1. ArchDaily
  2. Selected Projects

Selected Projects

Toalha Bar / ohtake

Toalha Bar / ohtake - Interior Photography, Commercial Architecture, Beam, Lighting, ChairToalha Bar / ohtake - Interior Photography, Commercial Architecture, ChairToalha Bar / ohtake - Interior Photography, Commercial Architecture, Chair, Table, CountertopToalha Bar / ohtake - Interior Photography, Commercial Architecture, Lighting, ChairToalha Bar / ohtake - More Images+ 29

  • Architects: ohtake
  • Area Area of this architecture project Area:  190
  • Year Completion year of this architecture project Year:  2025

Ripas Apartment / RAWI Arquitetura

Ripas Apartment / RAWI Arquitetura - Interior Photography, Apartment Interiors, Table, Lighting, ChairRipas Apartment / RAWI Arquitetura - Interior Photography, Apartment Interiors, Table, Chair, LightingRipas Apartment / RAWI Arquitetura - Interior Photography, Apartment Interiors, Table, ChairRipas Apartment / RAWI Arquitetura - Interior Photography, Apartment Interiors, ChairRipas Apartment / RAWI Arquitetura - More Images+ 24

  • Architects: RAWI Arquitetura
  • Area Area of this architecture project Area:  320
  • Year Completion year of this architecture project Year:  2025

Conde House / Terra Arquitetura

Conde House / Terra Arquitetura - Interior Photography, Houses, CourtyardConde House / Terra Arquitetura - Interior Photography, Houses, Table, ChairConde House / Terra Arquitetura - Interior Photography, Houses, Table, Lighting, ChairConde House / Terra Arquitetura - Interior Photography, Houses, Beam, ChairConde House / Terra Arquitetura - More Images+ 20

  • Architects: Terra Arquitetura
  • Area Area of this architecture project Area:  250
  • Year Completion year of this architecture project Year:  2024
  • Manufacturers Brands with products used in this architecture project
    Manufacturers:  Terracor, Dalle Piagge, Portobello, Reka Iluminação

Mitsubá Restaurant / Tadu Arquitetura

Mitsubá Restaurant / Tadu Arquitetura - Interior Photography, Restaurant, ChairMitsubá Restaurant / Tadu Arquitetura - RestaurantMitsubá Restaurant / Tadu Arquitetura - Interior Photography, RestaurantMitsubá Restaurant / Tadu Arquitetura - RestaurantMitsubá Restaurant / Tadu Arquitetura - More Images+ 14

  • Architects: Tadu Arquitetura
  • Area Area of this architecture project Area:  160
  • Year Completion year of this architecture project Year:  2026
  • Manufacturers Brands with products used in this architecture project
    Manufacturers:  Alfatec, Ekko Revestimentos, Jatil Marcenaria

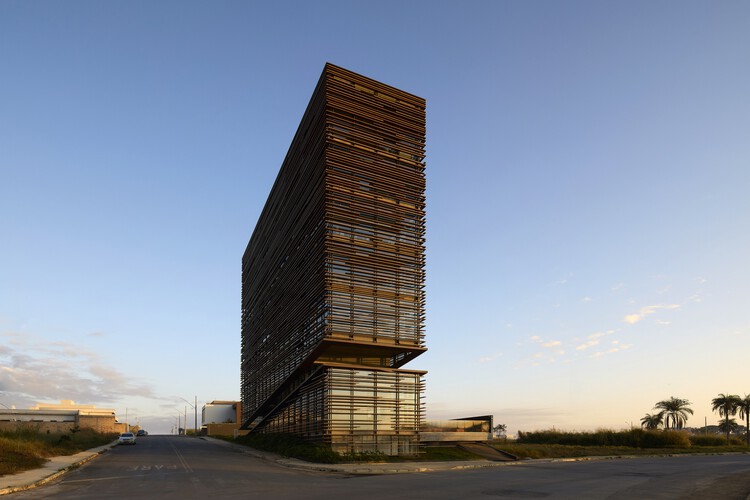
The Linping Fintech Tower / CUC

The Linping Fintech Tower / CUC - Exterior Photography, Office BuildingsThe Linping Fintech Tower / CUC - Exterior Photography, Office Buildings, CityscapeThe Linping Fintech Tower / CUC - Exterior Photography, Office BuildingsThe Linping Fintech Tower / CUC - Interior Photography, Office Buildings, StairsThe Linping Fintech Tower / CUC - More Images+ 30

  • Architects: CUC
  • Area Area of this architecture project Area:  119803
  • Year Completion year of this architecture project Year:  2025

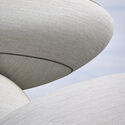
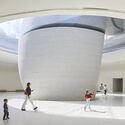
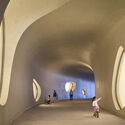
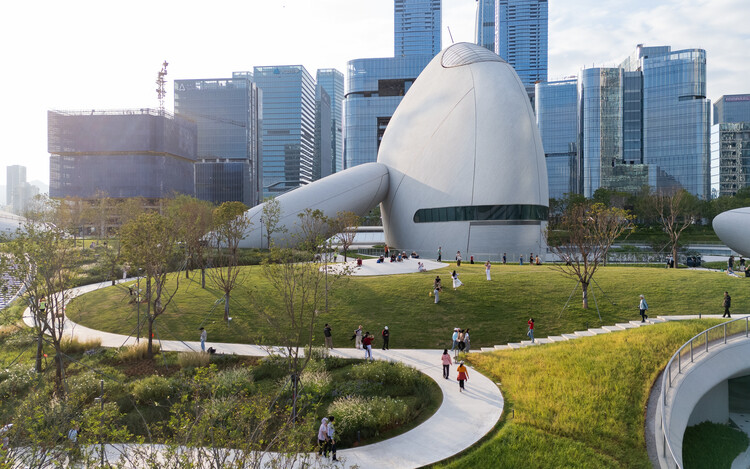
The Westlake University Library / UAD

The Westlake University Library / UAD - Exterior Photography, Other Facilities, CityscapeThe Westlake University Library / UAD - Exterior Photography, Other FacilitiesThe Westlake University Library / UAD - Other FacilitiesThe Westlake University Library / UAD - Other FacilitiesThe Westlake University Library / UAD - More Images+ 41

  • Architects: UAD
  • Area Area of this architecture project Area:  40509
  • Year Completion year of this architecture project Year:  2025

Ruiz Apartment / StudioMadera

Ruiz Apartment / StudioMadera - Interior Photography, Apartment Interiors, ChairRuiz Apartment / StudioMadera - Interior Photography, Apartment InteriorsRuiz Apartment / StudioMadera - Interior Photography, Apartment Interiors, DoorRuiz Apartment / StudioMadera - Interior Photography, Apartment Interiors, LightingRuiz Apartment / StudioMadera - More Images+ 14

  • Architects: StudioMadera
  • Area Area of this architecture project Area:  50
  • Year Completion year of this architecture project Year:  2026
  • Manufacturers Brands with products used in this architecture project
    Manufacturers:  MARAZZI

Qingpu Vehicle Inspection Station / Wuyang Architecture

Qingpu Vehicle Inspection Station / Wuyang Architecture - Interior Photography, OfficesQingpu Vehicle Inspection Station / Wuyang Architecture - Interior Photography, OfficesQingpu Vehicle Inspection Station / Wuyang Architecture - Interior Photography, OfficesQingpu Vehicle Inspection Station / Wuyang Architecture - OfficesQingpu Vehicle Inspection Station / Wuyang Architecture - More Images+ 8

Delães House / ARE ARCHITECTS STUDIO

Delães House / ARE ARCHITECTS STUDIO - Exterior Photography, HousesDelães House / ARE ARCHITECTS STUDIO - Exterior Photography, HousesDelães House / ARE ARCHITECTS STUDIO - HousesDelães House / ARE ARCHITECTS STUDIO - Exterior Photography, Houses, BalconyDelães House / ARE ARCHITECTS STUDIO - More Images+ 15

  • Area Area of this architecture project Area:  106
  • Year Completion year of this architecture project Year:  2025
  • Manufacturers Brands with products used in this architecture project
    Manufacturers:  Margres, Cortizo

Madrid Río Park / Burgos & Garrido arquitectos

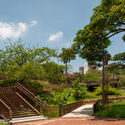
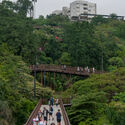
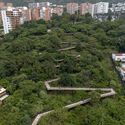
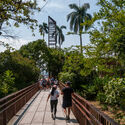
Madrid Río Park / Burgos & Garrido arquitectos - Exterior Photography, Park, CityscapeMadrid Río Park / Burgos & Garrido arquitectos - Exterior Photography, ParkMadrid Río Park / Burgos & Garrido arquitectos - Exterior Photography, ParkMadrid Río Park / Burgos & Garrido arquitectos - ParkMadrid Río Park / Burgos & Garrido arquitectos - More Images+ 22

Qingdao HaiChuang Center / WoWA

Qingdao HaiChuang Center / WoWA - Exterior Photography, Office Buildings, CityscapeQingdao HaiChuang Center / WoWA - Exterior Photography, Office BuildingsQingdao HaiChuang Center / WoWA - Exterior Photography, Office BuildingsQingdao HaiChuang Center / WoWA - Office BuildingsQingdao HaiChuang Center / WoWA - More Images+ 28

  • Architects: WoWA
  • Area Area of this architecture project Area:  200000
  • Year Completion year of this architecture project Year:  2025

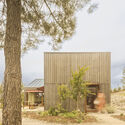
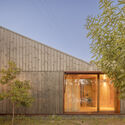
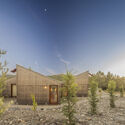
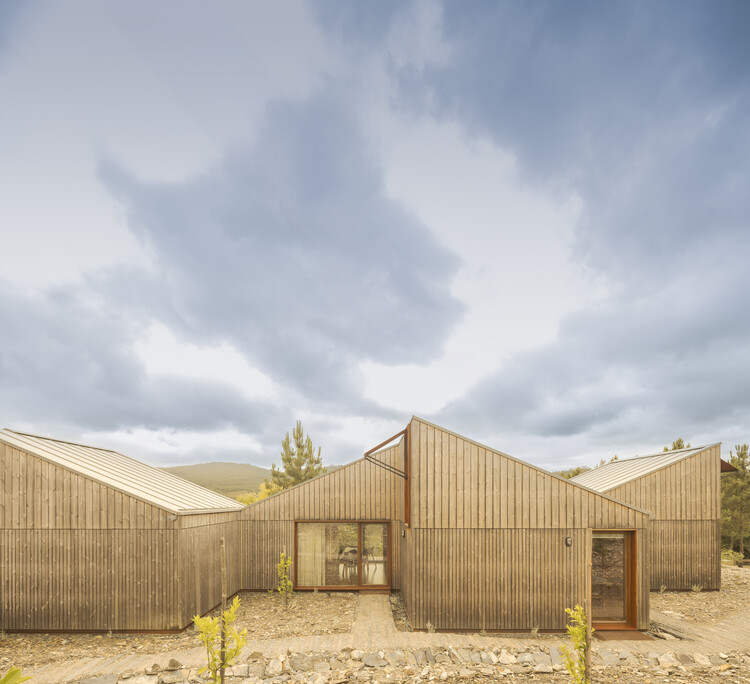
Montemuro House / Paulo Moreira Architectures

Montemuro House / Paulo Moreira Architectures - Interior Photography, Houses, Kitchen, Lighting, Chair, CountertopMontemuro House / Paulo Moreira Architectures - Interior Photography, Houses, Kitchen, Lighting, Countertop, ChairMontemuro House / Paulo Moreira Architectures - HousesMontemuro House / Paulo Moreira Architectures - Interior Photography, Houses, StairsMontemuro House / Paulo Moreira Architectures - More Images+ 13

Miragaia House / Paulo Moreira Architectures

Miragaia House / Paulo Moreira Architectures - Interior Photography, Houses, Stairs, Handrail
© Ivo Tavares Studio

Miragaia House / Paulo Moreira Architectures - Interior Photography, Houses, Stairs, HandrailMiragaia House / Paulo Moreira Architectures - Interior Photography, Houses, Kitchen, BeamMiragaia House / Paulo Moreira Architectures - Interior Photography, HousesMiragaia House / Paulo Moreira Architectures - Interior Photography, Houses, BeamMiragaia House / Paulo Moreira Architectures - More Images+ 21

  • Area Area of this architecture project Area:  335
  • Year Completion year of this architecture project Year:  2022
  • Manufacturers Brands with products used in this architecture project
    Manufacturers:  Granito

LR Residence / K10 Studio

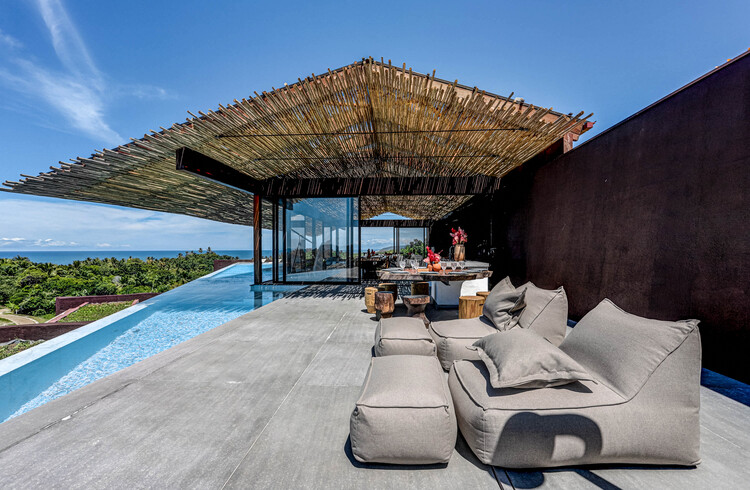
LR Residence / K10 Studio - Interior Photography, Houses, Balcony, ChairLR Residence / K10 Studio - Exterior Photography, Houses, Courtyard, BalconyLR Residence / K10 Studio - Interior Photography, Houses, Kitchen, Countertop, Lighting, ChairLR Residence / K10 Studio - Exterior Photography, HousesLR Residence / K10 Studio - More Images+ 24

Tamarindo, Costa Rica
  • Architects: K10 Studio
  • Area Area of this architecture project Area:  900
  • Year Completion year of this architecture project Year:  2026

Quadra Buarque Building / Felipe SS Rodrigues

Quadra Buarque Building / Felipe SS Rodrigues - Interior Photography, ApartmentsQuadra Buarque Building / Felipe SS Rodrigues - ApartmentsQuadra Buarque Building / Felipe SS Rodrigues - Interior Photography, ApartmentsQuadra Buarque Building / Felipe SS Rodrigues - Interior Photography, Apartments, Stairs, BalconyQuadra Buarque Building / Felipe SS Rodrigues - More Images+ 26

  • Area Area of this architecture project Area:  5893
  • Year Completion year of this architecture project Year:  2026

ARCS Nuñez Extension / Izar estudio

ARCS Nuñez Extension / Izar estudio - Exterior Photography, Extension, Courtyard, DoorARCS Nuñez Extension / Izar estudio - Interior Photography, Extension, CourtyardARCS Nuñez Extension / Izar estudio - Exterior Photography, Extension, Garden, ChairARCS Nuñez Extension / Izar estudio - Exterior Photography, Extension, Garden, Door, ChairARCS Nuñez Extension / Izar estudio - More Images+ 24

Buenos Aires, Argentina
  • Architects: Izar estudio
  • Area Area of this architecture project Area:  55
  • Year Completion year of this architecture project Year:  2025

Bar Martirio / Estudio Curtidores

Bar Martirio / Estudio Curtidores - Interior Photography, Bar, Facade, Door, ColumnBar Martirio / Estudio Curtidores - Interior Photography, Bar, BeamBar Martirio / Estudio Curtidores - Interior Photography, Bar, Beam, Table, ChairBar Martirio / Estudio Curtidores - Interior Photography, Bar, Bathroom, Stairs, CountertopBar Martirio / Estudio Curtidores - More Images+ 29

Sevilla, Spain
  • Architects: Estudio Curtidores
  • Area Area of this architecture project Area:  218
  • Year Completion year of this architecture project Year:  2020

Tacora Building / APLAB Estudio

Tacora Building / APLAB Estudio - Exterior Photography, Residential, Door, Facade, Balcony
© Nicolas Otero

Tacora Building / APLAB Estudio - Exterior Photography, Residential, Facade, Handrail, BalconyTacora Building / APLAB Estudio - Interior Photography, Residential, FacadeTacora Building / APLAB Estudio - Interior Photography, Residential, Facade, TableTacora Building / APLAB Estudio - Exterior Photography, Residential, Facade, ForestTacora Building / APLAB Estudio - More Images+ 15

  • Architects: APLAB Estudio
  • Area Area of this architecture project Area:  1000
  • Year Completion year of this architecture project Year:  2021
  • Manufacturers Brands with products used in this architecture project
    Manufacturers:  Corona, Cemex, Pintuco, Sodimac

Lara House / HANGHAR

Lara House / HANGHAR - Interior Photography, Detail, KitchenLara House / HANGHAR - Interior Photography, DetailLara House / HANGHAR - Interior Photography, DetailLara House / HANGHAR - Interior Photography, DetailLara House / HANGHAR - More Images+ 27

  • Architects: HANGHAR
  • Area Area of this architecture project Area:  65
  • Year Completion year of this architecture project Year:  2021

Granada House / Martin Dulanto

Granada House / Martin Dulanto - Exterior Photography, HousesGranada House / Martin Dulanto - Exterior Photography, HousesGranada House / Martin Dulanto - Drawings, HousesGranada House / Martin Dulanto - Exterior Photography, Houses, FacadeGranada House / Martin Dulanto - More Images+ 12

  • Architects: Martin Dulanto
  • Area Area of this architecture project Area:  186
  • Year Completion year of this architecture project Year:  2019

Open Classroom / M-G Estudio

Open Classroom / M-G Estudio - Interior Photography, Recreation & Training
© Daniela López

Open Classroom / M-G Estudio - Interior Photography, Recreation & TrainingOpen Classroom / M-G Estudio - Interior Photography, Recreation & Training, FacadeOpen Classroom / M-G Estudio - Interior Photography, Recreation & Training, StairsOpen Classroom / M-G Estudio - Interior Photography, Recreation & Training, Facade, LightingOpen Classroom / M-G Estudio - More Images+ 11

  • Architects: M-G Estudio
  • Area Area of this architecture project Area:  50
  • Year Completion year of this architecture project Year:  2021
  • Manufacturers Brands with products used in this architecture project
    Manufacturers:  Tekno-Step, AutoDesk

Eno Tokio Restaurant / NODO Taller

Eno Tokio Restaurant / NODO Taller - Interior Photography, RestaurantEno Tokio Restaurant / NODO Taller - Interior Photography, RestaurantEno Tokio Restaurant / NODO Taller - Interior Photography, Restaurant, CountertopEno Tokio Restaurant / NODO Taller - Interior Photography, Restaurant, Kitchen, CountertopEno Tokio Restaurant / NODO Taller - More Images+ 13

Mexico City, Mexico
  • Architects: NODO Taller
  • Area Area of this architecture project Area:  67
  • Year Completion year of this architecture project Year:  2021
  • Manufacturers Brands with products used in this architecture project
    Manufacturers:  Al Chef Restaurant Planners, Oscar Haggerman, Yurik Kifuri Mobiliario

León Research Offices / VIRA arquitectura

León Research Offices / VIRA arquitectura - Exterior Photography, Office Buildings, FacadeLeón Research Offices / VIRA arquitectura - Interior Photography, Office Buildings, Door, Facade, ChairLeón Research Offices / VIRA arquitectura - Interior Photography, Office Buildings, Facade, Beam, Handrail, Door, Lighting, ChairLeón Research Offices / VIRA arquitectura - Exterior Photography, Office Buildings, Garden, FacadeLeón Research Offices / VIRA arquitectura - More Images+ 17

  • Architects: VIRA arquitectura
  • Area Area of this architecture project Area:  665
  • Year Completion year of this architecture project Year:  2021
  • Manufacturers Brands with products used in this architecture project
    Manufacturers:  Knauf, Interface, Actis, Arcelor Mittal, Cortizo, +6

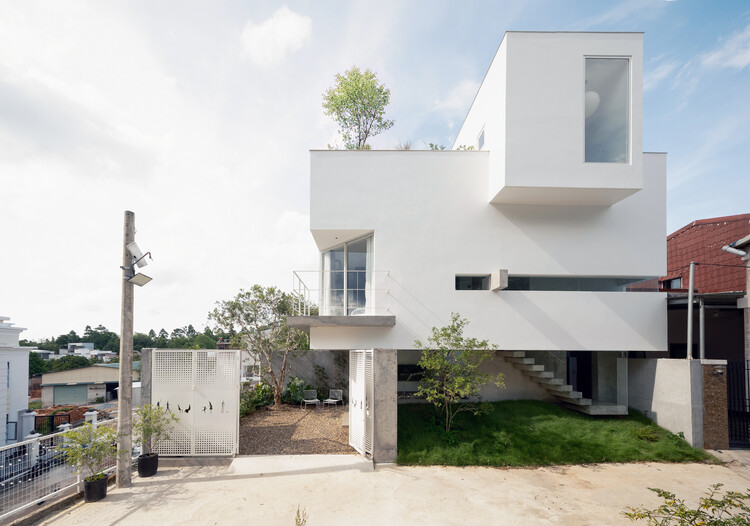
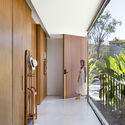
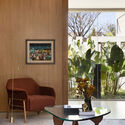
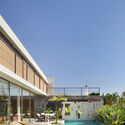
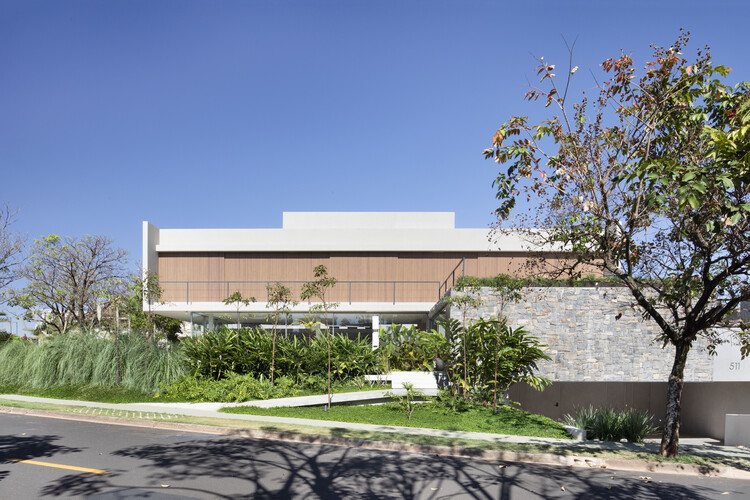
Casa KF / Esquadra Arquitetos

Casa KF / Esquadra Arquitetos - Exterior Photography, Houses, Facade, StairsCasa KF / Esquadra Arquitetos - Interior Photography, Houses, Garden, FacadeCasa KF / Esquadra Arquitetos - Interior Photography, Houses, Facade, Table, ChairCasa KF / Esquadra Arquitetos - Interior Photography, Houses, Facade, Fence, Handrail, ColumnCasa KF / Esquadra Arquitetos - More Images+ 21

Brasilia, Brazil
  • Area Area of this architecture project Area:  552
  • Year Completion year of this architecture project Year:  2020
  • Manufacturers Brands with products used in this architecture project
    Manufacturers:  Carminati, Impar Ambientes, Light Design, Multipedras, Saccaro, +2

You've started following your first account!

Did you know?

You'll now receive updates based on what you follow! Personalize your stream and start following your favorite authors, offices and users.