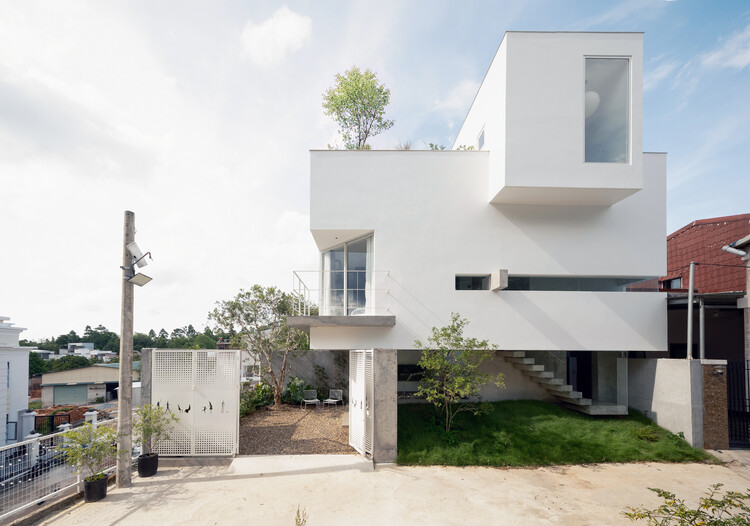
Lily Block Residence / 3fconcept

Lily Block Residence / 3fconcept - Exterior Photography, ForestLily Block Residence / 3fconcept - Image 3 of 29Lily Block Residence / 3fconcept - Interior Photography, Kitchen, Lighting, Table, Chair, CountertopLily Block Residence / 3fconcept - Interior Photography, Bedroom, Lighting, BedLily Block Residence / 3fconcept - More Images+ 24

  • Architects: 3fconcept
  • Area Area of this architecture project Area:  184
  • Year Completion year of this architecture project Year:  2026
  • Photographs
    Photographs:Nguyen Dang Hieu
  • Lead Architect: Phan Nhat Hung
More SpecsLess Specs
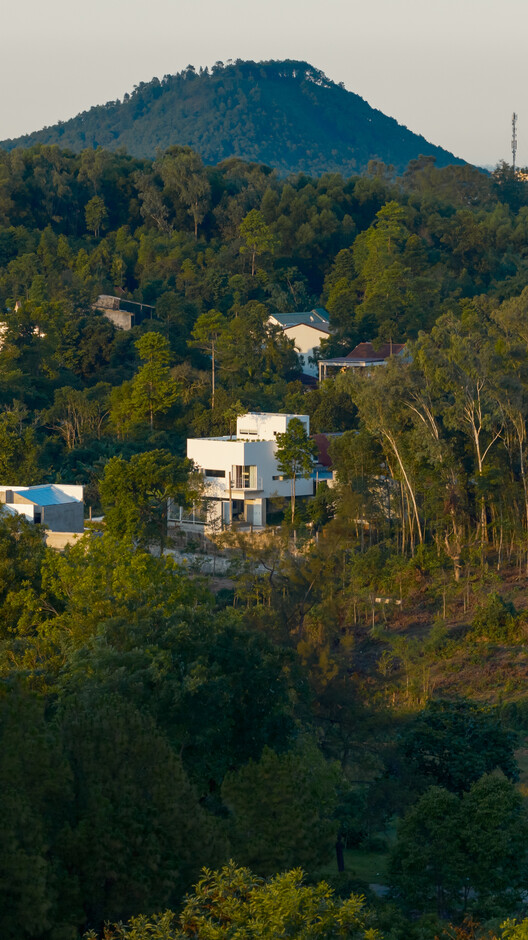
Lily Block Residence / 3fconcept - Exterior Photography, Forest
© Nguyen Dang Hieu

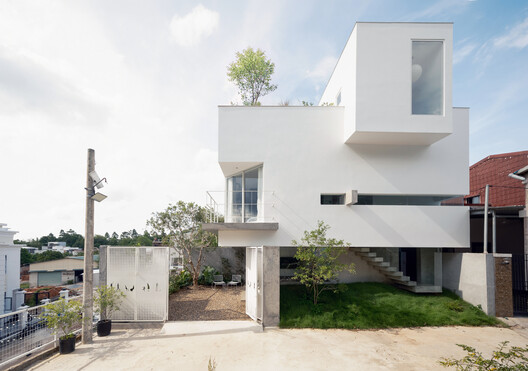
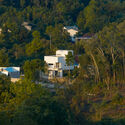
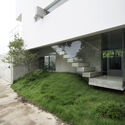
Text description provided by the architects. Located on a 102 m² plot in western Hue City, Vietnam, Lily Block addresses the spatial needs of a young family through the concept of programmatic compression. Rather than spreading out the built mass, the footprint is kept strictly compact to maximize space for landscaping. This approach ensures core functional comfort while establishing an ecological buffer that actively adapts to the region's severe weather conditions, simultaneously expanding green coverage within a constrained urban setting.

Content Loader

Project gallery

See allShow less
About this office
Cite: "Lily Block Residence / 3fconcept" 12 Aug 2026. ArchDaily. Accessed . <https://www.archdaily.com/1182477/lily-block-residence-3fconcept> ISSN 0719-8884
© Nguyen Dang Hieu

Lily Block 住宅 / 3fconcept

You've started following your first account!

Did you know?

You'll now receive updates based on what you follow! Personalize your stream and start following your favorite authors, offices and users.