1. ArchDaily
  2. Selected Projects
Selected Projects

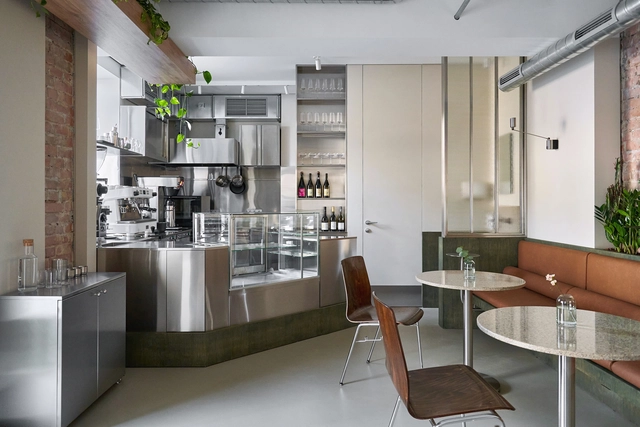
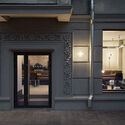
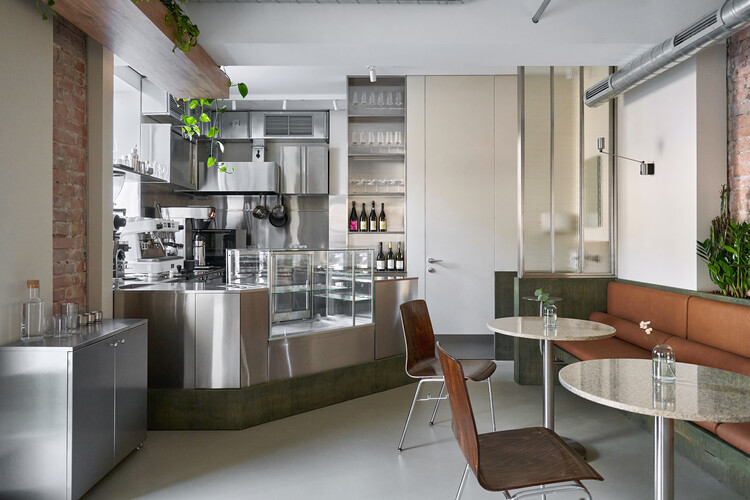
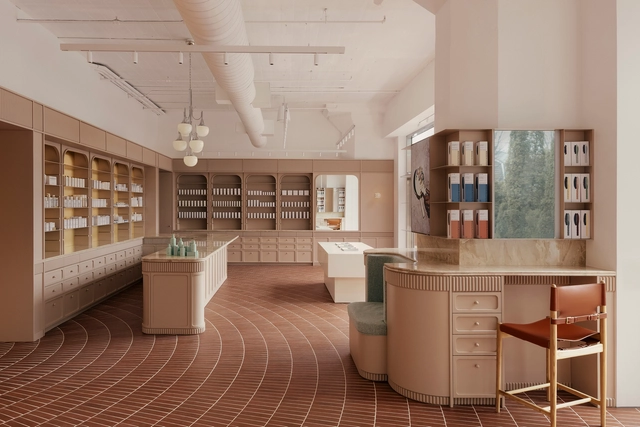
Acacia Coffee & Wine Bar / A-Malysheva Studio

Acacia Coffee & Wine Bar / A-Malysheva Studio - Interior Photography, Hospitality Interiors, Table, Lighting, ChairAcacia Coffee & Wine Bar / A-Malysheva Studio - Interior Photography, Hospitality Interiors, Kitchen, Table, Chair, LightingAcacia Coffee & Wine Bar / A-Malysheva Studio - Interior Photography, Hospitality Interiors, Bathroom, Lighting, ChairAcacia Coffee & Wine Bar / A-Malysheva Studio - Interior Photography, Hospitality InteriorsAcacia Coffee & Wine Bar / A-Malysheva Studio - More Images+ 16

  • Architects: A-Malysheva Studio
  • Area Area of this architecture project Area:  47 m²
  • Year Completion year of this architecture project Year:  2024
  • Manufacturers Brands with products used in this architecture project
    Manufacturers:  HanStone Quartz, Ideal Lux, LUMİNA, MOLINARI LIVING, Sadolin, +1

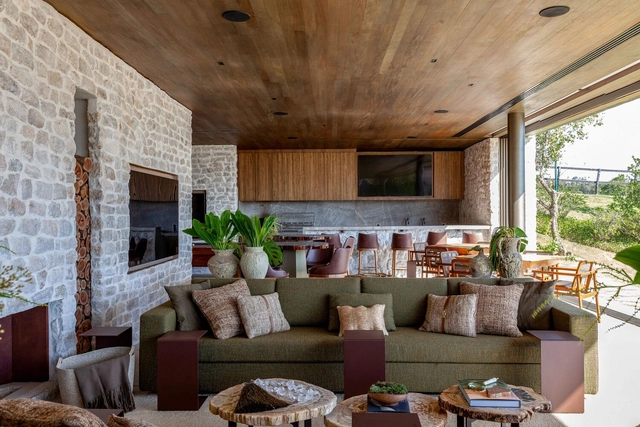
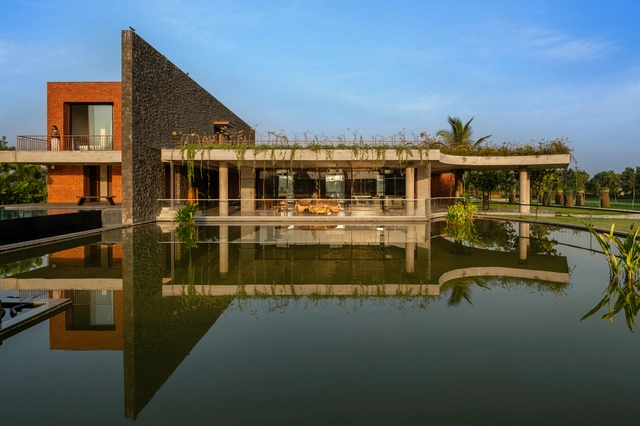
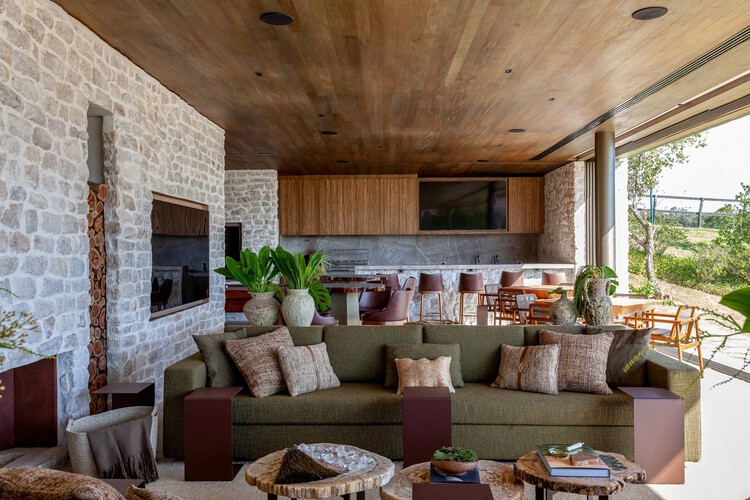
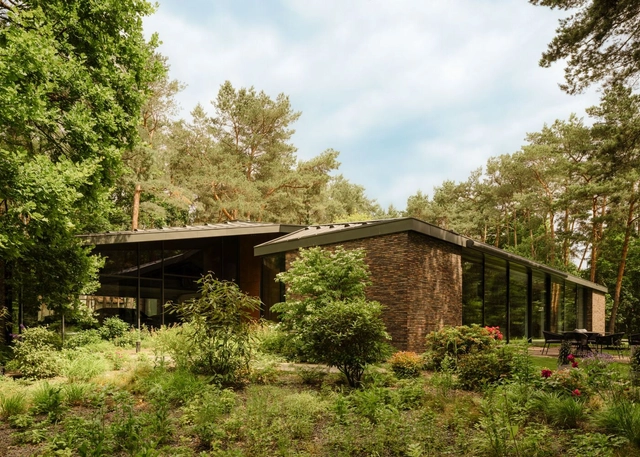
Haras / Negrelli & Teixeira

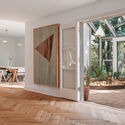
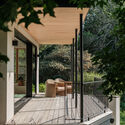
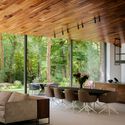
Haras / Negrelli & Teixeira - Exterior Photography, Recreation & TrainingHaras / Negrelli & Teixeira - Interior Photography, Recreation & Training, Patio, Beam, ChairHaras / Negrelli & Teixeira - Interior Photography, Recreation & Training, Garden, Beam, ChairHaras / Negrelli & Teixeira - Interior Photography, Recreation & Training, Table, ChairHaras / Negrelli & Teixeira - More Images+ 20

  • Area Area of this architecture project Area:  400 m²
  • Year Completion year of this architecture project Year:  2023
  • Manufacturers Brands with products used in this architecture project
    Manufacturers:  Breton, CBP pedras, Grani Mármores, Nani Chinellato, Organne, +3

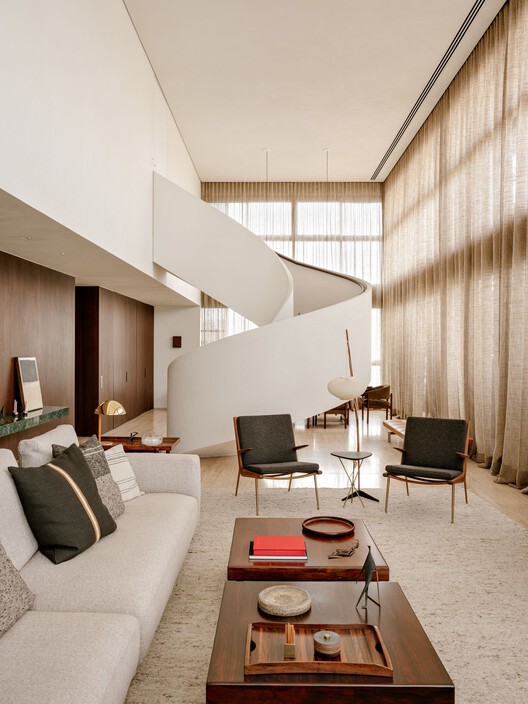
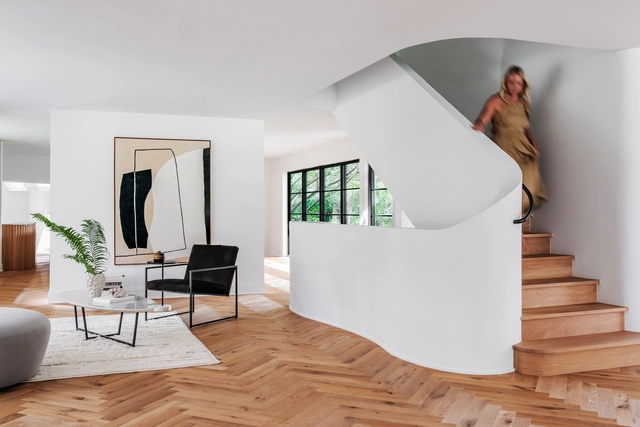
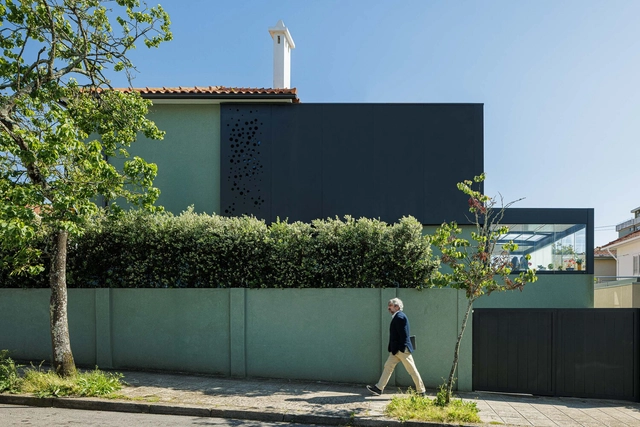
PI House / ArquitectosRT

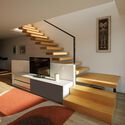
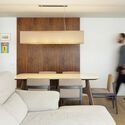
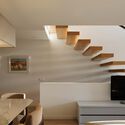

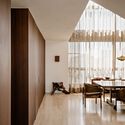
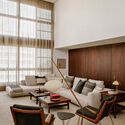
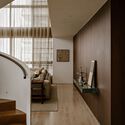
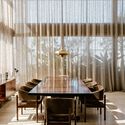
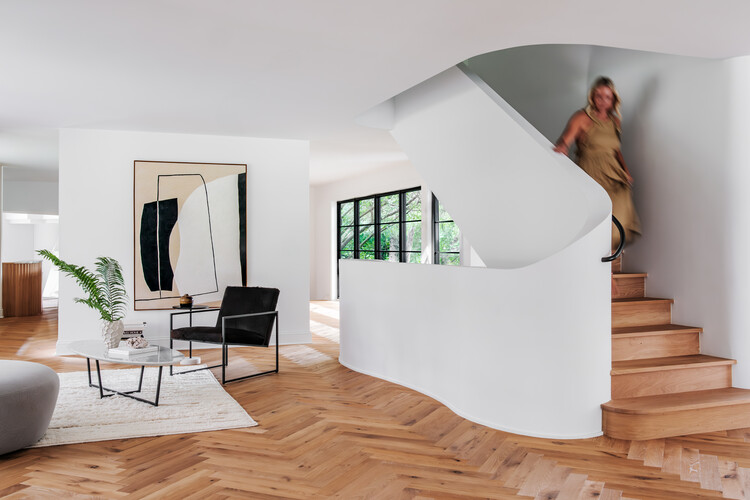
PI House / ArquitectosRT - Interior Photography, Houses, Table, Lighting, ChairPI House / ArquitectosRT - Interior Photography, Houses, Stairs, HandrailPI House / ArquitectosRT - Interior Photography, Houses, Table, Lighting, ChairPI House / ArquitectosRT - Interior Photography, Houses, Stairs, LightingPI House / ArquitectosRT - More Images+ 24

•
Porto, Portugal
  • Architects: ARQUITECTOSRT
  • Area Area of this architecture project Area:  172 m²
  • Year Completion year of this architecture project Year:  2022

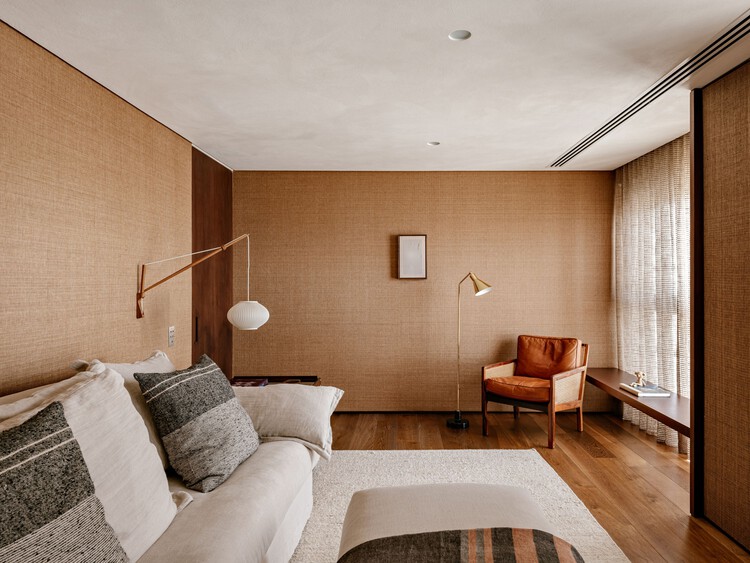
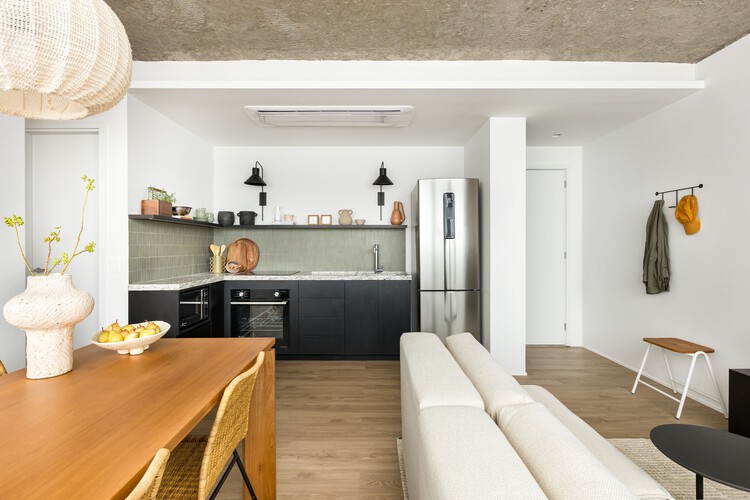
Autem Apartment / Felipe Hess Arquitetos

Autem Apartment / Felipe Hess Arquitetos - Interior Photography, Decoration & Ornament, Table, Chair
© Fran Parente

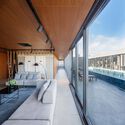
Autem Apartment / Felipe Hess Arquitetos - Interior Photography, Decoration & Ornament, ChairAutem Apartment / Felipe Hess Arquitetos - Interior Photography, Decoration & Ornament, Table, ChairAutem Apartment / Felipe Hess Arquitetos - Decoration & OrnamentAutem Apartment / Felipe Hess Arquitetos - Interior Photography, Decoration & Ornament, Lighting, Chair, TableAutem Apartment / Felipe Hess Arquitetos - More Images+ 21

R4 House / Manzo de Alba Taller

R4 House / Manzo de Alba Taller - Interior Photography, Renovation, Kitchen, Countertop, Lighting, ChairR4 House / Manzo de Alba Taller - Interior Photography, Renovation, Lighting, Chair, CountertopR4 House / Manzo de Alba Taller - Interior Photography, Renovation, ChairR4 House / Manzo de Alba Taller - Interior Photography, Renovation, LightingR4 House / Manzo de Alba Taller - More Images+ 19

  • Area Area of this architecture project Area:  675 m²
  • Year Completion year of this architecture project Year:  2024

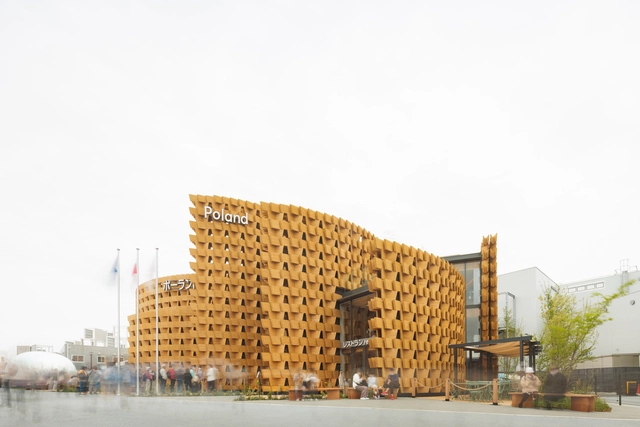
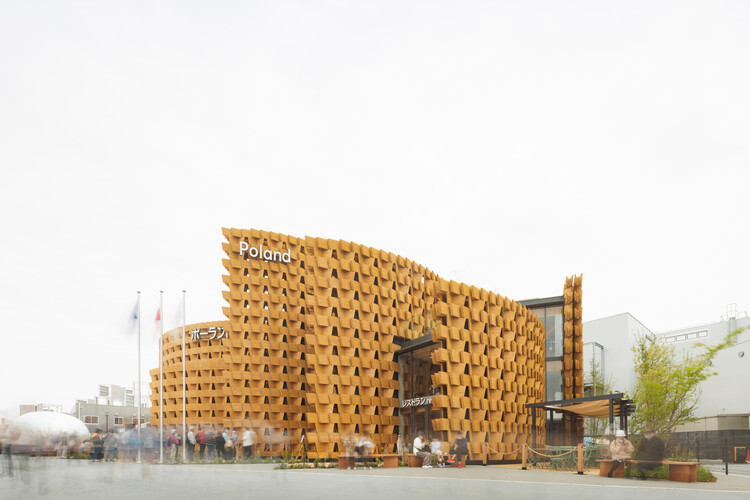
Poland Pavilion Expo 2025 Osaka / interplay architects

Poland Pavilion Expo 2025 Osaka / interplay architects - PavilionPoland Pavilion Expo 2025 Osaka / interplay architects - Interior Photography, Pavilion, StairsPoland Pavilion Expo 2025 Osaka / interplay architects - Interior Photography, PavilionPoland Pavilion Expo 2025 Osaka / interplay architects - Interior Photography, PavilionPoland Pavilion Expo 2025 Osaka / interplay architects - More Images+ 20

  • Area Area of this architecture project Area:  1137 m²
  • Year Completion year of this architecture project Year:  2025
  • Manufacturers Brands with products used in this architecture project
    Manufacturers:  Kriskadecor

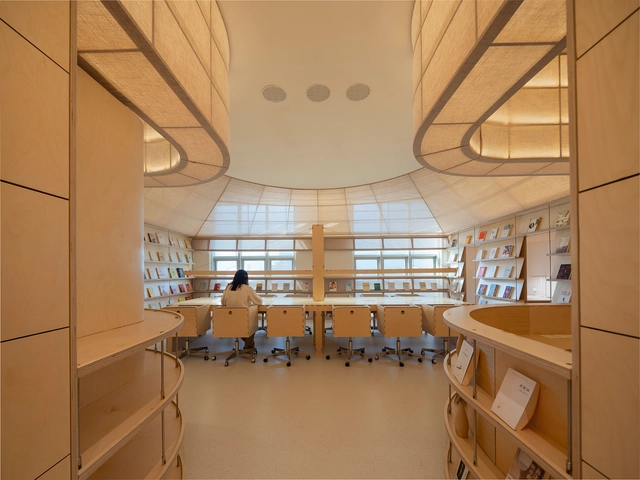
Yixing Study Space / Atelier d'More

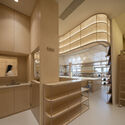
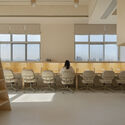
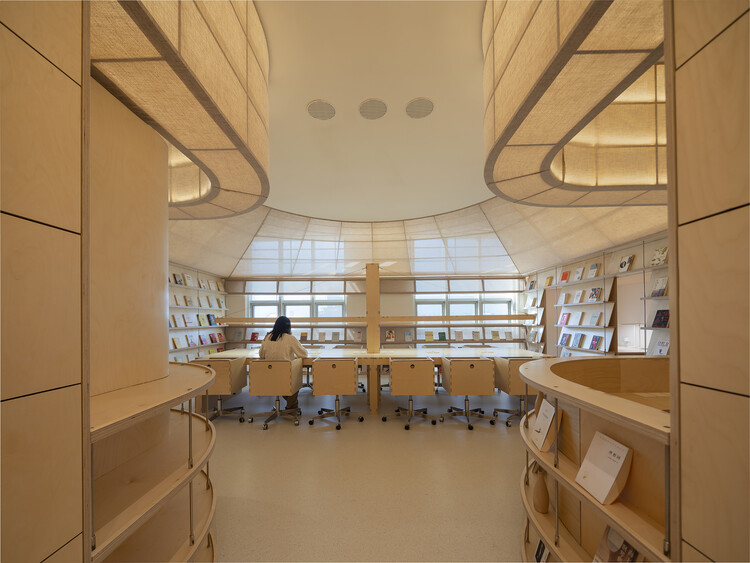
Yixing Study Space / Atelier d'More - Interior Photography, Retail Interiors, Kitchen, LightingYixing Study Space / Atelier d'More - Interior Photography, Retail InteriorsYixing Study Space / Atelier d'More - Interior Photography, Retail Interiors, Kitchen, LightingYixing Study Space / Atelier d'More - Interior Photography, Retail Interiors, ChairYixing Study Space / Atelier d'More - More Images+ 25

  • Architects: Atelier d'More
  • Area Area of this architecture project Area:  208 m²
  • Year Completion year of this architecture project Year:  2025

Jetvan Extension / Design Work Group

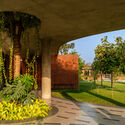
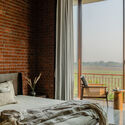
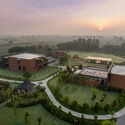
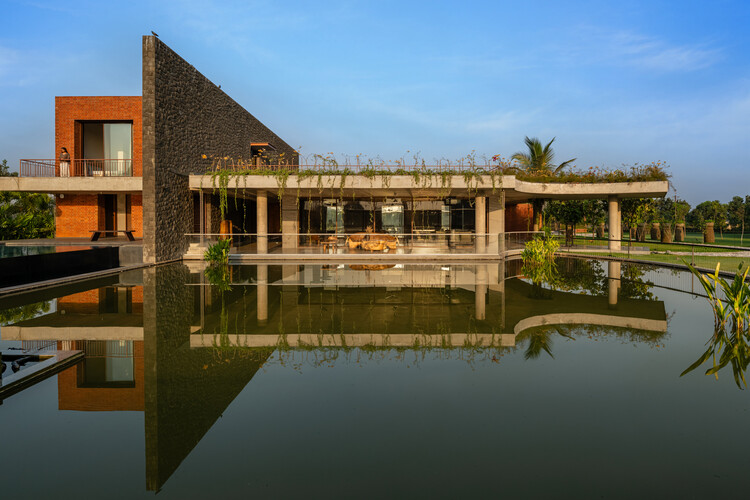
Jetvan Extension / Design Work Group - Exterior Photography, Extension, GardenJetvan Extension / Design Work Group - ExtensionJetvan Extension / Design Work Group - Interior Photography, Extension, Bedroom, Bed, ChairJetvan Extension / Design Work Group - Exterior Photography, ExtensionJetvan Extension / Design Work Group - More Images+ 23

  • Architects: Design Work Group
  • Area Area of this architecture project Area:  3125 m²
  • Year Completion year of this architecture project Year:  2025

Berrini Apartment / Estúdio Nimo

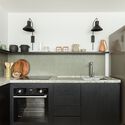
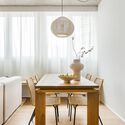
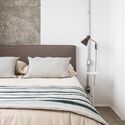
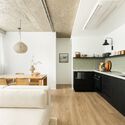
Berrini Apartment / Estúdio Nimo - Interior Photography, Apartment Interiors, Kitchen, Countertop, LightingBerrini Apartment / Estúdio Nimo - Interior Photography, Apartment Interiors, Table, Lighting, ChairBerrini Apartment / Estúdio Nimo - Interior Photography, Apartment Interiors, Bedroom, Bed, LightingBerrini Apartment / Estúdio Nimo - Interior Photography, Apartment Interiors, Kitchen, Countertop, ChairBerrini Apartment / Estúdio Nimo - More Images+ 10

  • Architects: Estúdio Nimo
  • Area Area of this architecture project Area:  48 m²
  • Year Completion year of this architecture project Year:  2025

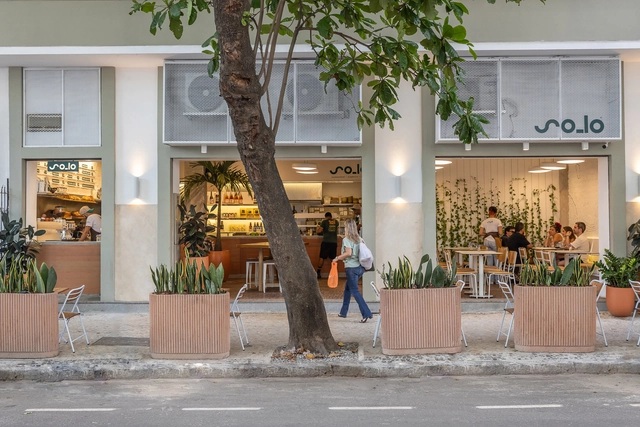
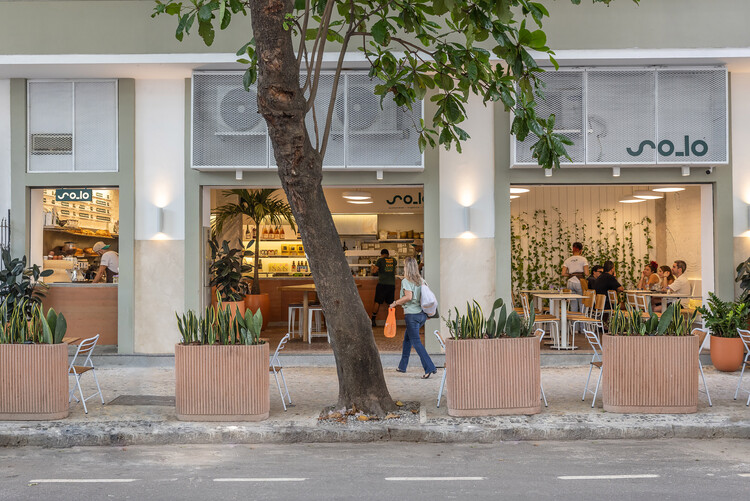
Café So_lo _ Copacabana / Estúdio Chão

Café So_lo _ Copacabana / Estúdio Chão - Interior Photography, Coffee Shop, Kitchen, Countertop, ChairCafé So_lo _ Copacabana / Estúdio Chão - Interior Photography, Coffee Shop, Table, Chair, CountertopCafé So_lo _ Copacabana / Estúdio Chão - Interior Photography, Coffee Shop, Table, Chair, CountertopCafé So_lo _ Copacabana / Estúdio Chão - Interior Photography, Coffee Shop, Lighting, Chair, Table, CountertopCafé So_lo _ Copacabana / Estúdio Chão - More Images+ 14

•
Rio de Janeiro, Brazil
  • Architects: Estúdio Chäo
  • Area Area of this architecture project Area:  90 m²
  • Year Completion year of this architecture project Year:  2025

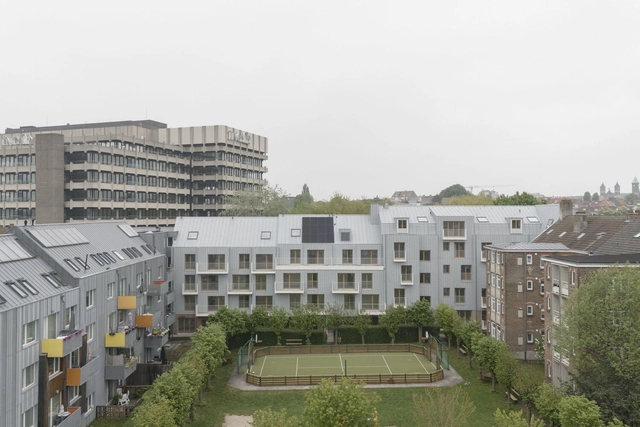
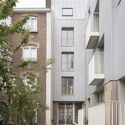
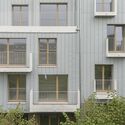
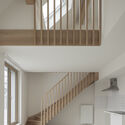
Grande Haie Social Housing / P&P Architectes

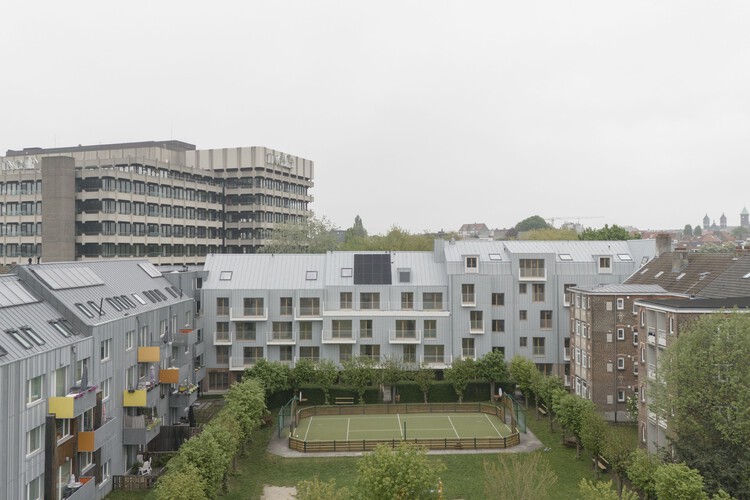
Grande Haie Social Housing  / P&P Architectes - Exterior Photography, Social HousingGrande Haie Social Housing  / P&P Architectes - Exterior Photography, Social Housing, BalconyGrande Haie Social Housing  / P&P Architectes - Interior Photography, Social Housing, Stairs, HandrailGrande Haie Social Housing  / P&P Architectes - Social HousingGrande Haie Social Housing  / P&P Architectes - More Images+ 27

  • Architects: P&P Architectes
  • Area Area of this architecture project Area:  4192 m²
  • Year Completion year of this architecture project Year:  2025
  • Manufacturers Brands with products used in this architecture project
    Manufacturers:  VMZINC

Lake Lydiard Home / Wittman Estes

Lake Lydiard Home / Wittman Estes - Exterior Photography, Houses, Garden, Door, BalconyLake Lydiard Home / Wittman Estes - Interior Photography, Houses, Table, ChairLake Lydiard Home / Wittman Estes - Interior Photography, Houses, DoorLake Lydiard Home / Wittman Estes - HousesLake Lydiard Home / Wittman Estes - More Images+ 39

Nine 3134 Building / aflalo/gasperini arquitetos

Nine 3134 Building / aflalo/gasperini arquitetos - Exterior Photography, ApartmentsNine 3134 Building / aflalo/gasperini arquitetos - ApartmentsNine 3134 Building / aflalo/gasperini arquitetos - Interior Photography, ApartmentsNine 3134 Building / aflalo/gasperini arquitetos - ApartmentsNine 3134 Building / aflalo/gasperini arquitetos - More Images+ 16

  • Area Area of this architecture project Area:  12686 m²
  • Year Completion year of this architecture project Year:  2024
  • Manufacturers Brands with products used in this architecture project
    Manufacturers:  Empro, Giner, Glassec, Pedro Martins, Thermoplan

La Miradora House / Taller General

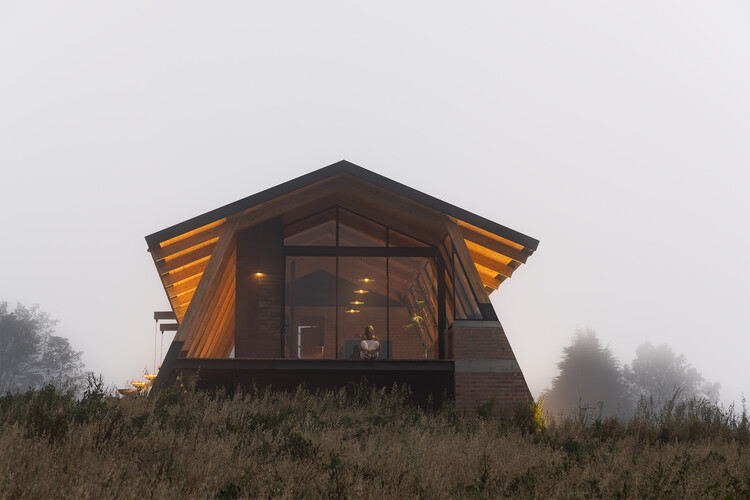
La Miradora House / Taller General - Interior Photography, Houses, Stairs, BeamLa Miradora House / Taller General - HousesLa Miradora House / Taller General - Interior Photography, Houses, Kitchen, Beam, ChairLa Miradora House / Taller General - Exterior Photography, HousesLa Miradora House / Taller General - More Images+ 28

•
Machachi, Ecuador
  • Architects: Taller General
  • Area Area of this architecture project Area:  299 m²
  • Year Completion year of this architecture project Year:  2024

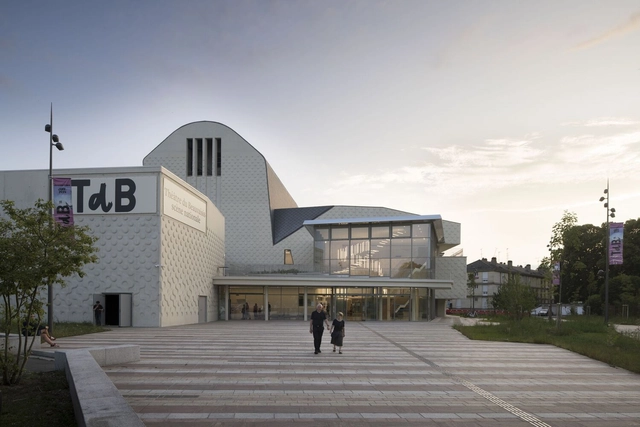
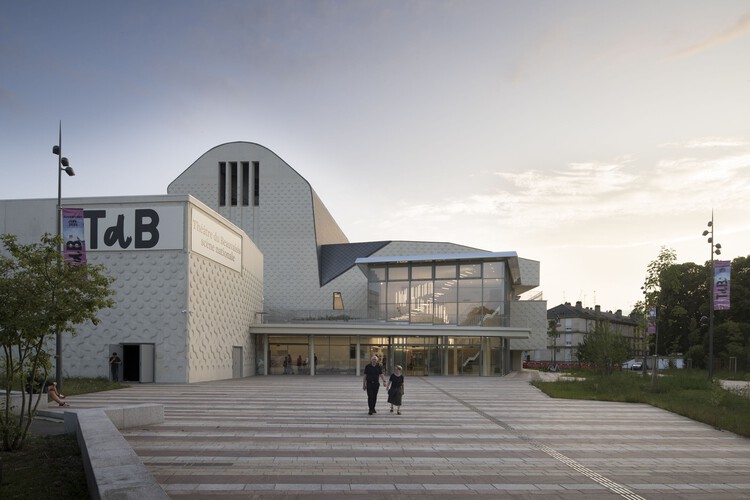
Regional Theater of Beauvaisis / atelier AJC

Regional Theater of Beauvaisis / atelier AJC - Exterior Photography, Theater, CityscapeRegional Theater of Beauvaisis / atelier AJC - Exterior Photography, TheaterRegional Theater of Beauvaisis / atelier AJC - TheaterRegional Theater of Beauvaisis / atelier AJC - Exterior Photography, Theater, FacadeRegional Theater of Beauvaisis / atelier AJC - More Images+ 40

•
Beauvais, France
  • Architects: atelier AJC
  • Area Area of this architecture project Area:  6032 m²
  • Year Completion year of this architecture project Year:  2025

Noirhaus / KONSEP Architecture Studio

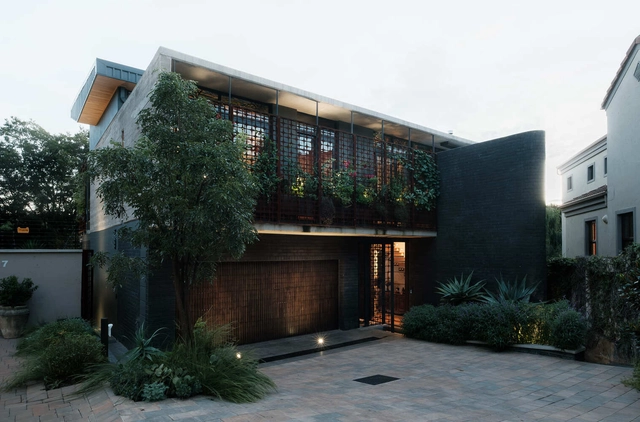
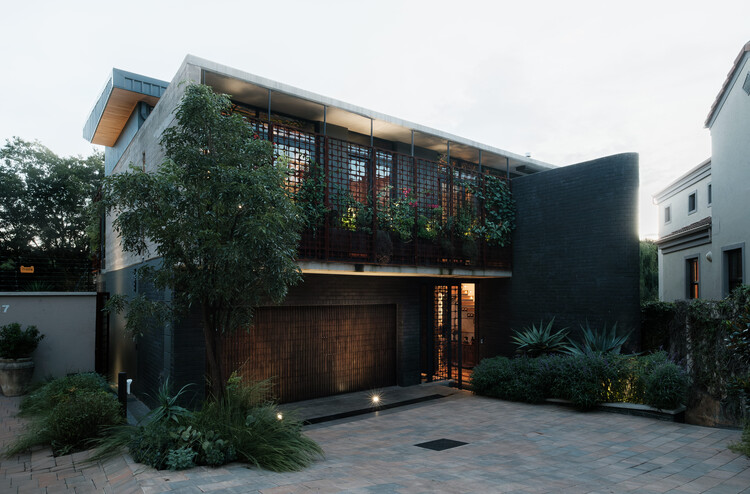
Noirhaus / KONSEP Architecture Studio - Exterior Photography, HousesNoirhaus / KONSEP Architecture Studio - Interior Photography, Houses, ChairNoirhaus / KONSEP Architecture Studio - Interior Photography, Houses, Kitchen, Lighting, Table, ChairNoirhaus / KONSEP Architecture Studio - Interior Photography, Houses, Patio, ChairNoirhaus / KONSEP Architecture Studio - More Images+ 15

•
Pretoria, South Africa
  • Area Area of this architecture project Area:  345 m²
  • Year Completion year of this architecture project Year:  2024
  • Manufacturers Brands with products used in this architecture project
    Manufacturers:  Geberit, Vibia, Cielo, Corobrik, Siemens, +2

Cheewit Cheewa Home of Nature / Teerachai Leesuraplanon, Thitiphong Phoonthong

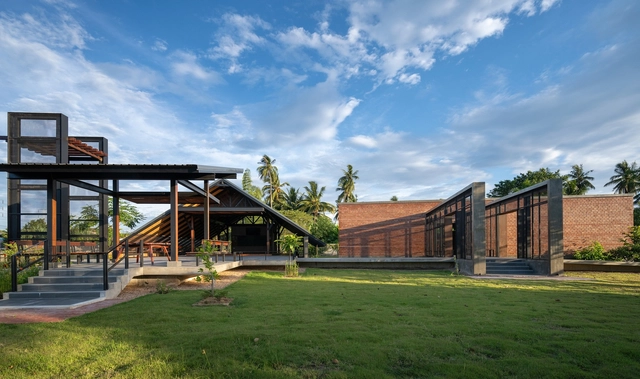
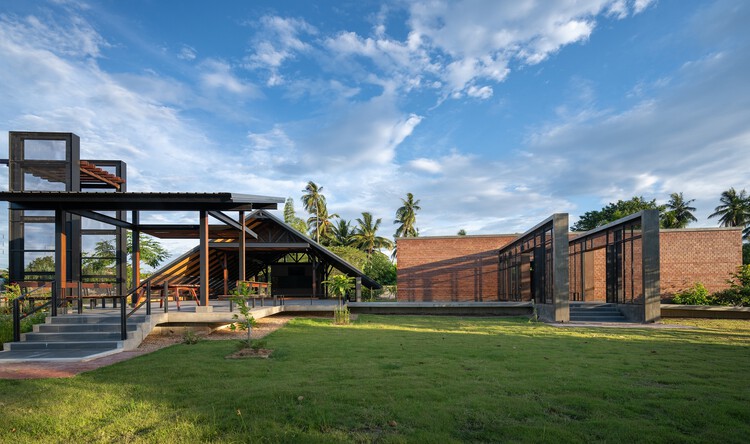
Cheewit Cheewa Home of Nature / Teerachai Leesuraplanon, Thitiphong Phoonthong - Exterior Photography, Educational ArchitectureCheewit Cheewa Home of Nature / Teerachai Leesuraplanon, Thitiphong Phoonthong - Educational ArchitectureCheewit Cheewa Home of Nature / Teerachai Leesuraplanon, Thitiphong Phoonthong - Educational ArchitectureCheewit Cheewa Home of Nature / Teerachai Leesuraplanon, Thitiphong Phoonthong - Educational ArchitectureCheewit Cheewa Home of Nature / Teerachai Leesuraplanon, Thitiphong Phoonthong - More Images+ 28

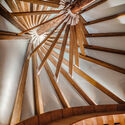
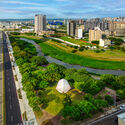
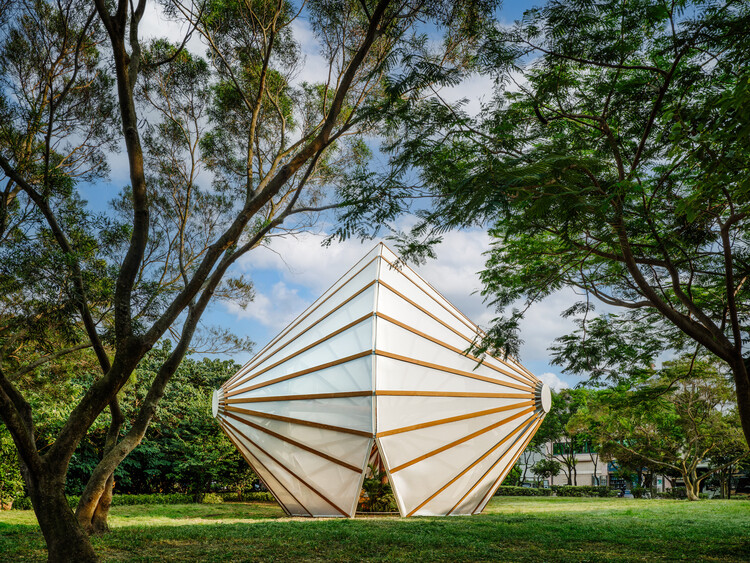
All Together Under the Umbrella / Cheng Tsung FENG Design Studio

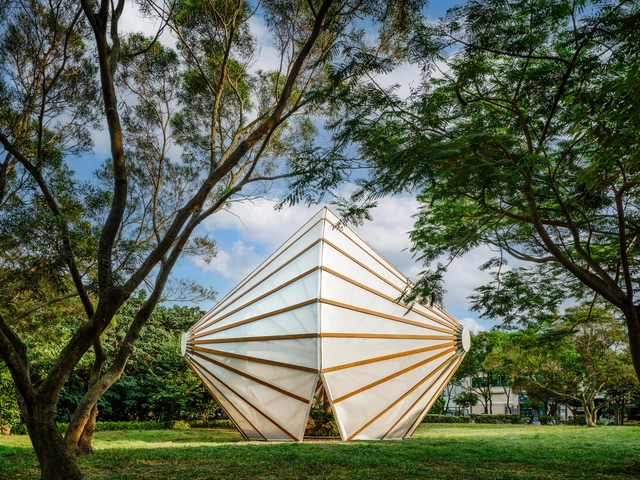
All Together Under the Umbrella / Cheng Tsung FENG Design Studio - Interior Photography, PavilionAll Together Under the Umbrella / Cheng Tsung FENG Design Studio - PavilionAll Together Under the Umbrella / Cheng Tsung FENG Design Studio - PavilionAll Together Under the Umbrella / Cheng Tsung FENG Design Studio - Exterior Photography, Pavilion, CityscapeAll Together Under the Umbrella / Cheng Tsung FENG Design Studio - More Images+ 19

•
Xiaxi, Taiwan

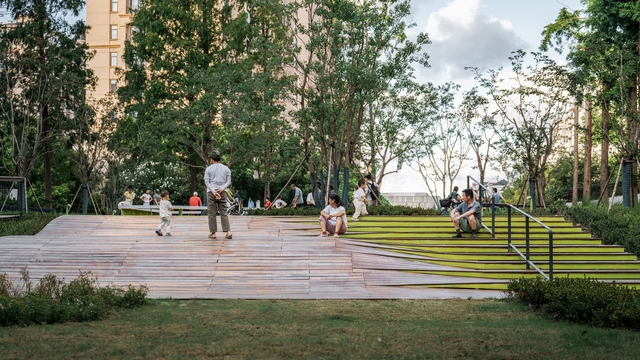
The DECK / VIASCAPE design

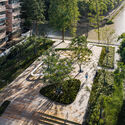
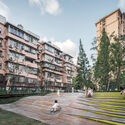
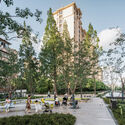
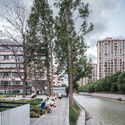
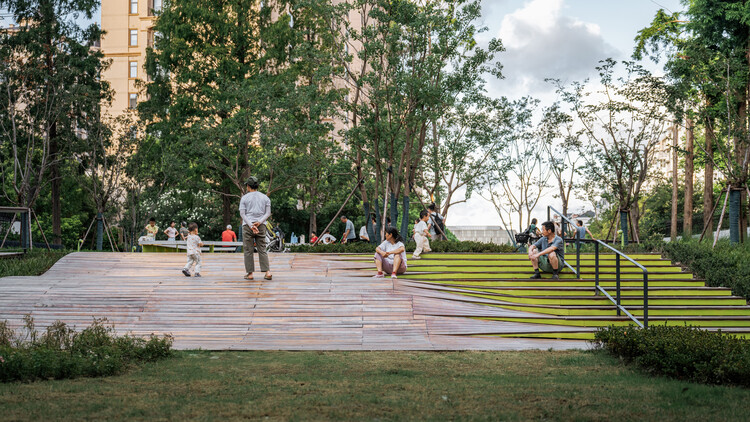
The DECK / VIASCAPE design - ParkThe DECK / VIASCAPE design - Exterior Photography, Park, Balcony, CityscapeThe DECK / VIASCAPE design - Exterior Photography, Park, CityscapeThe DECK / VIASCAPE design - Exterior Photography, Park, CityscapeThe DECK / VIASCAPE design - More Images+ 32

•
Shanghai, China
  • Architects: VIASCAPE design
  • Area Area of this architecture project Area:  3006 m²
  • Year Completion year of this architecture project Year:  2025

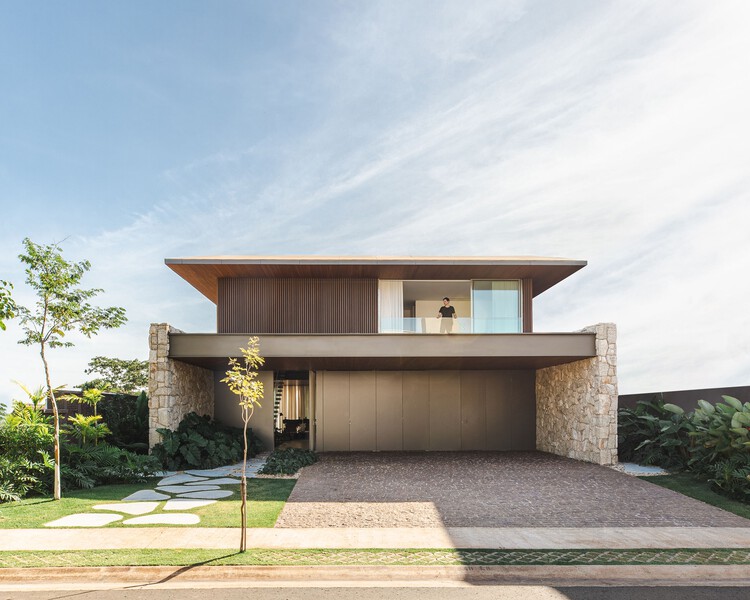
JF Residence / kg studio

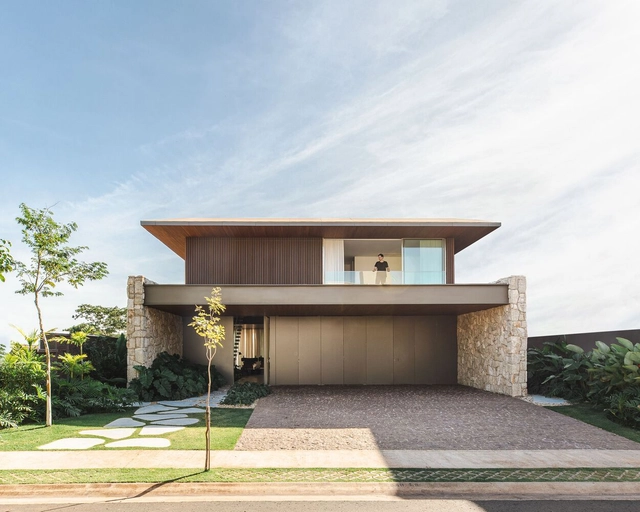
JF Residence / kg studio - Exterior Photography, Houses, Courtyard, BalconyJF Residence / kg studio - Interior Photography, Houses, Kitchen, Countertop, Table, Lighting, ChairJF Residence / kg studio - Interior Photography, Houses, ChairJF Residence / kg studio - Interior Photography, Houses, Table, Chair, LightingJF Residence / kg studio - More Images+ 23

•
São José do Rio Preto, Brazil
  • Architects: kg studio
  • Area Area of this architecture project Area:  600 m²
  • Year Completion year of this architecture project Year:  2024
  • Manufacturers Brands with products used in this architecture project
    Manufacturers:  Docol

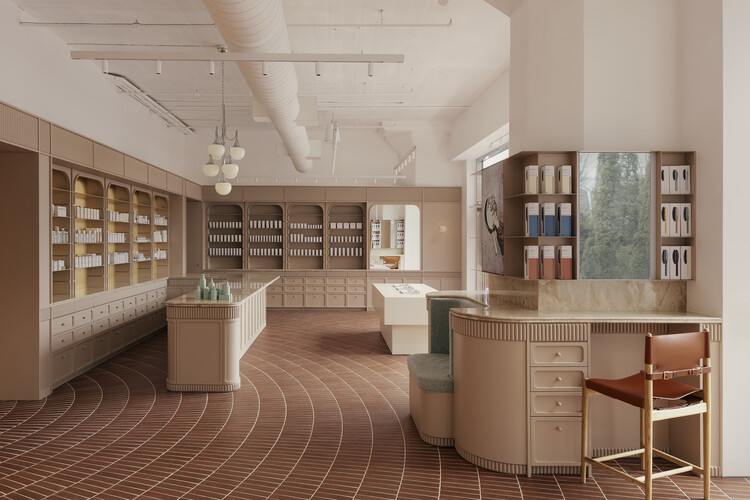
Living Beauty Retail Shop / Odami

Living Beauty Retail Shop / Odami - Interior Photography, Retail Interiors, KitchenLiving Beauty Retail Shop / Odami - Interior Photography, Retail Interiors, CountertopLiving Beauty Retail Shop / Odami - Interior Photography, Retail Interiors, LightingLiving Beauty Retail Shop / Odami - Interior Photography, Retail InteriorsLiving Beauty Retail Shop / Odami - More Images+ 17

  • Architects: Odami
  • Area Area of this architecture project Area:  2500 ft²
  • Year Completion year of this architecture project Year:  2025
  • Manufacturers Brands with products used in this architecture project
    Manufacturers:  Kohler, Centura, Farrow and Ball

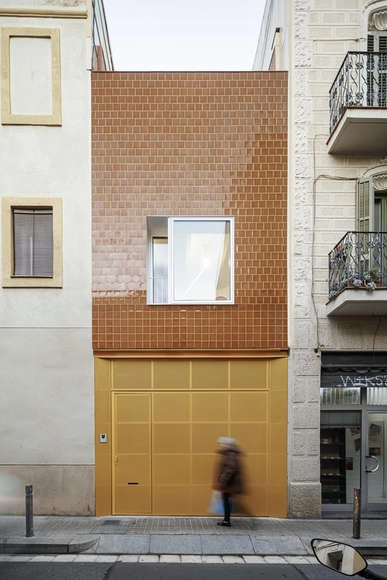
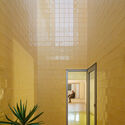
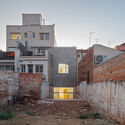
Mireia and Toni's House / Vora Arquitectura

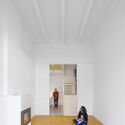
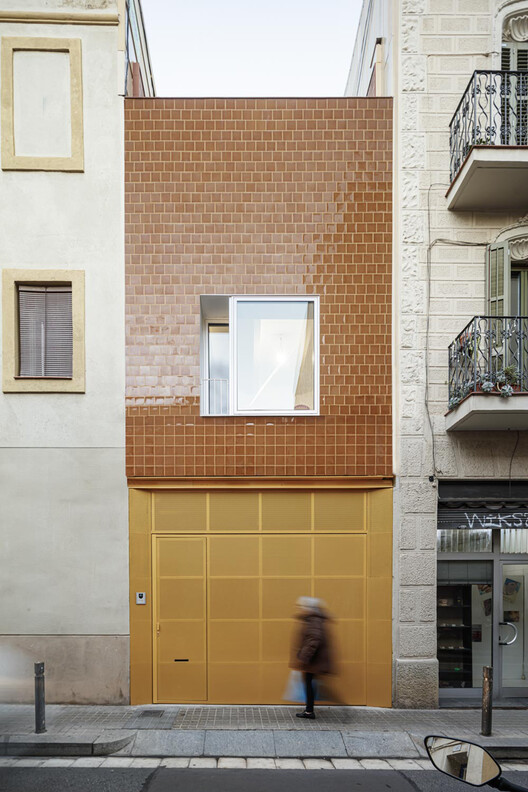
Mireia and Toni's House / Vora Arquitectura - Interior Photography, HousesMireia and Toni's House / Vora Arquitectura - HousesMireia and Toni's House / Vora Arquitectura - Exterior Photography, Houses, BalconyMireia and Toni's House / Vora Arquitectura - Interior Photography, HousesMireia and Toni's House / Vora Arquitectura - More Images+ 8

•
Badalona, Spain
  • Architects: Vora Arquitectura
  • Area Area of this architecture project Area:  165 m²
  • Year Completion year of this architecture project Year:  2023

UH Infonavit Santa Fe Community Park / AMASA Estudio

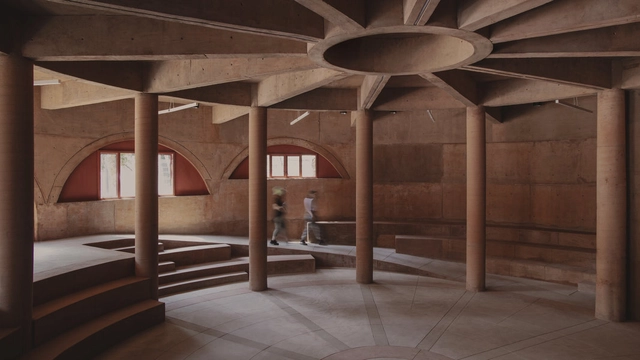
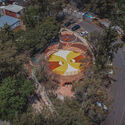
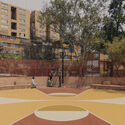
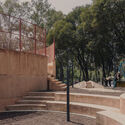
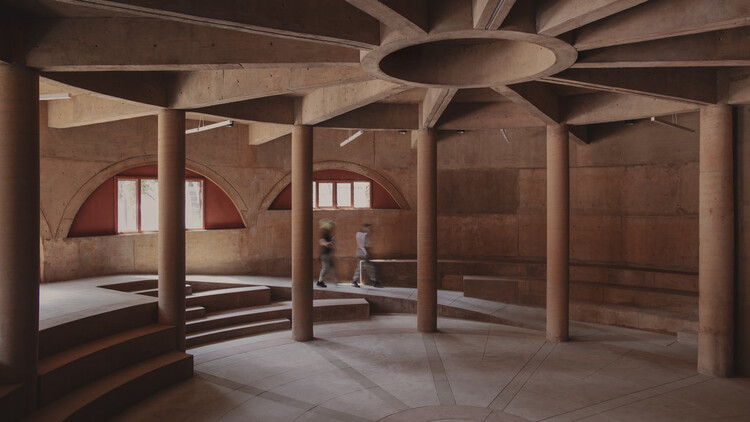
UH Infonavit Santa Fe Community Park / AMASA Estudio - Exterior Photography, Community , FenceUH Infonavit Santa Fe Community Park / AMASA Estudio - Exterior Photography, Community UH Infonavit Santa Fe Community Park / AMASA Estudio - Community UH Infonavit Santa Fe Community Park / AMASA Estudio - Exterior Photography, Community , StairsUH Infonavit Santa Fe Community Park / AMASA Estudio - More Images+ 25

•
Ciudad de México, Mexico

The Travelers’ House / BBGK Architekci + Katarzyna Mach

The Travelers’ House / BBGK Architekci + Katarzyna Mach - Exterior Photography, Houses, GardenThe Travelers’ House / BBGK Architekci + Katarzyna Mach - HousesThe Travelers’ House / BBGK Architekci + Katarzyna Mach - Interior Photography, Houses, Table, ChairThe Travelers’ House / BBGK Architekci + Katarzyna Mach - Interior Photography, Houses, CourtyardThe Travelers’ House / BBGK Architekci + Katarzyna Mach - More Images+ 23

You've started following your first account!

Did you know?

You'll now receive updates based on what you follow! Personalize your stream and start following your favorite authors, offices and users.