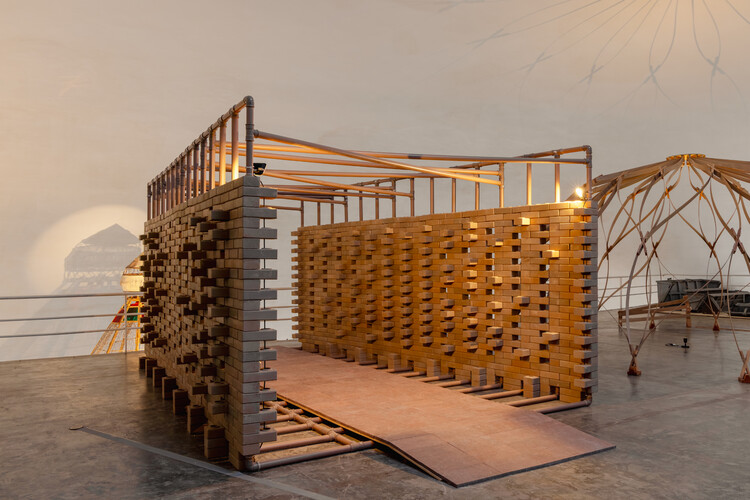
Common Ground Pavilion / Rede Arquitetos + Lins Arquitetos Associados

Common Ground Pavilion / Rede Arquitetos + Lins Arquitetos Associados - Interior Photography, Wood, LightingCommon Ground Pavilion / Rede Arquitetos + Lins Arquitetos Associados - Image 3 of 23Common Ground Pavilion / Rede Arquitetos + Lins Arquitetos Associados - Interior Photography, WoodCommon Ground Pavilion / Rede Arquitetos + Lins Arquitetos Associados - Image 5 of 23Common Ground Pavilion / Rede Arquitetos + Lins Arquitetos Associados - More Images+ 18

  • Area Area of this architecture project Area:  17 m²
  • Year Completion year of this architecture project Year:  2025
  • Photographs
    Photographs:Manuel Sá
  • Manufacturers Brands with products used in this architecture project
    Manufacturers:  Amanco Wavin, Bemfixa, Bonjolo Tijolo Ecológicos, Granos
  • Lead Architects: Rede Arquitetos: Bianca Feijão, Brugo Braga e Luiz Cattony; Lins Arquitetos: Cintia Lins, Deborah Lins e George Lins
  • Project Team: Arthur Clemente, Beatriz Vieira, Elias Portela, Kelma Pinheiro, Kelsyo Sousa, Larissa Ribeiro, Maria Vitória Vasconcelos, Moana Machado, Naila Paiva, Pedro Fernandes, Pedro Santos, Savio Martins, Thaiza Cavalcante, Yuka Ogawa
  • Engineering & Consulting > Structural: PF Engenharia e Consultoria Estrutural
  • Engineering & Consulting > Environmental Sustainability: Sustenta Tijolos Ecológicos
  • General Construction: Guilherme Pardini
  • Collaborators: Bonjolo Tijolo Ecológicos, Unichristus, Desconexo Design, Dois Pontos Empreendimentos, Normatel Home Center, Granos, Bemfixa, Amanco Wavin
  • City: São Paulo
  • Country: Brazil
More SpecsLess Specs
Common Ground Pavilion / Rede Arquitetos + Lins Arquitetos Associados - Interior Photography, Wood, Lighting
© Manuel Sá

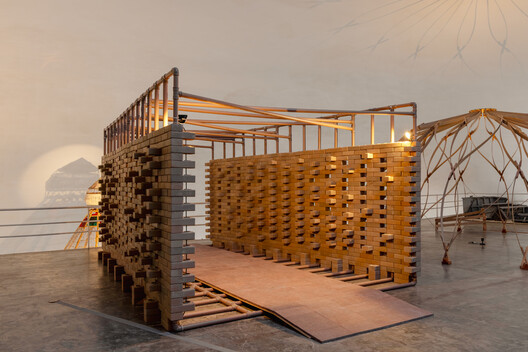
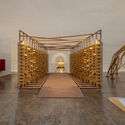
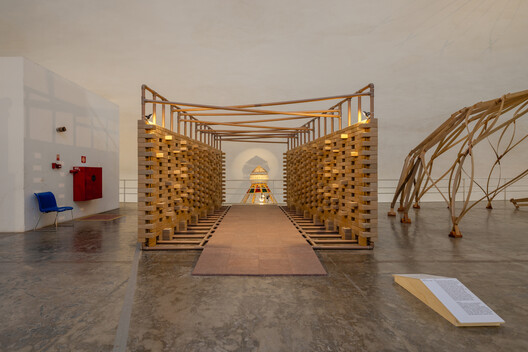
Text description provided by the architects. The Common Ground Pavilion is part of the "Ficaremos Aqui" (We Will Stay Here) exhibition, featured in the 14th International Architecture Biennale of São Paulo. The section showcases experimental constructions that seek to present alternative solutions in a scenario of extreme climatic conditions. The entire project of the pavilion was a collective movement. We established a constant dialogue with the curatorial team, suppliers, builders, and engineers, in addition to the dialogue between the two architecture firms throughout the process. In a way, this collaborative character seems to us the best path to explore other architectures that are more appropriate and relevant to the current scenario we face. In this sense, the exchanges enabled by the biennale are highly potent, increasingly breaking with the idea of individual authorship and demonstrating, through collectivity, the construction of better solutions for the production of space.

Content Loader

Project gallery

See allShow less
About this office
Cite: "Common Ground Pavilion / Rede Arquitetos + Lins Arquitetos Associados" [Pavilhão Solo Comum / Rede Arquitetos + Lins Arquitetos Associados] 14 Oct 2025. ArchDaily. Accessed . <https://www.archdaily.com/1153634/common-ground-pavilion-rede-arquitetos-plus-lins-arquitetos-associados> ISSN 0719-8884
© Manuel Sá

共同土地展馆 / Rede Arquitetos + Lins Arquitetos Associados

是否

You've started following your first account!

Did you know?

You'll now receive updates based on what you follow! Personalize your stream and start following your favorite authors, offices and users.