1. ArchDaily
  2. Projects
Projects

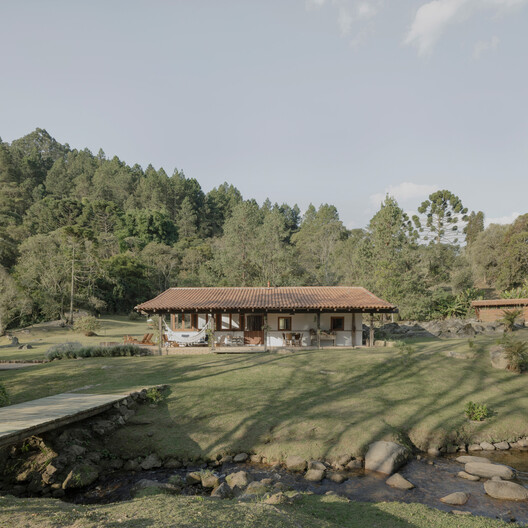
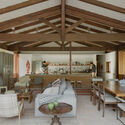
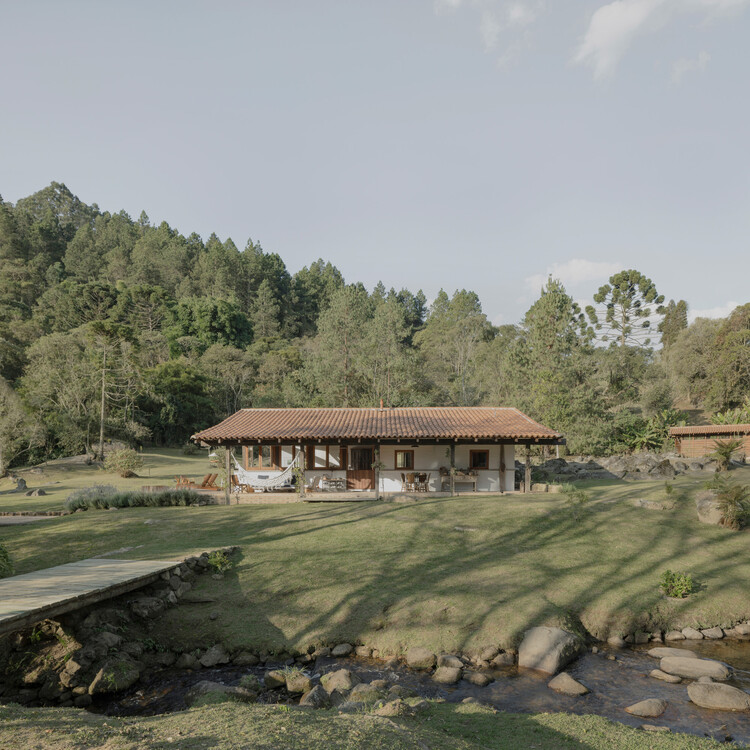
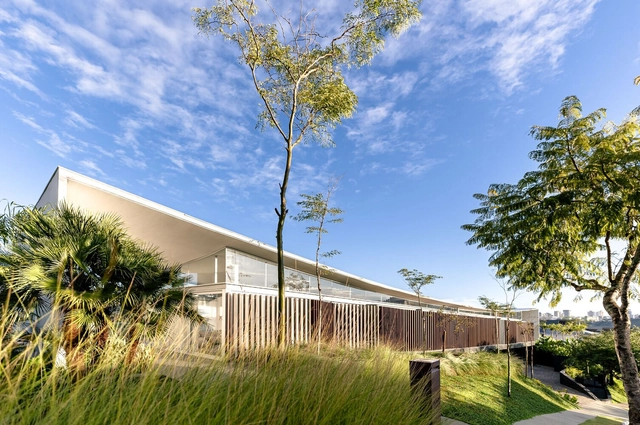
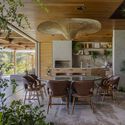
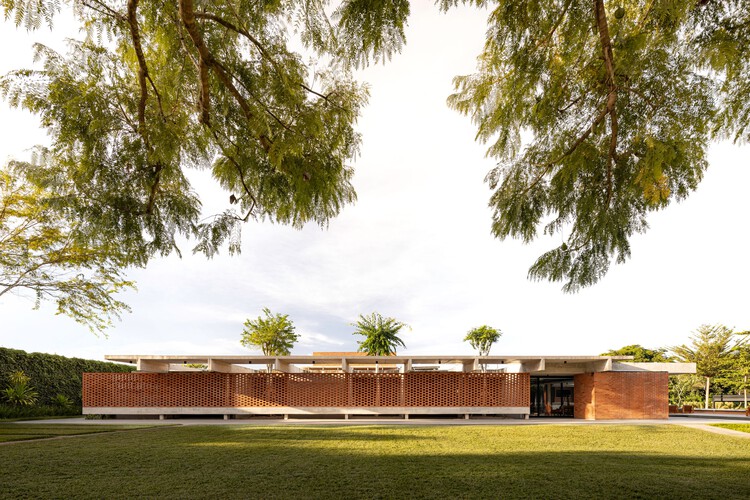
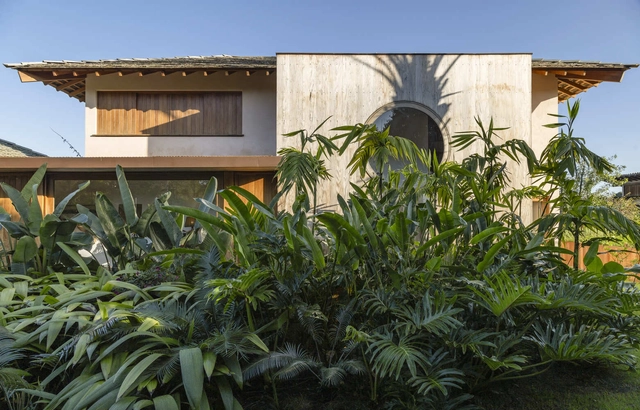
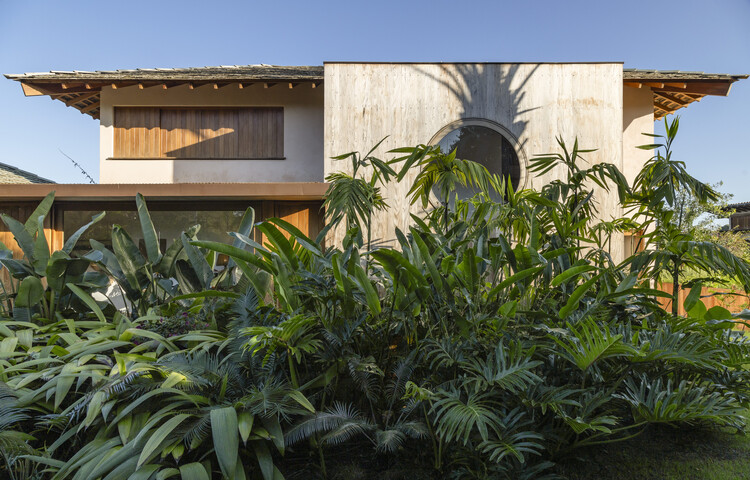
Main House / messina | rivas

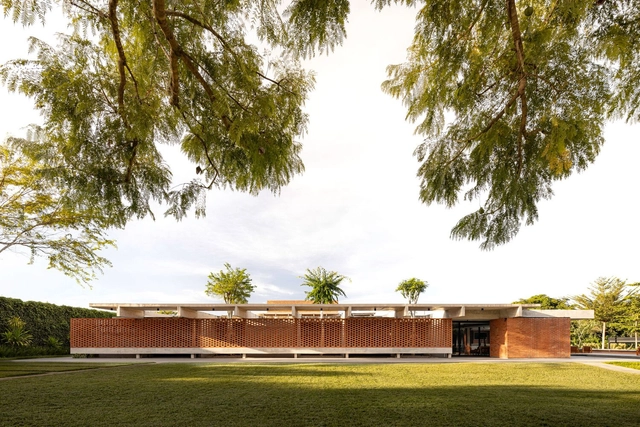

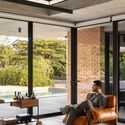
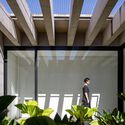
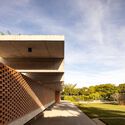
Main House / messina | rivas - Exterior Photography, Houses, BeamMain House / messina | rivas - HousesMain House / messina | rivas - Interior Photography, Houses, Patio, Beam, ChairMain House / messina | rivas - Interior Photography, Houses, Beam, Table, ChairMain House / messina | rivas - More Images+ 38

•
Cunha, Brazil
  • Architects: messina | rivas
  • Area Area of this architecture project Area:  120 m²
  • Year Completion year of this architecture project Year:  2024

KatNap House / Nutum Estudio

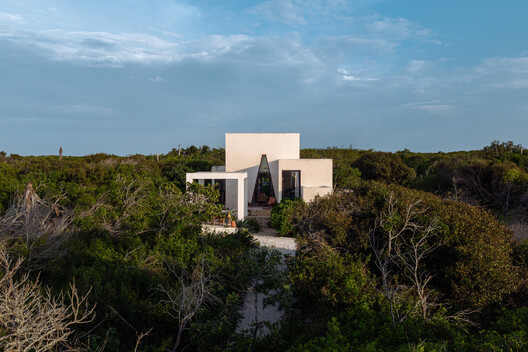
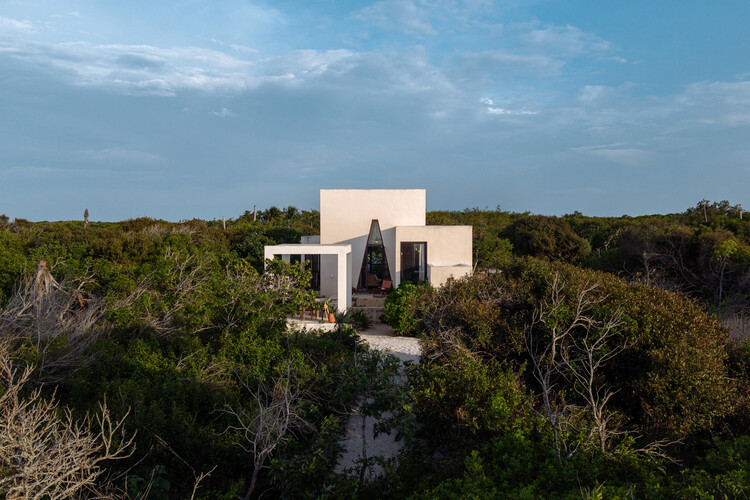
KatNap House / Nutum Estudio - HousesKatNap House / Nutum Estudio - HousesKatNap House / Nutum Estudio - Interior Photography, Houses, Bedroom, Lighting, BedKatNap House / Nutum Estudio - Exterior Photography, HousesKatNap House / Nutum Estudio - More Images+ 23

•
Sisal, Mexico
  • Architects: Nutum Estudio
  • Area Area of this architecture project Area:  84 m²
  • Year Completion year of this architecture project Year:  2023
  • Manufacturers Brands with products used in this architecture project
    Manufacturers:  GaiaDesign, Mesawa

Coral House / Sidney Quintela Architecture + Urban Planning


Coral House / Sidney Quintela Architecture + Urban Planning - Exterior Photography, Houses, Garden, BalconyCoral House / Sidney Quintela Architecture + Urban Planning - HousesCoral House / Sidney Quintela Architecture + Urban Planning - Interior Photography, Houses, Beam, ChairCoral House / Sidney Quintela Architecture + Urban Planning - HousesCoral House / Sidney Quintela Architecture + Urban Planning - More Images+ 10

•
Praia do Forte, Brazil
  • Area Area of this architecture project Area:  501 m²
  • Year Completion year of this architecture project Year:  2023
  • Manufacturers Brands with products used in this architecture project
    Manufacturers:  Bizancio Casa, Demuner, Home Design Casual, Ommi Light, Pavimenti, +3

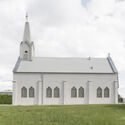
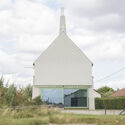
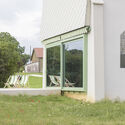
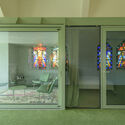
AXE / GENS

AXE / GENS - Adaptive ReuseAXE / GENS - Exterior Photography, Adaptive ReuseAXE / GENS - Exterior Photography, Adaptive ReuseAXE / GENS - Interior Photography, Adaptive ReuseAXE / GENS - More Images+ 7

•
Viviers-sur-Chiers, France
  • Architects: GENS
  • Area Area of this architecture project Area:  140 m²
  • Year Completion year of this architecture project Year:  2023

Jihlava Municipal Arena / CHYBÍK + KRIŠTOF

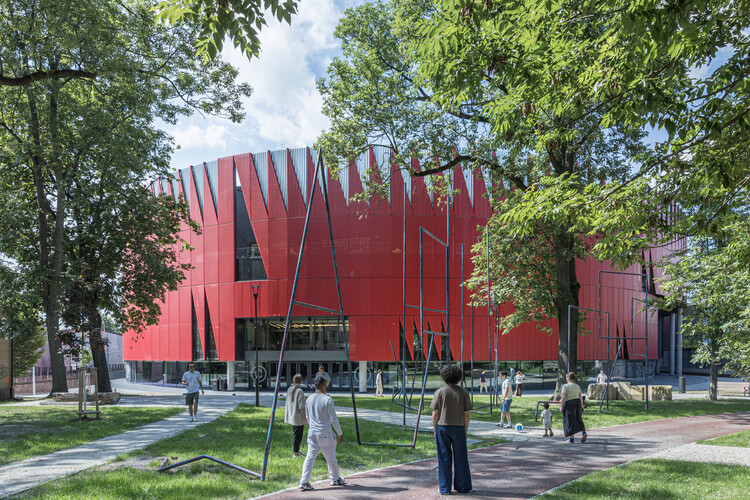
Jihlava Municipal Arena / CHYBÍK + KRIŠTOF - Exterior Photography, Sports ArchitectureJihlava Municipal Arena / CHYBÍK + KRIŠTOF - Sports ArchitectureJihlava Municipal Arena / CHYBÍK + KRIŠTOF - Exterior Photography, Sports ArchitectureJihlava Municipal Arena / CHYBÍK + KRIŠTOF - Exterior Photography, Sports ArchitectureJihlava Municipal Arena / CHYBÍK + KRIŠTOF - More Images+ 27

Primary School Straden / Gangoly & Kristiner Architects

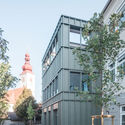
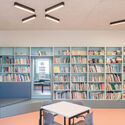
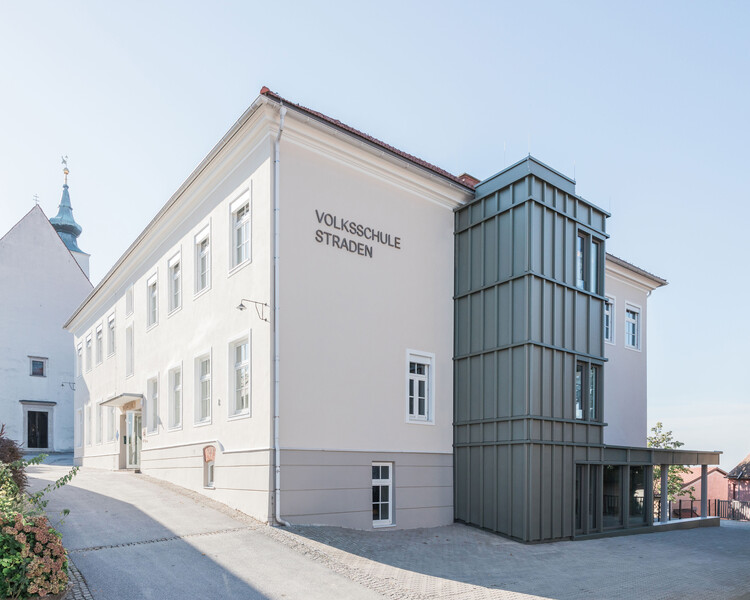
Primary School Straden / Gangoly & Kristiner Architects - Exterior Photography, ExtensionPrimary School Straden / Gangoly & Kristiner Architects - Interior Photography, Extension, ChairPrimary School Straden / Gangoly & Kristiner Architects - Interior Photography, ExtensionPrimary School Straden / Gangoly & Kristiner Architects - Interior Photography, ExtensionPrimary School Straden / Gangoly & Kristiner Architects - More Images+ 17

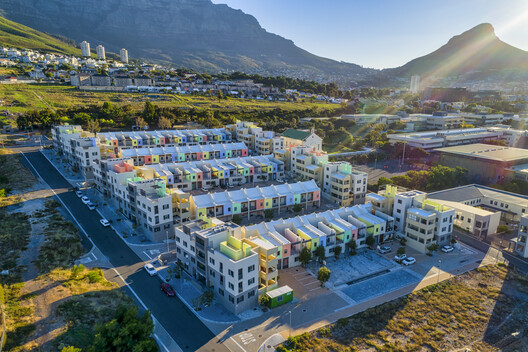
District Six Restitution Housing / Jakupa Architects and Urban Designers

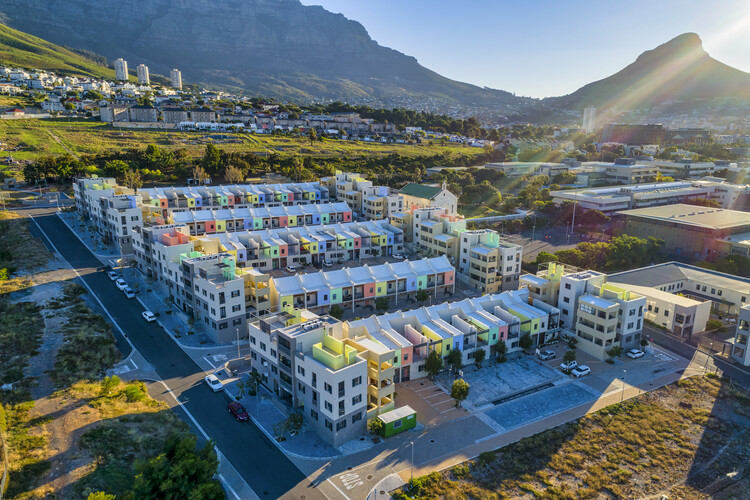
District Six Restitution Housing / Jakupa Architects and Urban Designers - HousingDistrict Six Restitution Housing / Jakupa Architects and Urban Designers - Exterior Photography, HousingDistrict Six Restitution Housing / Jakupa Architects and Urban Designers - Exterior Photography, Housing, Courtyard, Facade, BalconyDistrict Six Restitution Housing / Jakupa Architects and Urban Designers - HousingDistrict Six Restitution Housing / Jakupa Architects and Urban Designers - More Images+ 15

•
Cape Town, South Africa
  • Area Area of this architecture project Area:  17370 m²
  • Year Completion year of this architecture project Year:  2025
  • Manufacturers Brands with products used in this architecture project
    Manufacturers:  Plascon, Plumblink

House OY / 1-1 Architects

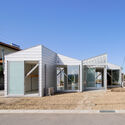
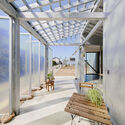
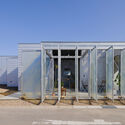
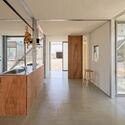
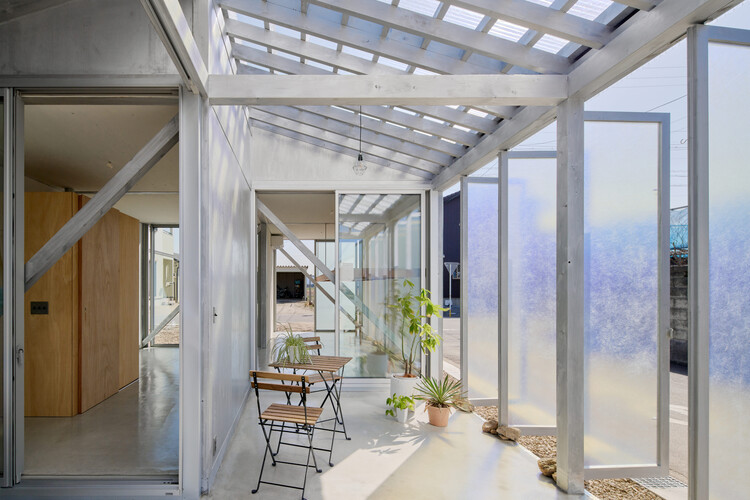
House OY / 1-1 Architects - HousesHouse OY / 1-1 Architects - HousesHouse OY / 1-1 Architects - HousesHouse OY / 1-1 Architects - HousesHouse OY / 1-1 Architects - More Images+ 24

•
Anjo, Japan
  • Architects: 1-1 Architects
  • Area Area of this architecture project Area:  80 m²
  • Year Completion year of this architecture project Year:  2024

The Nimbus - uBLOCK Healthcare Hospitality Lounge / LUKSTUDIO

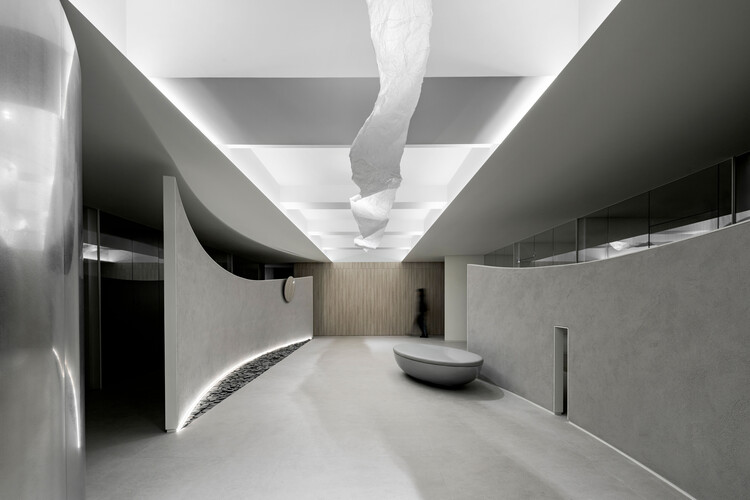
The Nimbus - uBLOCK Healthcare Hospitality Lounge / LUKSTUDIO - Exterior Photography, Wellness InteriorsThe Nimbus - uBLOCK Healthcare Hospitality Lounge / LUKSTUDIO - Wellness InteriorsThe Nimbus - uBLOCK Healthcare Hospitality Lounge / LUKSTUDIO - Wellness InteriorsThe Nimbus - uBLOCK Healthcare Hospitality Lounge / LUKSTUDIO - Wellness InteriorsThe Nimbus - uBLOCK Healthcare Hospitality Lounge / LUKSTUDIO - More Images+ 10

  • Architects: LUKSTUDIO
  • Area Area of this architecture project Area:  127 m²
  • Year Completion year of this architecture project Year:  2024

Hostafrancs House / Parramon + Tahull Arquitectes

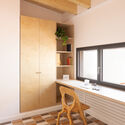
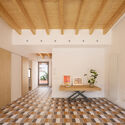
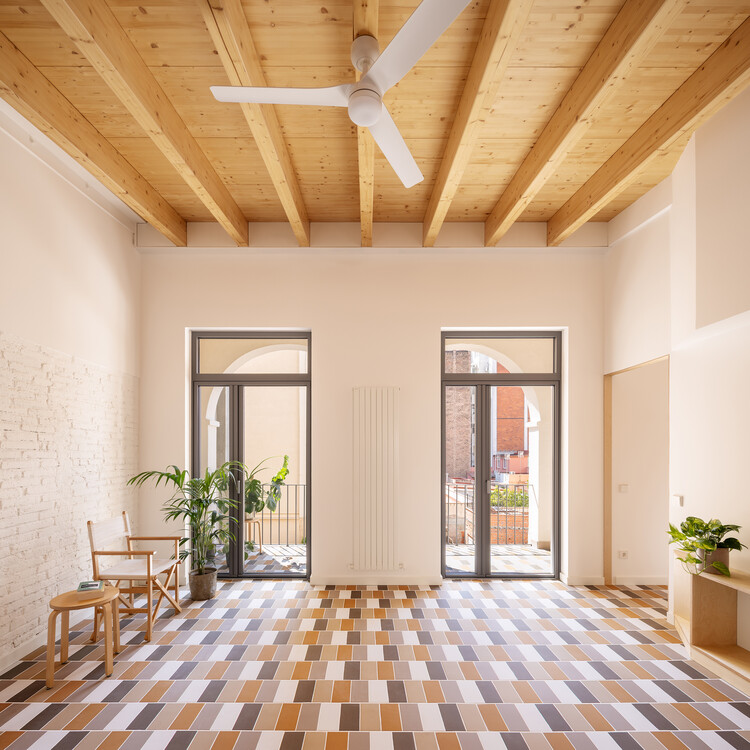
Hostafrancs House / Parramon + Tahull Arquitectes - Interior Photography, Apartment Interiors, Courtyard, Balcony, ChairHostafrancs House / Parramon + Tahull Arquitectes - Interior Photography, Apartment InteriorsHostafrancs House / Parramon + Tahull Arquitectes - Interior Photography, Apartment Interiors, LightingHostafrancs House / Parramon + Tahull Arquitectes - Interior Photography, Apartment InteriorsHostafrancs House / Parramon + Tahull Arquitectes - More Images+ 14

  • Area Area of this architecture project Area:  90 m²
  • Year Completion year of this architecture project Year:  2026
  • Manufacturers Brands with products used in this architecture project
    Manufacturers:  Cosentino, FARO Barcelona, JUNG, Duravit, Caparol, +9

Lima House / BLOCO Arquitetos

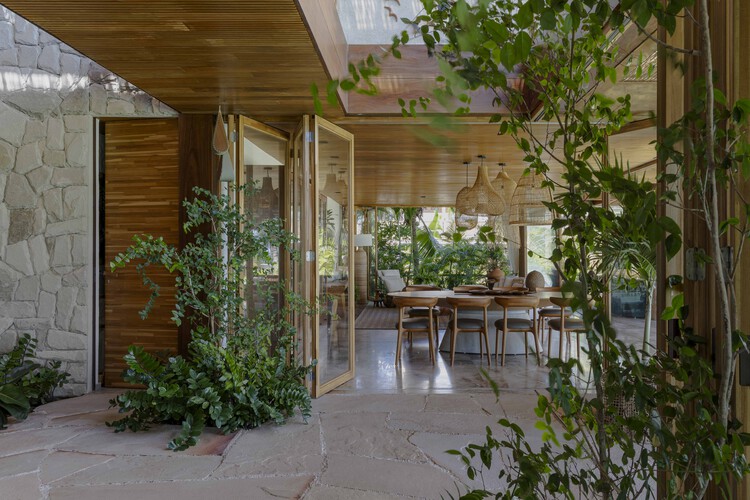
Lima House / BLOCO Arquitetos - Exterior Photography, HousesLima House / BLOCO Arquitetos - Interior Photography, Houses, ChairLima House / BLOCO Arquitetos - Interior Photography, Houses, BeamLima House / BLOCO Arquitetos - Exterior Photography, HousesLima House / BLOCO Arquitetos - More Images+ 18

•
Brasília, Brazil
  • Architects: BLOCO Arquitetos
  • Area Area of this architecture project Area:  750 m²
  • Year Completion year of this architecture project Year:  2024

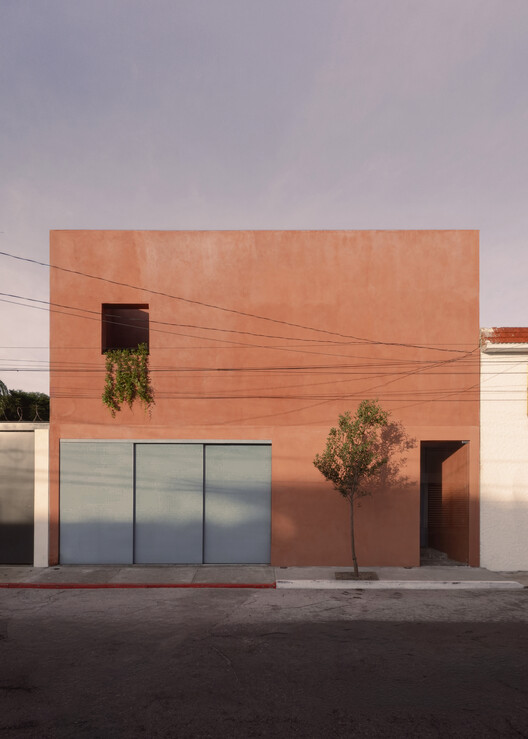
Hōsho House / israelpacheco arquitectos

Hōsho House / israelpacheco arquitectos - Interior Photography, HousesHōsho House / israelpacheco arquitectos - Interior Photography, Houses, Bathroom, BathtubHōsho House / israelpacheco arquitectos - Interior Photography, HousesHōsho House / israelpacheco arquitectos - HousesHōsho House / israelpacheco arquitectos - More Images+ 27

•
Pachuca de Soto, Mexico
  • Area Area of this architecture project Area:  305 m²
  • Year Completion year of this architecture project Year:  2026
  • Manufacturers Brands with products used in this architecture project
    Manufacturers:  Helvex, Nanocal

Linho House / TETRO Arquitetura

Linho House / TETRO Arquitetura - HousesLinho House / TETRO Arquitetura - HousesLinho House / TETRO Arquitetura - Interior Photography, Houses, ChairLinho House / TETRO Arquitetura - Interior Photography, Houses, Table, ChairLinho House / TETRO Arquitetura - More Images+ 38

•
Nova Lima, Brazil
  • Architects: TETRO Arquitetura
  • Area Area of this architecture project Area:  13993 ft²
  • Year Completion year of this architecture project Year:  2024
  • Manufacturers Brands with products used in this architecture project
    Manufacturers:  Indusparquet, Jader Almeida, Studio 31 Mobiliário

Civil Protection Centre / Roland Baldi Architects

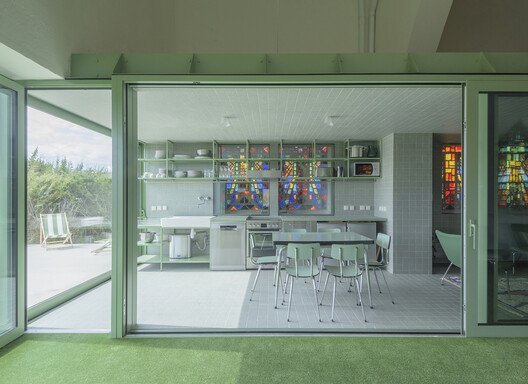
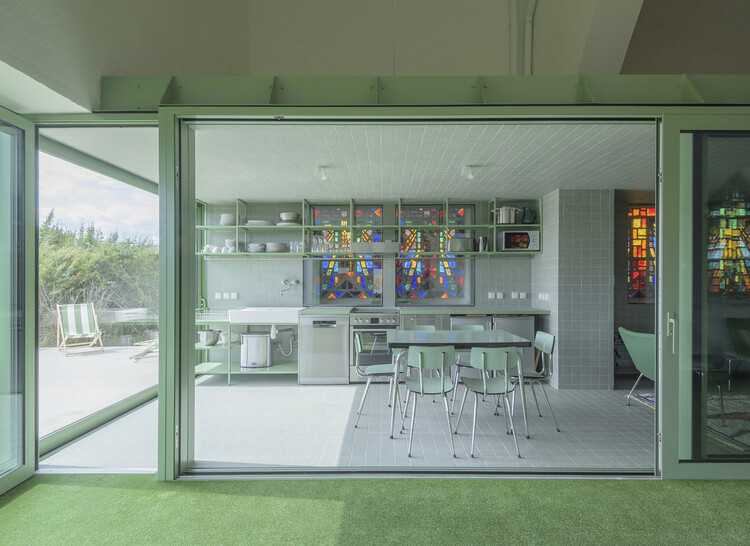
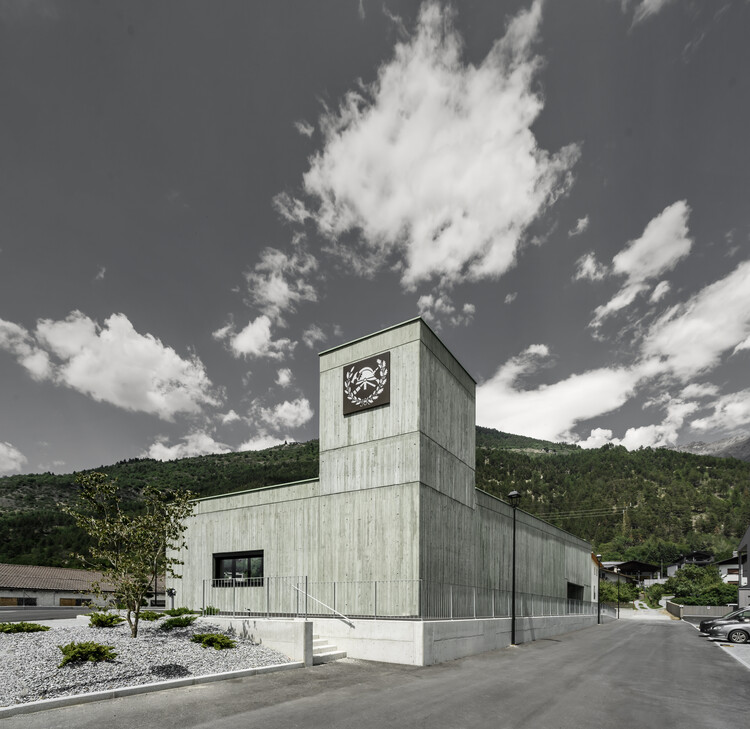
Civil Protection Centre / Roland Baldi Architects - SustainabilityCivil Protection Centre / Roland Baldi Architects - Interior Photography, SustainabilityCivil Protection Centre / Roland Baldi Architects - SustainabilityCivil Protection Centre / Roland Baldi Architects - Interior Photography, Sustainability, KitchenCivil Protection Centre / Roland Baldi Architects - More Images+ 16

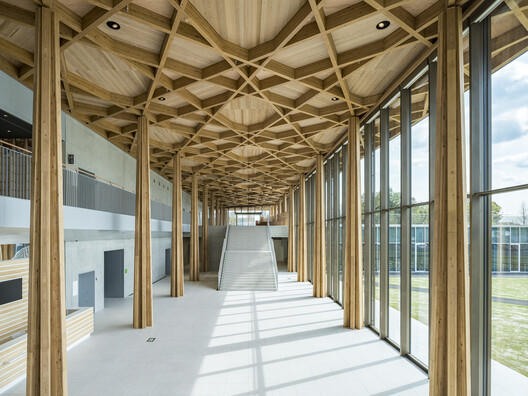
Toyota City Museum / Shigeru Ban Architects

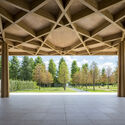
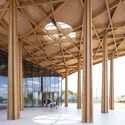
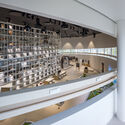
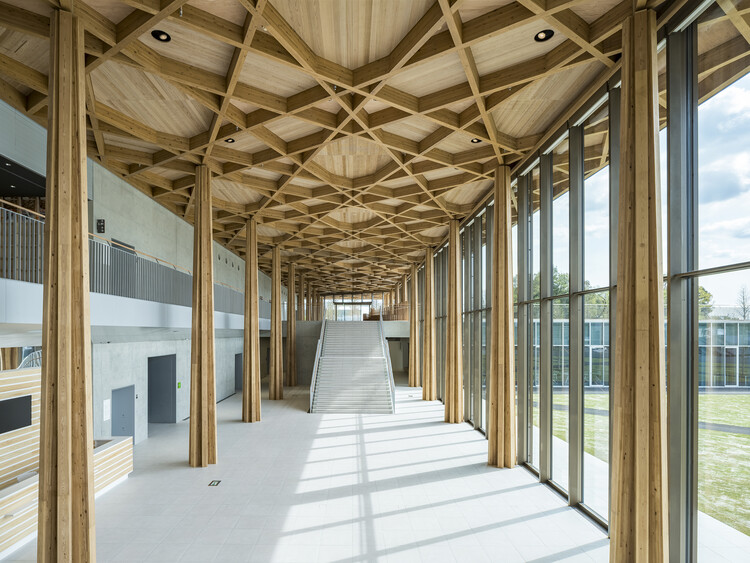
Toyota City Museum / Shigeru Ban Architects - Museums & Exhibit Toyota City Museum / Shigeru Ban Architects - Museums & Exhibit Toyota City Museum / Shigeru Ban Architects - Museums & Exhibit Toyota City Museum / Shigeru Ban Architects - Museums & Exhibit Toyota City Museum / Shigeru Ban Architects - More Images+ 8

  • Area Area of this architecture project Area:  7891 m²
  • Year Completion year of this architecture project Year:  2024
  • Manufacturers Brands with products used in this architecture project
    Manufacturers:  Interface, A&A Material Corporation, LIXIL , Nice, Tendo Mokko, +1

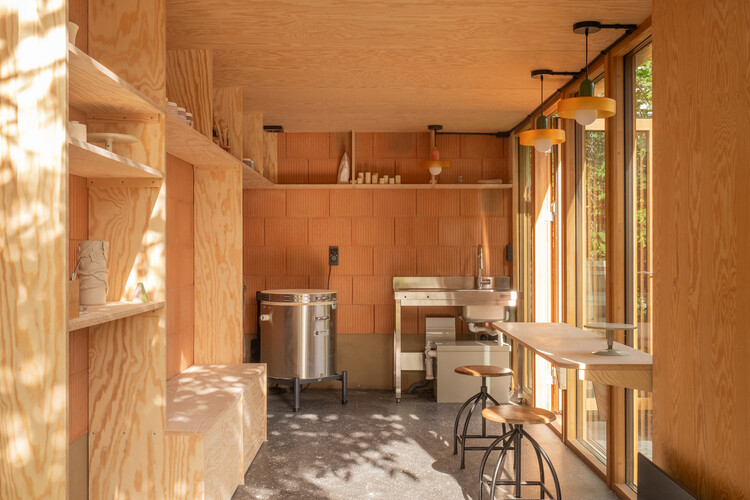
Ceramics Workshop in Copenhagen / Jesper Kusk Arkitekter

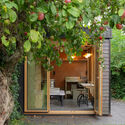
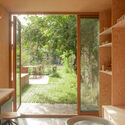
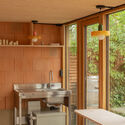
Ceramics Workshop in Copenhagen / Jesper Kusk Arkitekter - Exterior Photography, Residential Architecture, Garden, DoorCeramics Workshop in Copenhagen / Jesper Kusk Arkitekter - Interior Photography, Residential Architecture, BathroomCeramics Workshop in Copenhagen / Jesper Kusk Arkitekter - Residential ArchitectureCeramics Workshop in Copenhagen / Jesper Kusk Arkitekter - Interior Photography, Residential Architecture, Kitchen, Countertop, ChairCeramics Workshop in Copenhagen / Jesper Kusk Arkitekter - More Images+ 21

  • Area Area of this architecture project Area:  13 m²
  • Year Completion year of this architecture project Year:  2026
  • Manufacturers Brands with products used in this architecture project
    Manufacturers:  Dana Vinduer, Egernsund Wienerberger

How to Visualize Concepts in SketchUp with AI

 | Sponsored Content

How to visualize architectural concepts in SketchUp using D5 Lite for faster design exploration.

Port Melbourne Secondary College / Billard Leece Partnership

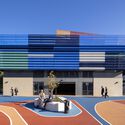
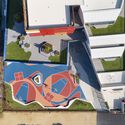
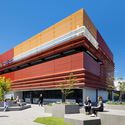
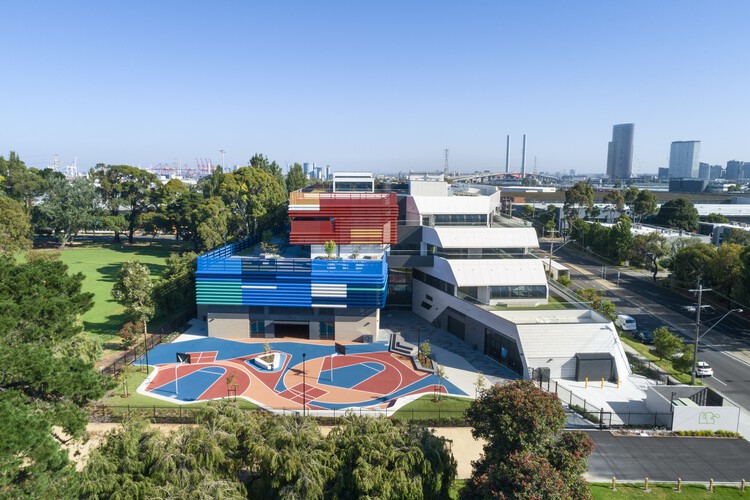
Port Melbourne Secondary College / Billard Leece Partnership - Exterior Photography, High SchoolPort Melbourne Secondary College / Billard Leece Partnership - Exterior Photography, High SchoolPort Melbourne Secondary College / Billard Leece Partnership - High SchoolPort Melbourne Secondary College / Billard Leece Partnership - Exterior Photography, High SchoolPort Melbourne Secondary College / Billard Leece Partnership - More Images+ 10

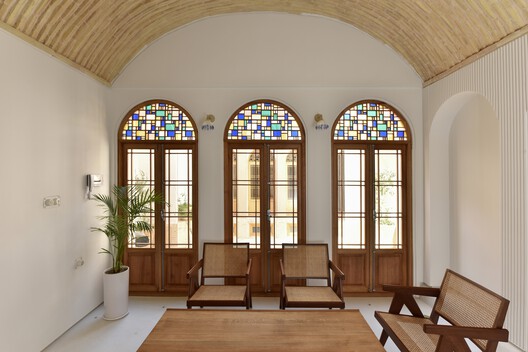
Minoudar House / harandi & harandi architects

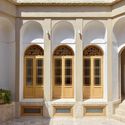
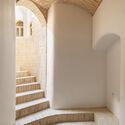
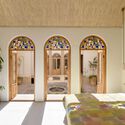
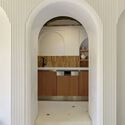
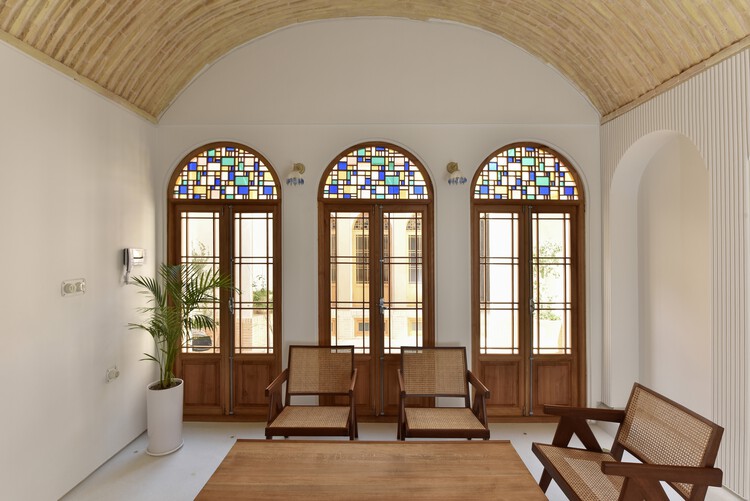
Minoudar House / harandi & harandi architects - HeritageMinoudar House / harandi & harandi architects - HeritageMinoudar House / harandi & harandi architects - Interior Photography, Heritage, Bedroom, Arch, LightingMinoudar House / harandi & harandi architects - HeritageMinoudar House / harandi & harandi architects - More Images+ 21

  • Area Area of this architecture project Area:  145 m²
  • Year Completion year of this architecture project Year:  2021
  • Manufacturers Brands with products used in this architecture project
    Manufacturers:  Arman Safavi, Dimehspiral, Jotun Paint, Neshiman

Yanqing Li Commercial Renovation / Mix Architecture

Yanqing Li Commercial Renovation / Mix Architecture - Retail Yanqing Li Commercial Renovation / Mix Architecture - Interior Photography, Retail Yanqing Li Commercial Renovation / Mix Architecture - Retail Yanqing Li Commercial Renovation / Mix Architecture - Interior Photography, Retail , ChairYanqing Li Commercial Renovation / Mix Architecture - More Images+ 36

  • Architects: Mix Architecture
  • Area Area of this architecture project Area:  8109 m²
  • Year Completion year of this architecture project Year:  2025

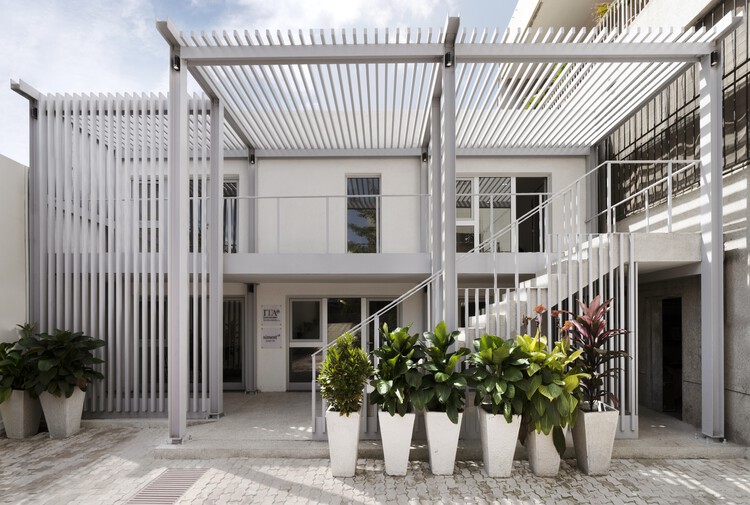
ITA - Italian Trade Agency Dakar / MOST Monti Studio

ITA - Italian Trade Agency Dakar / MOST Monti Studio - Interior Photography, Extension, Courtyard, Balcony, StairsITA - Italian Trade Agency Dakar / MOST Monti Studio - ExtensionITA - Italian Trade Agency Dakar / MOST Monti Studio - Interior Photography, Extension, Door, Lighting, Table, ChairITA - Italian Trade Agency Dakar / MOST Monti Studio - ExtensionITA - Italian Trade Agency Dakar / MOST Monti Studio - More Images+ 16

  • Architects: MOST Monti Studio
  • Area Area of this architecture project Area:  150 m²
  • Year Completion year of this architecture project Year:  2025

Wise Consultation Office / RVMN

Wise Consultation Office / RVMN - Offices InteriorsWise Consultation Office / RVMN - Interior Photography, Offices Interiors, BathroomWise Consultation Office / RVMN - Interior Photography, Offices InteriorsWise Consultation Office / RVMN - Offices InteriorsWise Consultation Office / RVMN - More Images+ 15

  • Architects: RVMN
  • Area Area of this architecture project Area:  316 m²
  • Year Completion year of this architecture project Year:  2026

Pinewood Houses / NOMO STUDIO

Pinewood Houses / NOMO STUDIO - Residential InteriorsPinewood Houses / NOMO STUDIO - Residential InteriorsPinewood Houses / NOMO STUDIO - Exterior Photography, Residential Interiors, GardenPinewood Houses / NOMO STUDIO - Interior Photography, Residential Interiors, Kitchen, DoorPinewood Houses / NOMO STUDIO - More Images+ 17

  • Architects: NOMO STUDIO
  • Area Area of this architecture project Area:  200 m²
  • Year Completion year of this architecture project Year:  2026

Ība House / Daniel Fromer

Ība House / Daniel Fromer - Exterior Photography, Houses, GardenĪba House / Daniel Fromer - Interior Photography, Houses, BeamĪba House / Daniel Fromer - Interior Photography, Houses, Beam, ChairĪba House / Daniel Fromer - Exterior Photography, HousesĪba House / Daniel Fromer - More Images+ 18

•
Porto Seguro, Brazil
  • Architects: Daniel Fromer
  • Area Area of this architecture project Area:  700 m²
  • Year Completion year of this architecture project Year:  2023

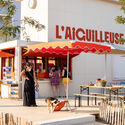
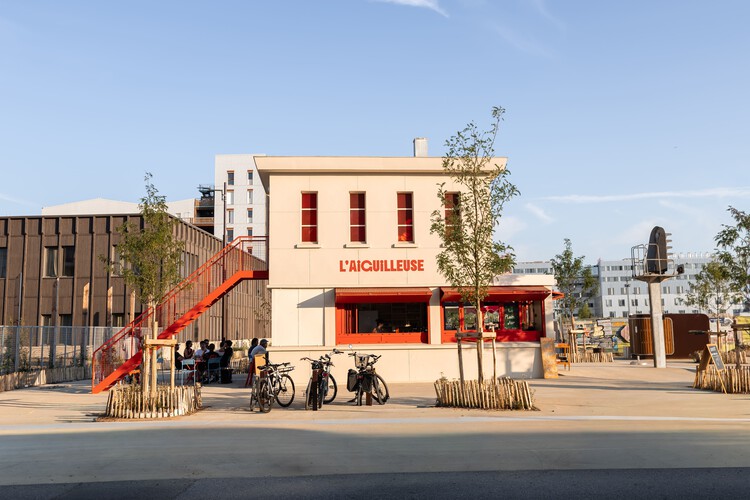
L'AIGUILLEUSE - Renovation of a former railway signal box into a kiosk-bar / Studio Téré

L'AIGUILLEUSE - Renovation of a former railway signal box into a kiosk-bar / Studio Téré - RefurbishmentL'AIGUILLEUSE - Renovation of a former railway signal box into a kiosk-bar / Studio Téré - Interior Photography, RefurbishmentL'AIGUILLEUSE - Renovation of a former railway signal box into a kiosk-bar / Studio Téré - Interior Photography, RefurbishmentL'AIGUILLEUSE - Renovation of a former railway signal box into a kiosk-bar / Studio Téré - RefurbishmentL'AIGUILLEUSE - Renovation of a former railway signal box into a kiosk-bar / Studio Téré - More Images+ 15

  • Architects: Studio Téré
  • Area Area of this architecture project Area:  36 m²
  • Year Completion year of this architecture project Year:  2026

You've started following your first account!

Did you know?

You'll now receive updates based on what you follow! Personalize your stream and start following your favorite authors, offices and users.