House OY / 1-1 Architects

House OY / 1-1 Architects - Image 2 of 29House OY / 1-1 Architects - Image 3 of 29House OY / 1-1 Architects - Image 4 of 29House OY / 1-1 Architects - Image 5 of 29House OY / 1-1 Architects - More Images+ 24

•
Anjo, Japan
  • Architects: 1-1 Architects
  • Area Area of this architecture project Area:  80 m²
  • Year Completion year of this architecture project Year:  2024
  • Photographs
    Photographs:Takashi Uemura
  • Lead Architect: Yuki Kamiya
More SpecsLess Specs
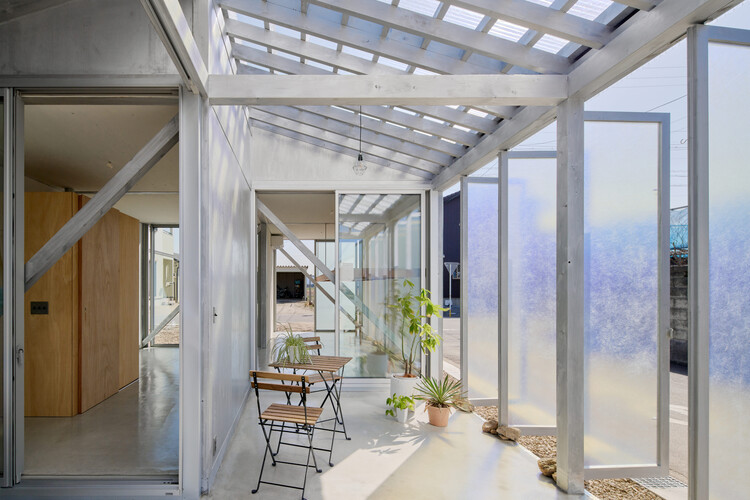
House OY / 1-1 Architects - Exterior Photography
© Takashi Uemura

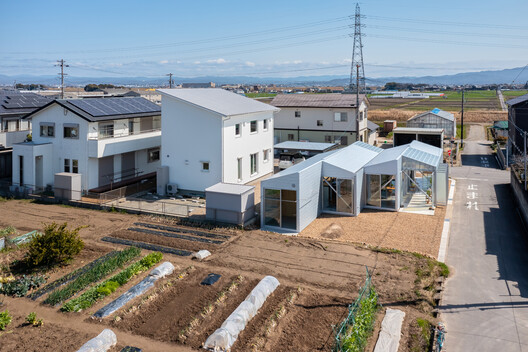
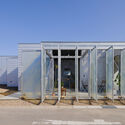
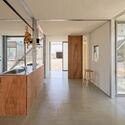
Text description provided by the architects. This house is located in an urbanization control area in Anjo City, Aichi Prefecture. The client acquired the site by developing farmland under a branch-family provision, which resulted in a plot that is unusually large for a single residence. The surrounding environment consists of scattered fields, vinyl greenhouses, and small work sheds—forming a landscape of repeated, fine-grained building scales that differs from the uniformity of the city.

Content Loader

Project gallery

See allShow less
About this office
Cite: "House OY / 1-1 Architects" 13 Oct 2026. ArchDaily. Accessed . <https://www.archdaily.com/1186209/house-oy-1-1-architects> ISSN 0719-8884
是否

You've started following your first account!

Did you know?

You'll now receive updates based on what you follow! Personalize your stream and start following your favorite authors, offices and users.