1. ArchDaily
  2. Projects
Projects

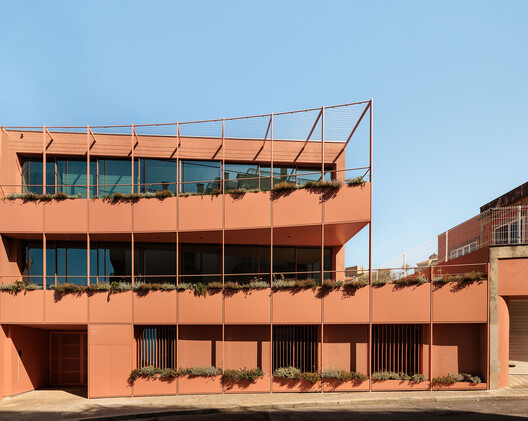
Junqueira 307 Apartments / Fragmentos

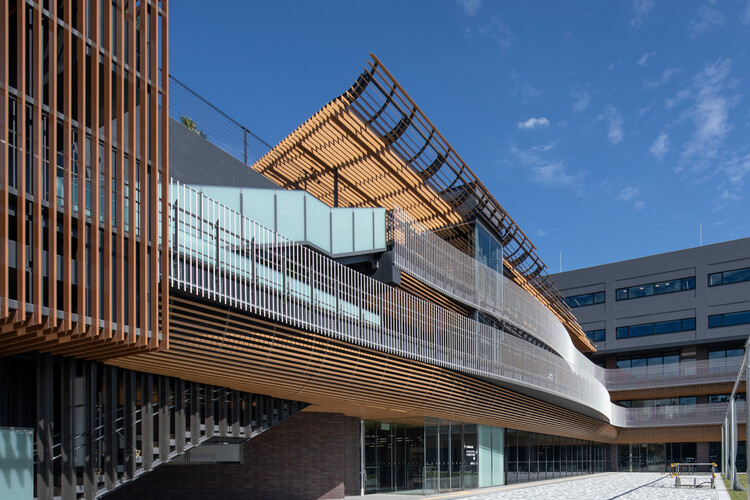
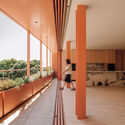
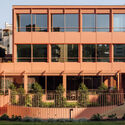
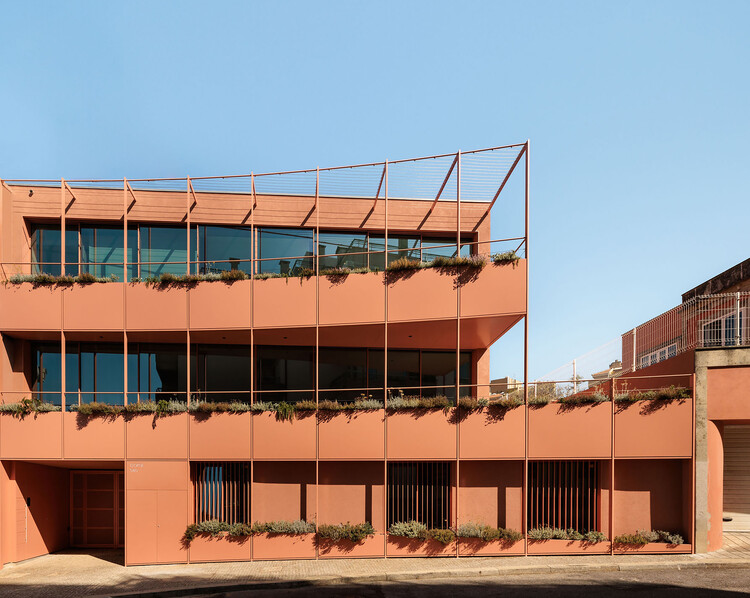
Junqueira 307 Apartments  / Fragmentos - RenovationJunqueira 307 Apartments  / Fragmentos - Exterior Photography, Renovation, Balcony, Handrail, FenceJunqueira 307 Apartments  / Fragmentos - Interior Photography, Renovation, Door, BalconyJunqueira 307 Apartments  / Fragmentos - RenovationJunqueira 307 Apartments  / Fragmentos - More Images+ 16

  • Architects: Fragmentos
  • Area Area of this architecture project Area:  2349
  • Year Completion year of this architecture project Year:  2025

Kaymana Earth Villa / Pablo Luna Studio

Kaymana Earth Villa / Pablo Luna Studio - Interior Photography, Hospitality ArchitectureKaymana Earth Villa / Pablo Luna Studio - Hospitality ArchitectureKaymana Earth Villa / Pablo Luna Studio - Interior Photography, Hospitality Architecture, ChairKaymana Earth Villa / Pablo Luna Studio - Interior Photography, Hospitality ArchitectureKaymana Earth Villa / Pablo Luna Studio - More Images+ 13

  • Architects: Pablo Luna Studio
  • Area Area of this architecture project Area:  207
  • Year Completion year of this architecture project Year:  2026
  • Manufacturers Brands with products used in this architecture project
    Manufacturers:  Ahti Interiors

House on Concrete Walls / dolmus Architekten

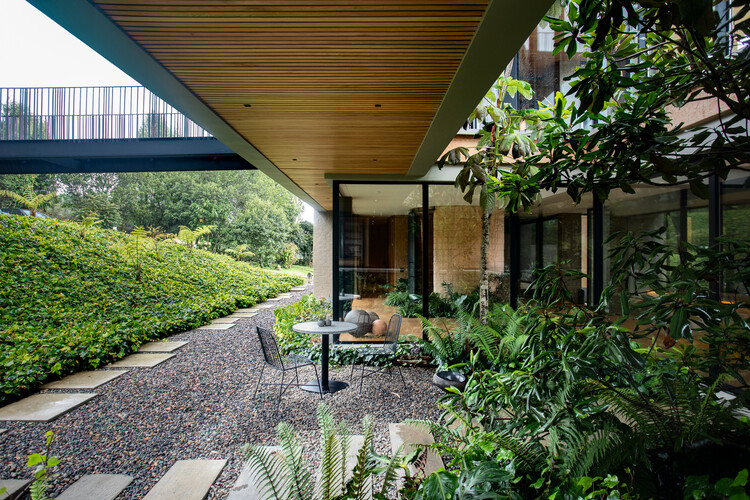
House on Concrete Walls / dolmus Architekten - Residential InteriorsHouse on Concrete Walls / dolmus Architekten - Interior Photography, Residential Interiors, KitchenHouse on Concrete Walls / dolmus Architekten - Interior Photography, Residential Interiors, StairsHouse on Concrete Walls / dolmus Architekten - Residential InteriorsHouse on Concrete Walls / dolmus Architekten - More Images+ 24

  • Architects: dolmus Architekten
  • Area Area of this architecture project Area:  260
  • Year Completion year of this architecture project Year:  2026

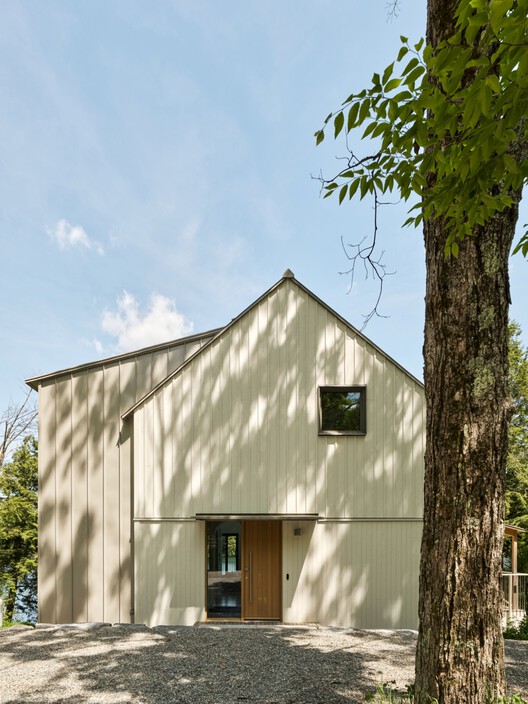
House Klaus / Neo Architects

House Klaus  / Neo Architects - Exterior Photography, HousesHouse Klaus  / Neo Architects - Exterior Photography, Houses, CoastHouse Klaus  / Neo Architects - HousesHouse Klaus  / Neo Architects - Interior Photography, Houses, Beam, Table, ChairHouse Klaus  / Neo Architects - More Images+ 14

Western Cape, South Africa
  • Architects: Neo Architects
  • Area Area of this architecture project Area:  480
  • Year Completion year of this architecture project Year:  2025

The Yakisugi Cabin / Alki Architecture + Design Studio

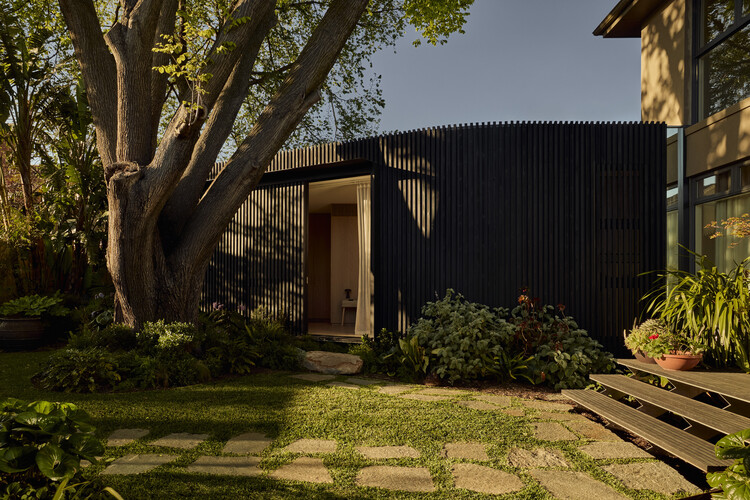
The Yakisugi Cabin / Alki Architecture + Design Studio - Cabins & LodgesThe Yakisugi Cabin / Alki Architecture + Design Studio - Interior Photography, Cabins & Lodges, KitchenThe Yakisugi Cabin / Alki Architecture + Design Studio - Interior Photography, Cabins & LodgesThe Yakisugi Cabin / Alki Architecture + Design Studio - Interior Photography, Cabins & Lodges, LightingThe Yakisugi Cabin / Alki Architecture + Design Studio - More Images+ 14

  • Area Area of this architecture project Area:  40
  • Year Completion year of this architecture project Year:  2025
  • Manufacturers Brands with products used in this architecture project
    Manufacturers:  Earth Studio, StrawSIP Wall Panels, Terra Lana

Wanhua Green Heart Food Market, Yunlang Canteen / XU Studio

Wanhua Green Heart Food Market, Yunlang Canteen / XU Studio - Interior Photography, Restaurant & Bar Interiors, ChairWanhua Green Heart Food Market, Yunlang Canteen / XU Studio - Interior Photography, Restaurant & Bar Interiors, Table, Chair, LightingWanhua Green Heart Food Market, Yunlang Canteen / XU Studio - Interior Photography, Restaurant & Bar Interiors, Lighting, Chair, CountertopWanhua Green Heart Food Market, Yunlang Canteen / XU Studio - Exterior Photography, Restaurant & Bar InteriorsWanhua Green Heart Food Market, Yunlang Canteen / XU Studio - More Images+ 54

  • Architects: XU Studio
  • Year Completion year of this architecture project Year:  2026
  • Manufacturers Brands with products used in this architecture project
    Manufacturers:  Limestone, Tyvek

Casa Attraverso il Patio / otro estudio

Casa Attraverso il Patio / otro estudio - HousesCasa Attraverso il Patio / otro estudio - HousesCasa Attraverso il Patio / otro estudio - Exterior Photography, HousesCasa Attraverso il Patio / otro estudio - Interior Photography, Houses, Door, Table, ChairCasa Attraverso il Patio / otro estudio - More Images+ 26

Rafaela, Argentina
  • Architects: otro estudio
  • Area Area of this architecture project Area:  683
  • Year Completion year of this architecture project Year:  2025

Retirement Home / Ricardo Azevedo Arquitecto

Retirement Home / Ricardo Azevedo Arquitecto - HousesRetirement Home / Ricardo Azevedo Arquitecto - Interior Photography, Houses, ChairRetirement Home / Ricardo Azevedo Arquitecto - Interior Photography, Houses, Table, Chair, LightingRetirement Home / Ricardo Azevedo Arquitecto - Exterior Photography, Houses, StairsRetirement Home / Ricardo Azevedo Arquitecto - More Images+ 25

Parque IV House / Ricardo Azevedo Arquitecto

Parque IV House / Ricardo Azevedo Arquitecto - Exterior Photography, Houses, Courtyard, BalconyParque IV House / Ricardo Azevedo Arquitecto - Interior Photography, Houses, Lighting, ChairParque IV House / Ricardo Azevedo Arquitecto - Interior Photography, HousesParque IV House / Ricardo Azevedo Arquitecto - Exterior Photography, Houses, Garden, Chair, BenchParque IV House / Ricardo Azevedo Arquitecto - More Images+ 33

Santo Tirso, Portugal

Rouxinol House / Sergio Sampaio Archi + Tectônica

Rouxinol House / Sergio Sampaio Archi + Tectônica - SustainabilityRouxinol House / Sergio Sampaio Archi + Tectônica - SustainabilityRouxinol House / Sergio Sampaio Archi + Tectônica - Interior Photography, Sustainability, Deck, BeamRouxinol House / Sergio Sampaio Archi + Tectônica - Interior Photography, Sustainability, BeamRouxinol House / Sergio Sampaio Archi + Tectônica - More Images+ 34

Akina House / Di Frenna Arquitectos

Akina House / Di Frenna Arquitectos - Interior Photography, Houses, Courtyard, StairsAkina House / Di Frenna Arquitectos - Exterior Photography, Houses, PatioAkina House / Di Frenna Arquitectos - HousesAkina House / Di Frenna Arquitectos - Interior Photography, Houses, Kitchen, BeamAkina House / Di Frenna Arquitectos - More Images+ 30

Comala, Mexico
  • Area Area of this architecture project Area:  497
  • Year Completion year of this architecture project Year:  2025
  • Manufacturers Brands with products used in this architecture project
    Manufacturers:  Holcim, Sukabumi Stone

Pedra Azul House / Escala Arquitetura

Pedra Azul House / Escala Arquitetura - Exterior Photography, HousesPedra Azul House / Escala Arquitetura - Exterior Photography, Houses, GardenPedra Azul House / Escala Arquitetura - HousesPedra Azul House / Escala Arquitetura - Exterior Photography, Houses, Patio, Beam, ChairPedra Azul House / Escala Arquitetura - More Images+ 30

  • Architects: Escala Arquitetura
  • Area Area of this architecture project Area:  1300
  • Year Completion year of this architecture project Year:  2025

House of Monitors / Williamson Williamson

House of Monitors / Williamson Williamson - Interior Photography, Houses, Kitchen, Countertop, ChairHouse of Monitors / Williamson Williamson - Interior Photography, Houses, StairsHouse of Monitors / Williamson Williamson - Interior Photography, Houses, StairsHouse of Monitors / Williamson Williamson - Interior Photography, Houses, Deck, Door, StairsHouse of Monitors / Williamson Williamson - More Images+ 12

  • Area Area of this architecture project Area:  4175 ft²
  • Year Completion year of this architecture project Year:  2024
  • Manufacturers Brands with products used in this architecture project
    Manufacturers:  Caesarstone, Benjamin Moore, Inax Tile, Kohler, Moncer Flooring, +3

Upon Harbor / tip architects

Upon Harbor / tip architects - Interior Photography, LodgingUpon Harbor / tip architects - Interior Photography, Lodging, BalconyUpon Harbor / tip architects - Exterior Photography, Lodging, BalconyUpon Harbor / tip architects - Interior Photography, LodgingUpon Harbor / tip architects - More Images+ 18

  • Architects: tip architects
  • Area Area of this architecture project Area:  14700
  • Year Completion year of this architecture project Year:  2026

Weekend Villa / R+R Architects

Weekend Villa / R+R Architects - Exterior Photography, Houses, Courtyard, BalconyWeekend Villa / R+R Architects - Interior Photography, HousesWeekend Villa / R+R Architects - Interior Photography, Houses, StairsWeekend Villa / R+R Architects - Interior Photography, Houses, Stairs, ChairWeekend Villa / R+R Architects - More Images+ 11

Ahmedabad, India
  • Architects: R+R Architects
  • Area Area of this architecture project Area:  6000 ft²
  • Year Completion year of this architecture project Year:  2026

Maison Bellon Camprubi / R2A Architectes

Maison Bellon Camprubi / R2A Architectes - Exterior Photography, HousesMaison Bellon Camprubi / R2A Architectes - Interior Photography, Houses, Kitchen, Beam, CountertopMaison Bellon Camprubi / R2A Architectes - Interior Photography, Houses, Stairs, BeamMaison Bellon Camprubi / R2A Architectes - HousesMaison Bellon Camprubi / R2A Architectes - More Images+ 16

Anniviers, Switzerland

Otway Beach House / Kerstin Thompson Architects

Otway Beach House / Kerstin Thompson Architects - Exterior Photography, HousesOtway Beach House / Kerstin Thompson Architects - HousesOtway Beach House / Kerstin Thompson Architects - Interior Photography, Houses, ChairOtway Beach House / Kerstin Thompson Architects - HousesOtway Beach House / Kerstin Thompson Architects - More Images+ 6

Wye River, Australia

House in Hino / Shigeo Takizawa Architects

House in Hino / Shigeo Takizawa Architects - Exterior Photography, HousesHouse in Hino / Shigeo Takizawa Architects - Interior Photography, Houses, Stairs, Beam, HandrailHouse in Hino / Shigeo Takizawa Architects - Interior Photography, Houses, Kitchen, BeamHouse in Hino / Shigeo Takizawa Architects - HousesHouse in Hino / Shigeo Takizawa Architects - More Images+ 21

Tokyo, Japan
  • Area Area of this architecture project Area:  102
  • Year Completion year of this architecture project Year:  2025
  • Manufacturers Brands with products used in this architecture project
    Manufacturers:  Création Baumann, Forbo, KYOEI LUMBER INC., MAX KENZO ROOFING, Osmo

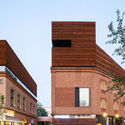
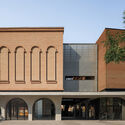
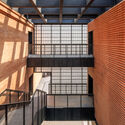
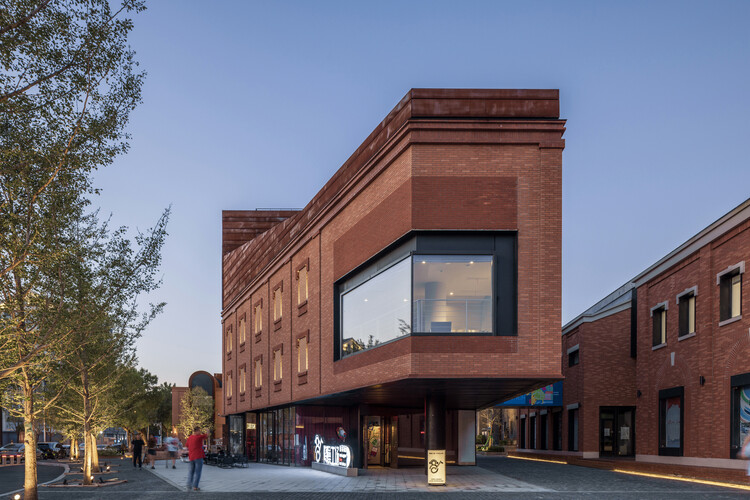
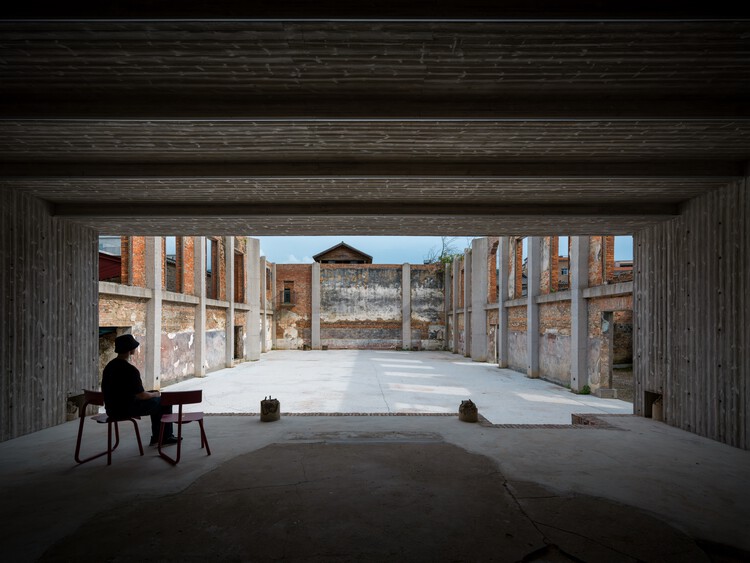
Moganshan Liaoyuan Theater / One Design

Moganshan Liaoyuan Theater / One Design - Exterior Photography, Theaters & Performance Moganshan Liaoyuan Theater / One Design - Theaters & Performance Moganshan Liaoyuan Theater / One Design - Theaters & Performance Moganshan Liaoyuan Theater / One Design - Theaters & Performance Moganshan Liaoyuan Theater / One Design - More Images+ 30

  • Architects: One Design
  • Area Area of this architecture project Area:  3972
  • Year Completion year of this architecture project Year:  2025

The Plinth House 2 / Luke Stanley Architects

The Plinth House 2 / Luke Stanley Architects - Interior Photography, Residential Architecture, DoorThe Plinth House 2 / Luke Stanley Architects - Residential ArchitectureThe Plinth House 2 / Luke Stanley Architects - Interior Photography, Residential ArchitectureThe Plinth House 2 / Luke Stanley Architects - Interior Photography, Residential Architecture, Kitchen, CountertopThe Plinth House 2 / Luke Stanley Architects - More Images+ 11

  • Area Area of this architecture project Area:  227
  • Year Completion year of this architecture project Year:  2023
  • Manufacturers Brands with products used in this architecture project
    Manufacturers:  Bosch Kitchen Appliances, Brightgreen Lighting, Caroma Bathroom Products, Phoenix Tapware, Tide Design Furniture

House in Shichiku

House in Shichiku - Interior Photography, Houses, Kitchen, Lighting, ChairHouse in Shichiku - Interior Photography, Houses, LightingHouse in Shichiku - Interior Photography, Houses, ChairHouse in Shichiku - Interior Photography, HousesHouse in Shichiku - More Images+ 17

Kyoto, Japan
  • Area Area of this architecture project Area:  108
  • Year Completion year of this architecture project Year:  2026

Boroló / AR-AR Martínez Arquitectura y Paisaje + María Paula González Bozzi

Boroló / AR-AR Martínez Arquitectura y Paisaje + María Paula González Bozzi - ApartmentsBoroló / AR-AR Martínez Arquitectura y Paisaje + María Paula González Bozzi - Interior Photography, Apartments, Lighting, Table, ChairBoroló / AR-AR Martínez Arquitectura y Paisaje + María Paula González Bozzi - Interior Photography, Apartments, Kitchen, Table, Chair, CountertopBoroló / AR-AR Martínez Arquitectura y Paisaje + María Paula González Bozzi - Exterior Photography, ApartmentsBoroló / AR-AR Martínez Arquitectura y Paisaje + María Paula González Bozzi - More Images+ 10

Bogotá, D.C., Colombia

Etchegoyen House / wasingerbarletti arquitectos

Etchegoyen House / wasingerbarletti arquitectos - HousesEtchegoyen House / wasingerbarletti arquitectos - Interior Photography, HousesEtchegoyen House / wasingerbarletti arquitectos - HousesEtchegoyen House / wasingerbarletti arquitectos - Interior Photography, HousesEtchegoyen House / wasingerbarletti arquitectos - More Images+ 14

Etchegoyen, Argentina
  • Area Area of this architecture project Area:  90
  • Year Completion year of this architecture project Year:  2025
  • Manufacturers Brands with products used in this architecture project
    Manufacturers:  Gastaldi , Maderera Ballester

Scarlet House / Frederico Zanelato | Arquitetos

Scarlet House / Frederico Zanelato | Arquitetos - HousesScarlet House / Frederico Zanelato | Arquitetos - Interior Photography, HousesScarlet House / Frederico Zanelato | Arquitetos - Interior Photography, HousesScarlet House / Frederico Zanelato | Arquitetos - Interior Photography, Houses, Table, ChairScarlet House / Frederico Zanelato | Arquitetos - More Images+ 16

You've started following your first account!

Did you know?

You'll now receive updates based on what you follow! Personalize your stream and start following your favorite authors, offices and users.