Central Library at Stevens Ranch / Miller Hull Partnership + Steele Associates Architects

Central Library at Stevens Ranch  / Miller Hull Partnership + Steele Associates Architects - Exterior PhotographyCentral Library at Stevens Ranch  / Miller Hull Partnership + Steele Associates Architects - Exterior PhotographyCentral Library at Stevens Ranch  / Miller Hull Partnership + Steele Associates Architects - Exterior PhotographyCentral Library at Stevens Ranch  / Miller Hull Partnership + Steele Associates Architects - Interior Photography, Wood, Shelving, Lighting, GlassCentral Library at Stevens Ranch  / Miller Hull Partnership + Steele Associates Architects - More Images+ 25

  • Area Area of this architecture project Area:  100000 ft²
  • Year Completion year of this architecture project Year:  2026
  • Photographs
    Photographs:Kevin Scott
  • Manufacturers Brands with products used in this architecture project
    Manufacturers:  The Miller Hull Partnership, LLP
  • Lead Architect: The Miller Hull Partnership, LLP
  • Lead Team: The Miller Hull Partnership, LLP
  • Architecture Offices: Steele Associates Architects
  • General Contractor: Kirby Nagelhout Construction Company
  • Engineering & Consulting > Civil: HWA, Inc.
  • Engineering & Consulting > Structural: KPFF Consulting Engineers
  • Engineering & Consulting > Mechanical: Interface Engineering
  • Engineering & Consulting > Electrical: Interface Engineering
  • Landscape Architecture: Walker Macy, LLC
  • Engineering & Consulting > Lighting: Blanca Lighting Design
  • Signage: Mayer Reed, Inc.
  • Early Learning Environments: Plus and Greater Than
  • Acoustic Engineering: Tenor Engineering Group
  • Envelope: Morrison Hershfield
  • ADA: Studio Pacifica
  • Art: John Grade
  • City: Bend
  • Country: United States
More SpecsLess Specs
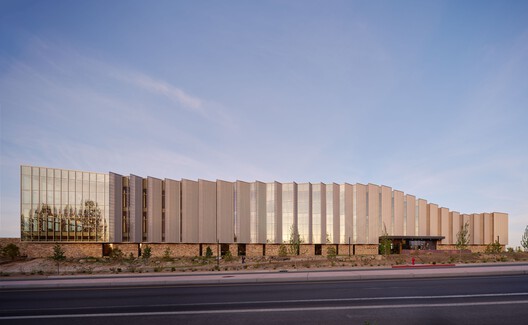
Central Library at Stevens Ranch  / Miller Hull Partnership + Steele Associates Architects - Exterior Photography
© Kevin Scott

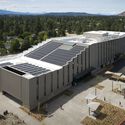
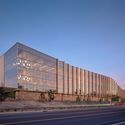
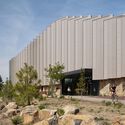
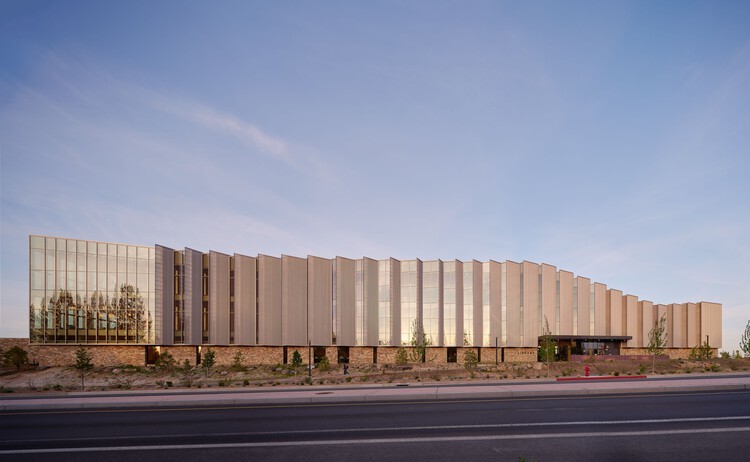
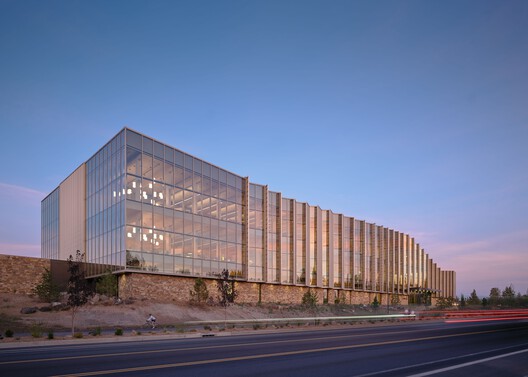
Text description provided by the architects. Deschutes County's New Central Library Reimagines What a Library Can Be Designed by Miller Hull and STEELE Associates, the 100,000-square-foot Stevens Ranch library brings together learning, creativity, coworking and community through a mass-timber design. Stevens Ranch, Oregon — A library means something different to everyone. For some, it's a place to do research. Others come to read in peace, to write, to code, to collaborate. The new Central Library at Stevens Ranch in Deschutes County, OR, designed by The Miller Hull Partnership and local architects STEELE Associates, acknowledges these different user groups and welcomes them all. At over 100,000 square feet, the three-story library accommodates the diverse experiences of modern life and learning.

Content Loader

Project gallery

See allShow less
About this office
Cite: "Central Library at Stevens Ranch / Miller Hull Partnership + Steele Associates Architects" 16 Oct 2026. ArchDaily. Accessed . <https://www.archdaily.com/1186856/central-library-at-stevens-ranch-miller-hull-partnership-plus-steele-associates-architects> ISSN 0719-8884
© Kevin Scott

史蒂文斯牧场中央图书馆 / Miller Hull Partnership + Steele Associates Architects

是否

You've started following your first account!

Did you know?

You'll now receive updates based on what you follow! Personalize your stream and start following your favorite authors, offices and users.