Loungueira House / Pontoatelier

Loungueira House / Pontoatelier - Interior Photography, Living Room, ChairLoungueira House / Pontoatelier - Interior Photography, Kitchen, Countertop, Wood, Shelving, ChairLoungueira House / Pontoatelier - Interior Photography, Wood, ChairLoungueira House / Pontoatelier - Interior PhotographyLoungueira House / Pontoatelier - More Images+ 18

  • Architects: Pontoatelier
  • Area Area of this architecture project Area:  90 m²
  • Year Completion year of this architecture project Year:  2026
  • Photographs
    Photographs:Tiago Casanova
More SpecsLess Specs
Loungueira House / Pontoatelier - Image 6 of 23
© Tiago Casanova

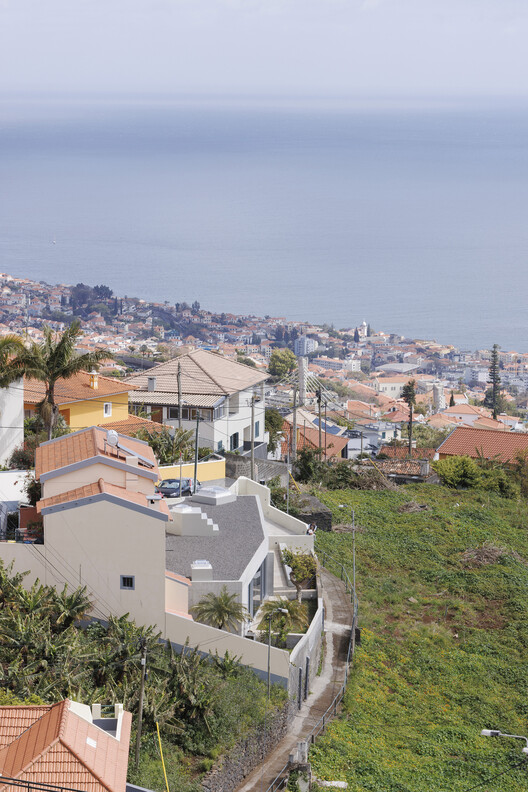
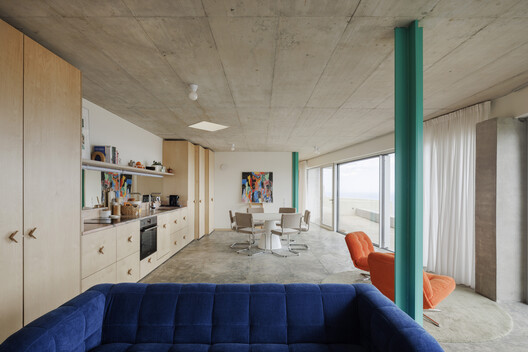
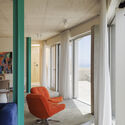
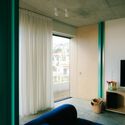
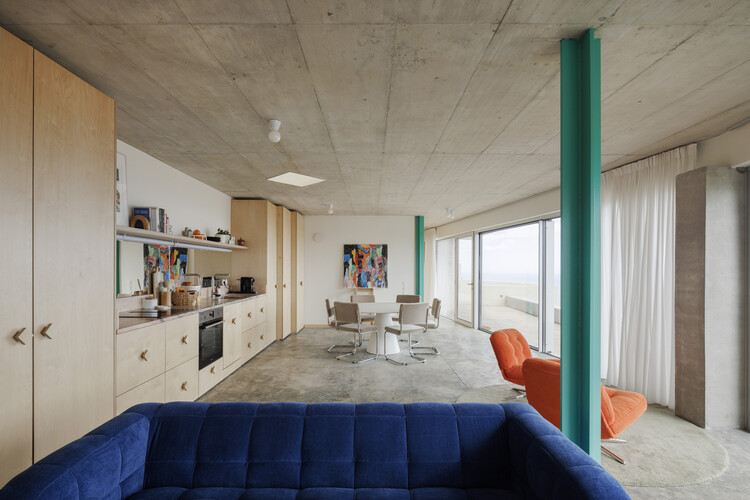
Text description provided by the architects. The project begins with the complete demolition of a fragile and poorly built structure, replaced by a compact house designed for the son and his family. The first gesture is to define the largest possible inhabitable footprint while respecting the required setbacks and preserving the existing guava tree. From this limit, the house is organized as a clear and continuous structure.

Content Loader

Project gallery

See allShow less
About this office
Cite: "Loungueira House / Pontoatelier" 15 Oct 2026. ArchDaily. Accessed . <https://www.archdaily.com/1186863/loungueira-house-pontoatelier> ISSN 0719-8884
© Tiago Casanova

Loungueira 住宅 / Pontoatelier

是否

You've started following your first account!

Did you know?

You'll now receive updates based on what you follow! Personalize your stream and start following your favorite authors, offices and users.