-
ArchDaily
-
Projects
Projects
https://www.archdaily.com/1066796/rl-house-17-lapValentina Díaz
https://www.archdaily.com/1036923/casa-galeria-sonne-muller-arquitetosSusanna Moreira
https://www.archdaily.com/1036914/di-vita-house-voo-rSusanna Moreira
https://www.archdaily.com/1065851/water-axis-house-estudio-iValentina Díaz
https://www.archdaily.com/1066782/long-flat-miel-arquitectosValentina Díaz
https://www.archdaily.com/1067761/forest-house-biazus-arquiteturaSusanna Moreira
https://www.archdaily.com/1067752/paulista-apartment-cota760Susanna Moreira
https://www.archdaily.com/1067795/laf-house-patricia-martinez-arquiteturaSusanna Moreira
https://www.archdaily.com/1066907/circular-house-bloco-b-arquiteturaPilar Caballero
 © Mariana Koentopp
https://www.archdaily.com/1037160/tn-residence-ifp-arquiteturaValeria Silva
https://www.archdaily.com/1068559/cidu-house-esquadra-arquitetosSusanna Moreira
https://www.archdaily.com/1066259/tarapaca-house-studio-brValentina Díaz
https://www.archdaily.com/1067709/lg-house-oficina-conceito-arquiteturaSusanna Moreira
https://www.archdaily.com/1068459/tini-hq-delavegacanolassoValentina Díaz
https://www.archdaily.com/1067790/mfgt-house-juliana-martins-arquiteturaSusanna Moreira
https://www.archdaily.com/1066289/fr-apartment-suma-arquiteturaSusanna Moreira
https://www.archdaily.com/1066921/fr-house-dgl-arquiteturaSusanna Moreira
https://www.archdaily.com/1068530/tupin-house-bloco-arquitetosSusanna Moreira
https://www.archdaily.com/1065890/miguelao-house-henrique-hoffmanSusanna Moreira
https://www.archdaily.com/1068426/piedra-roja-house-par-arquitectosValentina Díaz
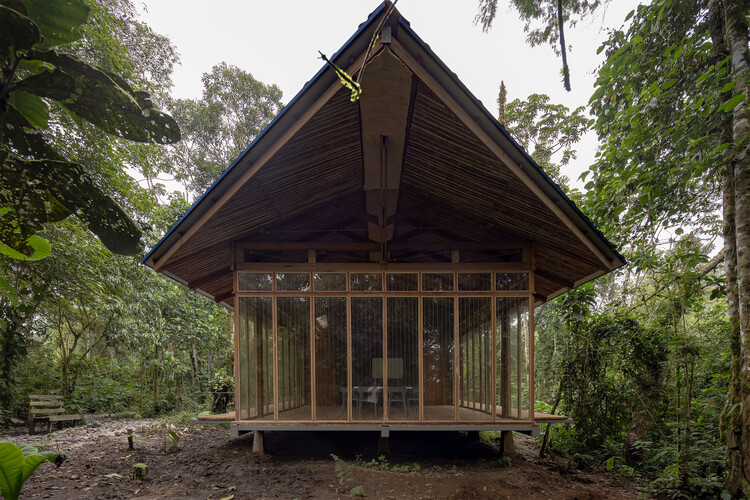
https://www.archdaily.com/1043000/wildsumaco-research-pavilion-caa-pora-arquitecturaValentina Díaz
https://www.archdaily.com/1042982/xingu-house-tetro-arquiteturaNana Dokua
https://www.archdaily.com/1042943/terrace-mountain-residence-a-parallel-architectureNana Dokua
Videos
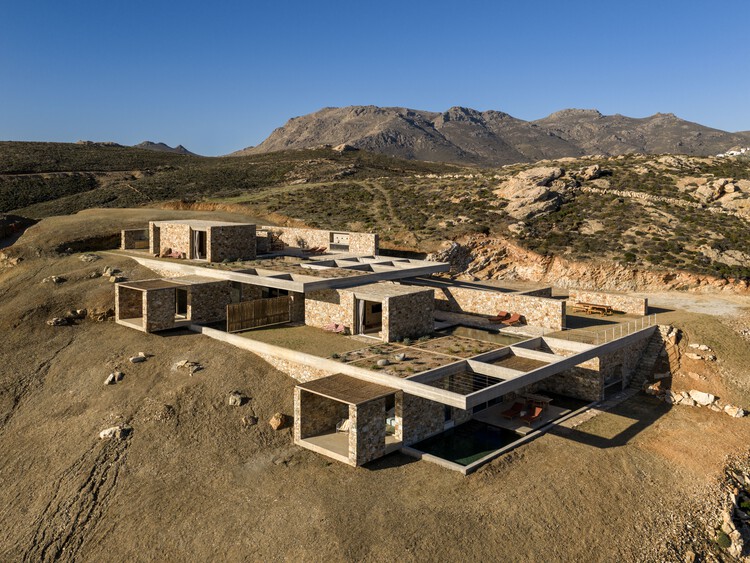
 © Giorgos Sfakianakis
 + 29
+ 29
-
- Area:
270 m²
-
Year:
2026
-
Manufacturers: 3T CONSTRUCTIONS, BOX INTERIORS, BUSTER AND PUNCH, CANEPLEX, KIPEUSIS, +6LED AND MORE, P. ROUSSOS & SIA, PAPAPOLITIS, SET, STARIDAS, STONECRETE-6
https://www.archdaily.com/1042953/perma-retreat-mold-architectsNina Vuga
Did you know?
You'll now receive updates based on what you follow! Personalize your stream and start following your favorite authors, offices and users.