1. ArchDaily
  2. Projects
Projects

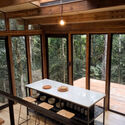
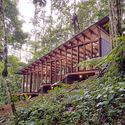
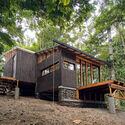
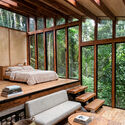
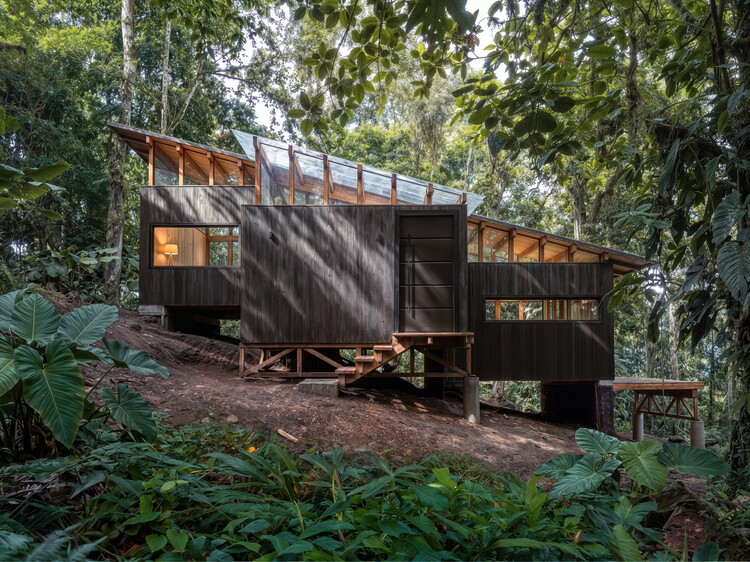
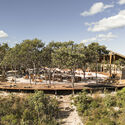
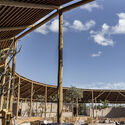
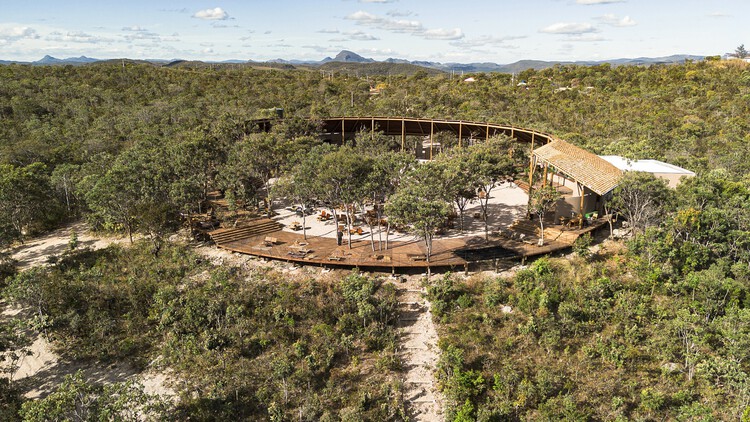
Chocó Pambil Refuge / Minqa Atelier

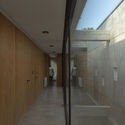
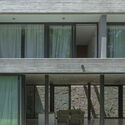
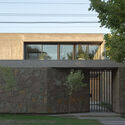
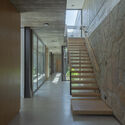
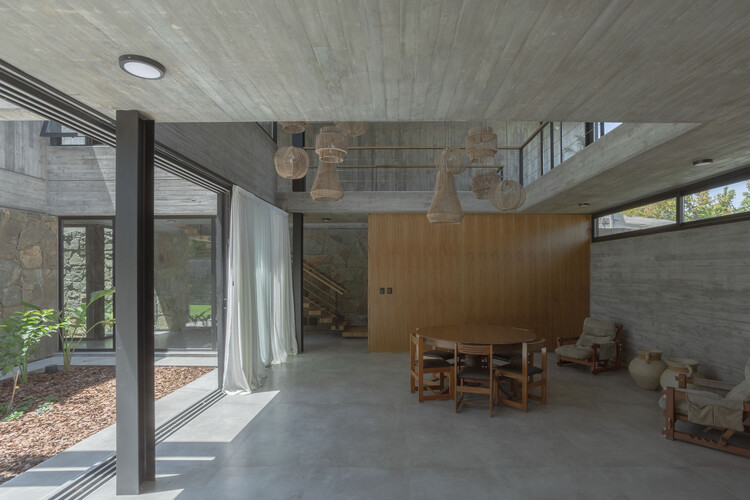
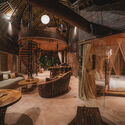
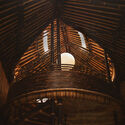
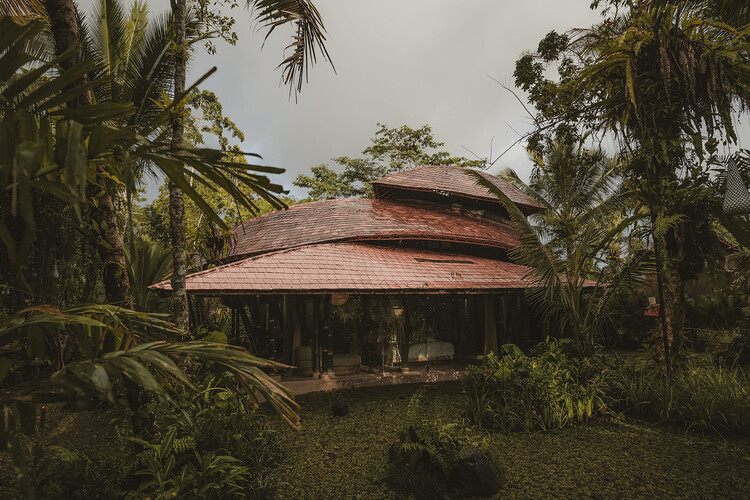
Chocó Pambil Refuge / Minqa Atelier - Interior Photography, Houses, ChairChocó Pambil Refuge / Minqa Atelier - Exterior Photography, Houses, ForestChocó Pambil Refuge / Minqa Atelier - Exterior Photography, Houses, Stairs, Beam, ForestChocó Pambil Refuge / Minqa Atelier - Interior Photography, Houses, BedChocó Pambil Refuge / Minqa Atelier - More Images+ 22

Pedro Vicente Maldonado, Ecuador
  • Architects: Minqa Atelier
  • Area Area of this architecture project Area:  53
  • Year Completion year of this architecture project Year:  2026

Bruce Springsteen Center for American Music / COOKFOX

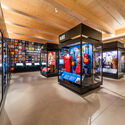
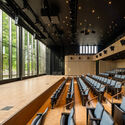
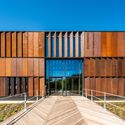
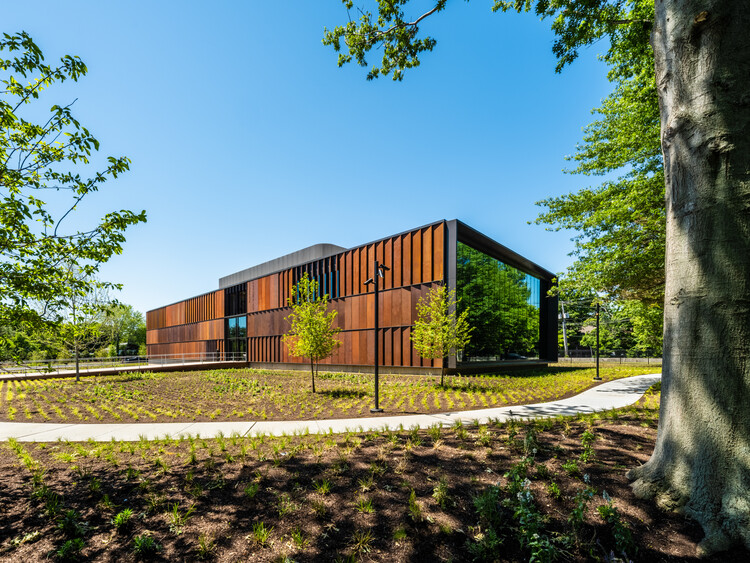
Bruce Springsteen Center for American Music / COOKFOX - Exterior Photography, SustainabilityBruce Springsteen Center for American Music / COOKFOX - SustainabilityBruce Springsteen Center for American Music / COOKFOX - Interior Photography, Sustainability, ChairBruce Springsteen Center for American Music / COOKFOX - Exterior Photography, SustainabilityBruce Springsteen Center for American Music / COOKFOX - More Images+ 17

Woonhuis Heenvliet / Studio Brandvries

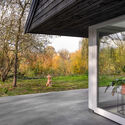
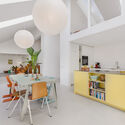
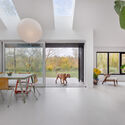
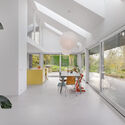
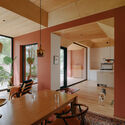
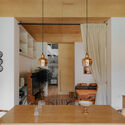
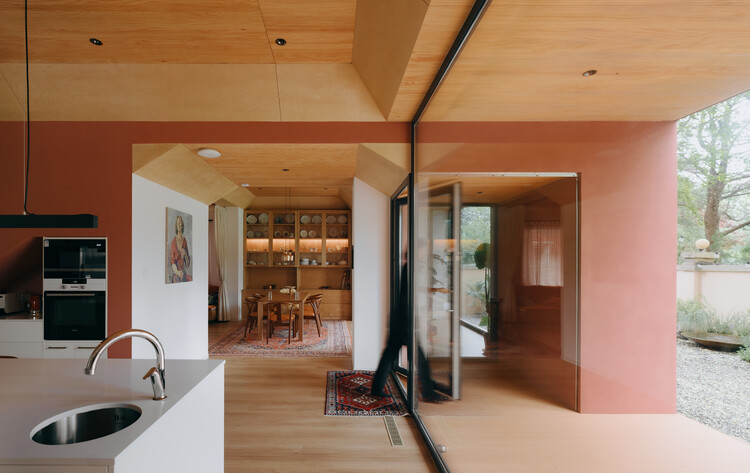
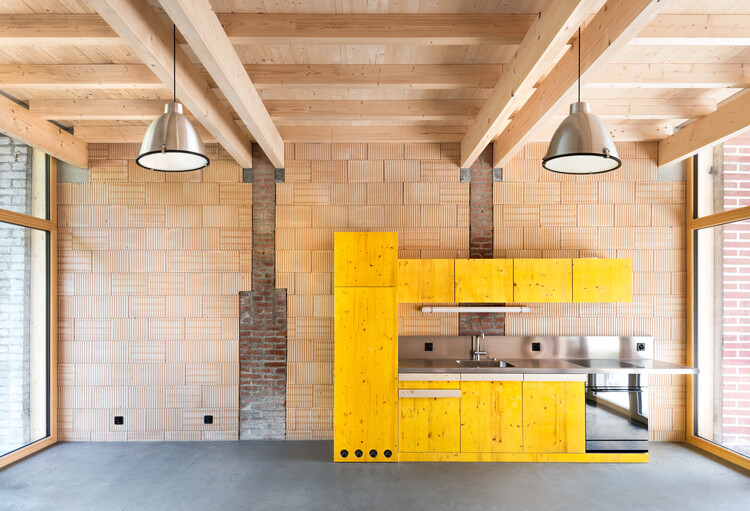
Woonhuis Heenvliet  / Studio Brandvries - ExtensionWoonhuis Heenvliet  / Studio Brandvries - Interior Photography, Extension, Kitchen, Lighting, Table, Chair, CountertopWoonhuis Heenvliet  / Studio Brandvries - Interior Photography, Extension, Lighting, ChairWoonhuis Heenvliet  / Studio Brandvries - Interior Photography, Extension, DoorWoonhuis Heenvliet  / Studio Brandvries - More Images+ 14

  • Architects: Studio Brandvries
  • Area Area of this architecture project Area:  280
  • Year Completion year of this architecture project Year:  2024

House Gapfohl / Bernardo Bader Architekten

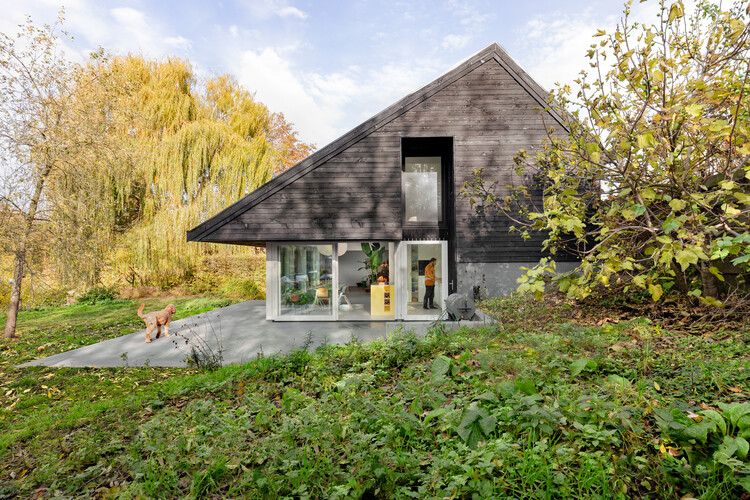
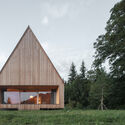
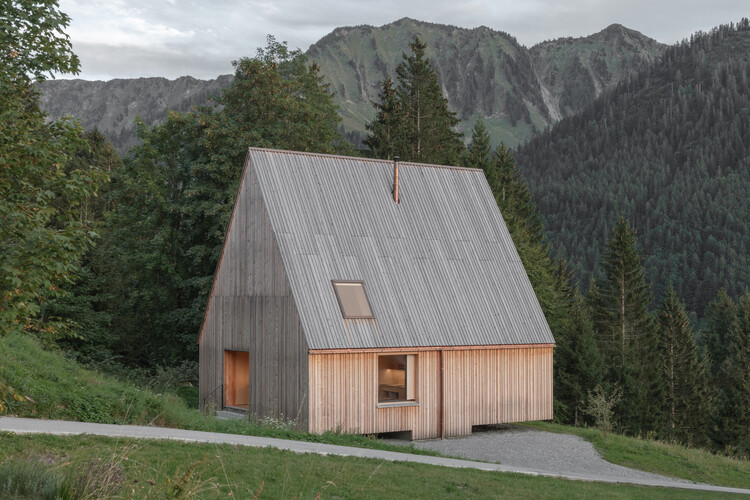
House Gapfohl / Bernardo Bader Architekten - Exterior Photography, HousesHouse Gapfohl / Bernardo Bader Architekten - Interior Photography, Houses, ChairHouse Gapfohl / Bernardo Bader Architekten - Interior Photography, HousesHouse Gapfohl / Bernardo Bader Architekten - Interior Photography, Houses, BedroomHouse Gapfohl / Bernardo Bader Architekten - More Images+ 10


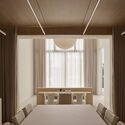
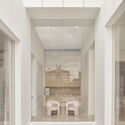
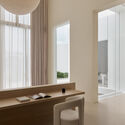
Private house in La Claye / atelier iso architectes

La Bretonnière-la-Claye, France

Waankarn Restaurant / Studio Locomotive

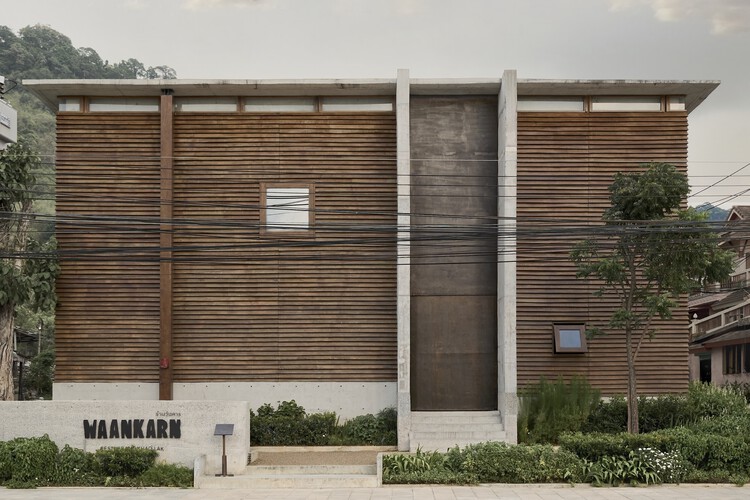
Waankarn Restaurant / Studio Locomotive - Community Waankarn Restaurant / Studio Locomotive - Community Waankarn Restaurant / Studio Locomotive - Community Waankarn Restaurant / Studio Locomotive - Community Waankarn Restaurant / Studio Locomotive - More Images+ 16

  • Architects: Studio Locomotive
  • Area Area of this architecture project Area:  704
  • Year Completion year of this architecture project Year:  2025

House for Camping / Patchwork Architecture

House for Camping / Patchwork Architecture - Exterior Photography, HousesHouse for Camping / Patchwork Architecture - Exterior Photography, HousesHouse for Camping / Patchwork Architecture - HousesHouse for Camping / Patchwork Architecture - Exterior Photography, Houses, ForestHouse for Camping / Patchwork Architecture - More Images+ 32

House of Rasing the Umbrella / Chaoffice

House of  Rasing the Umbrella / Chaoffice - Interior Photography, House InteriorsHouse of  Rasing the Umbrella / Chaoffice - Interior Photography, House Interiors, ChairHouse of  Rasing the Umbrella / Chaoffice - Interior Photography, House Interiors, LightingHouse of  Rasing the Umbrella / Chaoffice - Interior Photography, House Interiors, Kitchen, Table, Lighting, ChairHouse of  Rasing the Umbrella / Chaoffice - More Images+ 29

  • Architects: Chaoffice
  • Area Area of this architecture project Area:  438
  • Year Completion year of this architecture project Year:  2025

H1 House / Genovesi Arquitectos

H1 House / Genovesi Arquitectos - HousesH1 House / Genovesi Arquitectos - Interior Photography, HousesH1 House / Genovesi Arquitectos - Exterior Photography, HousesH1 House / Genovesi Arquitectos - HousesH1 House / Genovesi Arquitectos - More Images+ 27

San Rafael, Argentina
  • Area Area of this architecture project Area:  450
  • Year Completion year of this architecture project Year:  2026
  • Manufacturers Brands with products used in this architecture project
    Manufacturers:  FV, Hierrosan , Hipercerámico , Johnson Amoblamientos , Saez

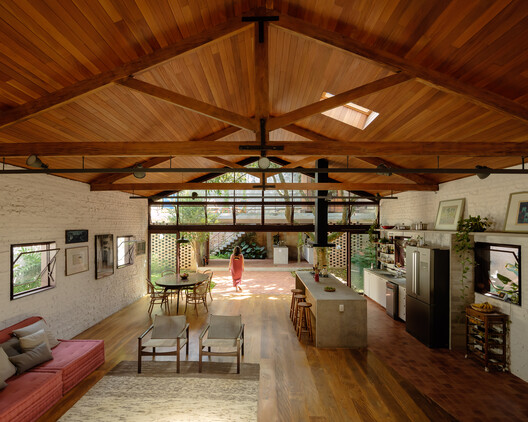
Caraçá Residence / 23 SUL

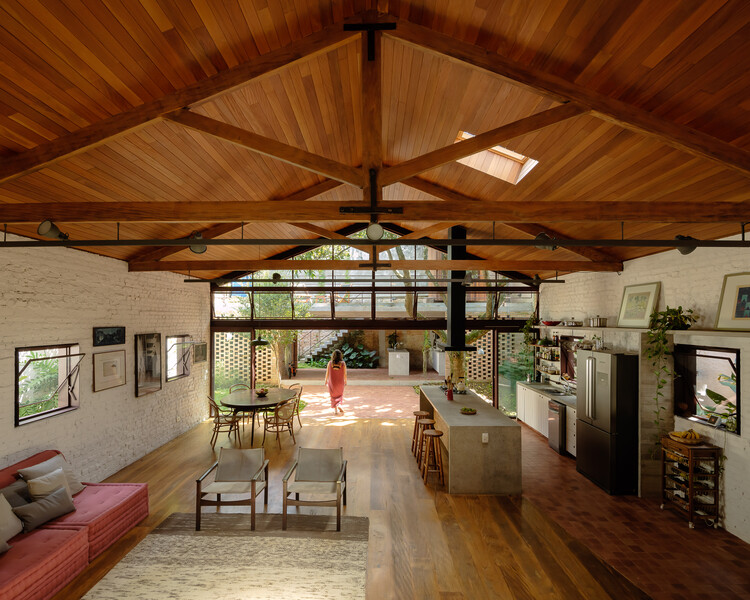
Caraçá Residence / 23 SUL - Interior Photography, Renovation, LightingCaraçá Residence / 23 SUL - Interior Photography, Renovation, Beam, Lighting, Table, ChairCaraçá Residence / 23 SUL - Interior Photography, Renovation, GardenCaraçá Residence / 23 SUL - Interior Photography, Renovation, Beam, Table, ChairCaraçá Residence / 23 SUL - More Images+ 27

  • Architects: 23 SUL
  • Area Area of this architecture project Area:  233
  • Year Completion year of this architecture project Year:  2023
  • Manufacturers Brands with products used in this architecture project
    Manufacturers:  Lepri

Porfirio Building / ViGa Arquitectos

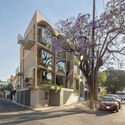
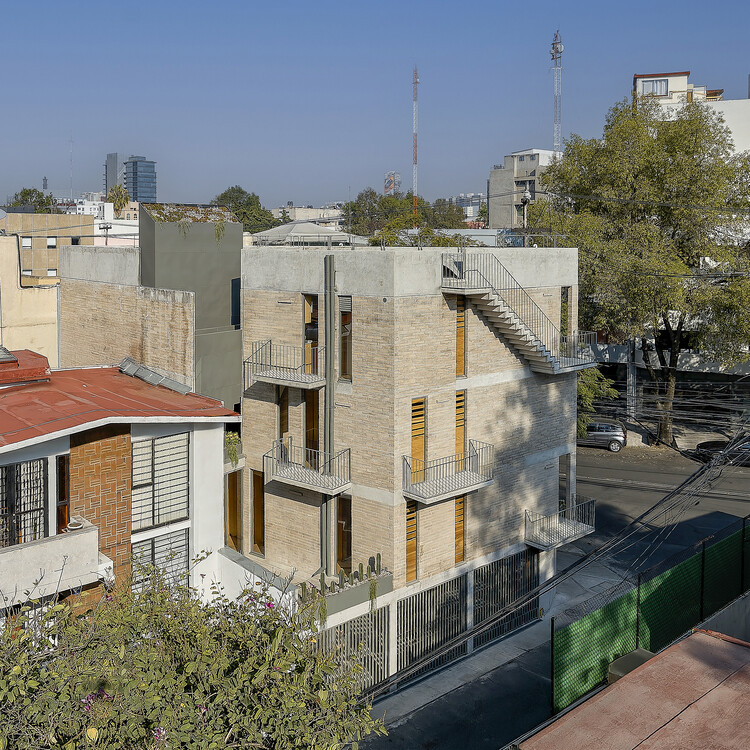
Porfirio Building / ViGa Arquitectos - ApartmentsPorfirio Building / ViGa Arquitectos - ApartmentsPorfirio Building / ViGa Arquitectos - ApartmentsPorfirio Building / ViGa Arquitectos - Exterior Photography, Apartments, BalconyPorfirio Building / ViGa Arquitectos - More Images+ 18

Ciudad de México, Mexico
  • Architects: ViGa Arquitectos
  • Area Area of this architecture project Area:  460
  • Year Completion year of this architecture project Year:  2025
  • Manufacturers Brands with products used in this architecture project
    Manufacturers:  Cristales, Estructura Concreto, Grupo Joben, Madera general

Damata House / Melina Romano

Damata House / Melina Romano - Interior Photography, Interior Design, KitchenDamata House / Melina Romano - Interior Photography, Interior Design, ChairDamata House / Melina Romano - Exterior Photography, Interior Design, Deck, ChairDamata House / Melina Romano - Interior Photography, Interior DesignDamata House / Melina Romano - More Images+ 24

  • Area Area of this architecture project Area:  880
  • Year Completion year of this architecture project Year:  2024
  • Manufacturers Brands with products used in this architecture project
    Manufacturers:  Cadeira Caqioquinha, Cadeira Kariri, Mesa Lateral Percival Lafer

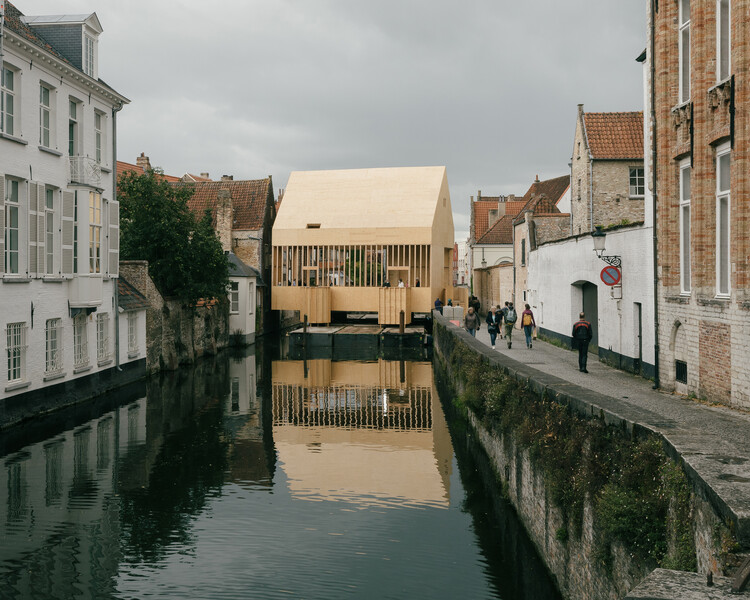
Brugge Diptych / PARA

Brugge Diptych / PARA - HeritageBrugge Diptych / PARA - HeritageBrugge Diptych / PARA - Interior Photography, Heritage, BeamBrugge Diptych / PARA - Interior Photography, HeritageBrugge Diptych / PARA - More Images+ 15

  • Architects: PARA Project
  • Area Area of this architecture project Area:  444
  • Year Completion year of this architecture project Year:  2021

Inhabiting the Stable, Creation of an apartment within the agricultural part of a farmhouse in Praz-Pury / Bard Yersin Architectes

Inhabiting the Stable, Creation of an apartment within the agricultural part of a farmhouse in Praz-Pury / Bard Yersin Architectes - Interior Photography, Adaptive Reuse, BeamInhabiting the Stable, Creation of an apartment within the agricultural part of a farmhouse in Praz-Pury / Bard Yersin Architectes - Interior Photography, Adaptive Reuse, BeamInhabiting the Stable, Creation of an apartment within the agricultural part of a farmhouse in Praz-Pury / Bard Yersin Architectes - Adaptive ReuseInhabiting the Stable, Creation of an apartment within the agricultural part of a farmhouse in Praz-Pury / Bard Yersin Architectes - Interior Photography, Adaptive Reuse, Bathroom, SinkInhabiting the Stable, Creation of an apartment within the agricultural part of a farmhouse in Praz-Pury / Bard Yersin Architectes - More Images+ 10

  • Area Area of this architecture project Area:  228
  • Year Completion year of this architecture project Year:  2024
  • Manufacturers Brands with products used in this architecture project
    Manufacturers:  Geberit, Feller, Gasser ceramic, HGC, Isover

Hideout Leaf Villa / Pablo Luna Studio

Hideout Leaf Villa / Pablo Luna Studio - Exterior Photography, Hospitality ArchitectureHideout Leaf Villa / Pablo Luna Studio - Hospitality ArchitectureHideout Leaf Villa / Pablo Luna Studio - Interior Photography, Hospitality Architecture, Lighting, ChairHideout Leaf Villa / Pablo Luna Studio - Hospitality ArchitectureHideout Leaf Villa / Pablo Luna Studio - More Images+ 27

  • Architects: Pablo Luna Studio
  • Area Area of this architecture project Area:  160
  • Year Completion year of this architecture project Year:  2026

Campus Tensta Renovation / Tengbom

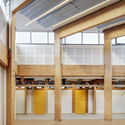
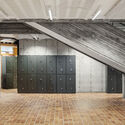
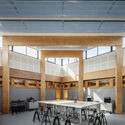
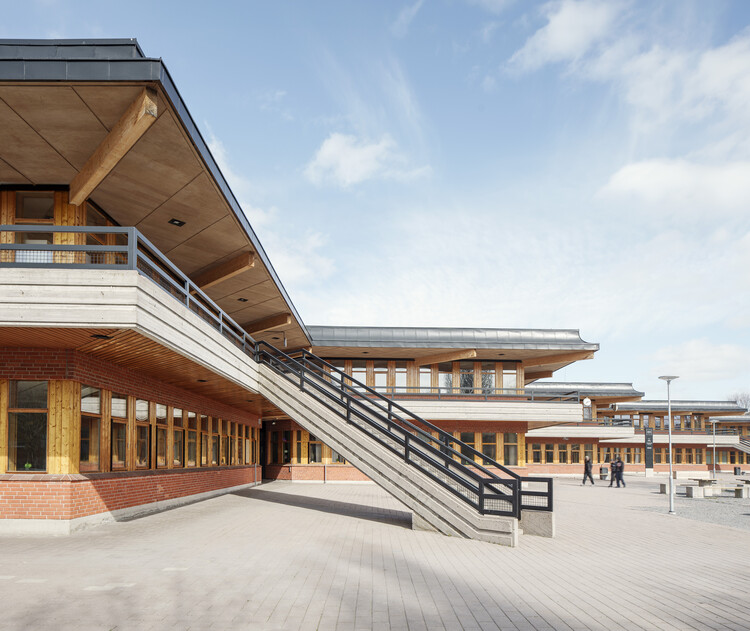
Campus Tensta Renovation  / Tengbom - RenovationCampus Tensta Renovation  / Tengbom - Interior Photography, Renovation, BeamCampus Tensta Renovation  / Tengbom - Interior Photography, Renovation, StairsCampus Tensta Renovation  / Tengbom - Interior Photography, Renovation, BeamCampus Tensta Renovation  / Tengbom - More Images+ 13

  • Architects: Tengbom
  • Area Area of this architecture project Area:  15000
  • Year Completion year of this architecture project Year:  2024

The House of Thirds / Architects Collaborative

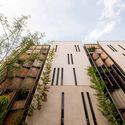
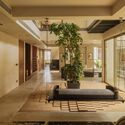
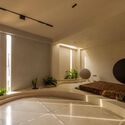
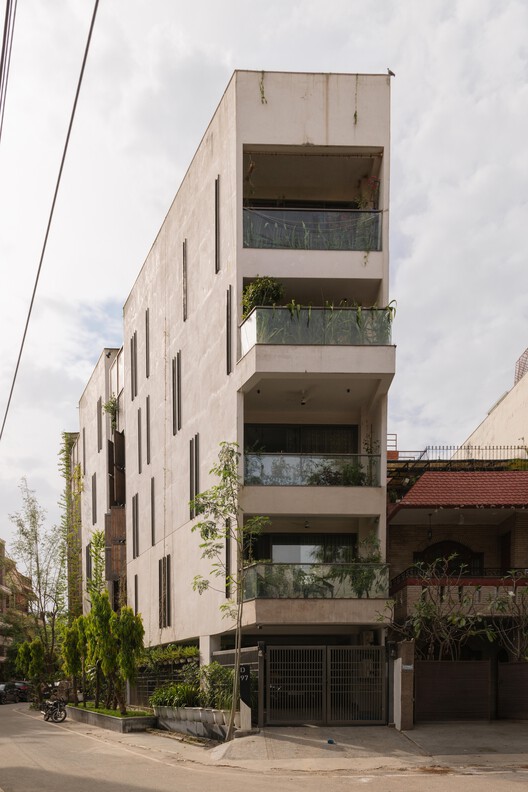
The House of Thirds / Architects Collaborative - HousesThe House of Thirds / Architects Collaborative - HousesThe House of Thirds / Architects Collaborative - Interior Photography, Houses, Lighting, ChairThe House of Thirds / Architects Collaborative - Interior Photography, Houses, LightingThe House of Thirds / Architects Collaborative - More Images+ 33

New Delhi, India
  • Area Area of this architecture project Area:  1100
  • Year Completion year of this architecture project Year:  2025
  • Manufacturers Brands with products used in this architecture project
    Manufacturers:  Elite Studio, Kaara Decor, Kohler, Mitsubishi, Schindler

The Earth Crew Headquarters / pinto

The Earth Crew Headquarters / pinto - Office BuildingsThe Earth Crew Headquarters / pinto - Interior Photography, Office Buildings, Bedroom, Lighting, Table, ChairThe Earth Crew Headquarters / pinto - Office BuildingsThe Earth Crew Headquarters / pinto - Interior Photography, Office Buildings, Lighting, ChairThe Earth Crew Headquarters / pinto - More Images+ 19

  • Architects: pinto
  • Area Area of this architecture project Area:  460
  • Year Completion year of this architecture project Year:  2026
  • Manufacturers Brands with products used in this architecture project
    Manufacturers:   Asahi Glass Co., Benjamin Moore, Dulux, EDL, Fenix, +2

Echoes of Home : Adaptive Reuse of a Vernacular House / CM Design

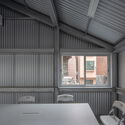
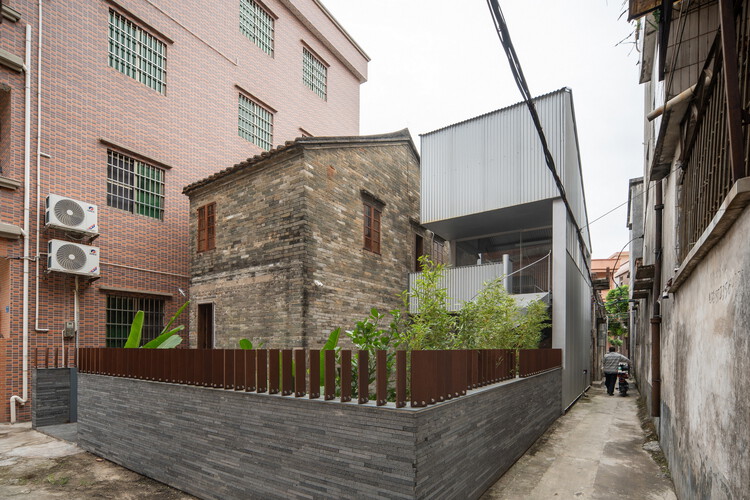
Echoes of Home : Adaptive Reuse of a Vernacular House / CM Design - Interior Photography, RenovationEchoes of Home : Adaptive Reuse of a Vernacular House / CM Design - Exterior Photography, Renovation, Stairs, HandrailEchoes of Home : Adaptive Reuse of a Vernacular House / CM Design - Interior Photography, Renovation, KitchenEchoes of Home : Adaptive Reuse of a Vernacular House / CM Design - Interior Photography, RenovationEchoes of Home : Adaptive Reuse of a Vernacular House / CM Design - More Images+ 35

Dongguan, China
  • Architects: CM Design
  • Area Area of this architecture project Area:  109
  • Year Completion year of this architecture project Year:  2025

Oratory Chapel / S-AR

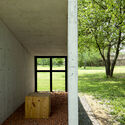
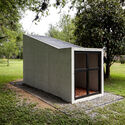
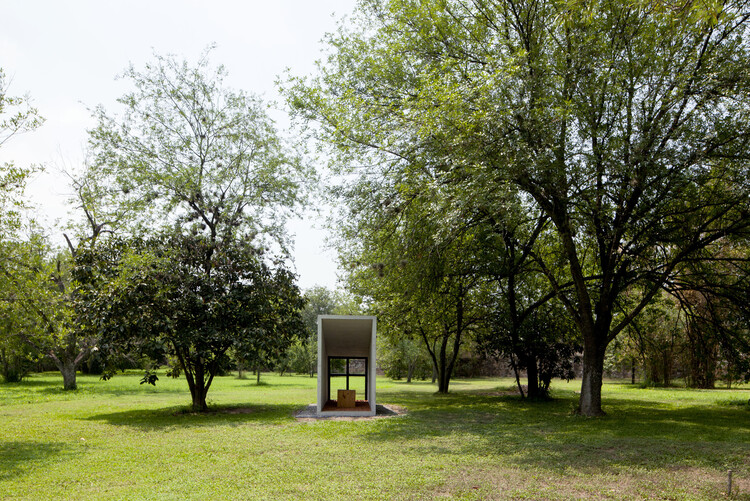
Oratory Chapel / S-AR - Exterior Photography, ChapelOratory Chapel / S-AR - ChapelOratory Chapel / S-AR - Exterior Photography, ChapelOratory Chapel / S-AR - Exterior Photography, ChapelOratory Chapel / S-AR - More Images+ 11

  • Architects: S-AR
  • Area Area of this architecture project Area:  5
  • Year Completion year of this architecture project Year:  2024

Mirante de São Jorge / Alan Chu

Mirante de São Jorge / Alan Chu - TourismMirante de São Jorge / Alan Chu - TourismMirante de São Jorge / Alan Chu - Exterior Photography, Tourism, BeamMirante de São Jorge / Alan Chu - Exterior Photography, Tourism, CourtyardMirante de São Jorge / Alan Chu - More Images+ 12

  • Architects: Alan Chu
  • Area Area of this architecture project Area:  2858
  • Year Completion year of this architecture project Year:  2026

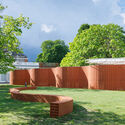
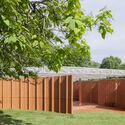
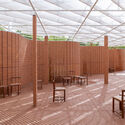
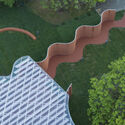
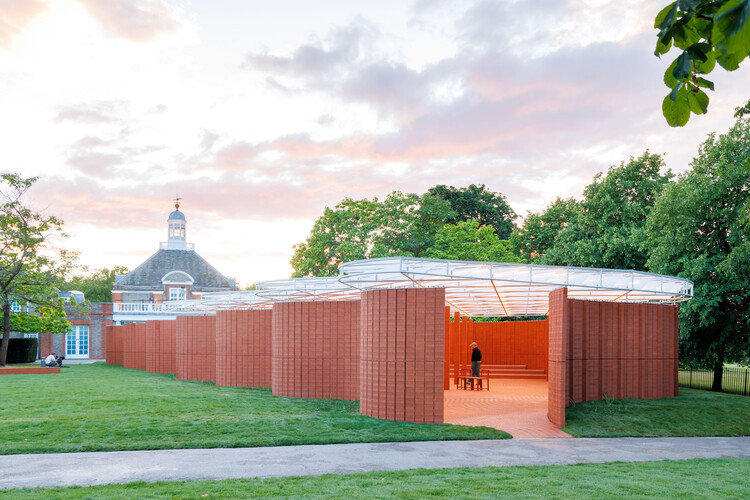
Serpentine Pavillion 2026 / LANZA Atelier

Serpentine Pavillion 2026 / LANZA Atelier - Public ArchitectureSerpentine Pavillion 2026 / LANZA Atelier - Public ArchitectureSerpentine Pavillion 2026 / LANZA Atelier - Interior Photography, Public ArchitectureSerpentine Pavillion 2026 / LANZA Atelier - Exterior Photography, Public Architecture, GardenSerpentine Pavillion 2026 / LANZA Atelier - More Images+ 15

  • Architects: LANZA Atelier
  • Area Area of this architecture project Area:  279
  • Year Completion year of this architecture project Year:  2026

Linha House / Ricardo Azevedo Arquitecto

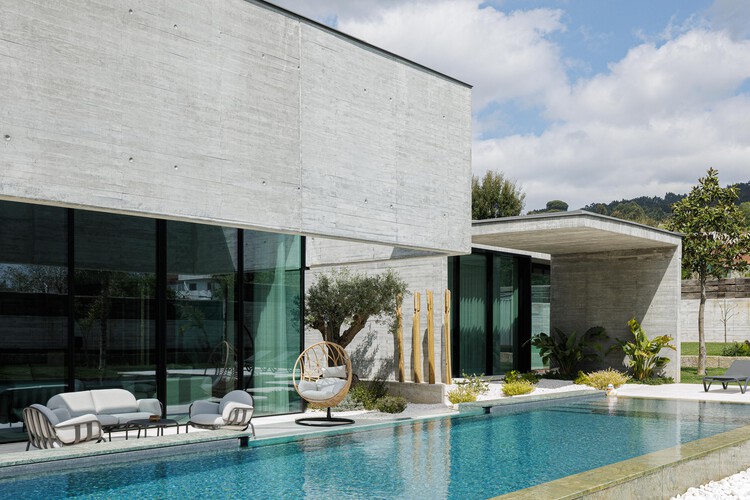
Linha House / Ricardo Azevedo Arquitecto - Interior Photography, Houses, ChairLinha House / Ricardo Azevedo Arquitecto - Interior Photography, Houses, Kitchen, Lighting, Chair, TableLinha House / Ricardo Azevedo Arquitecto - Exterior Photography, HousesLinha House / Ricardo Azevedo Arquitecto - Interior Photography, Houses, Table, Chair, LightingLinha House / Ricardo Azevedo Arquitecto - More Images+ 26

Braga, Portugal
  • Area Area of this architecture project Area:  6803 ft²
  • Year Completion year of this architecture project Year:  2025
  • Manufacturers Brands with products used in this architecture project
    Manufacturers:  Tom Dixon, A-emotional light, ASM Taps, Arte Internacional, Dedar, +2

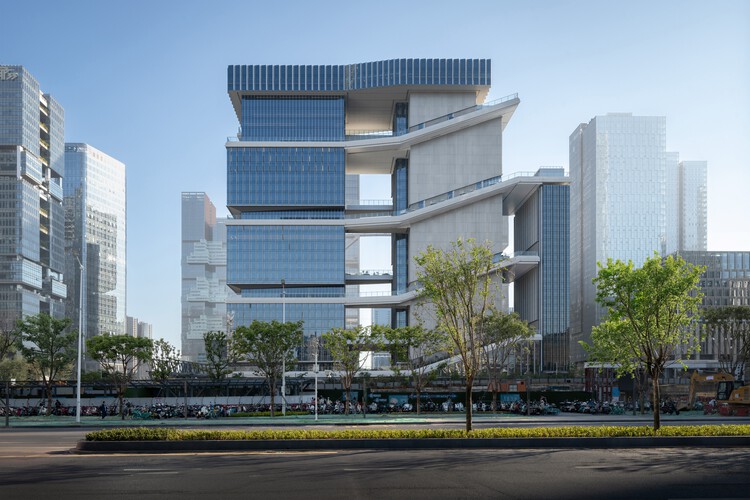
TP-LINK LXD Building / KPF

TP-LINK LXD Building / KPF - Interior Photography, Office BuildingsTP-LINK LXD Building / KPF - Interior Photography, Office Buildings, Balcony, CityscapeTP-LINK LXD Building / KPF - Office BuildingsTP-LINK LXD Building / KPF - Exterior Photography, Office Buildings, CityscapeTP-LINK LXD Building / KPF - More Images+ 21

  • Architects: KPF
  • Area Area of this architecture project Area:  124600
  • Year Completion year of this architecture project Year:  2026

You've started following your first account!

Did you know?

You'll now receive updates based on what you follow! Personalize your stream and start following your favorite authors, offices and users.