1. ArchDaily
  2. Projects

Projects

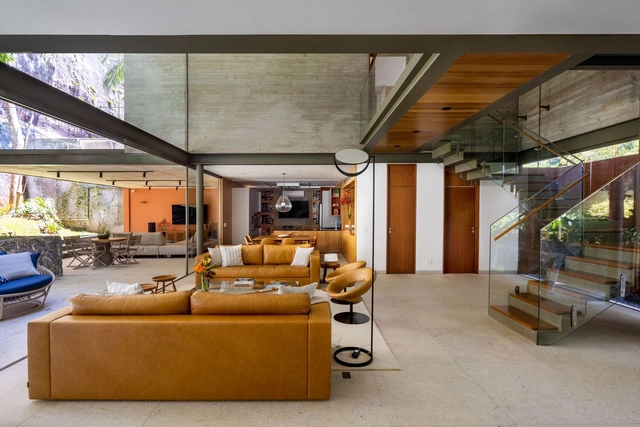
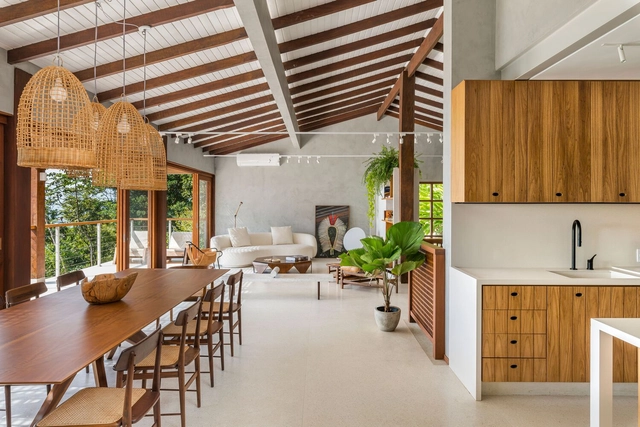
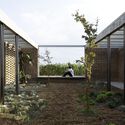
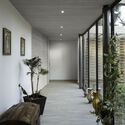
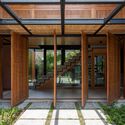
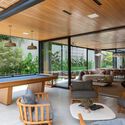
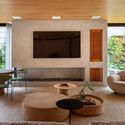
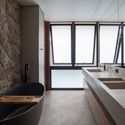
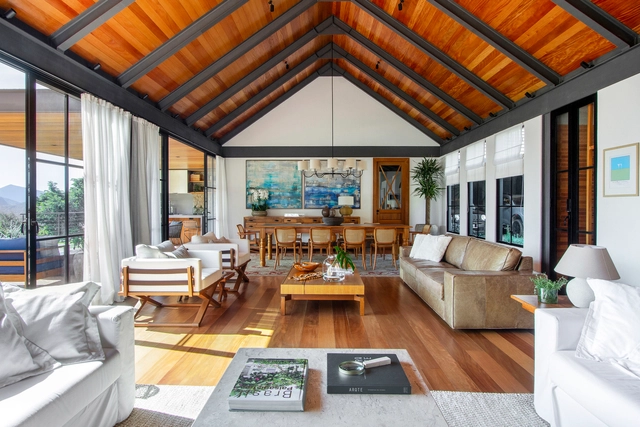
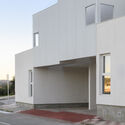
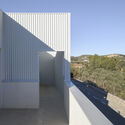
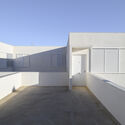
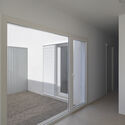
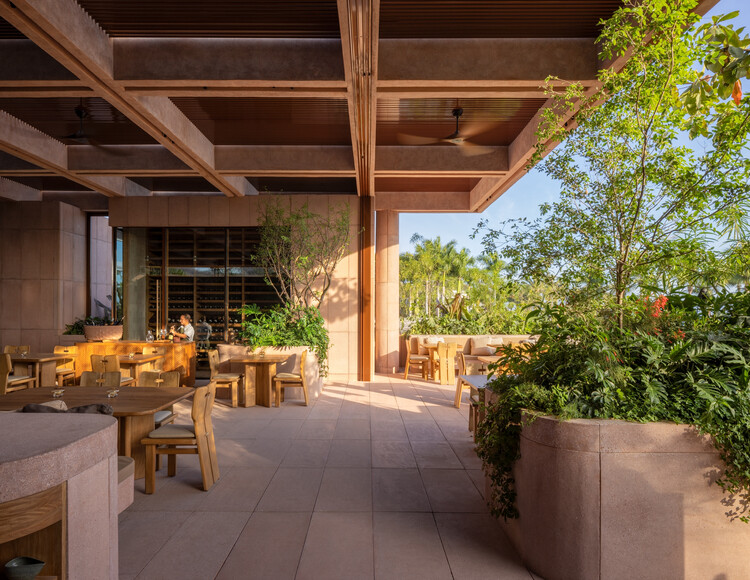
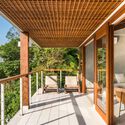
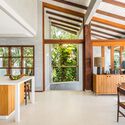
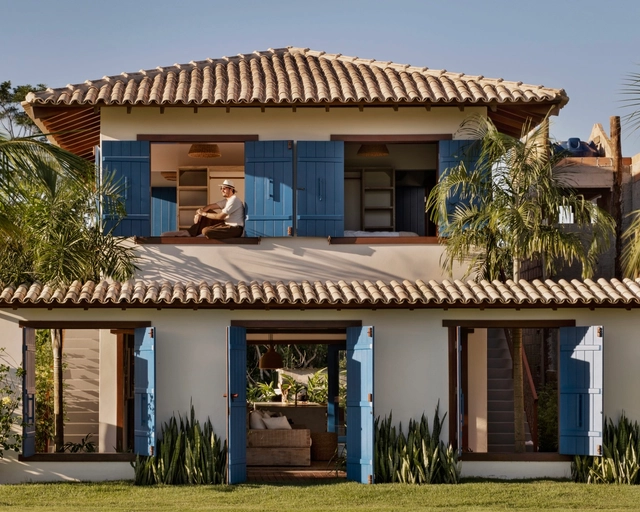
DS House / Fpoles Arquitetos

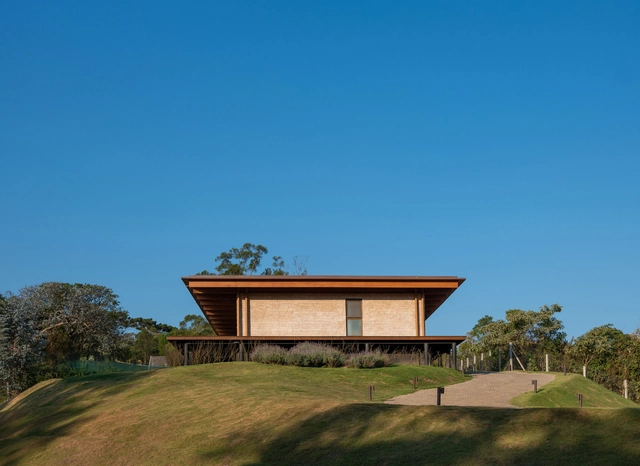
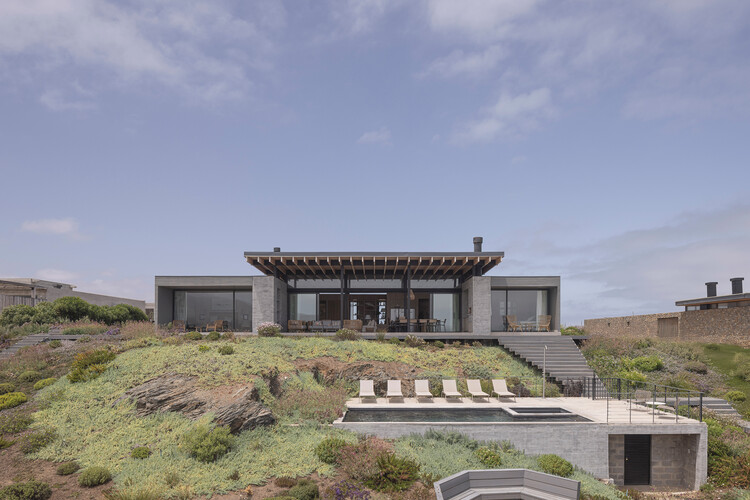
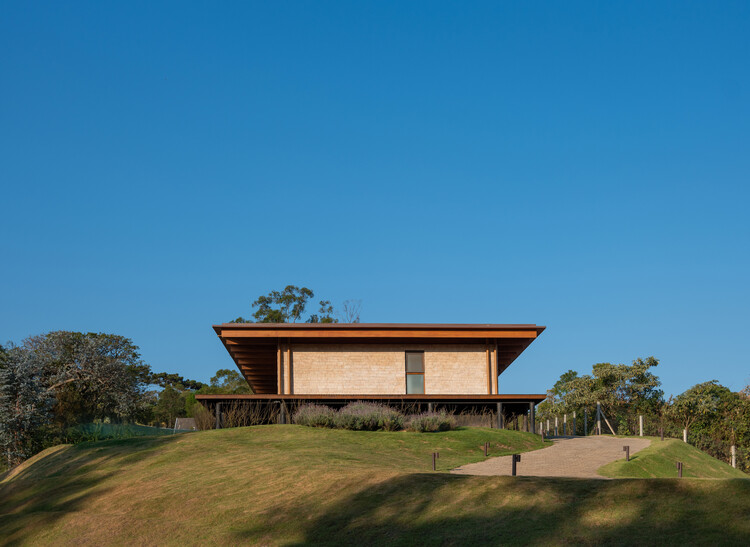
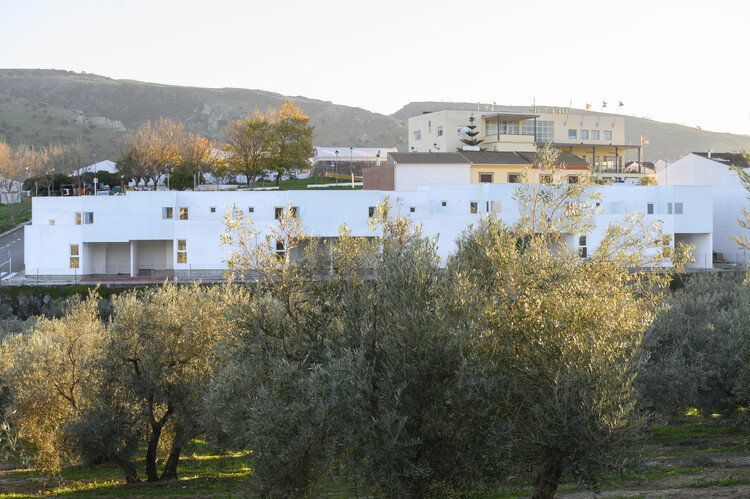
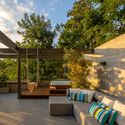
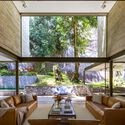
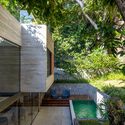
DS House / Fpoles Arquitetos - Exterior Photography, Houses, GardenDS House / Fpoles Arquitetos - Interior Photography, Houses, Patio, ChairDS House / Fpoles Arquitetos - Exterior Photography, Houses, GardenDS House / Fpoles Arquitetos - Interior Photography, Houses, PatioDS House / Fpoles Arquitetos - More Images+ 26

Araçoiaba da Serra, Brazil
  • Architects: Fpoles Arquitetos
  • Area Area of this architecture project Area:  5382 ft²
  • Year Completion year of this architecture project Year:  2024
  • Manufacturers Brands with products used in this architecture project
    Manufacturers:  Portobello, kitchens

Mapla Offices / RH-EL

Mapla Offices / RH-EL - Offices
© Arq. Aldo Giovanni Belenda Méndez

Mapla Offices / RH-EL - Interior Photography, Offices, ChairMapla Offices / RH-EL - Interior Photography, Offices, Kitchen, Table, Lighting, ChairMapla Offices / RH-EL - Interior Photography, Offices, Table, Lighting, ChairMapla Offices / RH-EL - Interior Photography, Offices, Lighting, Table, ChairMapla Offices / RH-EL - More Images+ 18

Villahermosa, Mexico
  • Architects: RH-EL
  • Area Area of this architecture project Area:  1109 ft²
  • Year Completion year of this architecture project Year:  2023
  • Manufacturers Brands with products used in this architecture project
    Manufacturers:  Comex, URREA, Tecnolite

Estudio en Soho / PRODUCTORA

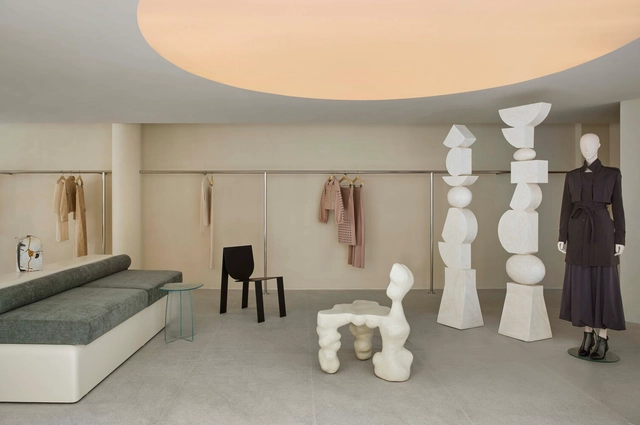
Estudio en Soho / PRODUCTORA - Exterior Photography, Renovation, Facade, Door, StairsEstudio en Soho / PRODUCTORA - Interior Photography, Renovation, StairsEstudio en Soho / PRODUCTORA - Interior Photography, Renovation, Table, Lighting, ChairEstudio en Soho / PRODUCTORA - RenovationEstudio en Soho / PRODUCTORA - More Images+ 19

  • Architects: PRODUCTORA
  • Area Area of this architecture project Area:  80
  • Year Completion year of this architecture project Year:  2023

Casa UNO / Toru Arquitectos

Casa UNO / Toru Arquitectos - Exterior Photography, HousesCasa UNO / Toru Arquitectos - Interior Photography, Houses, Kitchen, Countertop, LightingCasa UNO / Toru Arquitectos - Interior Photography, Houses, Kitchen, Countertop, Lighting, ChairCasa UNO / Toru Arquitectos - HousesCasa UNO / Toru Arquitectos - More Images+ 22

Santiago de Querétaro, Mexico
  • Architects: Toru Arquitectos
  • Area Area of this architecture project Area:  323
  • Manufacturers Brands with products used in this architecture project
    Manufacturers:  Basaltex, Comex, CASTEL

Ziper Apartment / Mana arquitetura

Ziper Apartment / Mana arquitetura - Interior Photography, Apartment Interiors, Kitchen, Table, ChairZiper Apartment / Mana arquitetura - Interior Photography, Apartment Interiors, Kitchen, Countertop, LightingZiper Apartment / Mana arquitetura - Interior Photography, Apartment Interiors, Lighting, TableZiper Apartment / Mana arquitetura - Interior Photography, Apartment Interiors, Table, Lighting, ChairZiper Apartment / Mana arquitetura - More Images+ 18

  • Architects: Mana arquitetura
  • Area Area of this architecture project Area:  79
  • Year Completion year of this architecture project Year:  2023
  • Manufacturers Brands with products used in this architecture project
    Manufacturers:  Tramontina

Montand House / Fábrica Arquitetura

Montand House / Fábrica Arquitetura - Exterior Photography, Houses, Courtyard, Balcony, StairsMontand House / Fábrica Arquitetura - Interior Photography, Houses, BeamMontand House / Fábrica Arquitetura - Interior Photography, Houses, Table, ChairMontand House / Fábrica Arquitetura - Exterior Photography, Houses, GardenMontand House / Fábrica Arquitetura - More Images+ 17

  • Area Area of this architecture project Area:  336
  • Year Completion year of this architecture project Year:  2022
  • Manufacturers Brands with products used in this architecture project
    Manufacturers:  Cerâmica Portobello

Belamar Complexo / Ventura + Partners

Belamar Complexo / Ventura + Partners - Exterior Photography, Mixed Use Architecture, Arch, Arcade, ColumnBelamar Complexo / Ventura + Partners - Interior Photography, Mixed Use Architecture, Kitchen, CountertopBelamar Complexo / Ventura + Partners - Mixed Use ArchitectureBelamar Complexo / Ventura + Partners - Exterior Photography, Mixed Use Architecture, CityscapeBelamar Complexo / Ventura + Partners - More Images+ 25

  • Architects: Ventura + Partners
  • Area Area of this architecture project Area:  33973
  • Year Completion year of this architecture project Year:  2024

20 House / Studio MG2

20 House / Studio MG2 - Exterior Photography, Extension, Courtyard20 House / Studio MG2 - Interior Photography, Extension20 House / Studio MG2 - Interior Photography, Extension, Beam, Lighting, Table, Chair20 House / Studio MG2 - Interior Photography, Extension, Lighting, Table, Chair20 House / Studio MG2 - More Images+ 31

Curitiba, Brazil
  • Architects: Studio MG2
  • Area Area of this architecture project Area:  7061 ft²
  • Year Completion year of this architecture project Year:  2022
  • Manufacturers Brands with products used in this architecture project
    Manufacturers:  FAKRO, Tramontina

Ramallo Park / Altuna Cecchi Moya

Ramallo Park / Altuna Cecchi Moya - Exterior Photography, Apartments, Balcony
© Javier Agustín Rojas

Ramallo Park / Altuna Cecchi Moya - Exterior Photography, Apartments, BalconyRamallo Park / Altuna Cecchi Moya - ApartmentsRamallo Park / Altuna Cecchi Moya - Exterior Photography, ApartmentsRamallo Park / Altuna Cecchi Moya - Exterior Photography, Apartments, BalconyRamallo Park / Altuna Cecchi Moya - More Images+ 18

Buenos Aires, Argentina
  • Architects: Altuna Cecchi Moya
  • Area Area of this architecture project Area:  1380
  • Year Completion year of this architecture project Year:  2018

Shilaya Cottage / Meister Varma Architects

Shilaya Cottage  / Meister Varma Architects - Interior Photography, Houses, ChairShilaya Cottage  / Meister Varma Architects - Interior Photography, Houses, KitchenShilaya Cottage  / Meister Varma Architects - Interior Photography, Houses, Stairs, HandrailShilaya Cottage  / Meister Varma Architects - Exterior Photography, HousesShilaya Cottage  / Meister Varma Architects - More Images+ 23

Kotagiri, India
  • Area Area of this architecture project Area:  2400 ft²
  • Year Completion year of this architecture project Year:  2025
  • Manufacturers Brands with products used in this architecture project
    Manufacturers:  Vitrum

Pinhal SS & RV House / João Tiago Aguiar, Arquitectos

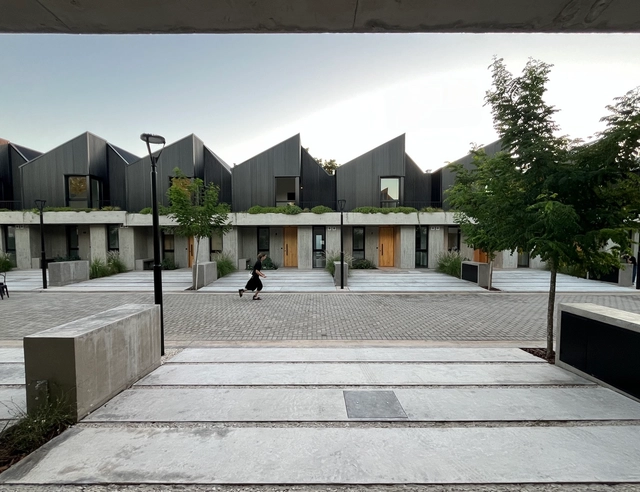
Pinhal SS & RV House / João Tiago Aguiar, Arquitectos - Exterior Photography, Houses, Garden, Facade, DoorPinhal SS & RV House / João Tiago Aguiar, Arquitectos - Interior Photography, Houses, Table, Lighting, ChairPinhal SS & RV House / João Tiago Aguiar, Arquitectos - Interior Photography, Houses, Lighting, ChairPinhal SS & RV House / João Tiago Aguiar, Arquitectos - Exterior Photography, HousesPinhal SS & RV House / João Tiago Aguiar, Arquitectos - More Images+ 45

Sintra, Portugal
  • Area Area of this architecture project Area:  300
  • Year Completion year of this architecture project Year:  2025
  • Manufacturers Brands with products used in this architecture project
    Manufacturers:  CIN, Efapel, MADEICENTRO, PADIMAT, Tons de Pedra

Master Plan, Offices and Multi-Activity Space (EAM) / Estudio qo + Taller de Arquitectura La Fundación
Master Plan, Offices and Multi-Activity Space (EAM) / Estudio qo + Taller de Arquitectura La Fundación - Exterior Photography, Office BuildingsMaster Plan, Offices and Multi-Activity Space (EAM) / Estudio qo + Taller de Arquitectura La Fundación - Office BuildingsMaster Plan, Offices and Multi-Activity Space (EAM) / Estudio qo + Taller de Arquitectura La Fundación - Exterior Photography, Office BuildingsMaster Plan, Offices and Multi-Activity Space (EAM) / Estudio qo + Taller de Arquitectura La Fundación - Interior Photography, Office Buildings, ChairMaster Plan, Offices and Multi-Activity Space (EAM) / Estudio qo + Taller de Arquitectura La Fundación - More Images+ 31

Edson Arantes do Nascimento - Rei Pelé Park / Biselli Katchborian Arquitetos + Consoante Arquitetura e Integração

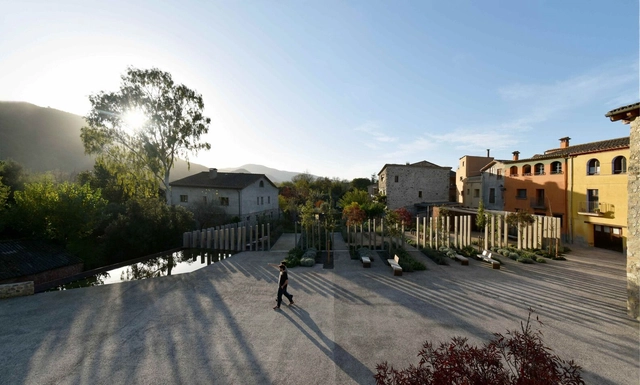
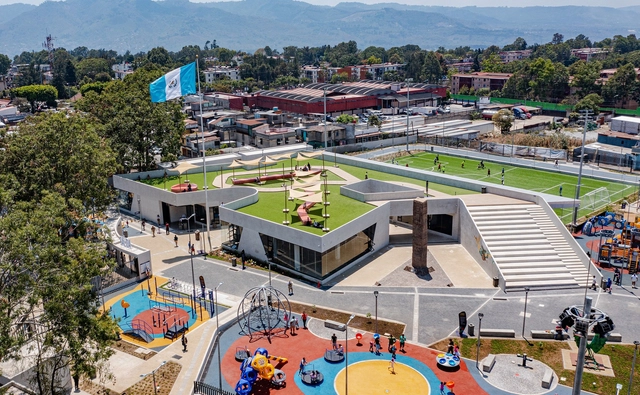
Edson Arantes do Nascimento - Rei Pelé Park / Biselli Katchborian Arquitetos + Consoante Arquitetura e Integração - Exterior Photography, ParkEdson Arantes do Nascimento - Rei Pelé Park / Biselli Katchborian Arquitetos + Consoante Arquitetura e Integração - ParkEdson Arantes do Nascimento - Rei Pelé Park / Biselli Katchborian Arquitetos + Consoante Arquitetura e Integração - Exterior Photography, ParkEdson Arantes do Nascimento - Rei Pelé Park / Biselli Katchborian Arquitetos + Consoante Arquitetura e Integração - ParkEdson Arantes do Nascimento - Rei Pelé Park / Biselli Katchborian Arquitetos + Consoante Arquitetura e Integração - More Images+ 42

São Caetano do Sul, Brazil

Rehabilitation of the Bairro do Cerco Buildings in Porto / Virgínio Moutinho Arquitectos + José Gigante Arquitecto

Rehabilitation of the Bairro do Cerco Buildings in Porto / Virgínio Moutinho Arquitectos + José Gigante Arquitecto - Adaptive ReuseRehabilitation of the Bairro do Cerco Buildings in Porto / Virgínio Moutinho Arquitectos + José Gigante Arquitecto - Adaptive ReuseRehabilitation of the Bairro do Cerco Buildings in Porto / Virgínio Moutinho Arquitectos + José Gigante Arquitecto - Exterior Photography, Adaptive ReuseRehabilitation of the Bairro do Cerco Buildings in Porto / Virgínio Moutinho Arquitectos + José Gigante Arquitecto - Exterior Photography, Adaptive Reuse, Facade, BalconyRehabilitation of the Bairro do Cerco Buildings in Porto / Virgínio Moutinho Arquitectos + José Gigante Arquitecto - More Images+ 29

New Vía de la Plata Secondary School / Ricardo González Martínez, Enrique Villar Pagola, Rodrigo Zaparaín Hernández

New Vía de la Plata Secondary School / Ricardo González Martínez, Enrique Villar Pagola, Rodrigo Zaparaín Hernández - Exterior Photography, High SchoolNew Vía de la Plata Secondary School / Ricardo González Martínez, Enrique Villar Pagola, Rodrigo Zaparaín Hernández - High SchoolNew Vía de la Plata Secondary School / Ricardo González Martínez, Enrique Villar Pagola, Rodrigo Zaparaín Hernández - Exterior Photography, High SchoolNew Vía de la Plata Secondary School / Ricardo González Martínez, Enrique Villar Pagola, Rodrigo Zaparaín Hernández - High SchoolNew Vía de la Plata Secondary School / Ricardo González Martínez, Enrique Villar Pagola, Rodrigo Zaparaín Hernández - More Images+ 25

Guijuelo, Spain

Folklores Cocina de México / Araujo Galván Arquitectos

Folklores Cocina de México / Araujo Galván Arquitectos - Interior Photography, Restaurant, Beam, LightingFolklores Cocina de México / Araujo Galván Arquitectos - Interior Photography, Restaurant, Beam, ChairFolklores Cocina de México / Araujo Galván Arquitectos - Interior Photography, RestaurantFolklores Cocina de México / Araujo Galván Arquitectos - Interior Photography, Restaurant, Lighting, ChairFolklores Cocina de México / Araujo Galván Arquitectos - More Images+ 14

Consolação Apartment 302 / Iná Arquitetura

Consolação Apartment 302 / Iná Arquitetura - Interior Photography, Apartments, Chair, Table, LightingConsolação Apartment 302 / Iná Arquitetura - Interior Photography, Apartments, Table, Chair, LightingConsolação Apartment 302 / Iná Arquitetura - Interior Photography, Apartments, Table, Chair, LightingConsolação Apartment 302 / Iná Arquitetura - Interior Photography, Apartments, Lighting, Table, ChairConsolação Apartment 302 / Iná Arquitetura - More Images+ 27

  • Architects: Iná Arquitetura
  • Area Area of this architecture project Area:  100
  • Year Completion year of this architecture project Year:  2023

Exploradores House / POLA IGLESIAS ARQUITECTURA

Exploradores House / POLA IGLESIAS ARQUITECTURA - Exterior Photography, Houses, ForestExploradores House / POLA IGLESIAS ARQUITECTURA - Interior Photography, Houses, Beam, StairsExploradores House / POLA IGLESIAS ARQUITECTURA - HousesExploradores House / POLA IGLESIAS ARQUITECTURA - Interior Photography, Houses, BeamExploradores House / POLA IGLESIAS ARQUITECTURA - More Images+ 22

Lago Rupanco, Chile

Niraki House in Mallorca / Marcos Catalán & Marta García Orte Studio

Niraki House in Mallorca / Marcos Catalán & Marta García Orte Studio - Interior Photography, House Interiors, Bedroom, Chair, BedNiraki House in Mallorca / Marcos Catalán & Marta García Orte Studio - Interior Photography, House InteriorsNiraki House in Mallorca / Marcos Catalán & Marta García Orte Studio - Interior Photography, House InteriorsNiraki House in Mallorca / Marcos Catalán & Marta García Orte Studio - House InteriorsNiraki House in Mallorca / Marcos Catalán & Marta García Orte Studio - More Images+ 19

  • Area Area of this architecture project Area:  100
  • Year Completion year of this architecture project Year:  2022
  • Manufacturers Brands with products used in this architecture project
    Manufacturers:  Huguet

Gimnasio Los Nogales / Taller de Arquitectura de Bogotá

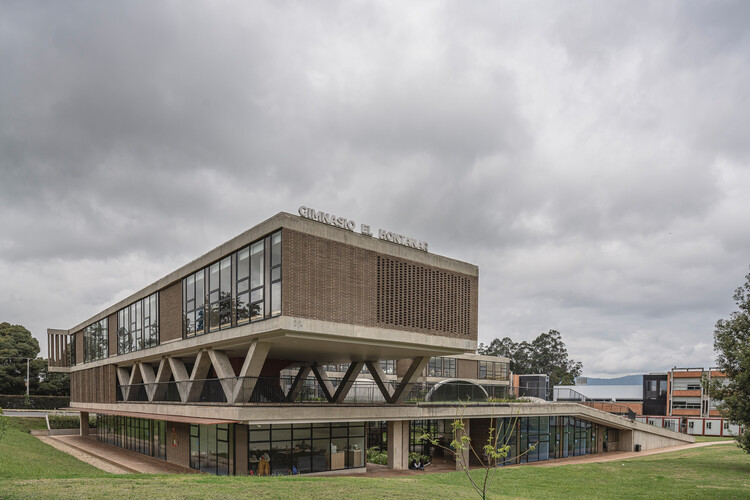
Gimnasio Los Nogales / Taller de Arquitectura de Bogotá - RenovationGimnasio Los Nogales / Taller de Arquitectura de Bogotá - RenovationGimnasio Los Nogales / Taller de Arquitectura de Bogotá - RenovationGimnasio Los Nogales / Taller de Arquitectura de Bogotá - Exterior Photography, RenovationGimnasio Los Nogales / Taller de Arquitectura de Bogotá - More Images+ 12

BLS Sports Center / DFArquitectos + Taller MRD

BLS Sports Center / DFArquitectos + Taller MRD - Sports ArchitectureBLS Sports Center / DFArquitectos + Taller MRD - Sports ArchitectureBLS Sports Center / DFArquitectos + Taller MRD - Sports ArchitectureBLS Sports Center / DFArquitectos + Taller MRD - Sports ArchitectureBLS Sports Center / DFArquitectos + Taller MRD - More Images+ 11

El Barrio de la Soledad, Mexico

Housing and Workshop Renovation in Caldas / Juan Liniado

Housing and Workshop Renovation in Caldas / Juan Liniado - Interior Photography, Adaptive Reuse, DoorHousing and Workshop Renovation in Caldas / Juan Liniado - Interior Photography, Adaptive Reuse, Beam, ColumnHousing and Workshop Renovation in Caldas / Juan Liniado - Adaptive ReuseHousing and Workshop Renovation in Caldas / Juan Liniado - Interior Photography, Adaptive Reuse, BeamHousing and Workshop Renovation in Caldas / Juan Liniado - More Images+ 23

  • Architects: Juan Liniado
  • Area Area of this architecture project Area:  405
  • Year Completion year of this architecture project Year:  2025

Asunción 4125 Multifunctional Building / MMCV

Asunción 4125 Multifunctional Building / MMCV - Exterior Photography, Mixed Use Architecture, BalconyAsunción 4125 Multifunctional Building / MMCV - Mixed Use ArchitectureAsunción 4125 Multifunctional Building / MMCV - Interior Photography, Mixed Use Architecture, ChairAsunción 4125 Multifunctional Building / MMCV - Interior Photography, Mixed Use Architecture, Kitchen, Stairs, Lighting, ChairAsunción 4125 Multifunctional Building / MMCV - More Images+ 30

  • Architects: MMCV
  • Area Area of this architecture project Area:  716
  • Year Completion year of this architecture project Year:  2022
  • Manufacturers Brands with products used in this architecture project
    Manufacturers:  SBG

Grupo EXIM + CIOSA Offices / Ribba Estudio + Angular

Grupo EXIM + CIOSA Offices / Ribba Estudio + Angular - Interior Photography, Offices Interiors, Kitchen, Lighting, ChairGrupo EXIM + CIOSA Offices / Ribba Estudio + Angular - Interior Photography, Offices Interiors, Table, Lighting, ChairGrupo EXIM + CIOSA Offices / Ribba Estudio + Angular - Interior Photography, Offices Interiors, Table, ChairGrupo EXIM + CIOSA Offices / Ribba Estudio + Angular - Interior Photography, Offices Interiors, ChairGrupo EXIM + CIOSA Offices / Ribba Estudio + Angular - More Images+ 15

Guadalajara, Mexico

You've started following your first account!

Did you know?

You'll now receive updates based on what you follow! Personalize your stream and start following your favorite authors, offices and users.