1. ArchDaily
  2. Projects

Projects

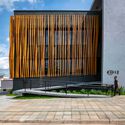
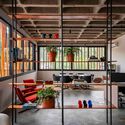
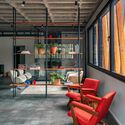
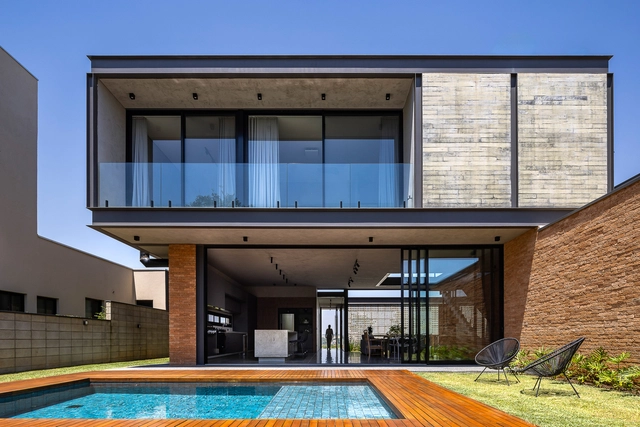
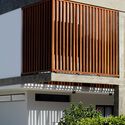
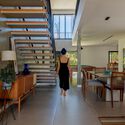
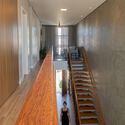
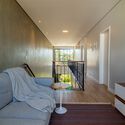
Villas 43 / DMTALLER

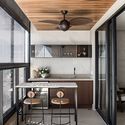
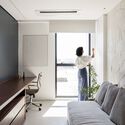
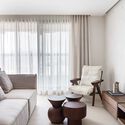
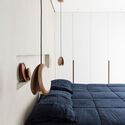
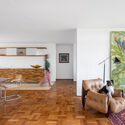
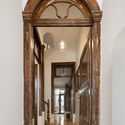
Villas 43 / DMTALLER - Exterior Photography, HousesVillas 43 / DMTALLER - Interior Photography, HousesVillas 43 / DMTALLER - Interior Photography, Houses, Lighting, ChairVillas 43 / DMTALLER - HousesVillas 43 / DMTALLER - More Images+ 53

  • Architects: DMTALLER
  • Area Area of this architecture project Area:  1750
  • Year Completion year of this architecture project Year:  2024
  • Manufacturers Brands with products used in this architecture project
    Manufacturers:  Grupo Tenerife

Lodge JR / arq. Paul Dragicevic

Lodge JR / arq. Paul Dragicevic - LodgingLodge JR / arq. Paul Dragicevic - LodgingLodge JR / arq. Paul Dragicevic - LodgingLodge JR / arq. Paul Dragicevic - LodgingLodge JR / arq. Paul Dragicevic - More Images+ 33

Yacanto, Argentina
  • Area Area of this architecture project Area:  70
  • Year Completion year of this architecture project Year:  2025
  • Manufacturers Brands with products used in this architecture project
    Manufacturers:  AutoDesk, Holcim, Sika, Patagonia Flooring, Trimble, +1

Los Raulies House / Estudio Diagonal

Los Raulies House / Estudio Diagonal - Exterior Photography, HousesLos Raulies House / Estudio Diagonal - Exterior Photography, HousesLos Raulies House / Estudio Diagonal - Interior Photography, Houses, StairsLos Raulies House / Estudio Diagonal - Interior Photography, Houses, Stairs, HandrailLos Raulies House / Estudio Diagonal - More Images+ 18

Valdivia, Chile
  • Architects: Estudio Diagonal
  • Area Area of this architecture project Area:  160
  • Year Completion year of this architecture project Year:  2023

Chilling House / Estudio MC Arquitectos

Chilling House / Estudio MC Arquitectos - Exterior Photography, HousesChilling House / Estudio MC Arquitectos - Exterior Photography, Houses, Courtyard, BeamChilling House / Estudio MC Arquitectos - HousesChilling House / Estudio MC Arquitectos - Interior Photography, Houses, Kitchen, Door, Countertop, LightingChilling House / Estudio MC Arquitectos - More Images+ 45

  • Area Area of this architecture project Area:  1100
  • Year Completion year of this architecture project Year:  2023
  • Manufacturers Brands with products used in this architecture project
    Manufacturers:  Daikin, SBG

Bar Paisana / Febrero Studio

Bar Paisana / Febrero Studio - Interior Photography, Bar, ChairBar Paisana / Febrero Studio - Interior Photography, Bar, Bathroom, CountertopBar Paisana / Febrero Studio - Exterior Photography, BarBar Paisana / Febrero Studio - Exterior Photography, Bar, ChairBar Paisana / Febrero Studio - More Images+ 10

Marbella, Spain
  • Architects: Febrero Studio
  • Area Area of this architecture project Area:  200
  • Year Completion year of this architecture project Year:  2021
  • Manufacturers Brands with products used in this architecture project
    Manufacturers:  AutoDesk, FARO Barcelona, ICONICO

Praça da Saudade / Natureza Urbana

São Luís, Brazil
  • Architects: Natureza Urbana
  • Area Area of this architecture project Area:  6693
  • Year Completion year of this architecture project Year:  2020

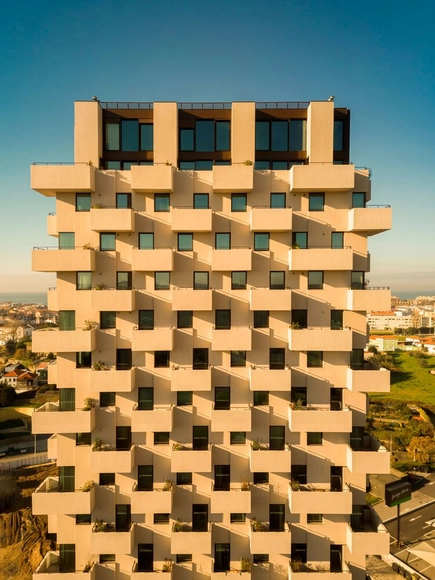
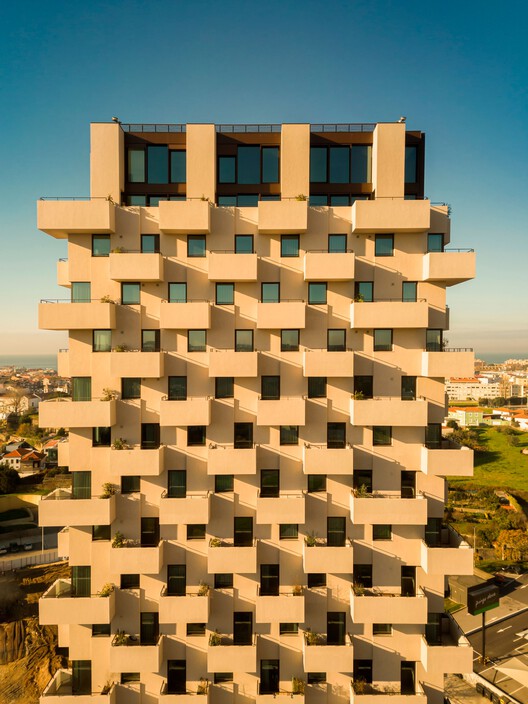
Tumiaru Building / FGMF

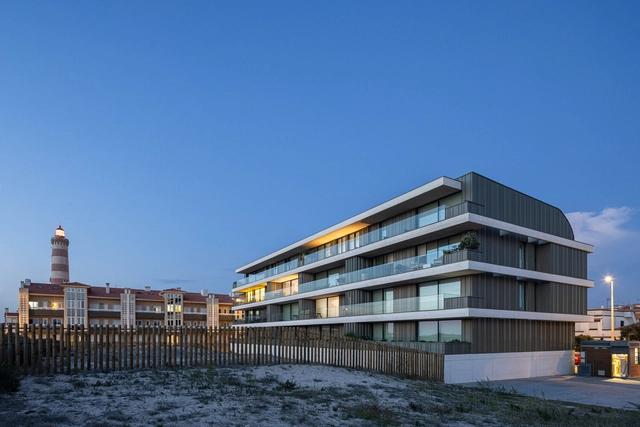
Tumiaru Building / FGMF - Exterior Photography, ApartmentsTumiaru Building / FGMF - Exterior Photography, Apartments, BalconyTumiaru Building / FGMF - Interior Photography, Apartments, Table, Chair, LightingTumiaru Building / FGMF - Interior Photography, Apartments, GardenTumiaru Building / FGMF - More Images+ 31

  • Architects: FGMF
  • Area Area of this architecture project Area:  6013
  • Year Completion year of this architecture project Year:  2024

Casa Hudson / Arqtipo

Casa Hudson / Arqtipo - HousesCasa Hudson / Arqtipo - Exterior Photography, HousesCasa Hudson / Arqtipo - Exterior Photography, HousesCasa Hudson / Arqtipo - Interior Photography, Houses, ChairCasa Hudson / Arqtipo - More Images+ 23

  • Architects: Arqtipo
  • Area Area of this architecture project Area:  234
  • Year Completion year of this architecture project Year:  2020

Morena House / Mário Martins Atelier

Morena House / Mário Martins Atelier - Exterior Photography, SustainabilityMorena House / Mário Martins Atelier - SustainabilityMorena House / Mário Martins Atelier - SustainabilityMorena House / Mário Martins Atelier - Exterior Photography, SustainabilityMorena House / Mário Martins Atelier - More Images+ 17

Casa FW / Londoño

Casa FW / Londoño  - Exterior Photography, Houses, StairsCasa FW / Londoño  - HousesCasa FW / Londoño  - Interior Photography, Houses, ChairCasa FW / Londoño  - HousesCasa FW / Londoño  - More Images+ 16

Quito, Ecuador
  • Architects: Londoño +
  • Area Area of this architecture project Area:  811
  • Year Completion year of this architecture project Year:  2023

Vitoria Apartments / Floret Arquitectura

Vitoria Apartments / Floret Arquitectura - Exterior Photography, Residential, Facade
© Ivo Tavares Studio

Vitoria Apartments / Floret Arquitectura - Interior Photography, Residential, Kitchen, Chair, CountertopVitoria Apartments / Floret Arquitectura - Interior Photography, Residential, StairsVitoria Apartments / Floret Arquitectura - Interior Photography, Residential, DoorVitoria Apartments / Floret Arquitectura - Interior Photography, Residential, Stairs, LightingVitoria Apartments / Floret Arquitectura - More Images+ 36

  • Area Area of this architecture project Area:  9580 ft²
  • Year Completion year of this architecture project Year:  2024
  • Manufacturers Brands with products used in this architecture project
    Manufacturers:  BRUMA, Sanindusa

Apartamento General Jardim / Bruno Manso

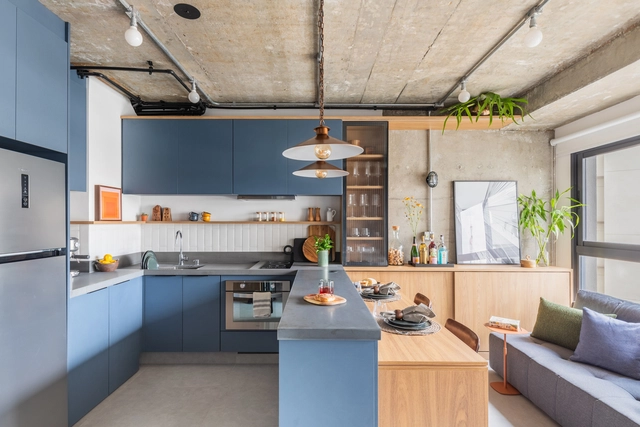
Apartamento General Jardim / Bruno Manso - Interior Photography, Apartments, Lighting, Table, ChairApartamento General Jardim / Bruno Manso - Interior Photography, Apartments, Bedroom, Lighting, ChairApartamento General Jardim / Bruno Manso - Interior Photography, Apartments, Kitchen, CountertopApartamento General Jardim / Bruno Manso - Interior Photography, Apartments, Table, Lighting, ChairApartamento General Jardim / Bruno Manso - More Images+ 14

  • Architects: Bruno Manso
  • Area Area of this architecture project Area:  23
  • Year Completion year of this architecture project Year:  2024
  • Manufacturers Brands with products used in this architecture project
    Manufacturers:  Electrolux, Tramontina

Yoga House / SuperLimão

Yoga House / SuperLimão - Interior Photography, HousesYoga House / SuperLimão - Interior Photography, Houses, DoorYoga House / SuperLimão - Exterior Photography, HousesYoga House / SuperLimão - Exterior Photography, HousesYoga House / SuperLimão - More Images+ 25

  • Architects: SuperLimão
  • Area Area of this architecture project Area:  310
  • Year Completion year of this architecture project Year:  2021

SC House / Crearctive

SC House / Crearctive - HousesSC House / Crearctive - HousesSC House / Crearctive - HousesSC House / Crearctive - HousesSC House / Crearctive - More Images+ 34

  • Architects: Crearctive
  • Area Area of this architecture project Area:  219
  • Year Completion year of this architecture project Year:  2024
  • Manufacturers Brands with products used in this architecture project
    Manufacturers:  Cosentino, Porcelanosa Grupo

Yakimo Restaurante Nikkei / cotacero

Yakimo Restaurante Nikkei  / cotacero - RestaurantYakimo Restaurante Nikkei  / cotacero - RestaurantYakimo Restaurante Nikkei  / cotacero - RestaurantYakimo Restaurante Nikkei  / cotacero - RestaurantYakimo Restaurante Nikkei  / cotacero - More Images+ 24

  • Architects: cotacero
  • Area Area of this architecture project Area:  431 ft²
  • Year Completion year of this architecture project Year:  2024

Pub Musa da Bica / rar. studio

Pub Musa da Bica / rar. studio - Interior Photography, Restaurant & Bar Interiors, Bathroom, CountertopPub Musa da Bica / rar. studio - Interior Photography, Restaurant & Bar InteriorsPub Musa da Bica / rar. studio - Interior Photography, Restaurant & Bar Interiors, BathroomPub Musa da Bica / rar. studio - Interior Photography, Restaurant & Bar InteriorsPub Musa da Bica / rar. studio - More Images+ 14

  • Architects: rar.studio
  • Area Area of this architecture project Area:  110
  • Year Completion year of this architecture project Year:  2019

Lumiar House / Atelier Pupa

Lumiar House / Atelier Pupa - Interior Photography, Apartment InteriorsLumiar House / Atelier Pupa - Interior Photography, Apartment Interiors, ChairLumiar House / Atelier Pupa - Interior Photography, Apartment InteriorsLumiar House / Atelier Pupa - Interior Photography, Apartment InteriorsLumiar House / Atelier Pupa - More Images+ 29

  • Architects: Atelier Pupa
  • Area Area of this architecture project Area:  160
  • Year Completion year of this architecture project Year:  2019
  • Manufacturers Brands with products used in this architecture project
    Manufacturers:  Koklatt

Record Editorial Group / STUDIO DLUX

Record Editorial Group / STUDIO DLUX - Interior Photography, Offices Interiors, ChairRecord Editorial Group / STUDIO DLUX - Interior Photography, Offices InteriorsRecord Editorial Group / STUDIO DLUX - Interior Photography, Offices InteriorsRecord Editorial Group / STUDIO DLUX - Interior Photography, Offices InteriorsRecord Editorial Group / STUDIO DLUX - More Images+ 20

Rio de Janeiro, Brazil
  • Architects: Studio dLux
  • Area Area of this architecture project Area:  595
  • Year Completion year of this architecture project Year:  2021
  • Manufacturers Brands with products used in this architecture project
    Manufacturers:  Bonton Arte Sign, DJ Esquadrias em alumínio, Ledeteria, Mono Design, Reativa Cenografia, +1

KATZ-SU Restaurant / gru.a

KATZ-SU Restaurant / gru.a - RestaurantKATZ-SU Restaurant / gru.a - RestaurantKATZ-SU Restaurant / gru.a - RestaurantKATZ-SU Restaurant / gru.a - RestaurantKATZ-SU Restaurant / gru.a - More Images+ 7

  • Architects: gru.a
  • Area Area of this architecture project Area:  150
  • Year Completion year of this architecture project Year:  2023

Caracol Bar / gru.a

Caracol Bar / gru.a - Exterior Photography, Bar, BalconyCaracol Bar / gru.a - BarCaracol Bar / gru.a - BarCaracol Bar / gru.a - BarCaracol Bar / gru.a - More Images+ 6

  • Architects: gru.a
  • Area Area of this architecture project Area:  300
  • Year Completion year of this architecture project Year:  2024

Chestnut House / Luppa Arquitectos

Chestnut House / Luppa Arquitectos - Interior Photography, Extension, BeamChestnut House / Luppa Arquitectos - Exterior Photography, ExtensionChestnut House / Luppa Arquitectos - Interior Photography, Extension, Bedroom, BedChestnut House / Luppa Arquitectos - Interior Photography, Extension, Stairs, Handrail, BalconyChestnut House / Luppa Arquitectos - More Images+ 33

  • Architects: Luppa Arquitectos
  • Area Area of this architecture project Area:  2368 ft²
  • Year Completion year of this architecture project Year:  2024

Cabin / VAGANTES

Cabin / VAGANTES - Interior Photography, Extension, Stairs
© Cesar Béjar

Cabin / VAGANTES - ExtensionCabin / VAGANTES - Interior Photography, Extension, Arch, StairsCabin / VAGANTES - Interior Photography, Extension, Bedroom, BedCabin / VAGANTES - Interior Photography, Extension, StairsCabin / VAGANTES - More Images+ 17

  • Architects: VAGANTES
  • Area Area of this architecture project Area:  20
  • Year Completion year of this architecture project Year:  2023
  • Manufacturers Brands with products used in this architecture project
    Manufacturers:  Millet, Cemex, Tecnolite

Mullion / Berenguer Samos

Mullion / Berenguer Samos - WellbeingMullion / Berenguer Samos - WellbeingMullion / Berenguer Samos - WellbeingMullion / Berenguer Samos - WellbeingMullion / Berenguer Samos - More Images+ 20

  • Architects: Berenguer Samos
  • Area Area of this architecture project Area:  84
  • Year Completion year of this architecture project Year:  2024
  • Manufacturers Brands with products used in this architecture project
    Manufacturers:  Garnica Plywood

Casa Colmeia / Bittar Arquitetura

Casa Colmeia / Bittar Arquitetura - Interior Photography, HousesCasa Colmeia / Bittar Arquitetura - Interior Photography, Houses, GardenCasa Colmeia / Bittar Arquitetura - HousesCasa Colmeia / Bittar Arquitetura - Interior Photography, Houses, ChairCasa Colmeia / Bittar Arquitetura - More Images+ 19

Residencial Aldeia do Vale, Goiânia-GO, Brazil
  • Architects: Bittar Arquitetura
  • Area Area of this architecture project Area:  474
  • Year Completion year of this architecture project Year:  2021
  • Manufacturers Brands with products used in this architecture project
    Manufacturers:  AutoDesk, Trimble

You've started following your first account!

Did you know?

You'll now receive updates based on what you follow! Personalize your stream and start following your favorite authors, offices and users.