1. ArchDaily
  2. Projects
Projects

Centro Piacentiniano / CN10 architetti

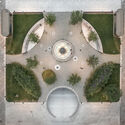
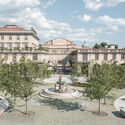
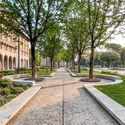
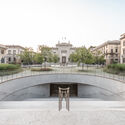
Centro Piacentiniano / CN10 architetti - Public ArchitectureCentro Piacentiniano / CN10 architetti - Exterior Photography, Public Architecture, CourtyardCentro Piacentiniano / CN10 architetti - Exterior Photography, Public Architecture, Garden, Arcade, ColumnCentro Piacentiniano / CN10 architetti - Exterior Photography, Public Architecture, CourtyardCentro Piacentiniano / CN10 architetti - More Images+ 23

  • Area Area of this architecture project Area:  15000
  • Year Completion year of this architecture project Year:  2023

Casa PR21 / Alventosa Morell Arquitectes

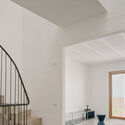
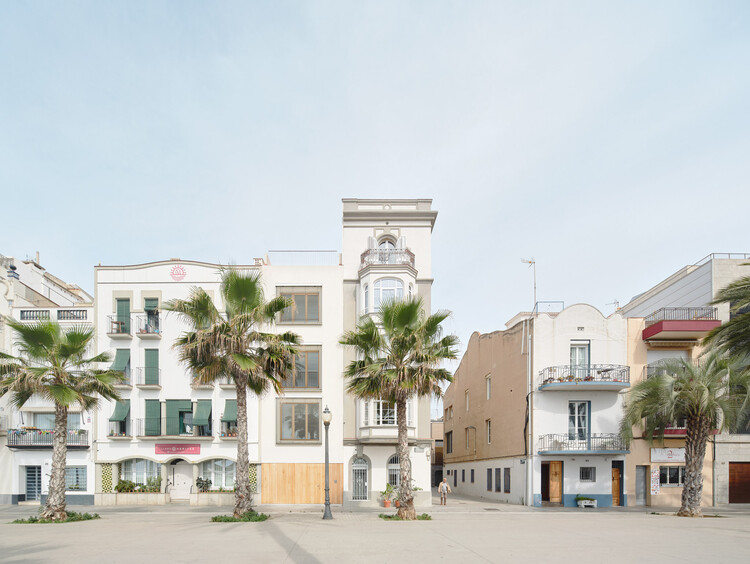
Casa PR21 / Alventosa Morell Arquitectes  - Interior Photography, Residential Interiors, Facade, BalconyCasa PR21 / Alventosa Morell Arquitectes  - Residential InteriorsCasa PR21 / Alventosa Morell Arquitectes  - Interior Photography, Residential Interiors, StairsCasa PR21 / Alventosa Morell Arquitectes  - Interior Photography, Residential Interiors, Stairs, HandrailCasa PR21 / Alventosa Morell Arquitectes  - More Images+ 28

  • Area Area of this architecture project Area:  253
  • Year Completion year of this architecture project Year:  2026
  • Manufacturers Brands with products used in this architecture project
    Manufacturers:  MINIM

Strathmore Courtyard House / Studio Ceravolo

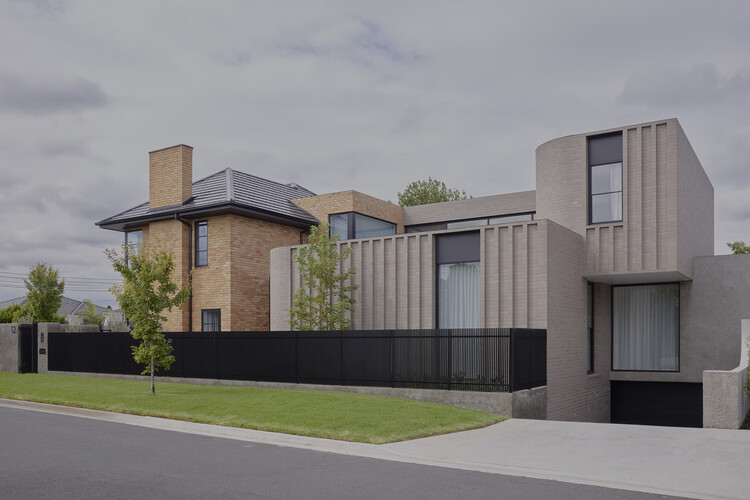
Strathmore Courtyard House / Studio Ceravolo - Exterior Photography, Houses, DoorStrathmore Courtyard House / Studio Ceravolo - Interior Photography, HousesStrathmore Courtyard House / Studio Ceravolo - Interior Photography, HousesStrathmore Courtyard House / Studio Ceravolo - Interior Photography, HousesStrathmore Courtyard House / Studio Ceravolo - More Images+ 21

Strathmore, Australia

Canopy Design at Starfire Discovery Camp / CM Design

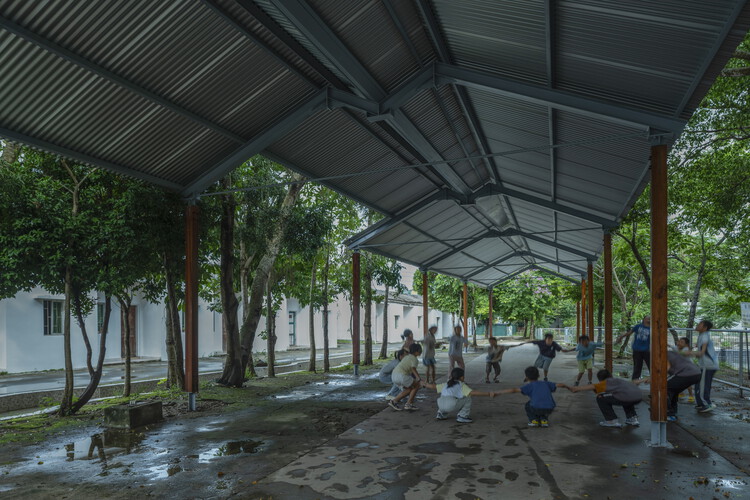
Canopy Design at Starfire Discovery Camp / CM Design - Installations & StructuresCanopy Design at Starfire Discovery Camp / CM Design - Installations & StructuresCanopy Design at Starfire Discovery Camp / CM Design - Installations & StructuresCanopy Design at Starfire Discovery Camp / CM Design - Installations & StructuresCanopy Design at Starfire Discovery Camp / CM Design - More Images+ 32

  • Architects: CM Design
  • Area Area of this architecture project Area:  495
  • Year Completion year of this architecture project Year:  2026

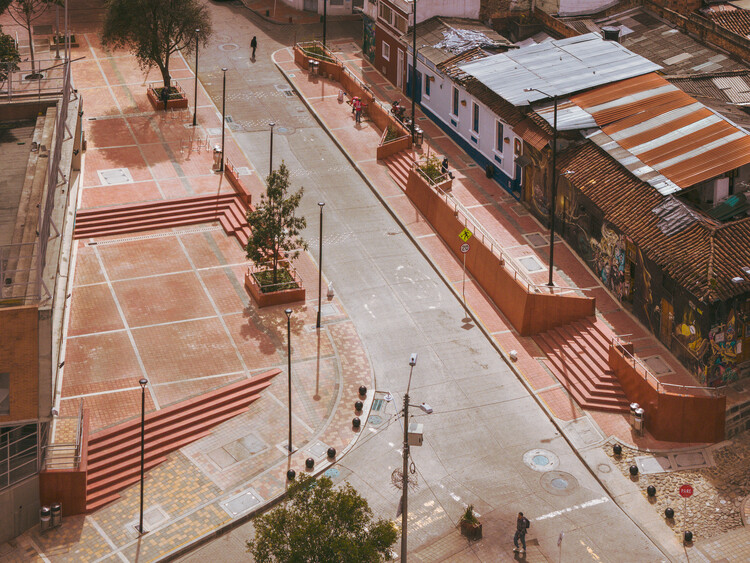
Topographies of Encounter - Concordia Square / AR-AR Martínez Arquitectura y Paisaje + María Paula González Bozzi

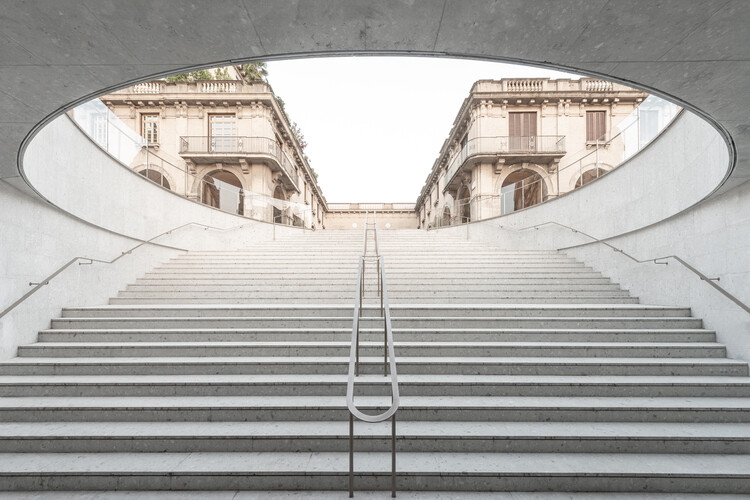
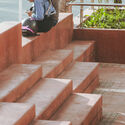
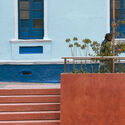
Topographies of Encounter - Concordia Square / AR-AR Martínez Arquitectura y Paisaje + María Paula González Bozzi - Public SpaceTopographies of Encounter - Concordia Square / AR-AR Martínez Arquitectura y Paisaje + María Paula González Bozzi - Interior Photography, Public Space, Stairs, HandrailTopographies of Encounter - Concordia Square / AR-AR Martínez Arquitectura y Paisaje + María Paula González Bozzi - Exterior Photography, Public Space, Stairs, HandrailTopographies of Encounter - Concordia Square / AR-AR Martínez Arquitectura y Paisaje + María Paula González Bozzi - Public SpaceTopographies of Encounter - Concordia Square / AR-AR Martínez Arquitectura y Paisaje + María Paula González Bozzi - More Images+ 14

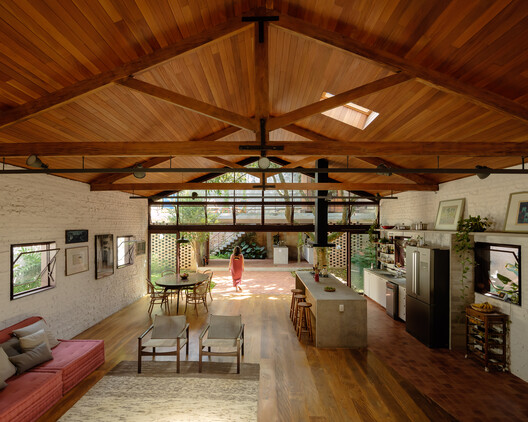
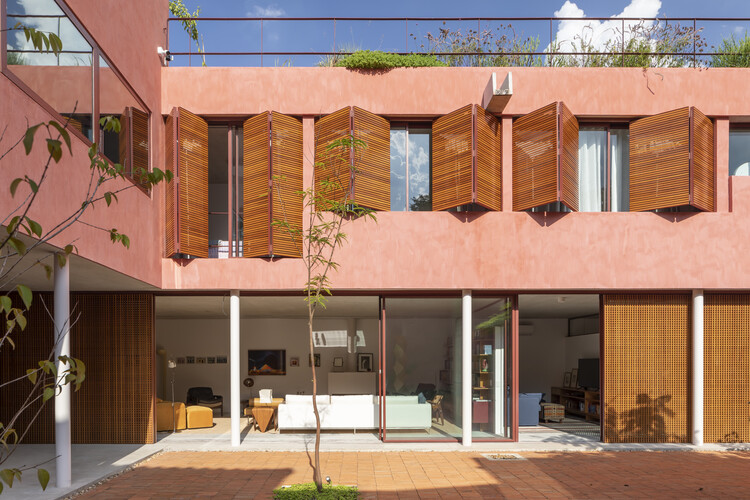
House in São Paulo / André Vainer Arquitetos

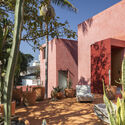
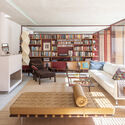
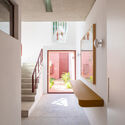
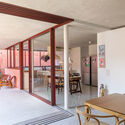
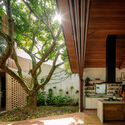
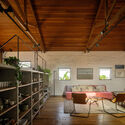
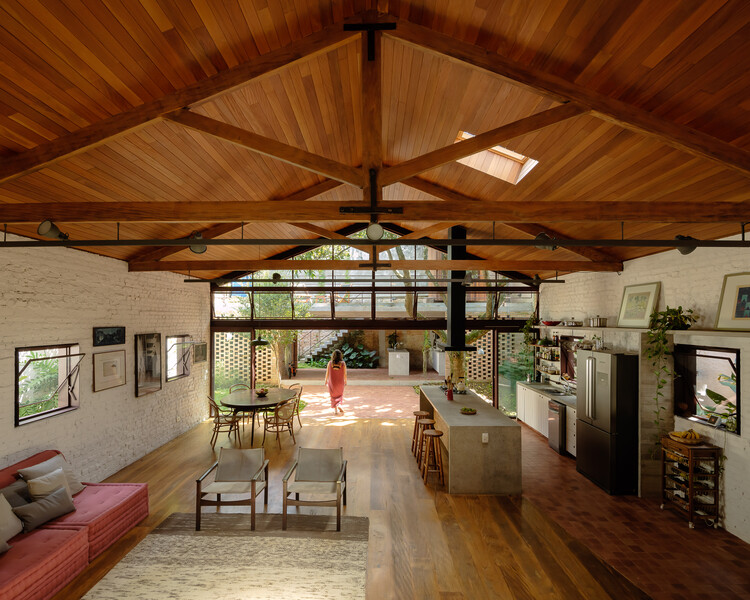
House in São Paulo / André Vainer Arquitetos - Exterior Photography, Houses, CourtyardHouse in São Paulo / André Vainer Arquitetos - Interior Photography, Houses, Table, ChairHouse in São Paulo / André Vainer Arquitetos - HousesHouse in São Paulo / André Vainer Arquitetos - Interior Photography, Houses, ChairHouse in São Paulo / André Vainer Arquitetos - More Images+ 23

Alto de Pinheiros, Brazil
  • Area Area of this architecture project Area:  5920 ft²
  • Year Completion year of this architecture project Year:  2023
  • Manufacturers Brands with products used in this architecture project
    Manufacturers:  Coral, Deca, FÓRMICA BRASIL, REKA

Chocó Pambil Refuge / Minqa Atelier

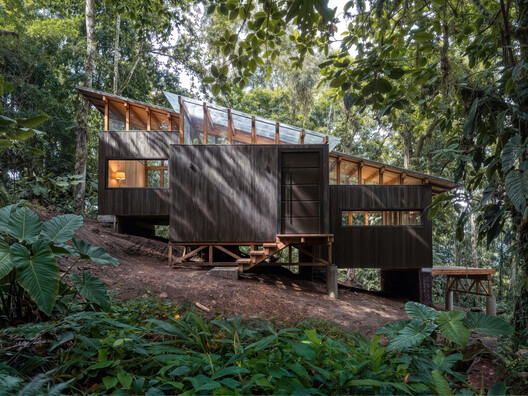
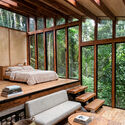
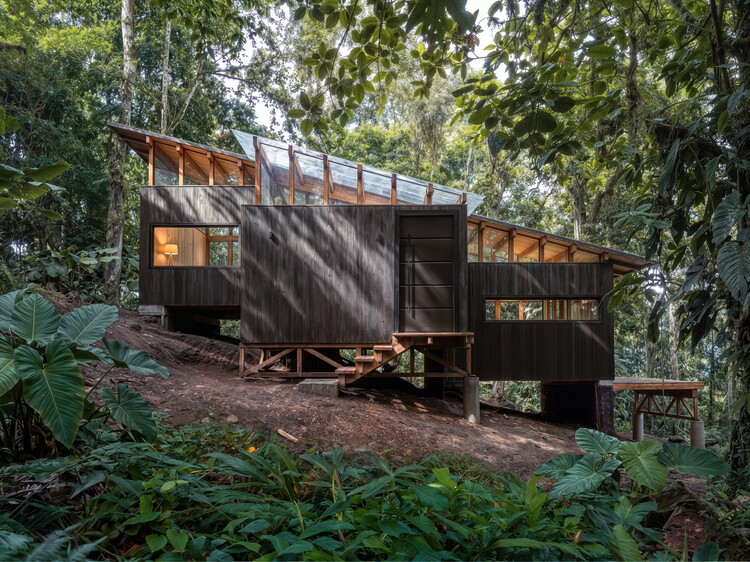
Chocó Pambil Refuge / Minqa Atelier - Interior Photography, Houses, ChairChocó Pambil Refuge / Minqa Atelier - Exterior Photography, Houses, ForestChocó Pambil Refuge / Minqa Atelier - Exterior Photography, Houses, Stairs, Beam, ForestChocó Pambil Refuge / Minqa Atelier - Interior Photography, Houses, BedChocó Pambil Refuge / Minqa Atelier - More Images+ 22

Pedro Vicente Maldonado, Ecuador
  • Architects: Minqa Atelier
  • Area Area of this architecture project Area:  53
  • Year Completion year of this architecture project Year:  2026

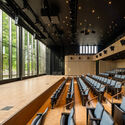
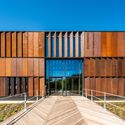
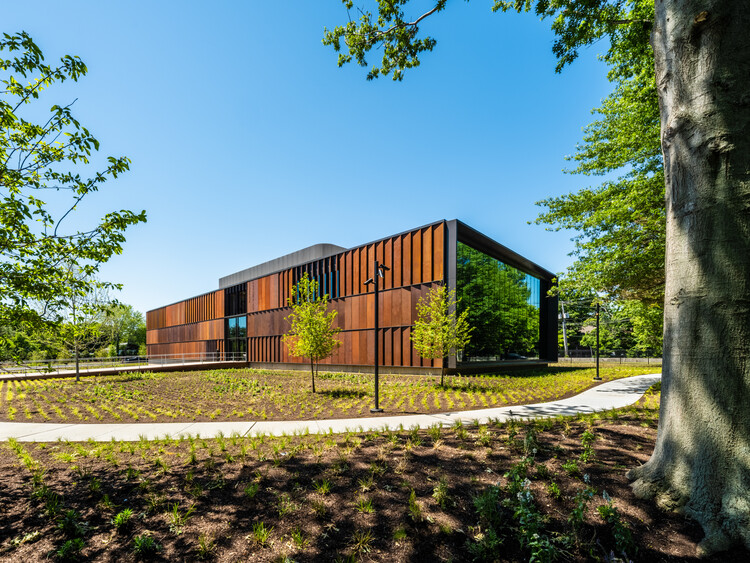
Bruce Springsteen Center for American Music / COOKFOX

Bruce Springsteen Center for American Music / COOKFOX - Exterior Photography, SustainabilityBruce Springsteen Center for American Music / COOKFOX - SustainabilityBruce Springsteen Center for American Music / COOKFOX - Interior Photography, Sustainability, ChairBruce Springsteen Center for American Music / COOKFOX - Exterior Photography, SustainabilityBruce Springsteen Center for American Music / COOKFOX - More Images+ 17

Woonhuis Heenvliet / Studio Brandvries

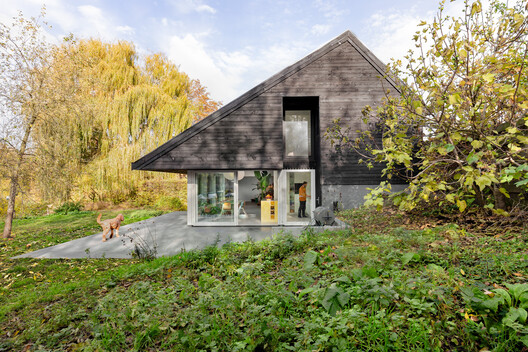
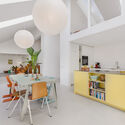
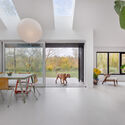
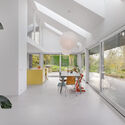
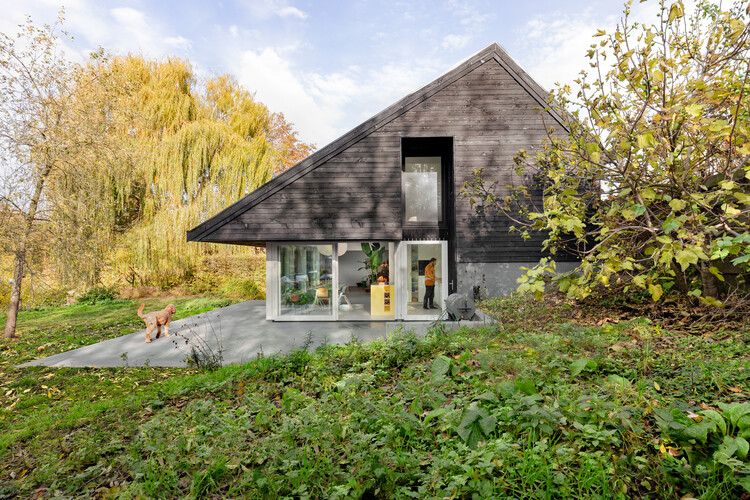
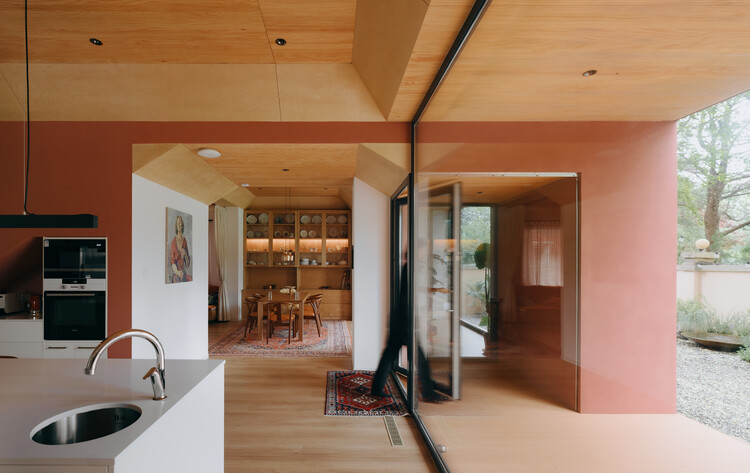
Woonhuis Heenvliet  / Studio Brandvries - ExtensionWoonhuis Heenvliet  / Studio Brandvries - Interior Photography, Extension, Kitchen, Lighting, Table, Chair, CountertopWoonhuis Heenvliet  / Studio Brandvries - Interior Photography, Extension, Lighting, ChairWoonhuis Heenvliet  / Studio Brandvries - Interior Photography, Extension, DoorWoonhuis Heenvliet  / Studio Brandvries - More Images+ 14

  • Architects: Studio Brandvries
  • Area Area of this architecture project Area:  280
  • Year Completion year of this architecture project Year:  2024

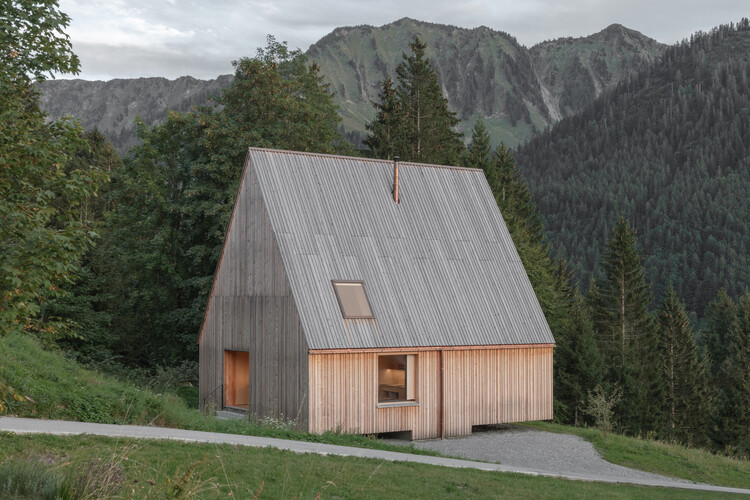
House Gapfohl / Bernardo Bader Architekten

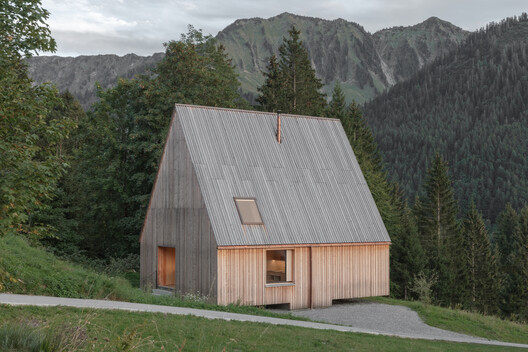
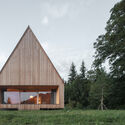
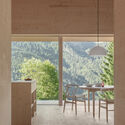
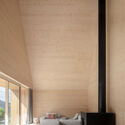
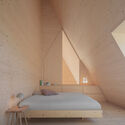
House Gapfohl / Bernardo Bader Architekten - Exterior Photography, HousesHouse Gapfohl / Bernardo Bader Architekten - Interior Photography, Houses, ChairHouse Gapfohl / Bernardo Bader Architekten - Interior Photography, HousesHouse Gapfohl / Bernardo Bader Architekten - Interior Photography, Houses, BedroomHouse Gapfohl / Bernardo Bader Architekten - More Images+ 10

Private house in La Claye / atelier iso architectes

La Bretonnière-la-Claye, France

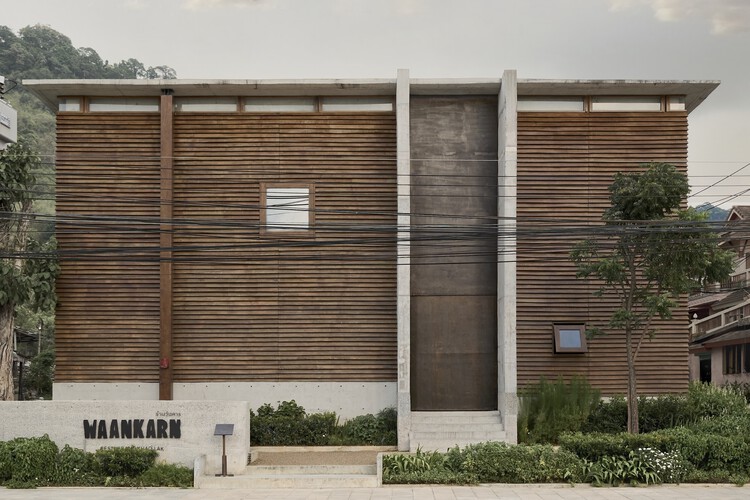
Waankarn Restaurant / Studio Locomotive

Waankarn Restaurant / Studio Locomotive - Community Waankarn Restaurant / Studio Locomotive - Community Waankarn Restaurant / Studio Locomotive - Community Waankarn Restaurant / Studio Locomotive - Community Waankarn Restaurant / Studio Locomotive - More Images+ 16

  • Architects: Studio Locomotive
  • Area Area of this architecture project Area:  704
  • Year Completion year of this architecture project Year:  2025

House for Camping / Patchwork Architecture

House for Camping / Patchwork Architecture - Exterior Photography, HousesHouse for Camping / Patchwork Architecture - Exterior Photography, HousesHouse for Camping / Patchwork Architecture - HousesHouse for Camping / Patchwork Architecture - Exterior Photography, Houses, ForestHouse for Camping / Patchwork Architecture - More Images+ 32

House of Rasing the Umbrella / Chaoffice

House of  Rasing the Umbrella / Chaoffice - Interior Photography, House InteriorsHouse of  Rasing the Umbrella / Chaoffice - Interior Photography, House Interiors, ChairHouse of  Rasing the Umbrella / Chaoffice - Interior Photography, House Interiors, LightingHouse of  Rasing the Umbrella / Chaoffice - Interior Photography, House Interiors, Kitchen, Table, Lighting, ChairHouse of  Rasing the Umbrella / Chaoffice - More Images+ 29

  • Architects: Chaoffice
  • Area Area of this architecture project Area:  438
  • Year Completion year of this architecture project Year:  2025

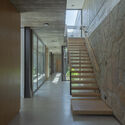
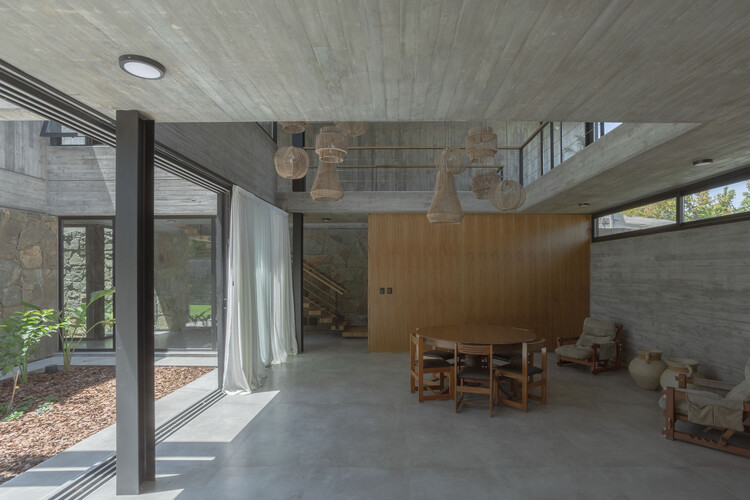
H1 House / Genovesi Arquitectos

H1 House / Genovesi Arquitectos - HousesH1 House / Genovesi Arquitectos - Interior Photography, HousesH1 House / Genovesi Arquitectos - Exterior Photography, HousesH1 House / Genovesi Arquitectos - HousesH1 House / Genovesi Arquitectos - More Images+ 27

San Rafael, Argentina
  • Area Area of this architecture project Area:  450
  • Year Completion year of this architecture project Year:  2026
  • Manufacturers Brands with products used in this architecture project
    Manufacturers:  FV, Hierrosan , Hipercerámico , Johnson Amoblamientos , Saez

Caraçá Residence / 23 SUL

Caraçá Residence / 23 SUL - Interior Photography, Renovation, LightingCaraçá Residence / 23 SUL - Interior Photography, Renovation, Beam, Lighting, Table, ChairCaraçá Residence / 23 SUL - Interior Photography, Renovation, GardenCaraçá Residence / 23 SUL - Interior Photography, Renovation, Beam, Table, ChairCaraçá Residence / 23 SUL - More Images+ 27

  • Architects: 23 SUL
  • Area Area of this architecture project Area:  233
  • Year Completion year of this architecture project Year:  2023
  • Manufacturers Brands with products used in this architecture project
    Manufacturers:  Lepri

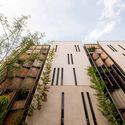
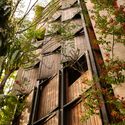
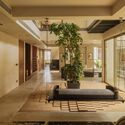
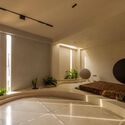
Porfirio Building / ViGa Arquitectos

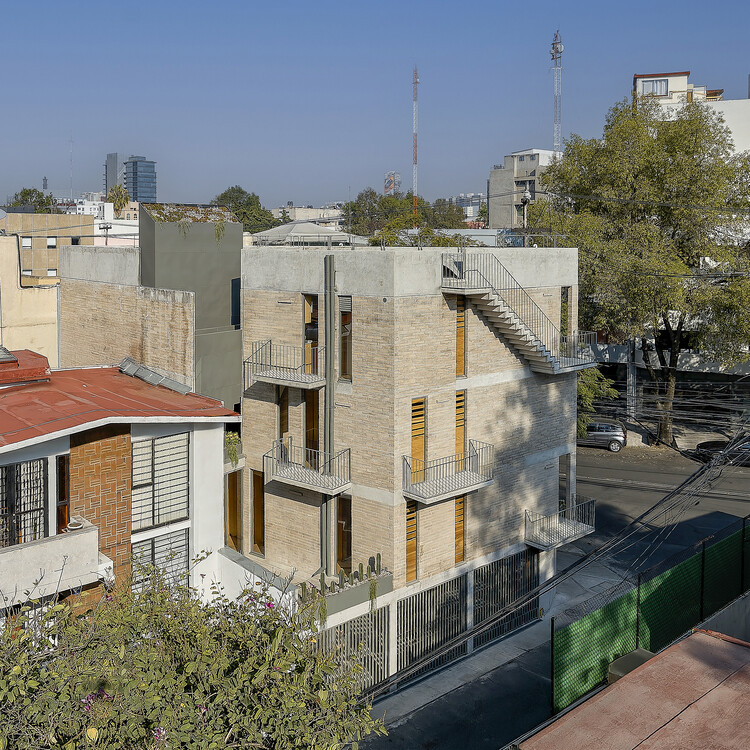
Porfirio Building / ViGa Arquitectos - ApartmentsPorfirio Building / ViGa Arquitectos - ApartmentsPorfirio Building / ViGa Arquitectos - ApartmentsPorfirio Building / ViGa Arquitectos - Exterior Photography, Apartments, BalconyPorfirio Building / ViGa Arquitectos - More Images+ 18

Ciudad de México, Mexico
  • Architects: ViGa Arquitectos
  • Area Area of this architecture project Area:  460
  • Year Completion year of this architecture project Year:  2025
  • Manufacturers Brands with products used in this architecture project
    Manufacturers:  Cristales, Estructura Concreto, Grupo Joben, Madera general

Damata House / Melina Romano

Damata House / Melina Romano - Interior Photography, Interior Design, KitchenDamata House / Melina Romano - Interior Photography, Interior Design, ChairDamata House / Melina Romano - Exterior Photography, Interior Design, Deck, ChairDamata House / Melina Romano - Interior Photography, Interior DesignDamata House / Melina Romano - More Images+ 24

  • Architects: Melina Romano
  • Area Area of this architecture project Area:  880
  • Year Completion year of this architecture project Year:  2024
  • Manufacturers Brands with products used in this architecture project
    Manufacturers:  Cadeira Caqioquinha, Cadeira Kariri, Mesa Lateral Percival Lafer

Brugge Diptych / PARA

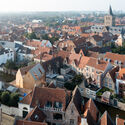
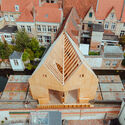
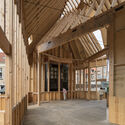
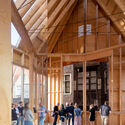
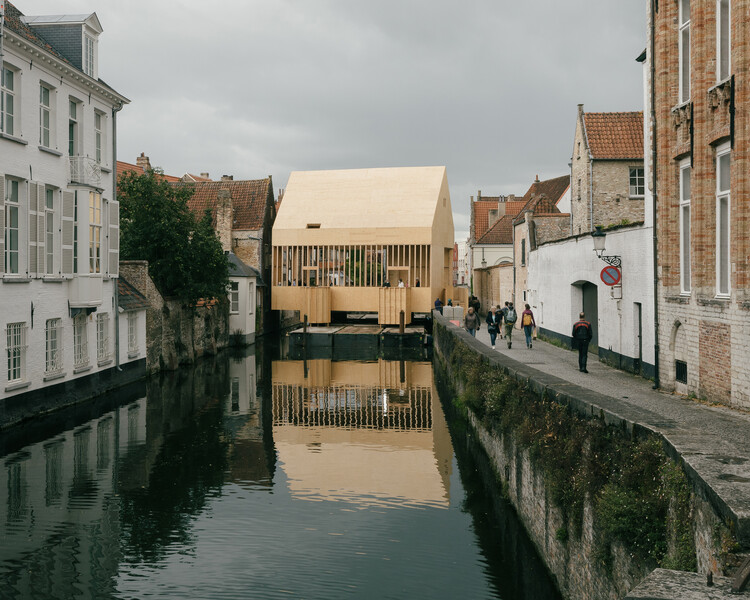
Brugge Diptych / PARA - HeritageBrugge Diptych / PARA - HeritageBrugge Diptych / PARA - Interior Photography, Heritage, BeamBrugge Diptych / PARA - Interior Photography, HeritageBrugge Diptych / PARA - More Images+ 15

  • Architects: PARA Project
  • Area Area of this architecture project Area:  444
  • Year Completion year of this architecture project Year:  2021

Inhabiting the Stable, Creation of an apartment within the agricultural part of a farmhouse in Praz-Pury / Bard Yersin Architectes

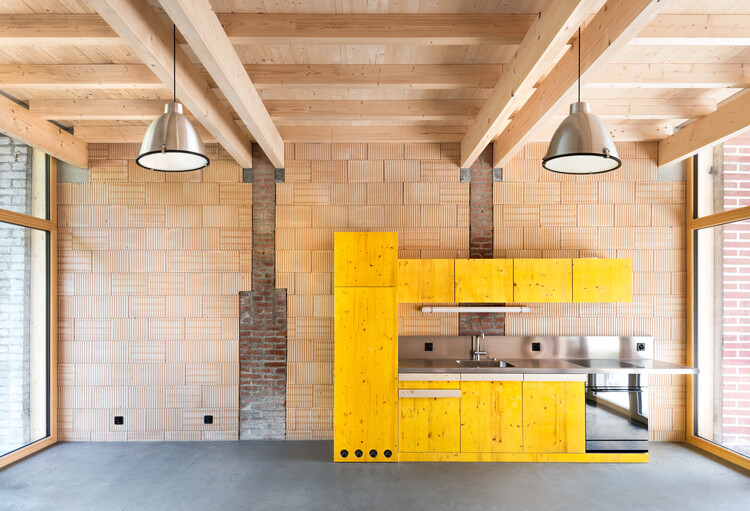
Inhabiting the Stable, Creation of an apartment within the agricultural part of a farmhouse in Praz-Pury / Bard Yersin Architectes - Interior Photography, Adaptive Reuse, BeamInhabiting the Stable, Creation of an apartment within the agricultural part of a farmhouse in Praz-Pury / Bard Yersin Architectes - Interior Photography, Adaptive Reuse, BeamInhabiting the Stable, Creation of an apartment within the agricultural part of a farmhouse in Praz-Pury / Bard Yersin Architectes - Adaptive ReuseInhabiting the Stable, Creation of an apartment within the agricultural part of a farmhouse in Praz-Pury / Bard Yersin Architectes - Interior Photography, Adaptive Reuse, Bathroom, SinkInhabiting the Stable, Creation of an apartment within the agricultural part of a farmhouse in Praz-Pury / Bard Yersin Architectes - More Images+ 10

  • Area Area of this architecture project Area:  228
  • Year Completion year of this architecture project Year:  2024
  • Manufacturers Brands with products used in this architecture project
    Manufacturers:  Geberit, Feller, Gasser ceramic, HGC, Isover

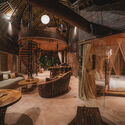
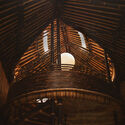
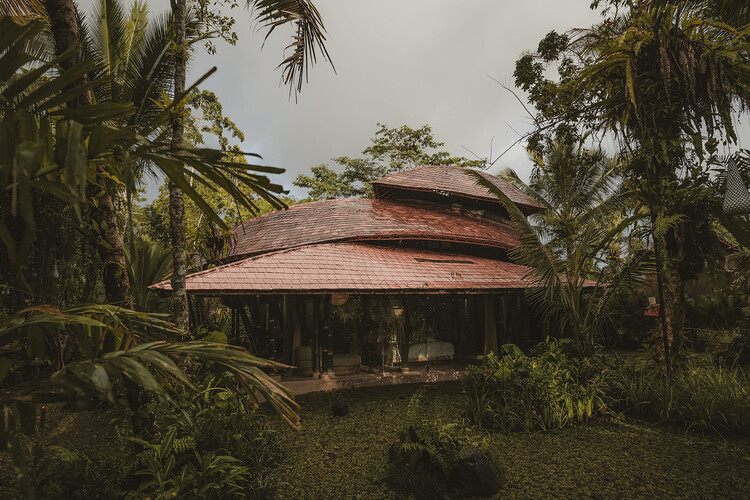
Hideout Leaf Villa / Pablo Luna Studio

Hideout Leaf Villa / Pablo Luna Studio - Exterior Photography, Hospitality ArchitectureHideout Leaf Villa / Pablo Luna Studio - Hospitality ArchitectureHideout Leaf Villa / Pablo Luna Studio - Interior Photography, Hospitality Architecture, Lighting, ChairHideout Leaf Villa / Pablo Luna Studio - Hospitality ArchitectureHideout Leaf Villa / Pablo Luna Studio - More Images+ 27

  • Architects: Pablo Luna Studio
  • Area Area of this architecture project Area:  160
  • Year Completion year of this architecture project Year:  2026

Campus Tensta Renovation / Tengbom

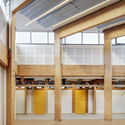
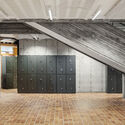
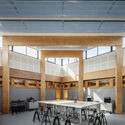
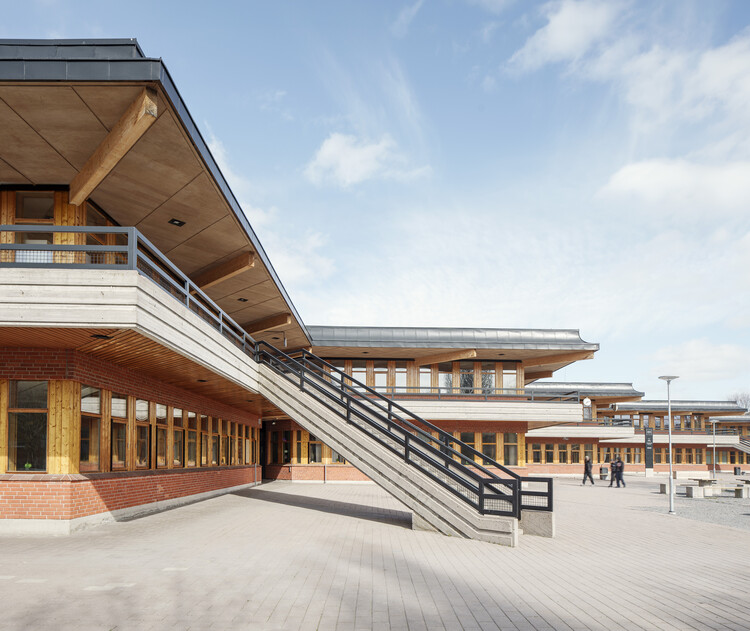
Campus Tensta Renovation  / Tengbom - RenovationCampus Tensta Renovation  / Tengbom - Interior Photography, Renovation, BeamCampus Tensta Renovation  / Tengbom - Interior Photography, Renovation, StairsCampus Tensta Renovation  / Tengbom - Interior Photography, Renovation, BeamCampus Tensta Renovation  / Tengbom - More Images+ 13

  • Architects: Tengbom
  • Area Area of this architecture project Area:  15000
  • Year Completion year of this architecture project Year:  2024

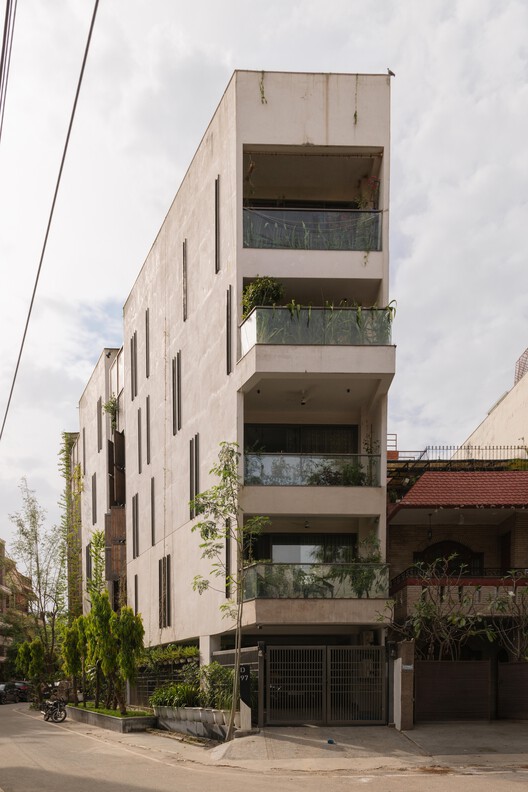
The House of Thirds / Architects Collaborative

The House of Thirds / Architects Collaborative - HousesThe House of Thirds / Architects Collaborative - HousesThe House of Thirds / Architects Collaborative - Interior Photography, Houses, Lighting, ChairThe House of Thirds / Architects Collaborative - Interior Photography, Houses, LightingThe House of Thirds / Architects Collaborative - More Images+ 33

New Delhi, India
  • Area Area of this architecture project Area:  1100
  • Year Completion year of this architecture project Year:  2025
  • Manufacturers Brands with products used in this architecture project
    Manufacturers:  Elite Studio, Kaara Decor, Kohler, Mitsubishi, Schindler

The Earth Crew Headquarters / pinto

The Earth Crew Headquarters / pinto - Office BuildingsThe Earth Crew Headquarters / pinto - Interior Photography, Office Buildings, Bedroom, Lighting, Table, ChairThe Earth Crew Headquarters / pinto - Office BuildingsThe Earth Crew Headquarters / pinto - Interior Photography, Office Buildings, Lighting, ChairThe Earth Crew Headquarters / pinto - More Images+ 19

  • Architects: pinto
  • Area Area of this architecture project Area:  460
  • Year Completion year of this architecture project Year:  2026
  • Manufacturers Brands with products used in this architecture project
    Manufacturers:   Asahi Glass Co., Benjamin Moore, Dulux, EDL, Fenix, +2

You've started following your first account!

Did you know?

You'll now receive updates based on what you follow! Personalize your stream and start following your favorite authors, offices and users.