1. ArchDaily
  2. Projects
Projects

How to improve rendering workflow on SketchUp

 | Sponsored Content
Audio available

This guide shows how to use a D5 Render a free live-sync plugin to improve SketchUp workflow.

Comvida Apartment / Tribeira

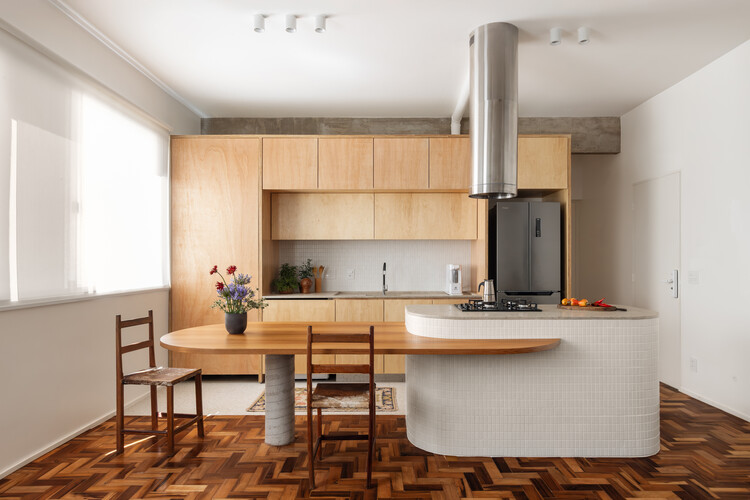
Comvida Apartment / Tribeira - Interior Photography, Apartment Interiors, Kitchen, Beam, Table, Chair, Countertop
© Júlia Tótoli

Comvida Apartment / Tribeira - Interior Photography, Apartment Interiors, Kitchen, Beam, Table, Chair, LightingComvida Apartment / Tribeira - Interior Photography, Apartment Interiors, Door, Beam, Table, BedComvida Apartment / Tribeira - Interior Photography, Apartment Interiors, Kitchen, Facade, Beam, ChairComvida Apartment / Tribeira - Interior Photography, Apartment Interiors, Kitchen, Beam, Countertop, Sink, ChairComvida Apartment / Tribeira - More Images+ 15

  • Architects: Tribeira
  • Area Area of this architecture project Area:  78
  • Year Completion year of this architecture project Year:  2019
  • Manufacturers Brands with products used in this architecture project
    Manufacturers:  Cimentare, Desmobilia, Eliane, Gail, Kannel portas automáticas, +2

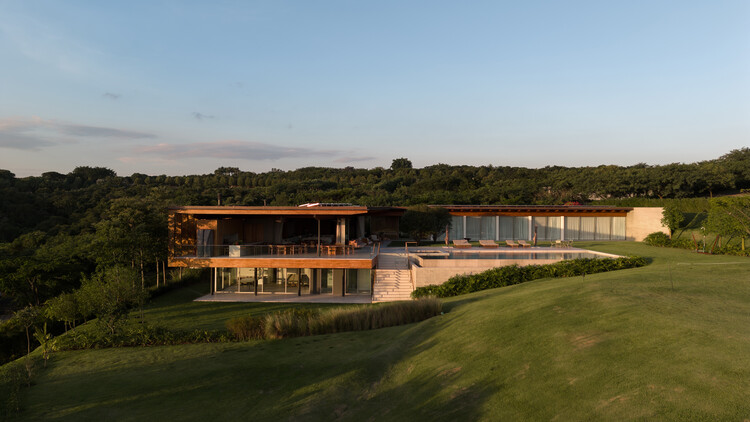
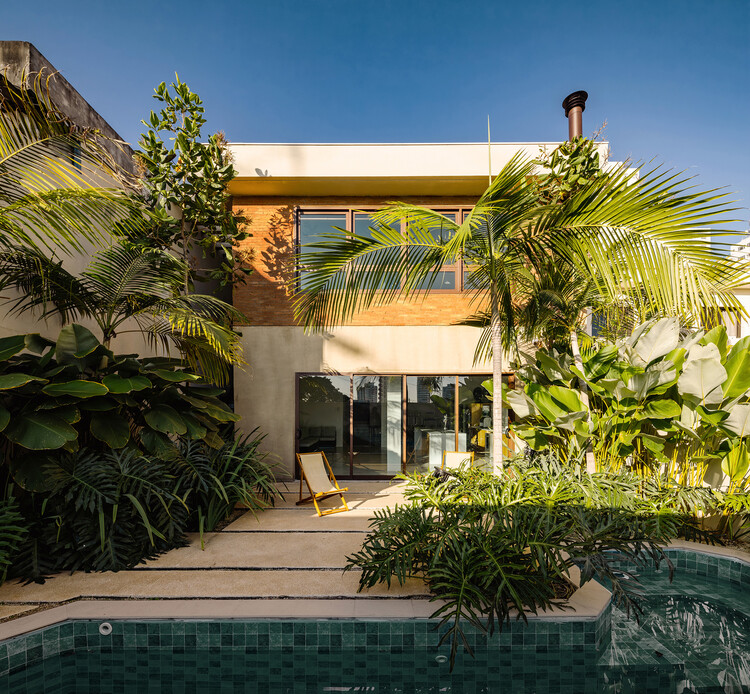
Praia da Grama / Arquitetura Gui Mattos

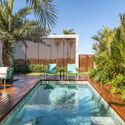
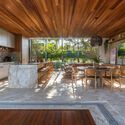
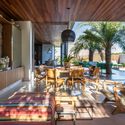
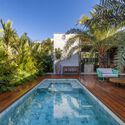
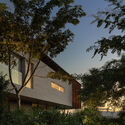
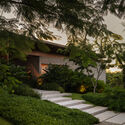
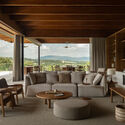
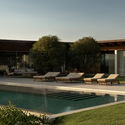
Praia da Grama / Arquitetura Gui Mattos - Exterior Photography, Swimming Pool, Deck, Facade, Beam, TablePraia da Grama / Arquitetura Gui Mattos - Interior Photography, Swimming Pool, Garden, Facade, BeamPraia da Grama / Arquitetura Gui Mattos - Interior Photography, Swimming Pool, Deck, Beam, Table, ChairPraia da Grama / Arquitetura Gui Mattos - Exterior Photography, Swimming Pool, Garden, FacadePraia da Grama / Arquitetura Gui Mattos - More Images+ 15

  • Architects: Gui Mattos
  • Area Area of this architecture project Area:  3678
  • Year Completion year of this architecture project Year:  2021
  • Manufacturers Brands with products used in this architecture project
    Manufacturers:  GRAPHISOFT

Garuva Apartment / Bruno Kim Architecture

Garuva Apartment / Bruno Kim Architecture - Interior Photography, Apartment Interiors, Kitchen, Beam, Door, Table, Chair, CountertopGaruva Apartment / Bruno Kim Architecture - Interior Photography, Apartment Interiors, Kitchen, Facade, Sink, CountertopGaruva Apartment / Bruno Kim Architecture - Interior Photography, Apartment Interiors, Kitchen, Table, ChairGaruva Apartment / Bruno Kim Architecture - Interior Photography, Apartment Interiors, Kitchen, Facade, Handrail, Table, ChairGaruva Apartment / Bruno Kim Architecture - More Images+ 14

  • Area Area of this architecture project Area:  128
  • Year Completion year of this architecture project Year:  2021
  • Manufacturers Brands with products used in this architecture project
    Manufacturers:  Electrolux, Franke, Portobello, REKA

Residencial C4 / Ferre arquitectura

Residencial C4 / Ferre arquitectura - Interior Photography, Apartments, Door, Facade, Arch, Column, Chair, TableResidencial C4 / Ferre arquitectura - Interior Photography, Apartments, KitchenResidencial C4 / Ferre arquitectura - Interior Photography, Apartments, Bathroom, Door, BathtubResidencial C4 / Ferre arquitectura - Interior Photography, Apartments, Facade, ChairResidencial C4 / Ferre arquitectura - More Images+ 22

València, Spain
  • Architects: ERRE
  • Area Area of this architecture project Area:  1576
  • Year Completion year of this architecture project Year:  2021
  • Manufacturers Brands with products used in this architecture project
    Manufacturers:  AutoDesk, Gaggenau, JUNG, Porcelanosa Grupo, Toto, +9

Mental House and Factory / Nuno Brandão Costa

Carregosa, Portugal
  • Area Area of this architecture project Area:  600
  • Year Completion year of this architecture project Year:  2019

Apartment in Arroios / Manuel Tojal Architects

Apartment in Arroios / Manuel Tojal Architects - Interior Photography, Apartment InteriorsApartment in Arroios / Manuel Tojal Architects - Interior Photography, Apartment Interiors, Door, Table, ChairApartment in Arroios / Manuel Tojal Architects - Interior Photography, Apartment Interiors, DoorApartment in Arroios / Manuel Tojal Architects - Interior Photography, Apartment Interiors, Bedroom, Table, Bed, ChairApartment in Arroios / Manuel Tojal Architects - More Images+ 24

  • Area Area of this architecture project Area:  1399 ft²
  • Year Completion year of this architecture project Year:  2021
  • Manufacturers Brands with products used in this architecture project
    Manufacturers:  Azulima, Catalano, JNF, Koklatt, Ofa

FF Apartment / Escala Arquitetura

FF Apartment / Escala Arquitetura - Interior Photography, Decoration & Ornament, Table, Lighting, ChairFF Apartment / Escala Arquitetura - Interior Photography, Decoration & Ornament, Facade, Table, Chair, LightingFF Apartment / Escala Arquitetura - Interior Photography, Decoration & Ornament, Kitchen, Table, Chair, CountertopFF Apartment / Escala Arquitetura - Interior Photography, Decoration & Ornament, TableFF Apartment / Escala Arquitetura - More Images+ 14

  • Architects: Escala Arquitetura
  • Area Area of this architecture project Area:  200
  • Year Completion year of this architecture project Year:  2021
  • Manufacturers Brands with products used in this architecture project
    Manufacturers:  Alumarp, Cortinaria, Cortinaria & Etc., Deca, Decortiles, +4

HD Apartment/ Escala Arquitetura

HD Apartment/ Escala Arquitetura - Interior Photography, Decoration & Ornament, Lighting, TableHD Apartment/ Escala Arquitetura - Interior Photography, Decoration & Ornament, Kitchen, Beam, Door, Table, Countertop, Chair, LightingHD Apartment/ Escala Arquitetura - Interior Photography, Decoration & Ornament, Kitchen, Beam, Countertop, TableHD Apartment/ Escala Arquitetura - Interior Photography, Decoration & Ornament, Table, LightingHD Apartment/ Escala Arquitetura - More Images+ 17

  • Architects: Escala Arquitetura
  • Area Area of this architecture project Area:  205
  • Year Completion year of this architecture project Year:  2020
  • Manufacturers Brands with products used in this architecture project
    Manufacturers:  Cortinas, Esquadrias, Iluminação, Marcenaria, Modulados

Kukrum Factory / Estúdio Artigas

Kukrum Factory / Estúdio Artigas - Interior Photography, Factory, Kitchen, Beam, Table, CountertopKukrum Factory / Estúdio Artigas - Exterior Photography, Factory, Door, FacadeKukrum Factory / Estúdio Artigas - Interior Photography, Factory, Bedroom, Facade, Beam, Arch, Handrail, Chair, Table, BedKukrum Factory / Estúdio Artigas - Interior Photography, Factory, FacadeKukrum Factory / Estúdio Artigas - More Images+ 14

  • Architects: Estúdio Artigas
  • Area Area of this architecture project Area:  95
  • Year Completion year of this architecture project Year:  2021
  • Manufacturers Brands with products used in this architecture project
    Manufacturers:  Leroy Merlín

Campus Nestlé / OPENBOOK Architecture

Campus Nestlé / OPENBOOK Architecture - Exterior Photography, Office Buildings, Garden, Facade, Beam, Lighting
© Spaces and places
Linda-a-Velha, Portugal
  • Area Area of this architecture project Area:  22000
  • Year Completion year of this architecture project Year:  2021
  • Manufacturers Brands with products used in this architecture project
    Manufacturers:  Hunter Douglas, Interface, Aleluia Cerâmicas, Desso, Kerion, +2

RR House / Escala Arquitetura

RR House / Escala Arquitetura - Exterior Photography, Houses, Door, Facade
© MCA Estúdio

RR House / Escala Arquitetura - Interior Photography, Houses, Beam, Facade, Fence, Handrail, Table, ChairRR House / Escala Arquitetura - Interior Photography, Houses, Table, ChairRR House / Escala Arquitetura - Interior Photography, Houses, Kitchen, Facade, Table, Chair, CountertopRR House / Escala Arquitetura - Interior Photography, Houses, Beam, Table, ChairRR House / Escala Arquitetura - More Images+ 25

  • Architects: Escala Arquitetura
  • Area Area of this architecture project Area:  315
  • Year Completion year of this architecture project Year:  2019
  • Manufacturers Brands with products used in this architecture project
    Manufacturers:  Florense

Itararé Apartment / Estúdio Lota

Itararé Apartment / Estúdio Lota - Interior Photography, Apartment Interiors, Bedroom, Table, Chair
© Guilherme Uemura

Itararé Apartment / Estúdio Lota - Interior Photography, Apartment Interiors, ChairItararé Apartment / Estúdio Lota - Interior Photography, Apartment Interiors, Kitchen, CountertopItararé Apartment / Estúdio Lota - Interior Photography, Apartment Interiors, Kitchen, Table, Countertop, SinkItararé Apartment / Estúdio Lota - Interior Photography, Apartment Interiors, Kitchen, Door, CountertopItararé Apartment / Estúdio Lota - More Images+ 13

  • Architects: Estúdio Lota
  • Area Area of this architecture project Area:  60
  • Year Completion year of this architecture project Year:  2022
  • Manufacturers Brands with products used in this architecture project
    Manufacturers:  Ladrilar

FF House / Escala Arquitetura

FF House / Escala Arquitetura - Interior Photography, Extension, Beam, TableFF House / Escala Arquitetura - Interior Photography, Extension, Kitchen, Beam, Table, Chair, CountertopFF House / Escala Arquitetura - Interior Photography, Extension, Patio, Beam, Facade, TableFF House / Escala Arquitetura - Exterior Photography, Extension, Deck, Beam, Door, FacadeFF House / Escala Arquitetura - More Images+ 34

  • Architects: Escala Arquitetura
  • Area Area of this architecture project Area:  440
  • Year Completion year of this architecture project Year:  2018
  • Manufacturers Brands with products used in this architecture project
    Manufacturers:  Decortiles

Puerta del Sol House / Taller ADC

Puerta del Sol House / Taller ADC - Interior Photography, Houses, ArchPuerta del Sol House / Taller ADC - Interior Photography, Houses, Bathroom, Beam, Facade, Arch, Lighting, Table, CountertopPuerta del Sol House / Taller ADC - Interior Photography, Houses, Garden, Facade, ForestPuerta del Sol House / Taller ADC - Interior Photography, Houses, Garden, FacadePuerta del Sol House / Taller ADC - More Images+ 19

  • Architects: Taller ADC
  • Area Area of this architecture project Area:  134
  • Year Completion year of this architecture project Year:  2021
  • Manufacturers Brands with products used in this architecture project
    Manufacturers:  Helvex, Holcim, Novaceramic, Estevez

Future Park / Grifo Arquitetura

Future Park / Grifo Arquitetura - Exterior Photography, ParkFuture Park / Grifo Arquitetura - Exterior Photography, Park, Garden, CoastFuture Park / Grifo Arquitetura - Exterior Photography, Park, Deck, HandrailFuture Park / Grifo Arquitetura - Exterior Photography, Park, Garden, Coast, CityscapeFuture Park / Grifo Arquitetura - More Images+ 34

  • Architects: Grifo Arquitetura
  • Area Area of this architecture project Area:  2850
  • Year Completion year of this architecture project Year:  2018
  • Manufacturers Brands with products used in this architecture project
    Manufacturers:  Docol, Portobello

MV Apartment / Nildo José

MV Apartment / Nildo José - Interior Photography, Apartment Interiors, Bedroom, Chair, Bed, Table
© Fran Parente

MV Apartment / Nildo José - Interior Photography, Apartment Interiors, Beam, Chair, TableMV Apartment / Nildo José - Interior Photography, Apartment Interiors, Door, Facade, Beam, Arch, Table, ChairMV Apartment / Nildo José - Interior Photography, Apartment Interiors, Beam, Table, ChairMV Apartment / Nildo José - Interior Photography, Apartment Interiors, Beam, Arch, Chair, TableMV Apartment / Nildo José - More Images+ 25

  • Architects: Nildo José
  • Area Area of this architecture project Area:  200
  • Year Completion year of this architecture project Year:  2021
  • Manufacturers Brands with products used in this architecture project
    Manufacturers:  Artemide, FLOS, Moooi, Muuto

Ocean House / Mayresse Arquitetura

Ocean House / Mayresse Arquitetura - Exterior Photography, Houses, Garden, Door, FacadeOcean House / Mayresse Arquitetura - Interior Photography, HousesOcean House / Mayresse Arquitetura - Interior Photography, Houses, KitchenOcean House / Mayresse Arquitetura - Exterior Photography, Houses, Facade, HandrailOcean House / Mayresse Arquitetura - More Images+ 21

  • Area Area of this architecture project Area:  350
  • Year Completion year of this architecture project Year:  2020
  • Manufacturers Brands with products used in this architecture project
    Manufacturers:  Daikin

Wig House / Studio Otto Felix

Wig House / Studio Otto Felix - Exterior Photography, Houses, Garden, Facade, ChairWig House / Studio Otto Felix - Interior Photography, Houses, Kitchen, Facade, Beam, Table, Lighting, Countertop, ChairWig House / Studio Otto Felix - Interior Photography, Houses, Garden, Facade, LightingWig House / Studio Otto Felix - Interior Photography, Houses, Kitchen, Beam, Facade, Door, Chair, TableWig House / Studio Otto Felix - More Images+ 13

  • Architects: Studio Otto Felix
  • Area Area of this architecture project Area:  520
  • Year Completion year of this architecture project Year:  2020
  • Manufacturers Brands with products used in this architecture project
    Manufacturers:  Indusparquet

Algés Apartment / dbA. arquitectura

Algés Apartment / dbA. arquitectura - Interior Photography, Decoration & Ornament, DoorAlgés Apartment / dbA. arquitectura - Interior Photography, Decoration & Ornament, Arch, Lighting, Chair, TableAlgés Apartment / dbA. arquitectura - Interior Photography, Decoration & Ornament, Kitchen, Sink, Countertop, Table, ChairAlgés Apartment / dbA. arquitectura - Interior Photography, Decoration & Ornament, Kitchen, Countertop, SinkAlgés Apartment / dbA. arquitectura - More Images+ 15

  • Architects: dbA. arquitectura
  • Area Area of this architecture project Area:  90
  • Year Completion year of this architecture project Year:  2020
  • Manufacturers Brands with products used in this architecture project
    Manufacturers:  Cosentino, AEG, Mapei, Miele, BRUMA, +7

Code House / Bruno Brandini Architects

Code House / Bruno Brandini Architects - Exterior Photography, Houses, Garden, Facade, Door, ChairCode House / Bruno Brandini Architects - Interior Photography, Houses, Deck, Beam, Facade, Chair, TableCode House / Bruno Brandini Architects - Interior Photography, Houses, Patio, Facade, Beam, LightingCode House / Bruno Brandini Architects - Exterior Photography, Houses, Patio, Facade, Beam, Table, Chair, LightingCode House / Bruno Brandini Architects - More Images+ 22

  • Area Area of this architecture project Area:  459
  • Year Completion year of this architecture project Year:  2021
  • Manufacturers Brands with products used in this architecture project
    Manufacturers:  Portobello

Delta House / Ser Arquitetos

Delta House / Ser Arquitetos - Interior Photography, Houses, Beam, Facade, Table, Lighting, Chair, Countertop
© Manuel Sá

Delta House / Ser Arquitetos - Interior Photography, Houses, Garden, Table, ChairDelta House / Ser Arquitetos - Interior Photography, Houses, Beam, TableDelta House / Ser Arquitetos - Interior Photography, Houses, Facade, ChairDelta House / Ser Arquitetos - Interior Photography, Houses, Garden, Facade, Table, ChairDelta House / Ser Arquitetos - More Images+ 17

  • Architects: Ser Arquitetos
  • Area Area of this architecture project Area:  105
  • Year Completion year of this architecture project Year:  2021
  • Manufacturers Brands with products used in this architecture project
    Manufacturers:  Arauco, Portobello, Votorantim

Braun House / Bruno Brandini Architects

Braun House / Bruno Brandini Architects - Exterior Photography, Houses, Garden, FacadeBraun House / Bruno Brandini Architects - Exterior Photography, Houses, Courtyard, FacadeBraun House / Bruno Brandini Architects - Interior Photography, Houses, Garden, FacadeBraun House / Bruno Brandini Architects - Interior Photography, Houses, Bedroom, Stairs, Facade, TableBraun House / Bruno Brandini Architects - More Images+ 12

  • Area Area of this architecture project Area:  363
  • Year Completion year of this architecture project Year:  2021
  • Manufacturers Brands with products used in this architecture project
    Manufacturers:  Portobello

NM House / Grupo Zegnea

NM House / Grupo Zegnea - Exterior Photography, Houses, Courtyard, Facade, StairsNM House / Grupo Zegnea - Interior Photography, Houses, Kitchen, Facade, LightingNM House / Grupo Zegnea - Interior Photography, Houses, Kitchen, Door, Facade, Table, Lighting, Chair, CountertopNM House / Grupo Zegnea - Interior Photography, Houses, Table, ChairNM House / Grupo Zegnea - More Images+ 20

Guimarães, Portugal
  • Architects: Grupo Zegnea
  • Area Area of this architecture project Area:  369
  • Year Completion year of this architecture project Year:  2022

Isabelle and Fernando's House / Iná Arquitetura

Isabelle and Fernando's House / Iná Arquitetura - Exterior Photography, Houses, Garden, Facade, Chair, BenchIsabelle and Fernando's House / Iná Arquitetura - Interior Photography, Houses, Bedroom, Beam, Table, ChairIsabelle and Fernando's House / Iná Arquitetura - Interior Photography, Houses, KitchenIsabelle and Fernando's House / Iná Arquitetura - Interior Photography, Houses, Door, Table, ChairIsabelle and Fernando's House / Iná Arquitetura - More Images+ 21

Vila Madalena, Brazil
  • Architects: Iná Arquitetura
  • Area Area of this architecture project Area:  225
  • Year Completion year of this architecture project Year:  2020
  • Manufacturers Brands with products used in this architecture project
    Manufacturers:  Portobello, REKA

You've started following your first account!

Did you know?

You'll now receive updates based on what you follow! Personalize your stream and start following your favorite authors, offices and users.