-
Architects: CTA | Creative Architects
- Area: 118 m²
- Year: 2025
-
Photographs:Hiroyuki Oki
-
Manufacturers: Toto, Hoa Phat
-
Lead Architects: Vo The Duy, Nguyen Thi Xuan Thanh
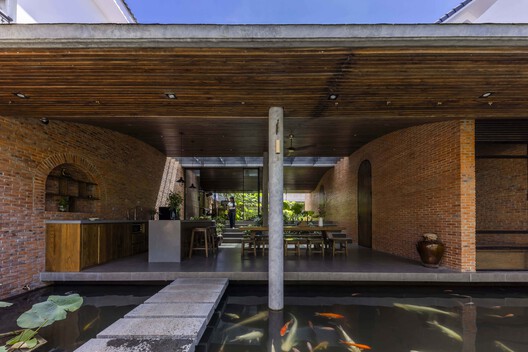
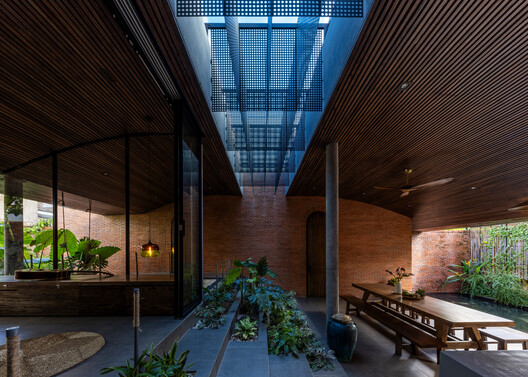
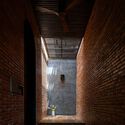
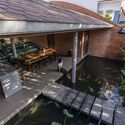
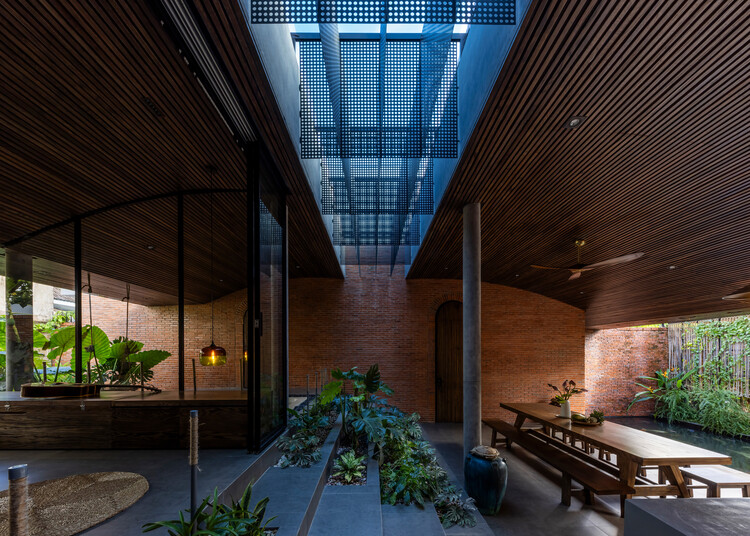
Text description provided by the architects. The core concept of Mac Casa is a liberated living environment that seamlessly blurs the boundaries between the interior and exterior. It is a space where vegetation weaves through the architecture, and varying floor elevations emulate the natural topography, enhancing the spatial experience of movement and daily life. Here, human routines and nature coexist harmoniously beneath a vast, sweeping canopy of shade.