1. ArchDaily
  2. Projects
Projects

How to improve rendering workflow on SketchUp

 | Sponsored Content

This guide shows how to use a D5 Render a free live-sync plugin to improve SketchUp workflow.

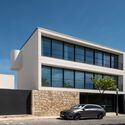
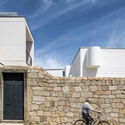
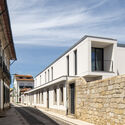
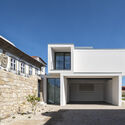
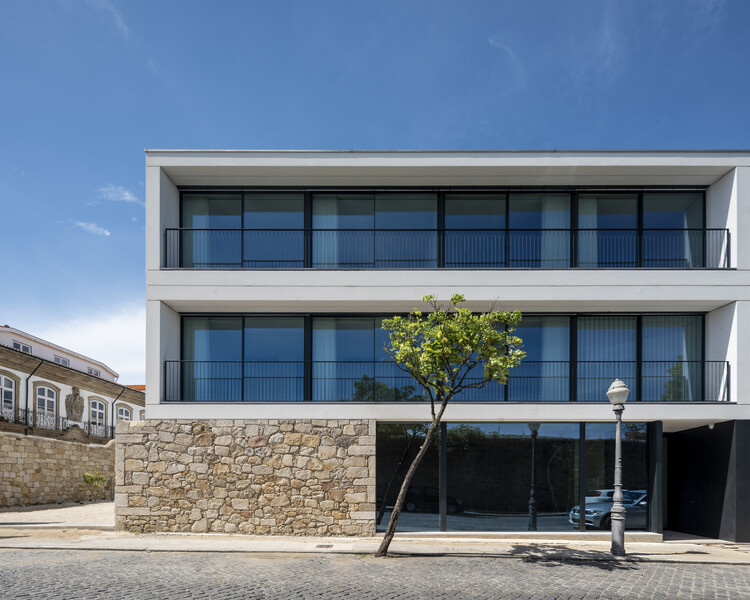
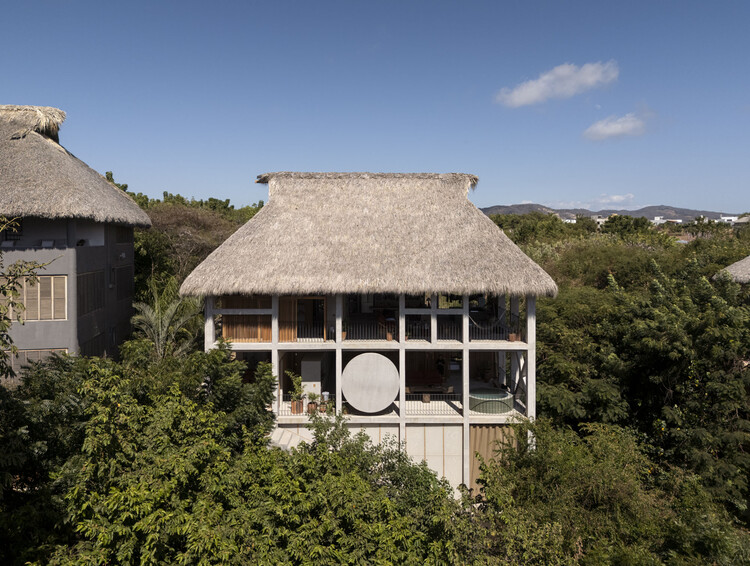
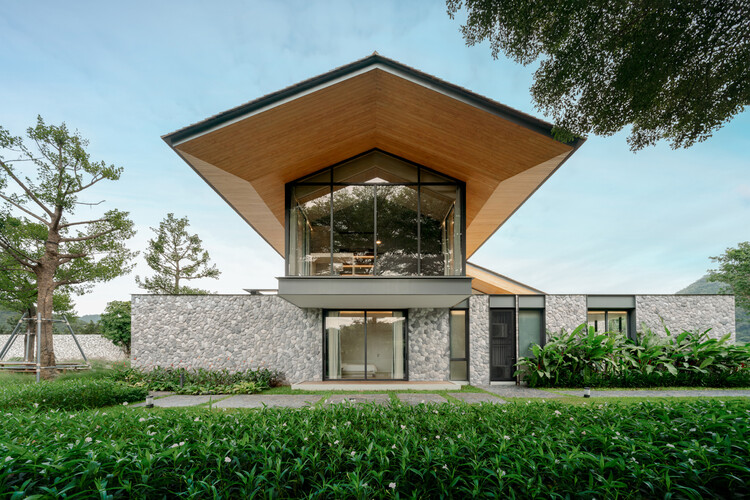
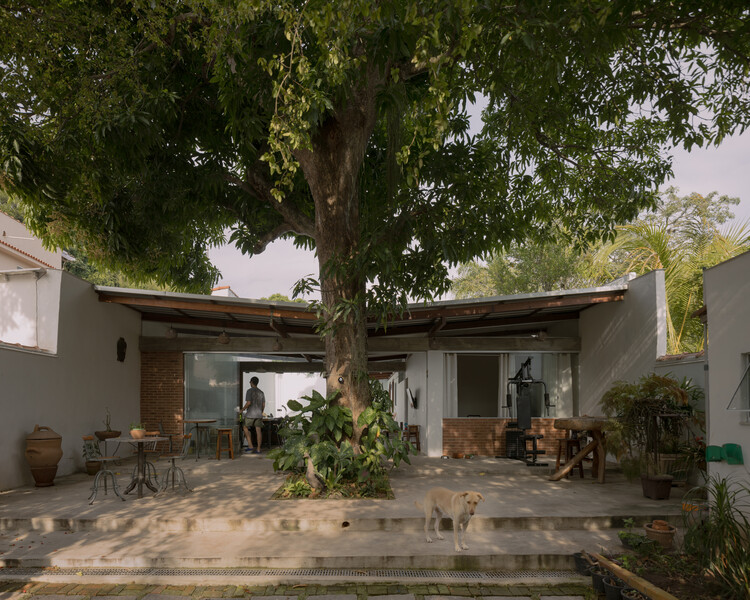
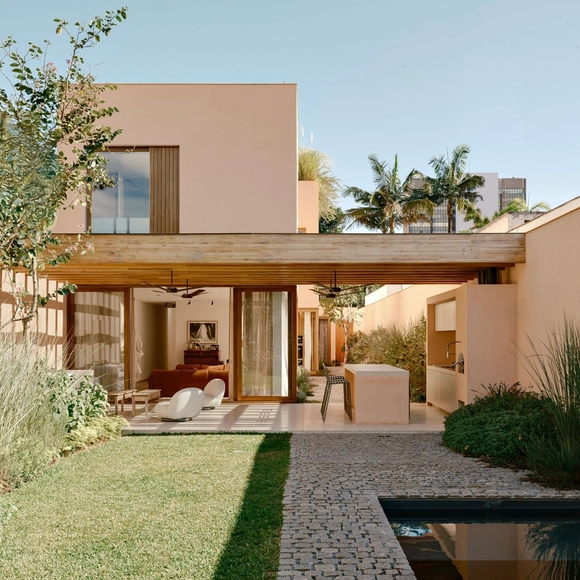
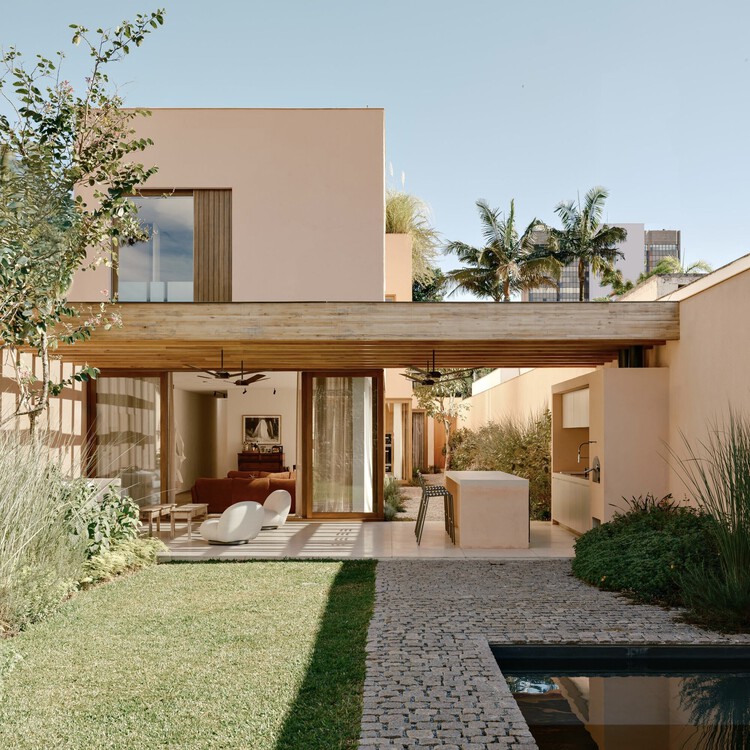
Garça House / CODA Arquitetura

Garça House / CODA Arquitetura - Exterior Photography, Houses, FacadeGarça House / CODA Arquitetura - Exterior Photography, Houses, FacadeGarça House / CODA Arquitetura - Exterior Photography, Houses, Facade, DoorGarça House / CODA Arquitetura - Exterior Photography, Houses, FacadeGarça House / CODA Arquitetura - More Images+ 22

  • Architects: CODA Arquitetura
  • Area Area of this architecture project Area:  450
  • Year Completion year of this architecture project Year:  2023

Galapagos Capital Headquarters / Perkins&Will

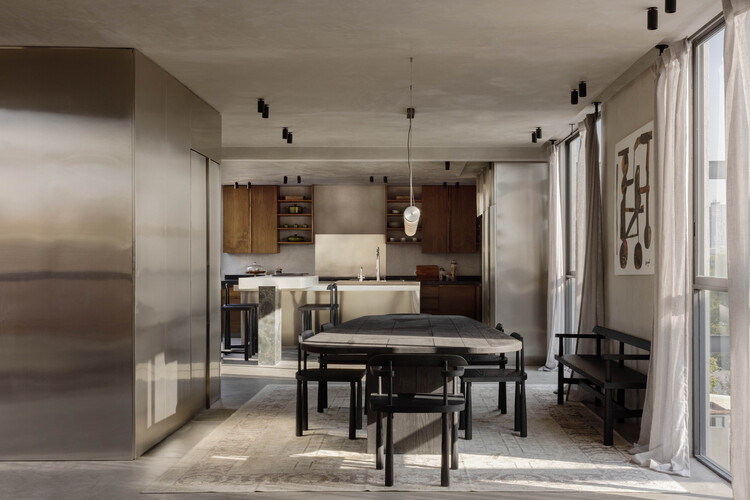
Galapagos Capital Headquarters / Perkins&Will - Office Buildings
© Renato Navarro

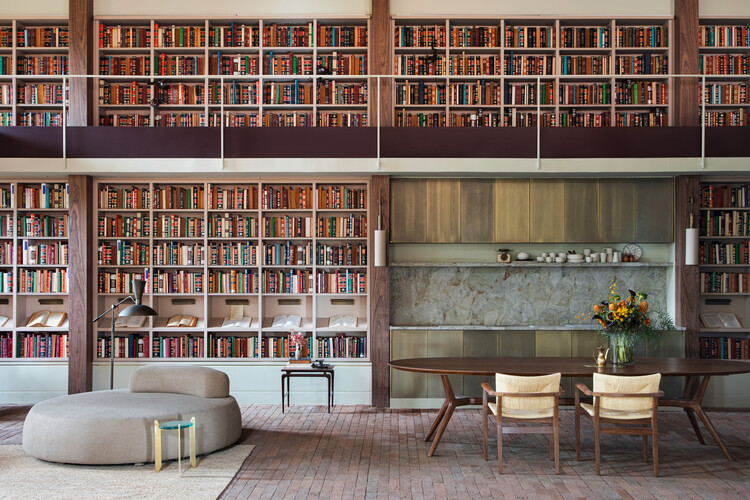
Galapagos Capital Headquarters / Perkins&Will - Interior Photography, Office Buildings, Facade, Table, ChairGalapagos Capital Headquarters / Perkins&Will - Interior Photography, Office Buildings, Table, ChairGalapagos Capital Headquarters / Perkins&Will - Interior Photography, Office Buildings, Table, ChairGalapagos Capital Headquarters / Perkins&Will - Office BuildingsGalapagos Capital Headquarters / Perkins&Will - More Images+ 35

São Paulo, Brazil
  • Architects: Perkins&Will
  • Area Area of this architecture project Area:  5500
  • Year Completion year of this architecture project Year:  2024
  • Manufacturers Brands with products used in this architecture project
    Manufacturers:  Terracor, Insight

Indústria | A10 / BOX arquitectos

Indústria | A10 / BOX arquitectos - Interior Photography, Office BuildingsIndústria | A10 / BOX arquitectos - Interior Photography, Office Buildings, Table, ChairIndústria | A10 / BOX arquitectos - Office BuildingsIndústria | A10 / BOX arquitectos - Interior Photography, Office Buildings, LightingIndústria | A10 / BOX arquitectos - More Images+ 22

  • Architects: BOX arquitectos
  • Area Area of this architecture project Area:  350
  • Year Completion year of this architecture project Year:  2024

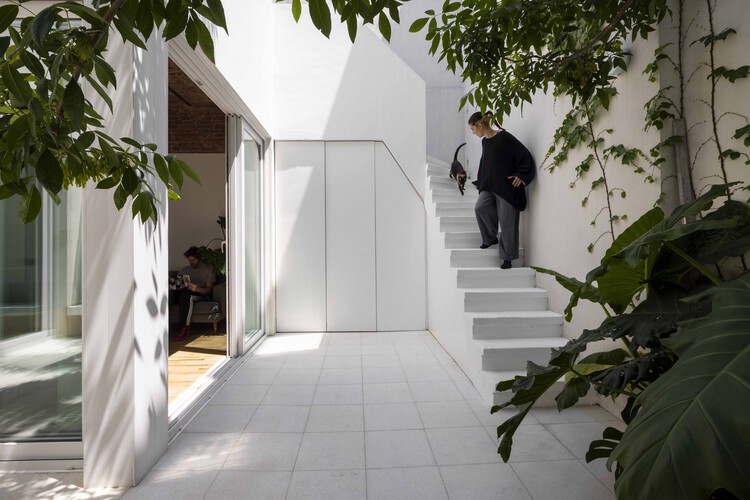
Casa WIZ / BHY arquitectos

Casa WIZ / BHY arquitectos - Exterior Photography, Houses, Garden, Facade
© Javier Agustín Rojas

Casa WIZ / BHY arquitectos - HousesCasa WIZ / BHY arquitectos - HousesCasa WIZ / BHY arquitectos - HousesCasa WIZ / BHY arquitectos - HousesCasa WIZ / BHY arquitectos - More Images+ 19

Pilar, Argentina

Casa da musica / Alejandro Soffia

Casa da musica / Alejandro Soffia - Music VenueCasa da musica / Alejandro Soffia - Music VenueCasa da musica / Alejandro Soffia - Interior Photography, Music Venue, ChairCasa da musica / Alejandro Soffia - Interior Photography, Music Venue, Door, FacadeCasa da musica / Alejandro Soffia - More Images+ 20

La Florida, Chile
  • Architects: Alejandro Soffia
  • Area Area of this architecture project Area:  55
  • Year Completion year of this architecture project Year:  2024
  • Manufacturers Brands with products used in this architecture project
    Manufacturers:  Villalba, Sudpanel

House in Meliquina / moarqs

House in Meliquina / moarqs - Exterior Photography, Sustainability, FacadeHouse in Meliquina / moarqs - Exterior Photography, Sustainability, FacadeHouse in Meliquina / moarqs - Interior Photography, Sustainability, Table, ChairHouse in Meliquina / moarqs - Interior Photography, Sustainability, FacadeHouse in Meliquina / moarqs - More Images+ 13

  • Architects: moarqs
  • Area Area of this architecture project Area:  147
  • Year Completion year of this architecture project Year:  2020

Grila Convent / COMO Arquitetura

Recezinhos (São Mamede), Portugal
  • Architects: COMO Arquitetura
  • Area Area of this architecture project Area:  360
  • Year Completion year of this architecture project Year:  2021

Residência FR / Anastasia Arquitetos

Residência FR / Anastasia Arquitetos - Interior Photography, Houses, Door, Facade, Chair, TableResidência FR / Anastasia Arquitetos - Exterior Photography, Houses, DeckResidência FR / Anastasia Arquitetos - Interior Photography, Houses, Beam, Table, ChairResidência FR / Anastasia Arquitetos - HousesResidência FR / Anastasia Arquitetos - More Images+ 23

Nova Lima, Brazil
  • Area Area of this architecture project Area:  950
  • Year Completion year of this architecture project Year:  2024
  • Manufacturers Brands with products used in this architecture project
    Manufacturers:  Bel Lar, Directa, Famosa Marcenaria, Francinno, Infinito Vidros, +12

Present Facade / OHMA Design

Present Facade / OHMA Design - Interior Photography, Other, FacadePresent Facade / OHMA Design - OtherPresent Facade / OHMA Design - OtherPresent Facade / OHMA Design - OtherPresent Facade / OHMA Design - More Images+ 12

  • Architects: OHMA Design
  • Area Area of this architecture project Area:  380
  • Year Completion year of this architecture project Year:  2024

Guayabitos Terminal / BAG arquitectura

Guayabitos Terminal / BAG arquitectura - Exterior Photography, Bus Station, FacadeGuayabitos Terminal / BAG arquitectura - Interior Photography, Bus Station, Facade, ArchGuayabitos Terminal / BAG arquitectura - Exterior Photography, Bus Station, Facade, ArchGuayabitos Terminal / BAG arquitectura - Bus StationGuayabitos Terminal / BAG arquitectura - More Images+ 22

Rincón de Guayabitos, Mexico
  • Architects: BAG arquitectura
  • Area Area of this architecture project Area:  496
  • Year Completion year of this architecture project Year:  2023
  • Manufacturers Brands with products used in this architecture project
    Manufacturers:  Comex, Helvex, Interceramic

House V / Estudio Frolik

House V / Estudio Frolik - HousesHouse V / Estudio Frolik - HousesHouse V / Estudio Frolik - Interior Photography, Houses, Facade, Door, Table, ChairHouse V / Estudio Frolik - Interior Photography, HousesHouse V / Estudio Frolik - More Images+ 19

Tandil, Argentina
  • Architects: Estudio Frolik
  • Area Area of this architecture project Area:  392
  • Year Completion year of this architecture project Year:  2023

Casa Quase Verde / PSB Arquitectos

Casa Quase Verde / PSB Arquitectos - Interior Photography, Houses, TableCasa Quase Verde / PSB Arquitectos - Interior Photography, Houses, Kitchen, Table, ChairCasa Quase Verde / PSB Arquitectos - Interior Photography, HousesCasa Quase Verde / PSB Arquitectos - HousesCasa Quase Verde / PSB Arquitectos - More Images+ 32

  • Architects: PSB Arquitectos
  • Area Area of this architecture project Area:  235
  • Year Completion year of this architecture project Year:  2022

Ideal Restaurant / Lorenzo Botero Arquitectos

Ideal Restaurant / Lorenzo Botero Arquitectos - Interior Photography, Restaurant, Beam, Table, ChairIdeal Restaurant / Lorenzo Botero Arquitectos - Interior Photography, Restaurant, Beam, Table, ChairIdeal Restaurant / Lorenzo Botero Arquitectos - Interior Photography, Restaurant, Beam, Table, ChairIdeal Restaurant / Lorenzo Botero Arquitectos - Exterior Photography, Restaurant, Garden, Table, ChairIdeal Restaurant / Lorenzo Botero Arquitectos - More Images+ 10

Bogotá, Colombia

House R / Estudio Frolik

House R / Estudio Frolik - Exterior Photography, Houses, FacadeHouse R / Estudio Frolik - HousesHouse R / Estudio Frolik - Interior Photography, Houses, FacadeHouse R / Estudio Frolik - Interior Photography, HousesHouse R / Estudio Frolik - More Images+ 17

Tandil, Argentina
  • Architects: Estudio Frolik
  • Area Area of this architecture project Area:  414
  • Year Completion year of this architecture project Year:  2022

1125 Joaquim Building / Perkins&Will

1125 Joaquim Building / Perkins&Will - Exterior Photography, Apartments, Facade1125 Joaquim Building / Perkins&Will - Interior Photography, Apartments, Table, Chair1125 Joaquim Building / Perkins&Will - Interior Photography, Apartments, Stairs, Facade1125 Joaquim Building / Perkins&Will - Apartments1125 Joaquim Building / Perkins&Will - More Images+ 39

São Paulo, Brazil
  • Architects: Perkins&Will
  • Area Area of this architecture project Area:  12000
  • Year Completion year of this architecture project Year:  2024

LAR WILL / StudioVA Arquitetos

LAR WILL / StudioVA Arquitetos - Interior Photography, ApartmentsLAR WILL / StudioVA Arquitetos - ApartmentsLAR WILL / StudioVA Arquitetos - Interior Photography, Apartments, ChairLAR WILL / StudioVA Arquitetos - Interior Photography, Apartments, TableLAR WILL / StudioVA Arquitetos - More Images+ 14

São Paulo, Brazil
  • Area Area of this architecture project Area:  180
  • Year Completion year of this architecture project Year:  2023
  • Manufacturers Brands with products used in this architecture project
    Manufacturers:  REKA, Tramontina

Paraíso / Gabriel Valdivieso

Paraíso / Gabriel Valdivieso - Interior Photography, ApartmentsParaíso / Gabriel Valdivieso - Interior Photography, Apartments, Door, Chair, TableParaíso / Gabriel Valdivieso - Interior Photography, Apartments, Table, Lighting, ChairParaíso / Gabriel Valdivieso - ApartmentsParaíso / Gabriel Valdivieso - More Images+ 14

Paraíso, Brazil
  • Architects: Gabriel Valdivieso
  • Area Area of this architecture project Area:  80
  • Year Completion year of this architecture project Year:  2023
  • Manufacturers Brands with products used in this architecture project
    Manufacturers:  Casa Franceza, Lumini, Lurca, Mont Blanc Mármores, Suvinil, +2

Soma Bulding / Andrade Morettin

Soma Bulding  / Andrade Morettin - Exterior Photography, Apartments, FacadeSoma Bulding  / Andrade Morettin - Exterior Photography, Apartments, FacadeSoma Bulding  / Andrade Morettin - Exterior Photography, Apartments, FacadeSoma Bulding  / Andrade Morettin - Interior Photography, Apartments, Door, Table, ChairSoma Bulding  / Andrade Morettin - More Images+ 13

São Paulo, Brazil
  • Architects: Andrade Morettin
  • Area Area of this architecture project Area:  3980
  • Year Completion year of this architecture project Year:  2023

PSS Houses / 3G arquitectura

PSS Houses / 3G arquitectura - HousesPSS Houses / 3G arquitectura - HousesPSS Houses / 3G arquitectura - HousesPSS Houses / 3G arquitectura - HousesPSS Houses / 3G arquitectura - More Images+ 31

Mar del Plata, Argentina
  • Architects: 3G arquitectura
  • Area Area of this architecture project Area:  190
  • Year Completion year of this architecture project Year:  2023

Casa do Vilar / Merooficina

Casa do Vilar / Merooficina - Exterior Photography, Houses, Door, FacadeCasa do Vilar / Merooficina - Interior Photography, Houses, Beam, Door, ArchCasa do Vilar / Merooficina - Interior Photography, Houses, BeamCasa do Vilar / Merooficina - Exterior Photography, HousesCasa do Vilar / Merooficina - More Images+ 35

Guimarães, Portugal
  • Architects: Merooficina
  • Area Area of this architecture project Area:  570
  • Year Completion year of this architecture project Year:  2023

Casa da afurada / Merooficina

Casa da afurada / Merooficina - Interior Photography, HousesCasa da afurada / Merooficina - Interior Photography, Houses, DoorCasa da afurada / Merooficina - Interior Photography, Houses, TableCasa da afurada / Merooficina - Interior Photography, Houses, Beam, HandrailCasa da afurada / Merooficina - More Images+ 29

Vila Nova de Gaia, Portugal
  • Architects: Merooficina
  • Area Area of this architecture project Area:  344
  • Year Completion year of this architecture project Year:  2022

Misato Canoe Boathouse / STUDIO YY

Misato Canoe Boathouse / STUDIO YY - Sports ArchitectureMisato Canoe Boathouse / STUDIO YY - Sports ArchitectureMisato Canoe Boathouse / STUDIO YY - Sports ArchitectureMisato Canoe Boathouse / STUDIO YY - Interior Photography, Sports Architecture, BeamMisato Canoe Boathouse / STUDIO YY - More Images+ 22

  • Architects: STUDIO YY
  • Area Area of this architecture project Area:  1035
  • Year Completion year of this architecture project Year:  2024
  • Manufacturers Brands with products used in this architecture project
    Manufacturers:  Accoya

Ghost Gum House Extension / Adriano Pupilli Architects

Ghost Gum House Extension / Adriano Pupilli Architects - HousesGhost Gum House Extension / Adriano Pupilli Architects - Exterior Photography, HousesGhost Gum House Extension / Adriano Pupilli Architects - Interior Photography, Houses, Balcony, StairsGhost Gum House Extension / Adriano Pupilli Architects - HousesGhost Gum House Extension / Adriano Pupilli Architects - More Images+ 13

Manly, Australia

QUINCHOPEL Offices / vbrügg

QUINCHOPEL Offices / vbrügg - Interior Photography, Offices, KitchenQUINCHOPEL Offices / vbrügg - Interior Photography, OfficesQUINCHOPEL Offices / vbrügg - OfficesQUINCHOPEL Offices / vbrügg - Interior Photography, OfficesQUINCHOPEL Offices / vbrügg - More Images+ 31

Córdoba, Argentina
  • Architects: vbrügg
  • Area Area of this architecture project Area:  46
  • Year Completion year of this architecture project Year:  2025

You've started following your first account!

Did you know?

You'll now receive updates based on what you follow! Personalize your stream and start following your favorite authors, offices and users.