1. ArchDaily
  2. Projects

Projects

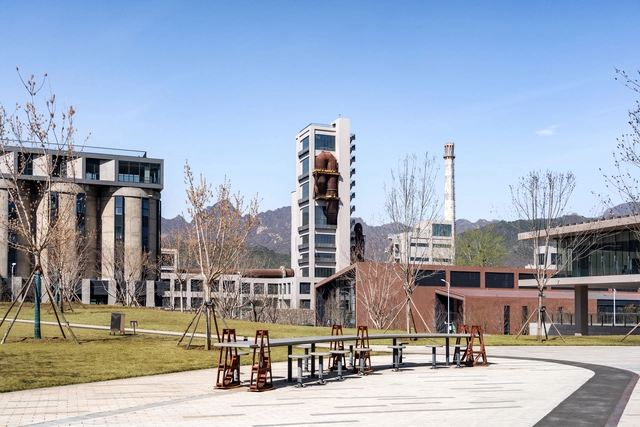
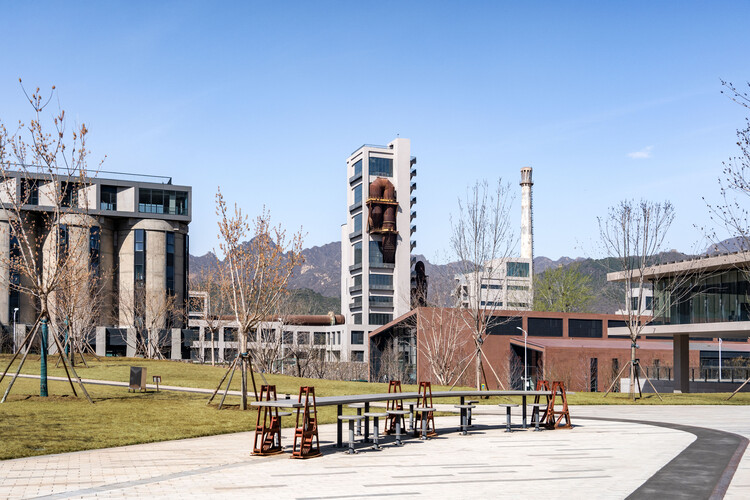
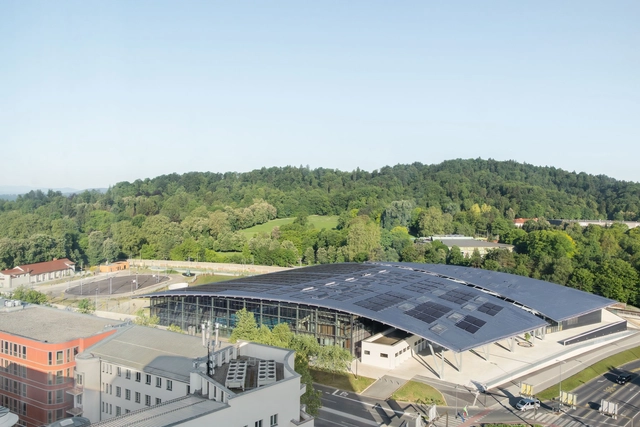
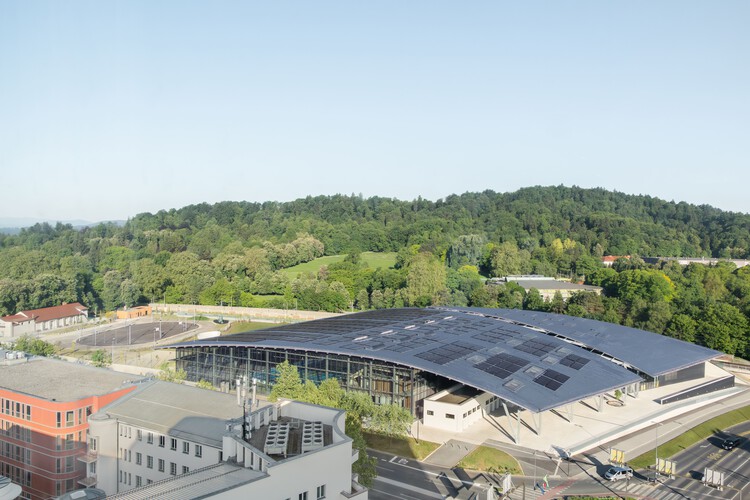
Jinyu Xingfa Science Park / HPP Architects + BIAD

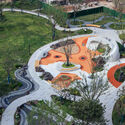
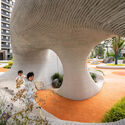
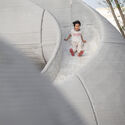
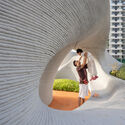
Jinyu Xingfa Science Park / HPP Architects + BIAD - RefurbishmentJinyu Xingfa Science Park / HPP Architects + BIAD - Exterior Photography, RefurbishmentJinyu Xingfa Science Park / HPP Architects + BIAD - Exterior Photography, RefurbishmentJinyu Xingfa Science Park / HPP Architects + BIAD - RefurbishmentJinyu Xingfa Science Park / HPP Architects + BIAD - More Images+ 23

  • Architects: BIAD, HPP Architects
  • Area Area of this architecture project Area:  182200 m²
  • Year Completion year of this architecture project Year:  2025
  • Manufacturers Brands with products used in this architecture project
    Manufacturers:  Alavus, Jinyu Concrete, TINTAN

Villa T in Amagi-Kogen / Florian Busch Architects

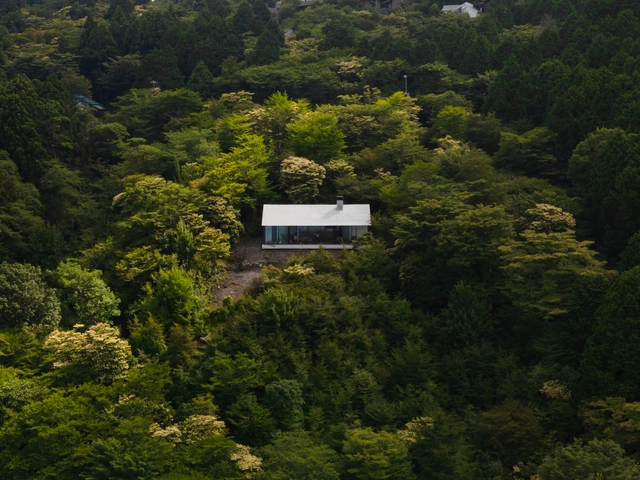
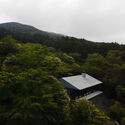
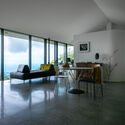
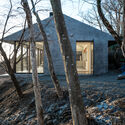
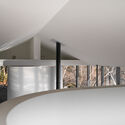
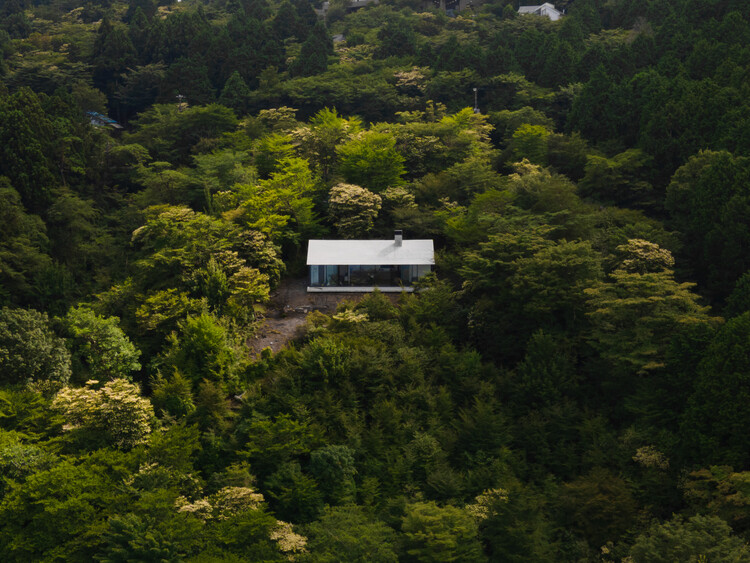
Villa T in Amagi-Kogen / Florian Busch Architects - Exterior Photography, Houses, ForestVilla T in Amagi-Kogen / Florian Busch Architects - Interior Photography, Houses, ChairVilla T in Amagi-Kogen / Florian Busch Architects - Exterior Photography, HousesVilla T in Amagi-Kogen / Florian Busch Architects - HousesVilla T in Amagi-Kogen / Florian Busch Architects - More Images+ 23

•
Izu, Japan

Puerto House / TACO taller de arquitectura contextual

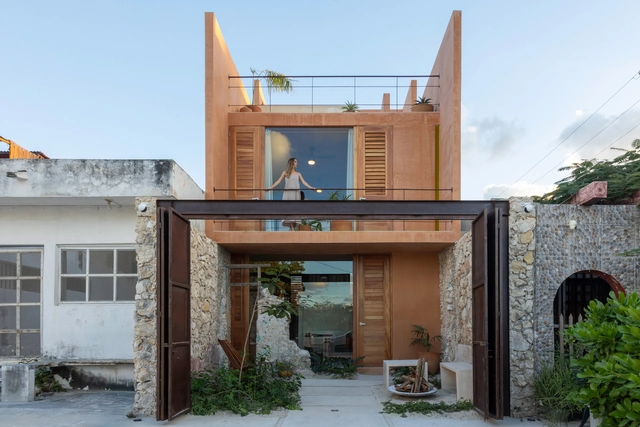
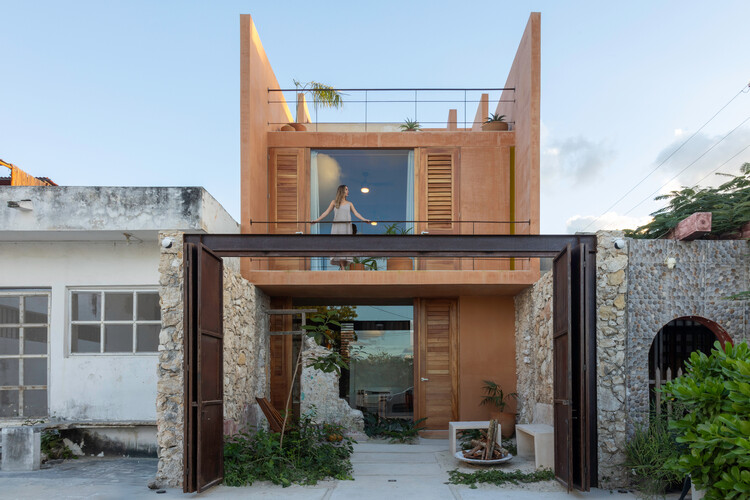
Puerto House / TACO taller de arquitectura contextual  - HousesPuerto House / TACO taller de arquitectura contextual  - Interior Photography, HousesPuerto House / TACO taller de arquitectura contextual  - Exterior Photography, Houses, BalconyPuerto House / TACO taller de arquitectura contextual  - Interior Photography, HousesPuerto House / TACO taller de arquitectura contextual  - More Images+ 20

•
Progreso, Mexico

NOÏ Tea House and Pilates Studio / A I M

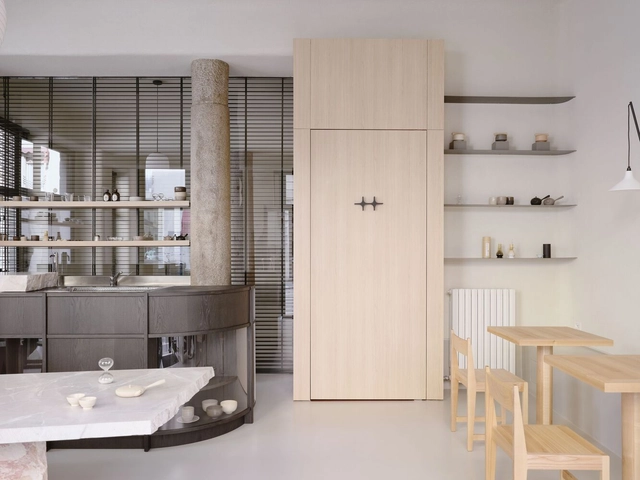
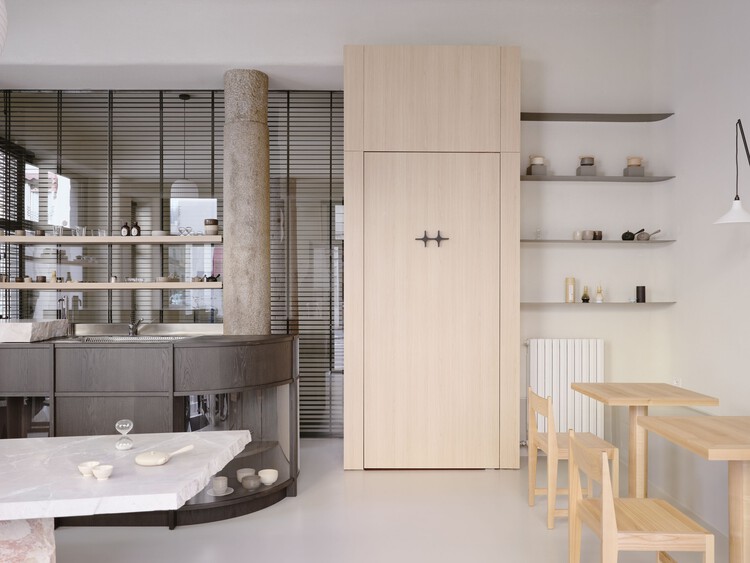
NOÏ Tea House and Pilates Studio / A I M - Interior Photography, Wellbeing, ChairNOÏ Tea House and Pilates Studio / A I M - Interior Photography, Wellbeing, Table, ChairNOÏ Tea House and Pilates Studio / A I M - Interior Photography, WellbeingNOÏ Tea House and Pilates Studio / A I M - Interior Photography, Wellbeing, Kitchen, Chair, CountertopNOÏ Tea House and Pilates Studio / A I M - More Images+ 24

  • Architects: A I M
  • Area Area of this architecture project Area:  135 m²
  • Year Completion year of this architecture project Year:  2025
  • Manufacturers Brands with products used in this architecture project
    Manufacturers:  Bianco67, LM Service, MedaLuci
  • Professionals: Kristine Hazel Macatangay

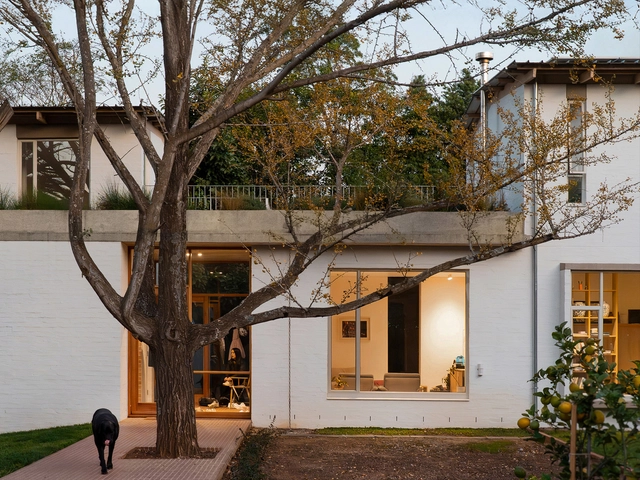
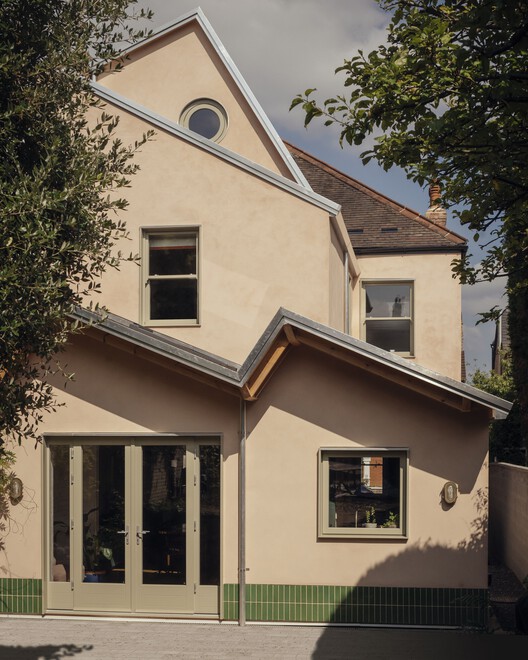
Twin Pitches House Extension / Atelier Baulier

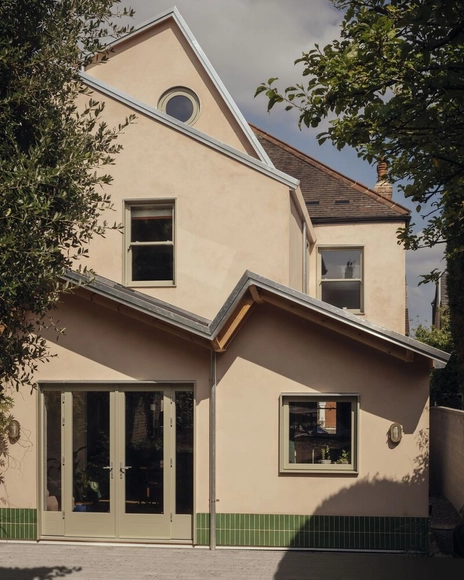
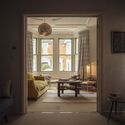
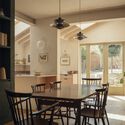
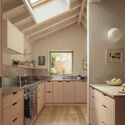
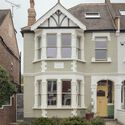
Twin Pitches House Extension / Atelier Baulier - Interior Photography, Sustainability, Lighting, ChairTwin Pitches House Extension / Atelier Baulier - Interior Photography, Sustainability, Table, Chair, LightingTwin Pitches House Extension / Atelier Baulier - Interior Photography, Sustainability, Kitchen, Countertop, Lighting, SinkTwin Pitches House Extension / Atelier Baulier - Exterior Photography, Sustainability, Door, Facade, StairsTwin Pitches House Extension / Atelier Baulier - More Images+ 39

Alcoutins House / Paulo Martins

Alcoutins House / Paulo Martins - Exterior Photography, HousesAlcoutins House / Paulo Martins - HousesAlcoutins House / Paulo Martins - Interior Photography, Houses, BeamAlcoutins House / Paulo Martins - Interior Photography, Houses, BeamAlcoutins House / Paulo Martins - More Images+ 28

•
Lisbon, Portugal
  • Architects: Paulo Martins
  • Area Area of this architecture project Area:  375 m²
  • Year Completion year of this architecture project Year:  2024
  • Manufacturers Brands with products used in this architecture project
    Manufacturers:  Faro Barcelona TOC, Santa&Cole TMM

Rahmah Library / The MAAK

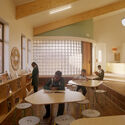
Rahmah Library / The MAAK - Exterior Photography, Schools Rahmah Library / The MAAK - Schools Rahmah Library / The MAAK - Interior Photography, Schools , ChairRahmah Library / The MAAK - Interior Photography, Schools Rahmah Library / The MAAK - More Images+ 28

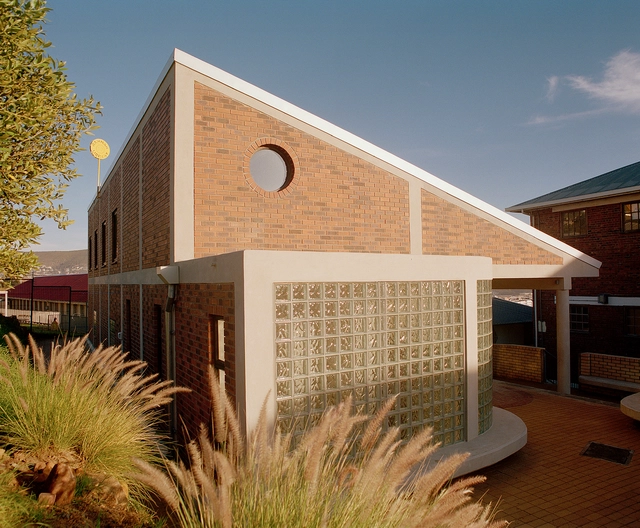
Two Sides House / MiMo Architects

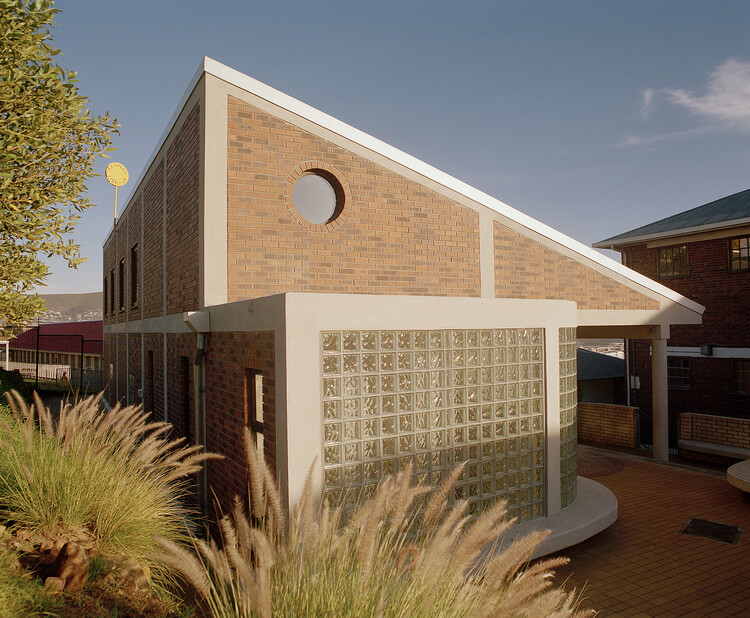
Two Sides House / MiMo Architects - Exterior Photography, Houses, DoorTwo Sides House / MiMo Architects - Interior Photography, Houses, Table, Lighting, ChairTwo Sides House / MiMo Architects - Interior Photography, Houses, Kitchen, Chair, Table, Lighting, CountertopTwo Sides House / MiMo Architects - Interior Photography, HousesTwo Sides House / MiMo Architects - More Images+ 22

•
Sandton, South Africa
  • Architects: MiMo Architects
  • Area Area of this architecture project Area:  290 m²
  • Year Completion year of this architecture project Year:  2024
  • Manufacturers Brands with products used in this architecture project
    Manufacturers:  Lalegno

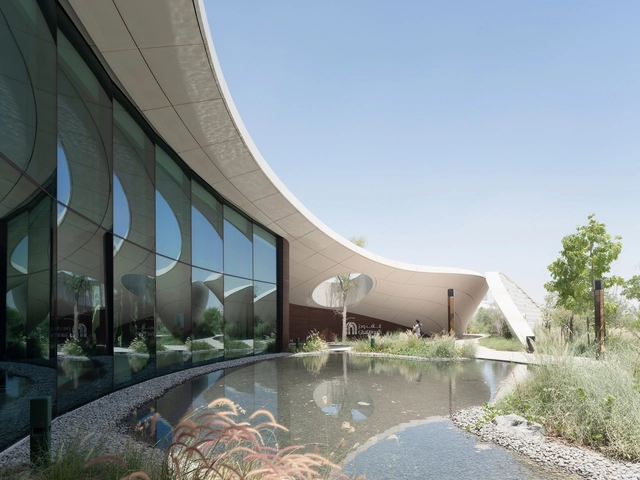
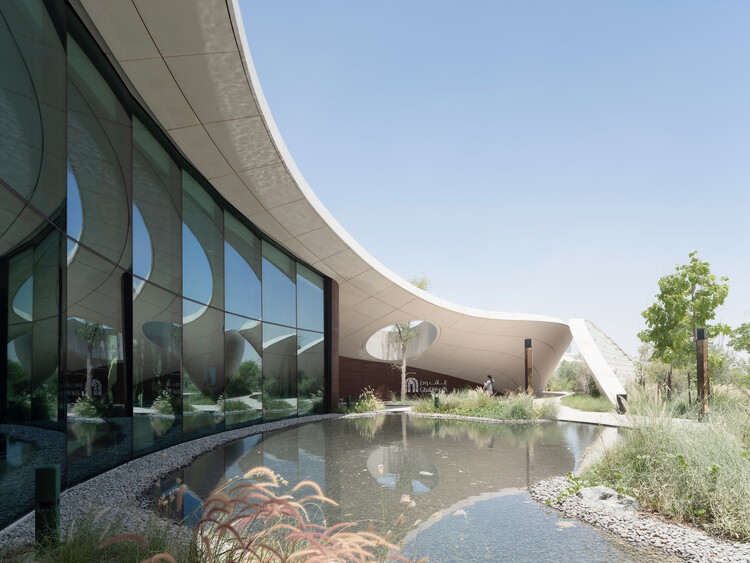
Ghaf Woods Experience Center / AOE + STUDIOI

Ghaf Woods Experience Center / AOE + STUDIOI - Exterior Photography, Cultural Architecture, CityscapeGhaf Woods Experience Center / AOE + STUDIOI - Interior Photography, Cultural ArchitectureGhaf Woods Experience Center / AOE + STUDIOI - Cultural ArchitectureGhaf Woods Experience Center / AOE + STUDIOI - Cultural ArchitectureGhaf Woods Experience Center / AOE + STUDIOI - More Images+ 19

  • Architects: AOE, STUDIOI
  • Area Area of this architecture project Area:  450 m²
  • Year Completion year of this architecture project Year:  2025

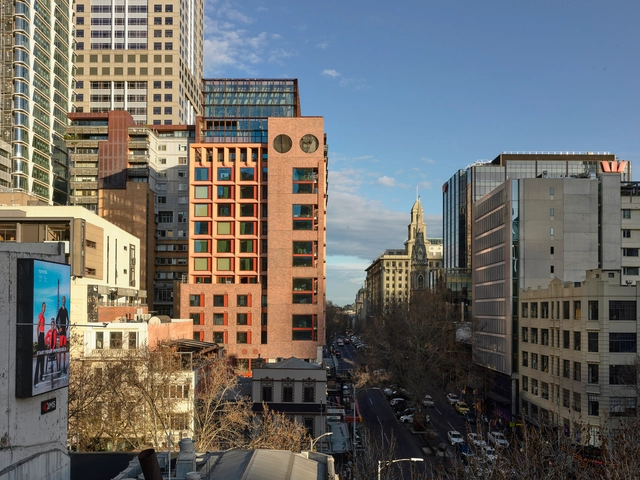
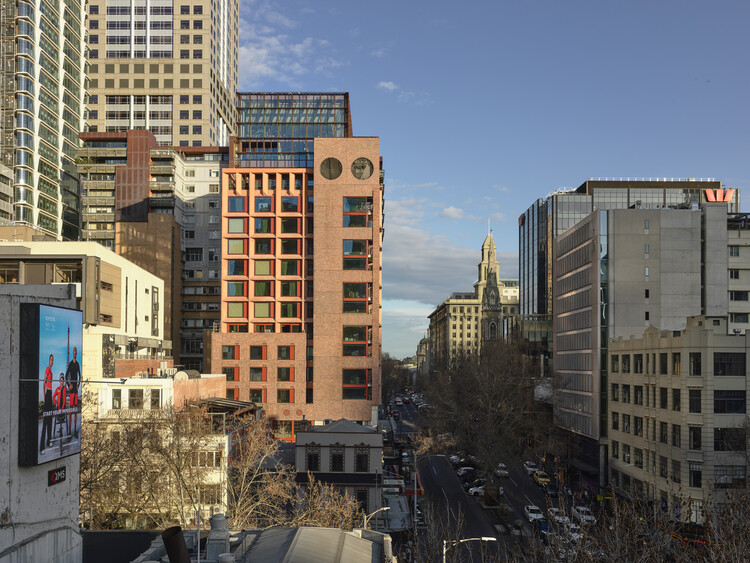
Melbourne Place Hotel / Kennedy Nolan Architects

Melbourne Place Hotel / Kennedy Nolan Architects - HotelsMelbourne Place Hotel / Kennedy Nolan Architects - Interior Photography, Hotels, BedroomMelbourne Place Hotel / Kennedy Nolan Architects - Interior Photography, Hotels, Bathroom, Sink, Lighting, CountertopMelbourne Place Hotel / Kennedy Nolan Architects - Interior Photography, HotelsMelbourne Place Hotel / Kennedy Nolan Architects - More Images+ 29

•
Melbourne, Australia

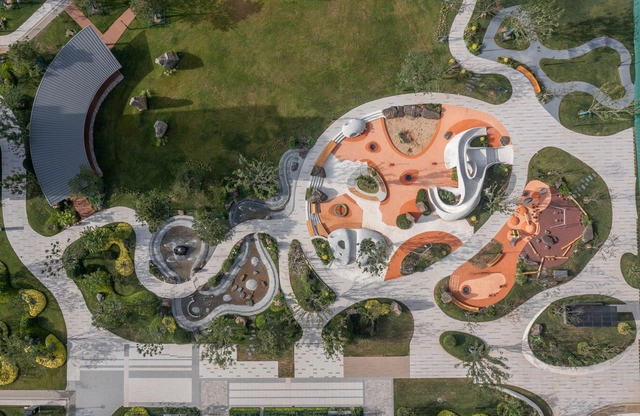
Boulder Park / Xisui Design

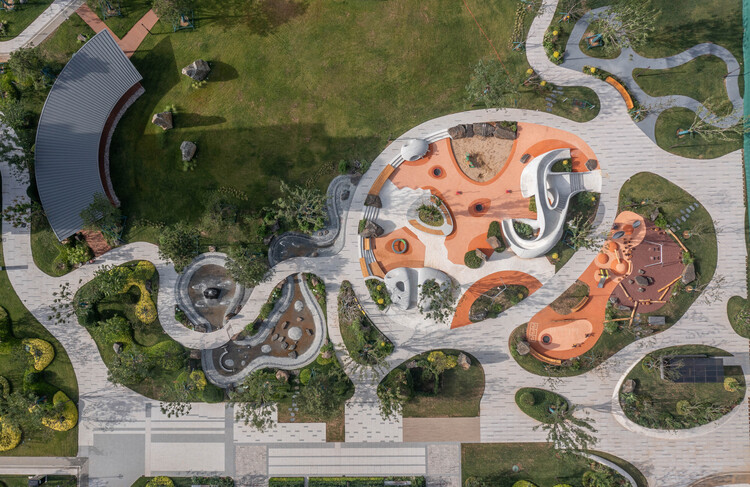
Boulder Park / Xisui Design - Installations & StructuresBoulder Park / Xisui Design - Interior Photography, Installations & Structures, CityscapeBoulder Park / Xisui Design - Installations & StructuresBoulder Park / Xisui Design - Interior Photography, Installations & StructuresBoulder Park / Xisui Design - More Images+ 33

  • Architects: Xisui Design
  • Area Area of this architecture project Area:  4000 m²
  • Year Completion year of this architecture project Year:  2024

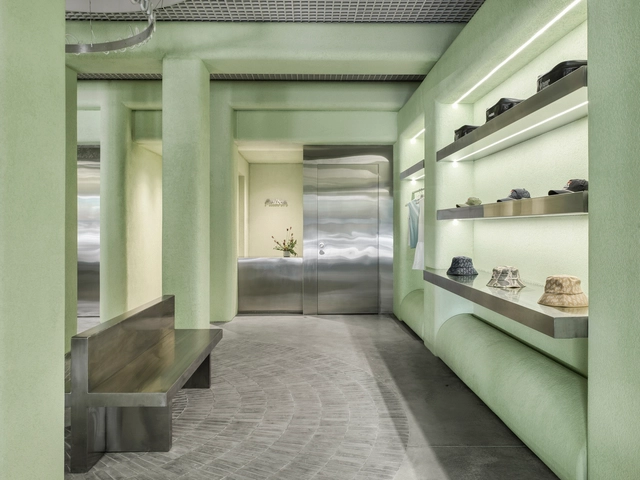
Lemaire Chengdu Boutique Store / F.O.G. Architecture

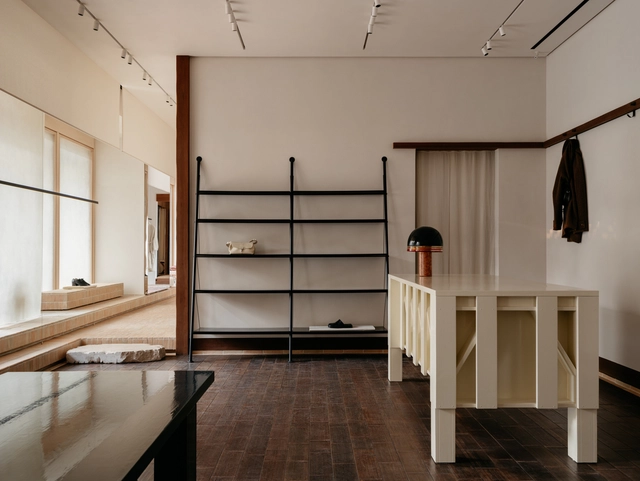
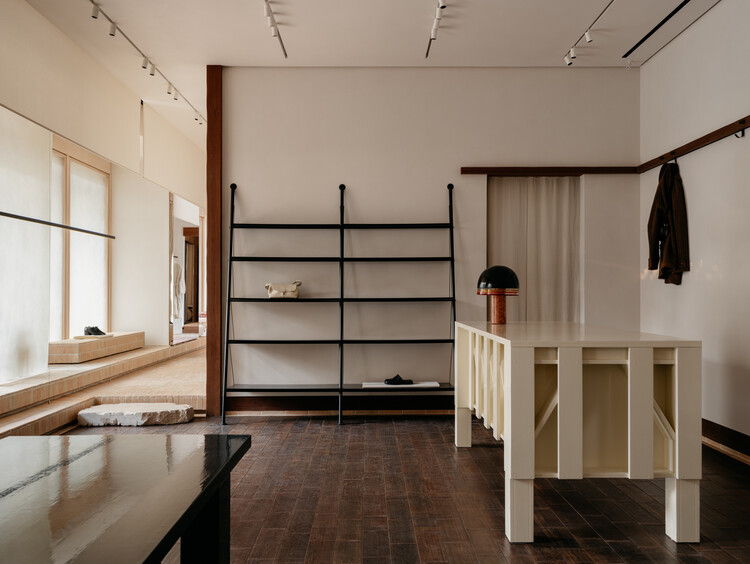
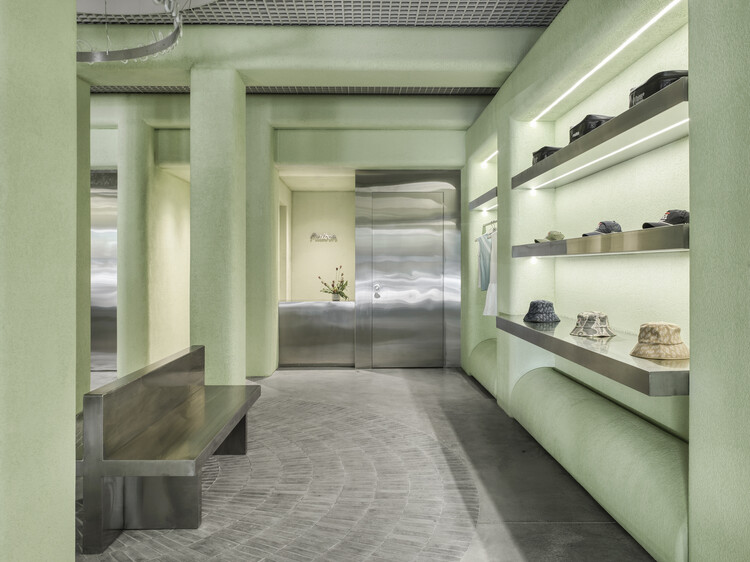
Lemaire Chengdu Boutique Store / F.O.G. Architecture - Interior Photography, Retail InteriorsLemaire Chengdu Boutique Store / F.O.G. Architecture - Interior Photography, Retail InteriorsLemaire Chengdu Boutique Store / F.O.G. Architecture - Interior Photography, Retail Interiors, Kitchen, LightingLemaire Chengdu Boutique Store / F.O.G. Architecture - Interior Photography, Retail InteriorsLemaire Chengdu Boutique Store / F.O.G. Architecture - More Images+ 27

  • Area Area of this architecture project Area:  140 m²
  • Year Completion year of this architecture project Year:  2024

SS2 Apartment / Wuuu Studio

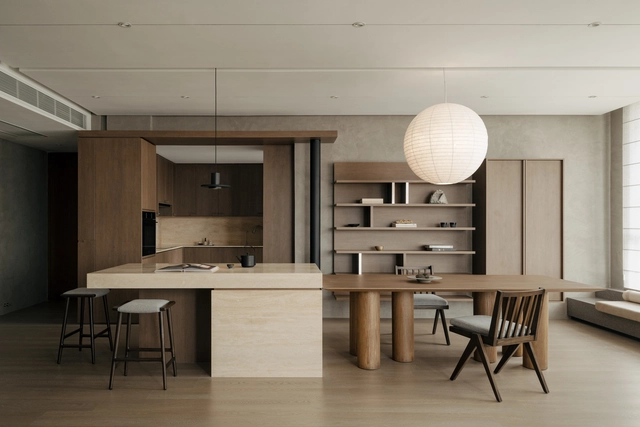
SS2 Apartment  / Wuuu Studio - Interior Photography, Apartment Interiors, Table, Lighting, ChairSS2 Apartment  / Wuuu Studio - Interior Photography, Apartment Interiors, Table, LightingSS2 Apartment  / Wuuu Studio - Interior Photography, Apartment Interiors, Kitchen, Table, Countertop, ChairSS2 Apartment  / Wuuu Studio - Interior Photography, Apartment Interiors, Table, Chair, LightingSS2 Apartment  / Wuuu Studio - More Images+ 22

  • Architects: Wuuu Studio
  • Year Completion year of this architecture project Year:  2025

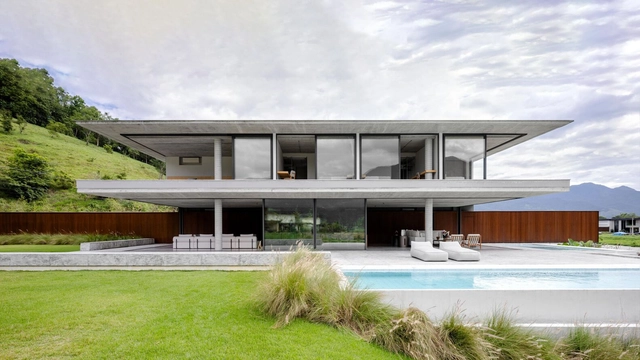
One-Wall House / Gabriela Casagrande arquitetura + Suna Arquitetura

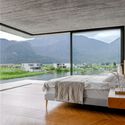
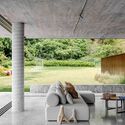
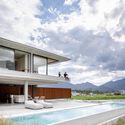
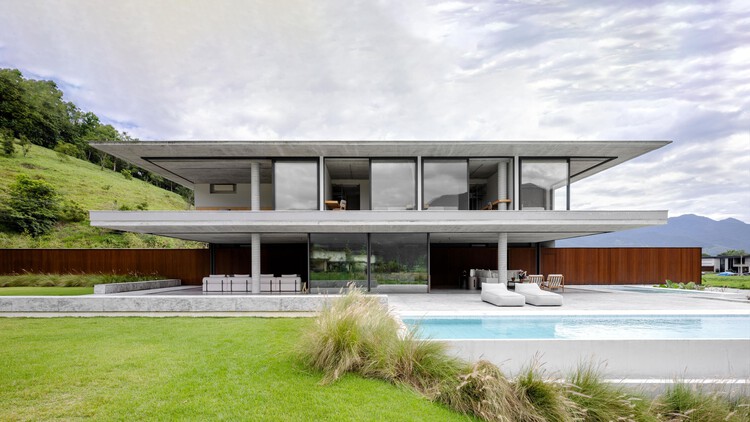
One-Wall House / Gabriela Casagrande arquitetura + Suna Arquitetura - HousesOne-Wall House / Gabriela Casagrande arquitetura + Suna Arquitetura - Interior Photography, Houses, Bedroom, BedOne-Wall House / Gabriela Casagrande arquitetura + Suna Arquitetura - Interior Photography, HousesOne-Wall House / Gabriela Casagrande arquitetura + Suna Arquitetura - HousesOne-Wall House / Gabriela Casagrande arquitetura + Suna Arquitetura - More Images+ 25

•
Angra dos Reis, Brazil

Malbon Miami / 22RE

Malbon Miami / 22RE - Interior Photography, Commercial Architecture, ColumnMalbon Miami / 22RE - Commercial ArchitectureMalbon Miami / 22RE - Commercial ArchitectureMalbon Miami / 22RE - Commercial ArchitectureMalbon Miami / 22RE - More Images+ 10

  • Architects: 22RE
  • Area Area of this architecture project Area:  1300 ft²
  • Year Completion year of this architecture project Year:  2024

Stage House / Brita Zero Arquitetura

Stage House / Brita Zero Arquitetura - Exterior Photography, Houses, BalconyStage House / Brita Zero Arquitetura - Interior Photography, Houses, Kitchen, Countertop, Lighting, ChairStage House / Brita Zero Arquitetura - Interior Photography, Houses, Stairs, HandrailStage House / Brita Zero Arquitetura - Interior Photography, HousesStage House / Brita Zero Arquitetura - More Images+ 15

  • Area Area of this architecture project Area:  260 m²
  • Year Completion year of this architecture project Year:  2024
  • Manufacturers Brands with products used in this architecture project
    Manufacturers:  Taipal Brasil

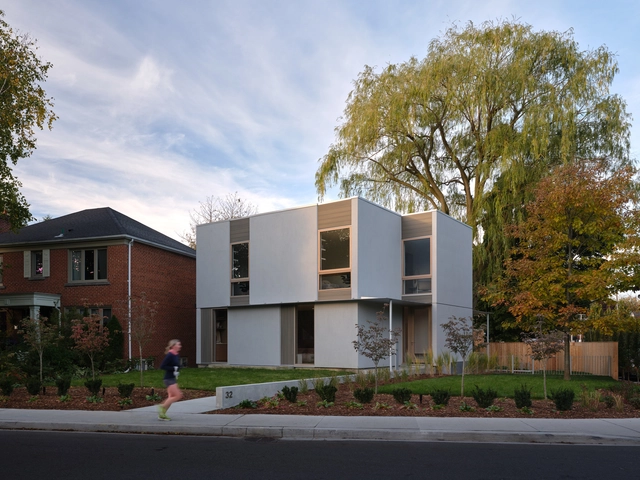
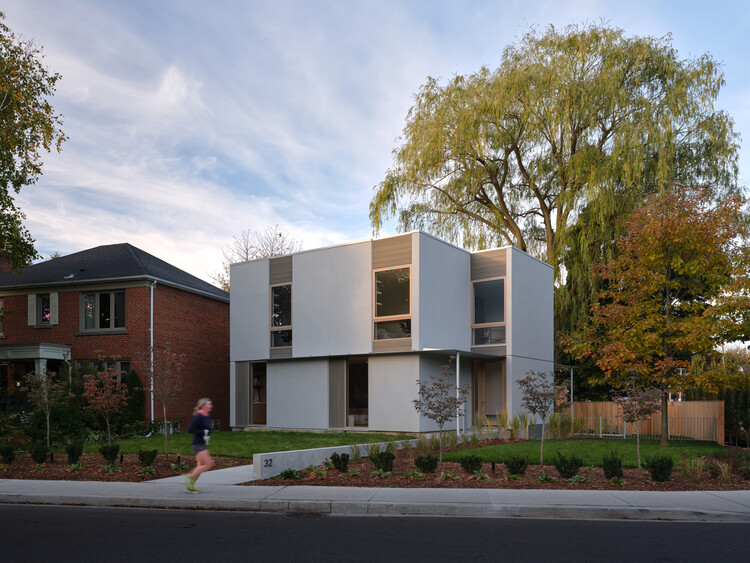
Willow House / StudioAC

Willow House / StudioAC - Exterior Photography, HousesWillow House / StudioAC - Interior Photography, Houses, Table, ChairWillow House / StudioAC - Interior Photography, HousesWillow House / StudioAC - Exterior Photography, HousesWillow House / StudioAC - More Images+ 17

•
Toronto, Canada

Alfonso Bovero Apartment / Guido Otero Arquitetura

Alfonso Bovero Apartment / Guido Otero Arquitetura - Interior Photography, Apartment Interiors, LightingAlfonso Bovero Apartment / Guido Otero Arquitetura - Interior Photography, Apartment Interiors, Table, Lighting, ChairAlfonso Bovero Apartment / Guido Otero Arquitetura - Interior Photography, Apartment Interiors, Bathroom, Sink, LightingAlfonso Bovero Apartment / Guido Otero Arquitetura - Interior Photography, Apartment Interiors, ChairAlfonso Bovero Apartment / Guido Otero Arquitetura - More Images+ 16

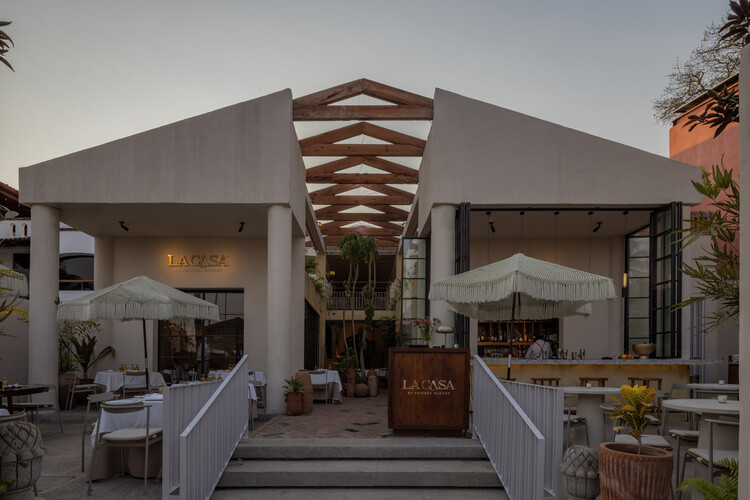
La Casa by Thierry Blouet Restaurant / Estudio 3.14

La Casa by Thierry Blouet Restaurant / Estudio 3.14 - RestaurantLa Casa by Thierry Blouet Restaurant / Estudio 3.14 - Interior Photography, Restaurant, Table, Chair, LightingLa Casa by Thierry Blouet Restaurant / Estudio 3.14 - Interior Photography, Restaurant, ChairLa Casa by Thierry Blouet Restaurant / Estudio 3.14 - Interior Photography, Restaurant, KitchenLa Casa by Thierry Blouet Restaurant / Estudio 3.14 - More Images+ 11

•
Bucerías, Mexico
  • Architects: Estudio 3.14
  • Area Area of this architecture project Area:  1042 m²
  • Year Completion year of this architecture project Year:  2025
  • Manufacturers Brands with products used in this architecture project
    Manufacturers:  B&F Diseño, Galería y Taller, Camco Rattan, Casa Savia, Chamula, Noble Planta, +5

Ilirija Sportcity / LORENZATELIERS

Ilirija Sportcity / LORENZATELIERS - Swimming PoolIlirija Sportcity / LORENZATELIERS - Swimming PoolIlirija Sportcity / LORENZATELIERS - Interior Photography, Swimming Pool, Beam, LightingIlirija Sportcity / LORENZATELIERS - Swimming PoolIlirija Sportcity / LORENZATELIERS - More Images+ 18

  • Architects: LORENZATELIERS
  • Area Area of this architecture project Area:  34620 m²
  • Year Completion year of this architecture project Year:  2025
  • Manufacturers Brands with products used in this architecture project
    Manufacturers:  Myrtha Pools

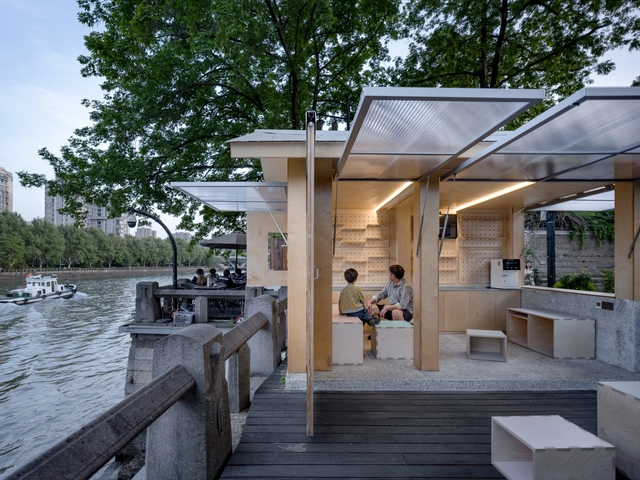
Canal Pavilion Post / ZAOZUO ARCHITECTURE STUDIO

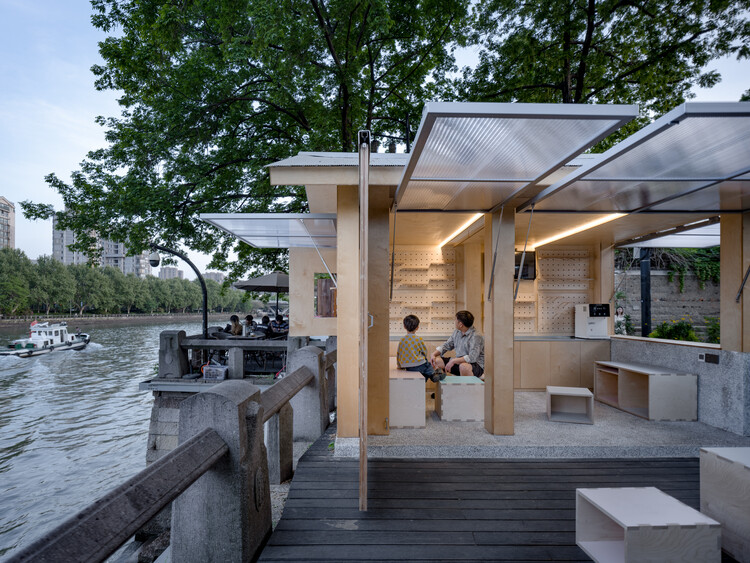
Canal Pavilion Post / ZAOZUO ARCHITECTURE STUDIO - Exterior Photography, Public ArchitectureCanal Pavilion Post / ZAOZUO ARCHITECTURE STUDIO - Public ArchitectureCanal Pavilion Post / ZAOZUO ARCHITECTURE STUDIO - Exterior Photography, Public Architecture, BenchCanal Pavilion Post / ZAOZUO ARCHITECTURE STUDIO - Interior Photography, Public ArchitectureCanal Pavilion Post / ZAOZUO ARCHITECTURE STUDIO - More Images+ 29

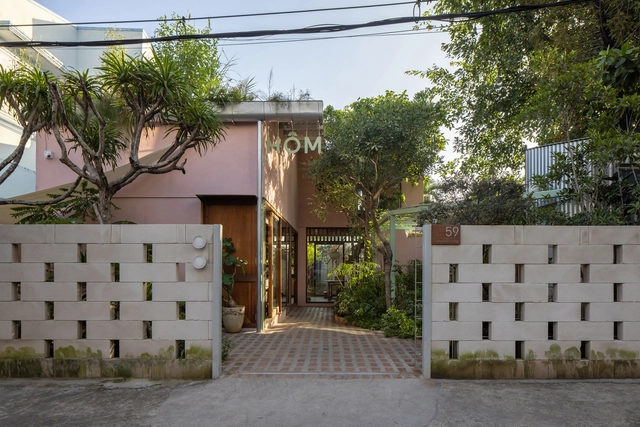
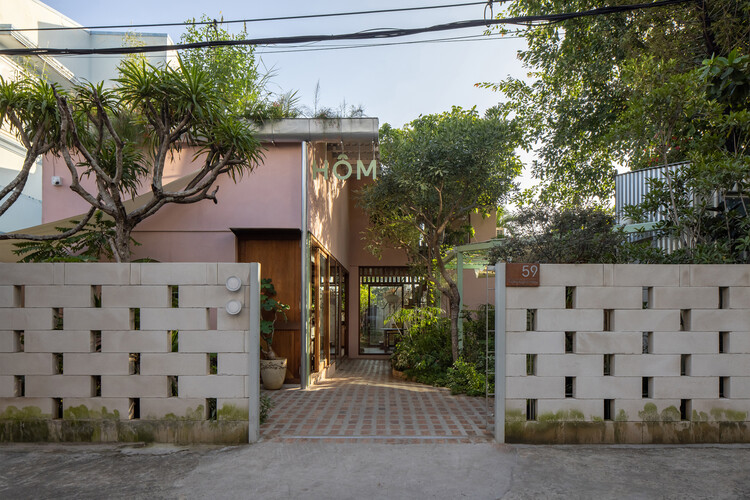
Cafe HOM / Nhabe Scholae

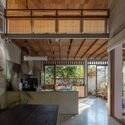
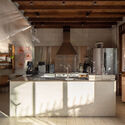
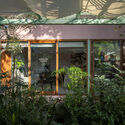
Cafe HOM / Nhabe Scholae - Coffee ShopCafe HOM / Nhabe Scholae - Interior Photography, Coffee Shop, Kitchen, BeamCafe HOM / Nhabe Scholae - Interior Photography, Coffee Shop, Kitchen, Beam, Lighting, Countertop, ChairCafe HOM / Nhabe Scholae - Coffee ShopCafe HOM / Nhabe Scholae - More Images+ 22

•
Ho Chi Minh City, Vietnam
  • Architects: Nhabe Scholae
  • Area Area of this architecture project Area:  160 m²
  • Year Completion year of this architecture project Year:  2025

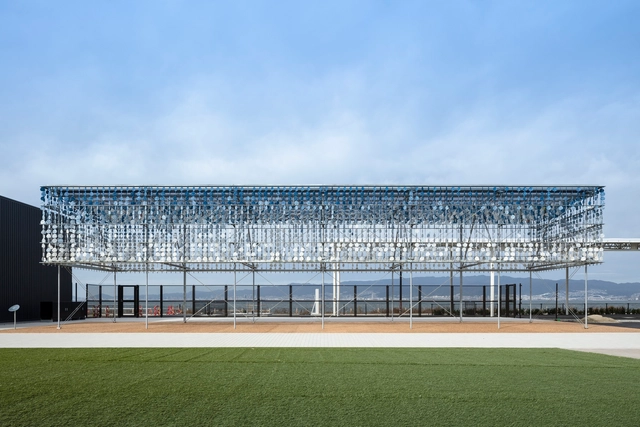
Osaka Expo 2025 Umi-Kuru Retaill Facility / TAISEI DESIGN Planners Architects & Engineers

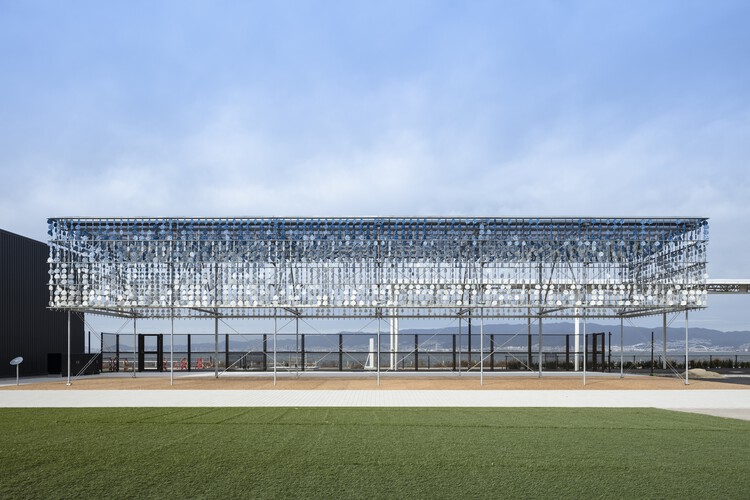
Osaka Expo 2025 Umi-Kuru Retaill Facility  / TAISEI DESIGN Planners Architects & Engineers - Exterior Photography, Commercial ArchitectureOsaka Expo 2025 Umi-Kuru Retaill Facility  / TAISEI DESIGN Planners Architects & Engineers - Commercial ArchitectureOsaka Expo 2025 Umi-Kuru Retaill Facility  / TAISEI DESIGN Planners Architects & Engineers - Commercial ArchitectureOsaka Expo 2025 Umi-Kuru Retaill Facility  / TAISEI DESIGN Planners Architects & Engineers - Commercial ArchitectureOsaka Expo 2025 Umi-Kuru Retaill Facility  / TAISEI DESIGN Planners Architects & Engineers - More Images+ 28

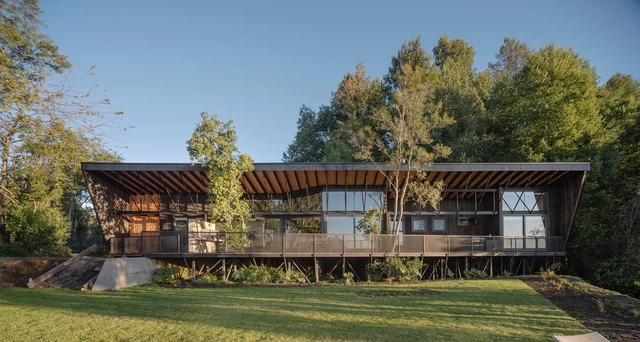
Miradores House / Lucas Maino Fernández

•
Villarrica, Chile

You've started following your first account!

Did you know?

You'll now receive updates based on what you follow! Personalize your stream and start following your favorite authors, offices and users.