Subscriber Access

From Homes to Coffee Shops: Adaptive Reuse Projects Transforming Domestic History

In the twenty-first century agenda, adaptive reuse is understood as a creative and meaningful approach to the development of the built environment. In the face of an era marked by adaptation and transformation, the shaping of human experiences aligns with the principle of "reuse, reduce, recycle." From the authenticity of place to the inherent value of materials, working in dialogue with the past makes it possible to envision new futures that engage with the uses, traditions, and beliefs of earlier eras. By considering each building as a collection of tangible and intangible elements that shape its identity, adaptive reuse interventions require a deep understanding not only of construction methods, structural systems, and spatial rhythms, but also of the cultures that built, inhabited, and will one day occupy these places.

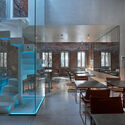
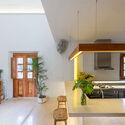
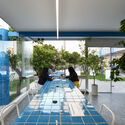
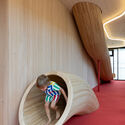
From Homes to Coffee Shops: Adaptive Reuse Projects Transforming Domestic History - Image 1 of 4From Homes to Coffee Shops: Adaptive Reuse Projects Transforming Domestic History - Image 2 of 4From Homes to Coffee Shops: Adaptive Reuse Projects Transforming Domestic History - Image 3 of 4From Homes to Coffee Shops: Adaptive Reuse Projects Transforming Domestic History - Image 4 of 4From Homes to Coffee Shops: Adaptive Reuse Projects Transforming Domestic History - More Images+ 23

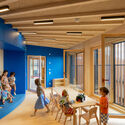
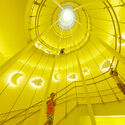
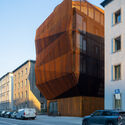
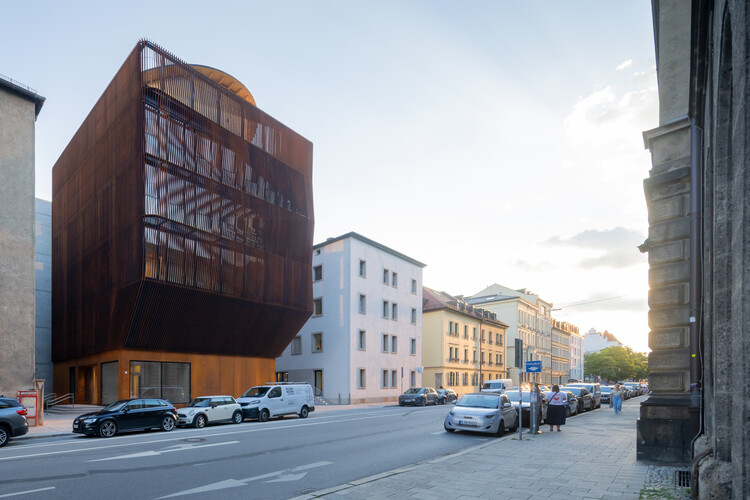
TU Munich Kinderoase Daycare / Kéré Architecture + HK Architekten

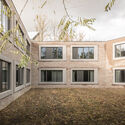
TU Munich Kinderoase Daycare / Kéré Architecture  + HK Architekten - Interior Photography, Day CareTU Munich Kinderoase Daycare / Kéré Architecture  + HK Architekten - Interior Photography, Day Care, ChairTU Munich Kinderoase Daycare / Kéré Architecture  + HK Architekten - Drawings, Day Care, StairsTU Munich Kinderoase Daycare / Kéré Architecture  + HK Architekten - Exterior Photography, Day CareTU Munich Kinderoase Daycare / Kéré Architecture  + HK Architekten - More Images+ 26

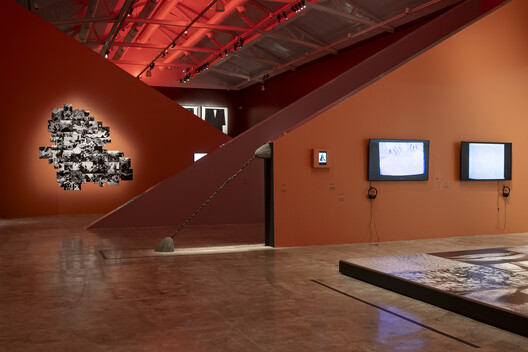
Explicit Bodies, Hidden Bodies Exhibition / Vão

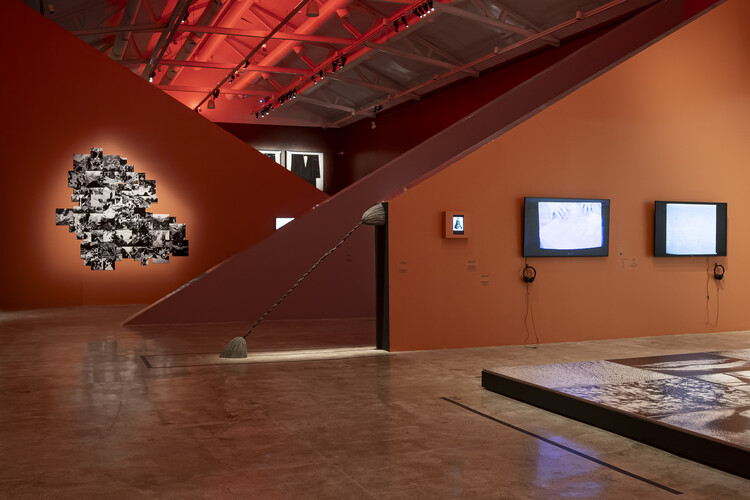
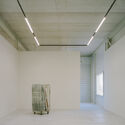
Explicit Bodies, Hidden Bodies Exhibition / Vão - Interior Photography, Temporary InstallationsExplicit Bodies, Hidden Bodies Exhibition / Vão - Interior Photography, Temporary InstallationsExplicit Bodies, Hidden Bodies Exhibition / Vão - Interior Photography, Temporary Installations, LightingExplicit Bodies, Hidden Bodies Exhibition / Vão - Temporary InstallationsExplicit Bodies, Hidden Bodies Exhibition / Vão - More Images+ 11

  • Architects: Vão
  • Area Area of this architecture project Area:  550 m²
  • Year Completion year of this architecture project Year:  2025

Renovation of Shell Theatre in Beijing Chaoyang Park / DUTS design

Renovation of Shell Theatre in Beijing Chaoyang Park / DUTS design - ParkRenovation of Shell Theatre in Beijing Chaoyang Park / DUTS design - ParkRenovation of Shell Theatre in Beijing Chaoyang Park / DUTS design - ParkRenovation of Shell Theatre in Beijing Chaoyang Park / DUTS design - ParkRenovation of Shell Theatre in Beijing Chaoyang Park / DUTS design - More Images+ 33

•
Beijing, China
  • Architects: DUTS design
  • Area Area of this architecture project Area:  14900 m²
  • Year Completion year of this architecture project Year:  2025

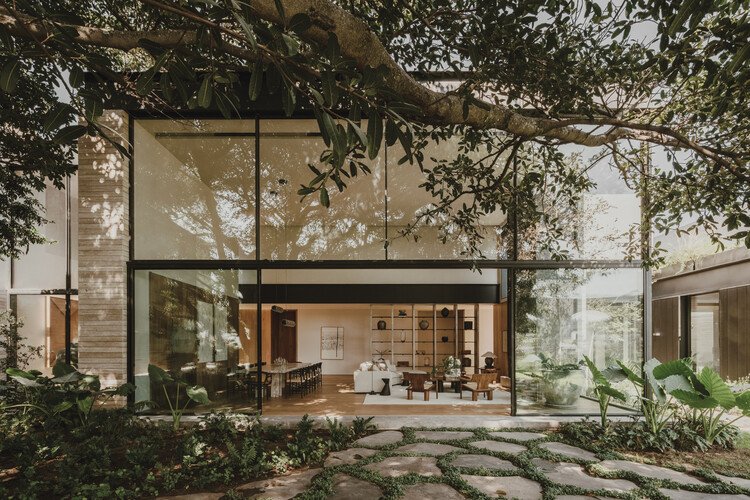
House in las Rozas, Madrid / Fran Silvestre Arquitectos

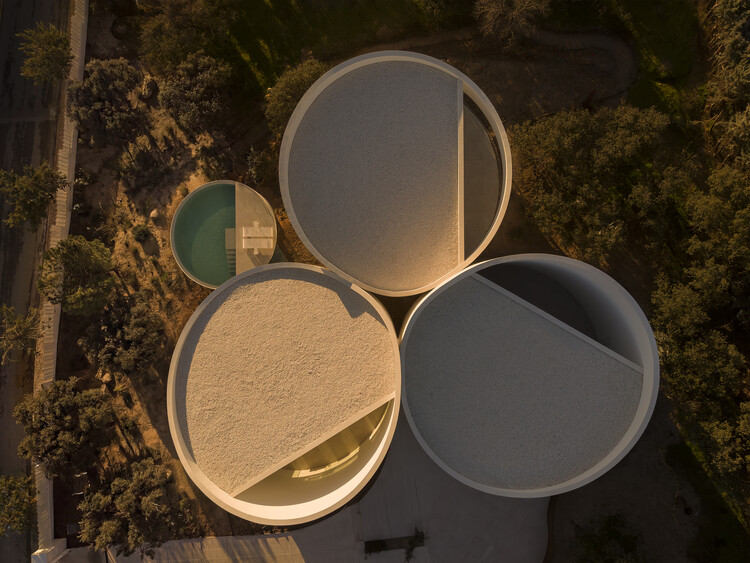
House in las Rozas, Madrid / Fran Silvestre Arquitectos - Exterior Photography, HousesHouse in las Rozas, Madrid / Fran Silvestre Arquitectos - HousesHouse in las Rozas, Madrid / Fran Silvestre Arquitectos - HousesHouse in las Rozas, Madrid / Fran Silvestre Arquitectos - HousesHouse in las Rozas, Madrid / Fran Silvestre Arquitectos - More Images+ 18

•
Las Rozas de Madrid, Spain
  • Area Area of this architecture project Area:  370 m²
  • Year Completion year of this architecture project Year:  2026
  • Manufacturers Brands with products used in this architecture project
    Manufacturers:  Porcelanosa Grupo, SANTOS

Spatial Renewal and Scene Stitching of Birland Food Court / Atelier Diving Bell

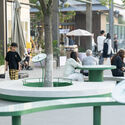
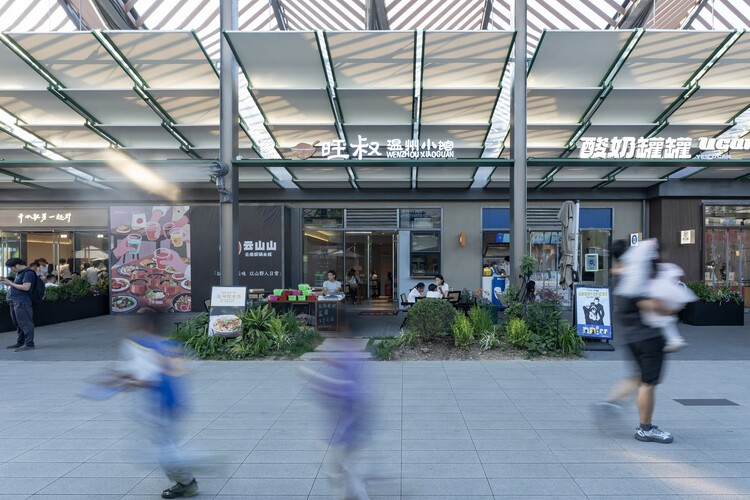
Spatial Renewal and Scene Stitching of Birland Food Court / Atelier Diving Bell - Exterior Photography, Landscape ArchitectureSpatial Renewal and Scene Stitching of Birland Food Court / Atelier Diving Bell - Exterior Photography, Landscape Architecture, CourtyardSpatial Renewal and Scene Stitching of Birland Food Court / Atelier Diving Bell - Exterior Photography, Landscape ArchitectureSpatial Renewal and Scene Stitching of Birland Food Court / Atelier Diving Bell - Interior Photography, Landscape Architecture, BenchSpatial Renewal and Scene Stitching of Birland Food Court / Atelier Diving Bell - More Images+ 20

  • Area Area of this architecture project Area:  1400 m²
  • Year Completion year of this architecture project Year:  2026

Solutions Guide for Building with Cross-Laminated Timber (CLT)

 | Sponsored Content
Audio available

In the field of architecture, wood was one of the first materials used by humans for construction, evolving and facing various challenges over the years. From the integration of new technologies into industrial production processes to ancestral techniques and materials reinterpreted for contemporary times, timber construction continues to garner significant interest among architects and designers. Beyond its versatility, strength, appearance, and sustainability, cross-laminated timber, commonly known as CLT, presents a highly promising future for the industry.

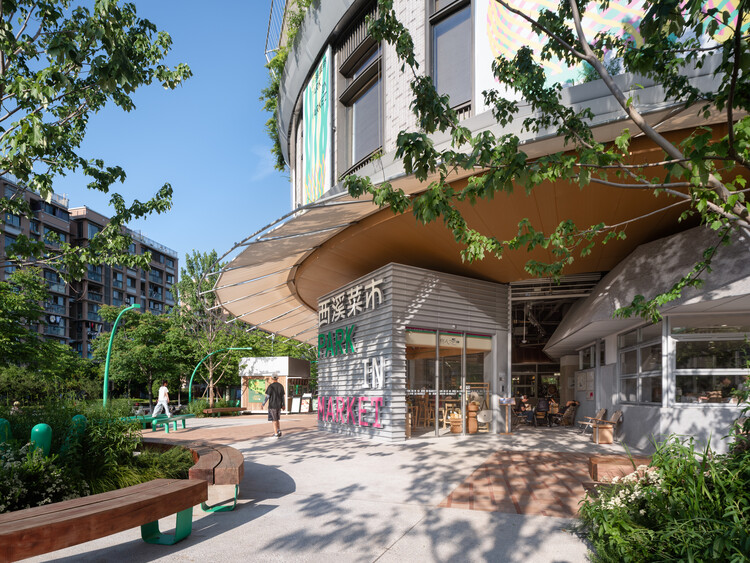
Park in Market / Office Canopy of Architecture

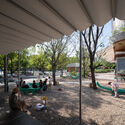
Park in Market / Office Canopy of Architecture - Exterior Photography, MarketPark in Market / Office Canopy of Architecture - Interior Photography, Market, BenchPark in Market / Office Canopy of Architecture - Interior Photography, Market, StairsPark in Market / Office Canopy of Architecture - Interior Photography, MarketPark in Market / Office Canopy of Architecture - More Images+ 35

•
Hangzhou, China

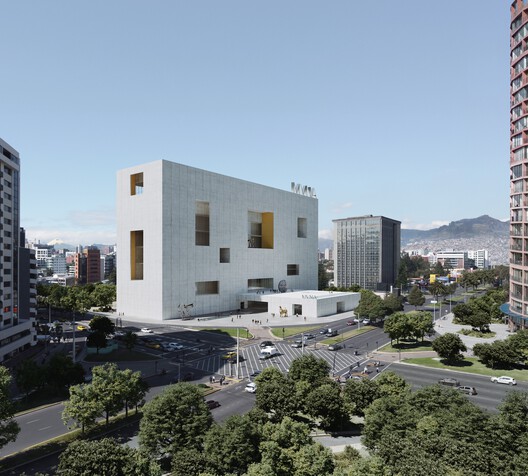
Studio Campo Baeza and Maoda Win Competition to Design Ecuador's New National Museum in Quito

Audio available

Studio Campo Baeza, based in Madrid, together with Quito-based Maoda, has won the international competition to design the new National Museum of Ecuador (MUNA) in Quito. Their proposal, titled Echoes of the Sun, was selected by a national and international jury from 17 finalist entries in the second phase of the competition. The public competition initially attracted 148 teams from around the world, with 20 shortlisted to develop design proposals before the winning scheme was announced during a public ceremony in Quito on July 6, 2026.

City Hall in Přerov / atelier gram

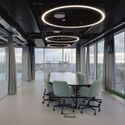
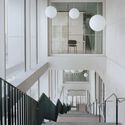
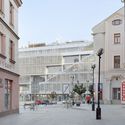
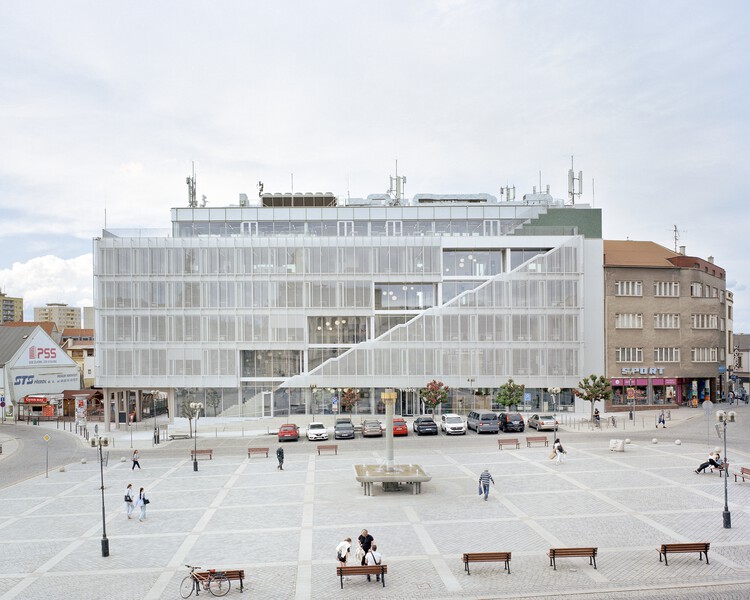
City Hall in Přerov / atelier gram - Interior Photography, Town & City HallCity Hall in Přerov / atelier gram - Interior Photography, Town & City Hall, ChairCity Hall in Přerov / atelier gram - Interior Photography, Town & City Hall, Stairs, HandrailCity Hall in Přerov / atelier gram - Exterior Photography, Town & City Hall, BalconyCity Hall in Přerov / atelier gram - More Images+ 18

  • Architects: atelier gram
  • Area Area of this architecture project Area:  5000 m²
  • Year Completion year of this architecture project Year:  2026
  • Manufacturers Brands with products used in this architecture project
    Manufacturers:  JIKA - CZ, Wiesner-Hager Project s.r.o.
Bangladesh Chancery Complex and Ambassador's Residence / Shatotto

Bangladesh Chancery Complex and Ambassador's Residence / Shatotto - Exterior Photography, Public Architecture, BalconyBangladesh Chancery Complex and Ambassador's Residence / Shatotto - Interior Photography, Public Architecture, Courtyard, Balcony, ColumnBangladesh Chancery Complex and Ambassador's Residence / Shatotto - Public ArchitectureBangladesh Chancery Complex and Ambassador's Residence / Shatotto - Public ArchitectureBangladesh Chancery Complex and Ambassador's Residence / Shatotto - More Images+ 15

  • Architects: Shatotto
  • Area Area of this architecture project Area:  70000 ft²
  • Year Completion year of this architecture project Year:  2025

Covered School Playground Jean Santini - Porto-vecchio - Corsica / CGZ Architecture

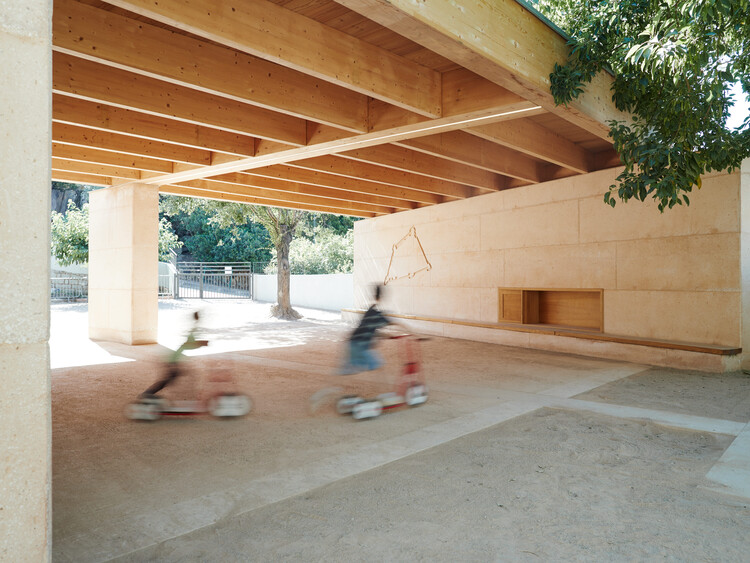
Covered School Playground Jean Santini - Porto-vecchio - Corsica /  CGZ Architecture - Interior Photography, Educational ArchitectureCovered School Playground Jean Santini - Porto-vecchio - Corsica /  CGZ Architecture - Educational ArchitectureCovered School Playground Jean Santini - Porto-vecchio - Corsica /  CGZ Architecture - Interior Photography, Educational Architecture, BeamCovered School Playground Jean Santini - Porto-vecchio - Corsica /  CGZ Architecture - Educational ArchitectureCovered School Playground Jean Santini - Porto-vecchio - Corsica /  CGZ Architecture - More Images+ 13

  • Architects: CGZ Architecture
  • Area Area of this architecture project Area:  116 m²
  • Year Completion year of this architecture project Year:  2025

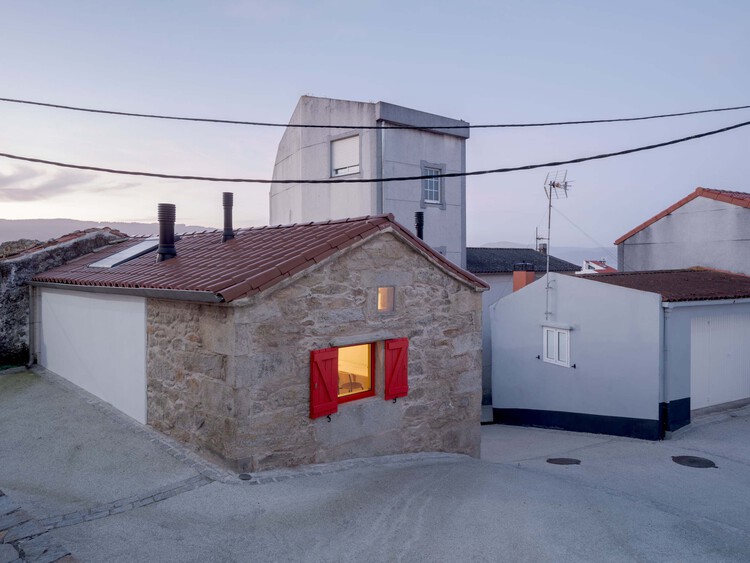
A CORMELÁ Renovation / MARXE a+t

A CORMELÁ Renovation / MARXE a+t - RenovationA CORMELÁ Renovation / MARXE a+t - Exterior Photography, Renovation, Stairs, BalconyA CORMELÁ Renovation / MARXE a+t - Interior Photography, Renovation, ChairA CORMELÁ Renovation / MARXE a+t - Exterior Photography, RenovationA CORMELÁ Renovation / MARXE a+t - More Images+ 23

  • Architects: MARXE a+t
  • Area Area of this architecture project Area:  90 m²
  • Year Completion year of this architecture project Year:  2025
  • Manufacturers Brands with products used in this architecture project
    Manufacturers:  Anyra Keller (Rothoblaas supplier ), Chimeneas Quento (Biomass stove), Dámaso (Electrician), Estelar (wooden windows and doors), Hijos de Vicente Suárez (Wood Supplier), +7

Showdepot De Groen / Space Encounters

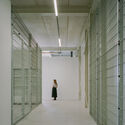
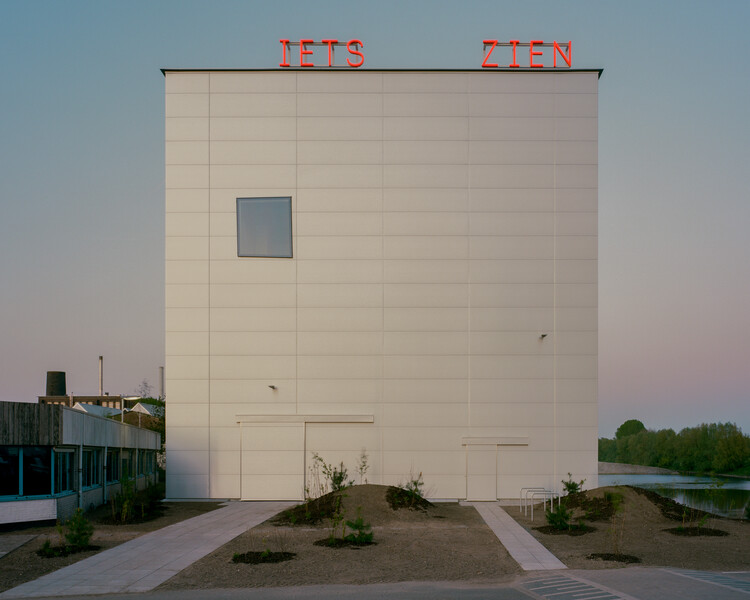
Showdepot De Groen / Space Encounters - Cultural ArchitectureShowdepot De Groen / Space Encounters - Interior Photography, Cultural Architecture, ChairShowdepot De Groen / Space Encounters - Interior Photography, Cultural ArchitectureShowdepot De Groen / Space Encounters - Cultural ArchitectureShowdepot De Groen / Space Encounters - More Images+ 23

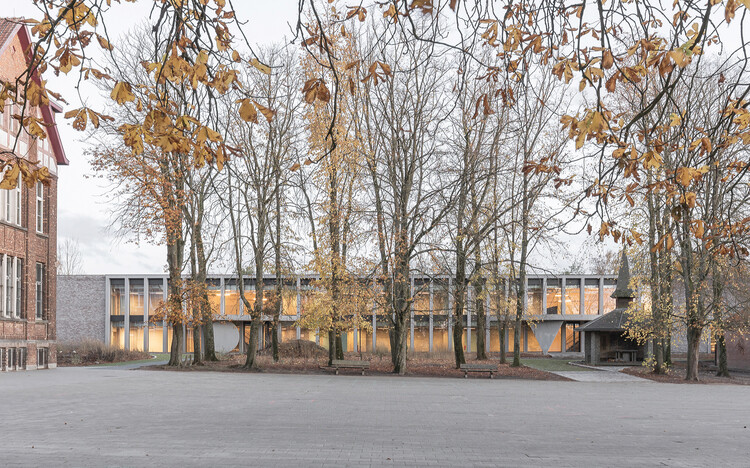
Collège Cardinal Mercier / LT2A + OPEN ARCHITECTES

Collège Cardinal Mercier / LT2A + OPEN ARCHITECTES - Exterior Photography, High SchoolCollège Cardinal Mercier / LT2A + OPEN ARCHITECTES - High SchoolCollège Cardinal Mercier / LT2A + OPEN ARCHITECTES - High SchoolCollège Cardinal Mercier / LT2A + OPEN ARCHITECTES - High SchoolCollège Cardinal Mercier / LT2A + OPEN ARCHITECTES - More Images+ 15

  • Architects: LT2A, OPEN ARCHITECTES
  • Area Area of this architecture project Area:  3000 m²
  • Year Completion year of this architecture project Year:  2023
  • Manufacturers Brands with products used in this architecture project
    Manufacturers:  Knauf

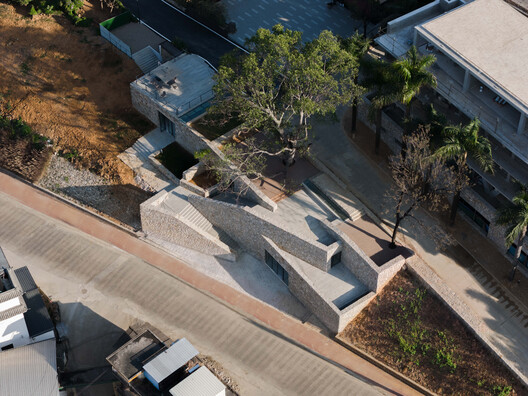
Bawan Village Visitor Center / TAO (Trace Architecture Office)

Bawan Village Visitor Center / TAO (Trace Architecture Office) - Visitor CenterBawan Village Visitor Center / TAO (Trace Architecture Office) - Visitor CenterBawan Village Visitor Center / TAO (Trace Architecture Office) - Visitor CenterBawan Village Visitor Center / TAO (Trace Architecture Office) - Visitor CenterBawan Village Visitor Center / TAO (Trace Architecture Office) - More Images+ 65

Steenzicht Social Housing / JVST

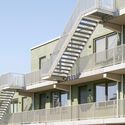
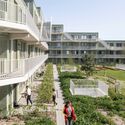
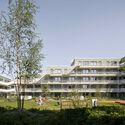
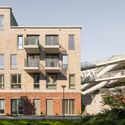
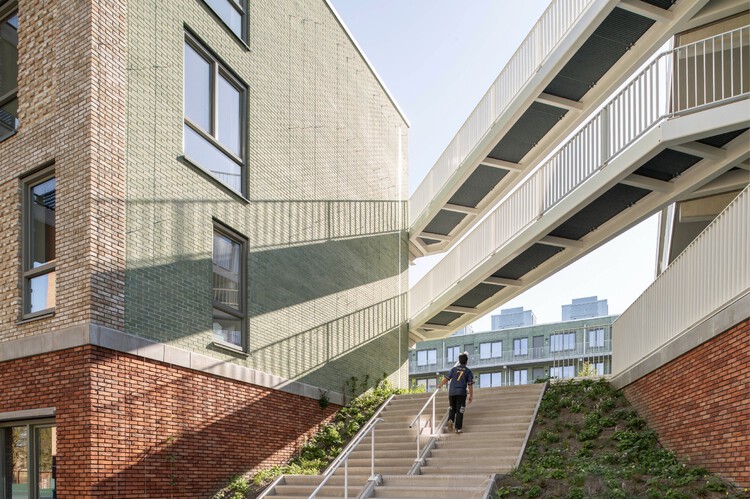
Steenzicht Social Housing  / JVST - Social HousingSteenzicht Social Housing  / JVST - Social HousingSteenzicht Social Housing  / JVST - Social HousingSteenzicht Social Housing  / JVST - Exterior Photography, Social Housing, FacadeSteenzicht Social Housing  / JVST - More Images+ 16

  • Architects: JVST
  • Area Area of this architecture project Area:  8500 m²
  • Year Completion year of this architecture project Year:  2026

Casa Co / Aagnes studio + JDEstudio

Casa Co / Aagnes studio + JDEstudio - House InteriorsCasa Co / Aagnes studio + JDEstudio - Exterior Photography, House Interiors, ChairCasa Co / Aagnes studio + JDEstudio - Interior Photography, House Interiors, Table, ChairCasa Co / Aagnes studio + JDEstudio - Interior Photography, House InteriorsCasa Co / Aagnes studio + JDEstudio - More Images+ 23

  • Area Area of this architecture project Area:  1600 m²
  • Year Completion year of this architecture project Year:  2025
  • Manufacturers Brands with products used in this architecture project
    Manufacturers:  Cesta de Santa & Cole

You've started following your first account!

Did you know?

You'll now receive updates based on what you follow! Personalize your stream and start following your favorite authors, offices and users.