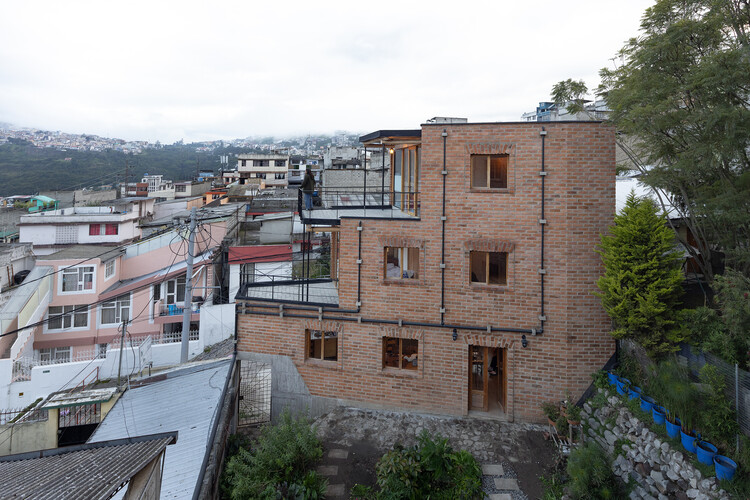
Technical Assistance Workshop for Housing Improvements - Porto Alegre

This workshop is an excellent opportunity for professionals and students from various fields who have an interest in Technical Assistance for Social Interest Housing (ATHIS).
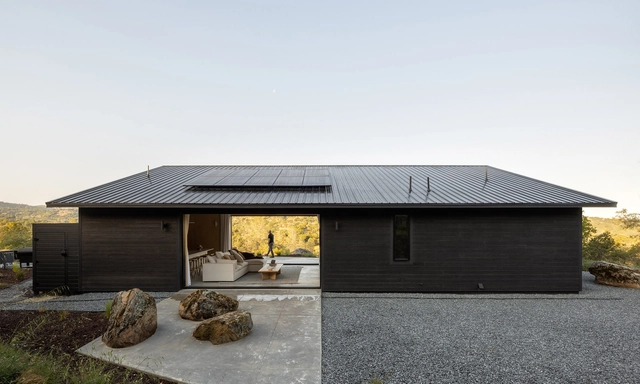
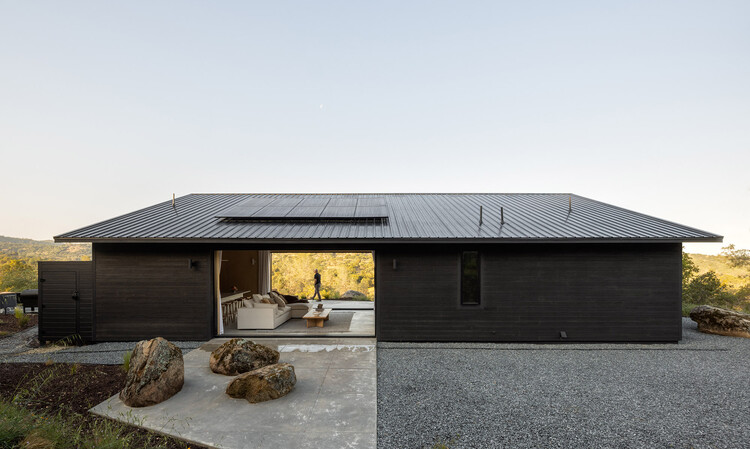
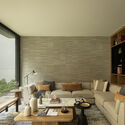
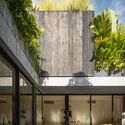
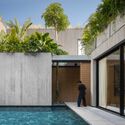
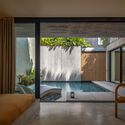
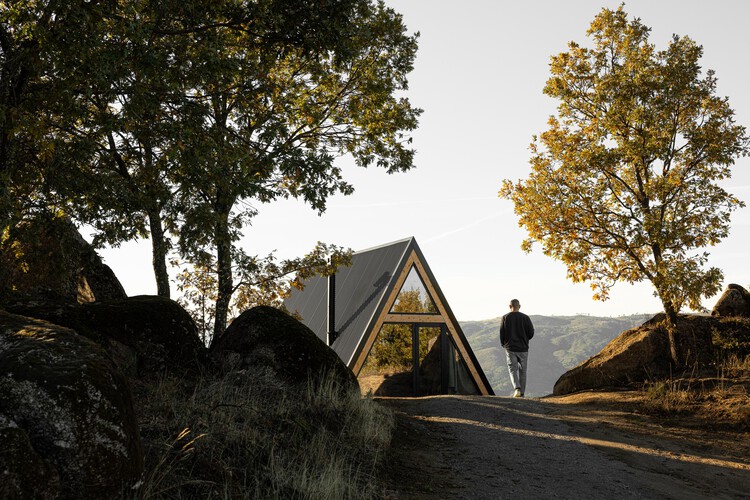
São Roque Sauna / messina | rivas

São Roque Sauna / messina | rivas - SaunaSão Roque Sauna / messina | rivas - SaunaSão Roque Sauna / messina | rivas - SaunaSão Roque Sauna / messina | rivas - SaunaSão Roque Sauna / messina | rivas - More Images+ 34

  • Architects: messina | rivas
  • Area Area of this architecture project Area:  70
  • Year Completion year of this architecture project Year:  2017

Nexus Space / Fleury Arquitetura

Nexus Space / Fleury Arquitetura - Sustainability & Green DesignNexus Space / Fleury Arquitetura - Sustainability & Green DesignNexus Space / Fleury Arquitetura - Sustainability & Green DesignNexus Space / Fleury Arquitetura - Sustainability & Green DesignNexus Space / Fleury Arquitetura - More Images+ 23

  • Area Area of this architecture project Area:  400
  • Year Completion year of this architecture project Year:  2016
  • Manufacturers Brands with products used in this architecture project
    Manufacturers:  Erco, Formica, Braston

Social Housing in Abragão / fala

Social Housing in Abragão / fala - ResidentialSocial Housing in Abragão / fala - ResidentialSocial Housing in Abragão / fala - ResidentialSocial Housing in Abragão / fala - ResidentialSocial Housing in Abragão / fala - More Images+ 17

  • Architects: fala
  • Area Area of this architecture project Area:  650
  • Year Completion year of this architecture project Year:  2018

São Paulo Architecture - Module 12

The course is structured around visits to contemporary architectural works in the city of São Paulo, always accompanied by the architect who developed the project. A public inaugural lecture will be held to present the course and explain the dynamics of the visits. The selection of works to be visited is based on the following criteria: location, scale, authorship, and use. Each visit includes discussions on topics related to the day-to-day realities of architectural practice, education, new technologies, work processes, and the project's relationship with the city.

LaGuapa Berrini / grupo garoa

LaGuapa Berrini / grupo garoa - RestaurantLaGuapa Berrini / grupo garoa - RestaurantLaGuapa Berrini / grupo garoa - RestaurantLaGuapa Berrini / grupo garoa - RestaurantLaGuapa Berrini / grupo garoa - More Images+ 19

Cidade Monções, Brazil
  • Architects: Garoa
  • Area Area of this architecture project Area:  2378 ft²
  • Year Completion year of this architecture project Year:  2018
  • Manufacturers Brands with products used in this architecture project
    Manufacturers:  Revestimento cerâmico

First Place in the Competition for Social Housing in Bogotá / Vigliecca & Associados + Ensamble de Arquitectura Integral

The Brazilian firm Vigliecca & Associados, led by Uruguayan architect Héctor Vigliecca, in partnership with the Colombian firm Ensamble de Arquitectura Integral and architect Luis Fique, has been named the winner of a competition organized by Compensar, a Colombian social welfare organization, in collaboration with the Universidad de los Andes for social housing in Bogotá. Discover the winning proposal below.

First Place in the Competition for Social Housing in Bogotá / Vigliecca & Associados + Ensamble de Arquitectura Integral - Image 1 of 4First Place in the Competition for Social Housing in Bogotá / Vigliecca & Associados + Ensamble de Arquitectura Integral - Image 2 of 4First Place in the Competition for Social Housing in Bogotá / Vigliecca & Associados + Ensamble de Arquitectura Integral - Image 3 of 4First Place in the Competition for Social Housing in Bogotá / Vigliecca & Associados + Ensamble de Arquitectura Integral - Image 4 of 4First Place in the Competition for Social Housing in Bogotá / Vigliecca & Associados + Ensamble de Arquitectura Integral - More Images+ 12

UNStudio and Swiss Paint Experts Develop New Coating to Help Cool the Planet

Subscriber Access | 

The escalating use of air conditioning is pushing urban temperatures to unprecedented heights. In highly populated nations like India, China, Indonesia, Brazil, and Mexico, major urban centers are becoming virtual ovens. At the same time, heat absorbed by buildings is re-released into the environment, driving local temperatures even higher. This outdoor heat, in turn, triggers demand for more air conditioning, creating a vicious cycle that increases both energy consumption and atmospheric carbon emissions.

In response to this feedback loop, UNStudio partnered with Swiss paint specialists Monopol Colours to develop “The Coolest White”—an ultra-durable coating that protects buildings and urban structures from excessive solar radiation, thereby mitigating the urban heat island effect. Darker materials used in urban construction are a primary driver of urban heat accumulation. These materials absorb up to 95% of solar radiation, re-releasing it directly into the atmosphere, whereas standard white surfaces reduce this absorption to 25%. Now, The Coolest White lowers this absorption and emission value to a groundbreaking 12%.

Urban Guava / H2C Architecture

Urban Guava / H2C Architecture - StoreUrban Guava / H2C Architecture - StoreUrban Guava / H2C Architecture - StoreUrban Guava / H2C Architecture - StoreUrban Guava / H2C Architecture - More Images+ 15

  • Architects: H2C Arquitetura
  • Area Area of this architecture project Area:  116
  • Year Completion year of this architecture project Year:  2018
  • Manufacturers Brands with products used in this architecture project
    Manufacturers:  Arkos, Fazz, MecaLux, PRÉ-MOLD RM, TecPavi

Hassell Unveils Master Plan and Landscape Design for Hefei Central Park

Subscriber Access | 

Recently, HASSELL was invited to participate in the master planning and landscape design competition for this site, reimagining it as Hefei Central Park while preserving the memories of its past. Ultimately, HASSELL's proposal was selected as one of the two winning designs. The jury commented: "HASSELL’s proposal features a well-structured urban design framework, and the treatment of the interface between the park and the city is particularly striking. The skeletal road network is highly feasible, and the internal circulation system is thoroughly designed. While the runway is preserved intact, its potential for future adaptation is enhanced. Additionally, the 'Green Ribbon' concept at the intercity transit node is highly distinctive." 

Weishe Architects Unveils Design for Qin’an County Archives, Featuring a "Weathered and Cracked" Facade

Subscriber Access | 

Tracing the development of Chinese civilization reveals a journey that moves from the lower reaches of the Yellow River upstream. Journeying backward from Beijing of the Ming and Qing dynasties, through Luoyang of the Sui and Tang, to Xi'an of the Qin and Han, one eventually reaches Qin'an—the site of an 8,000-year-old prehistoric civilization. Recently, the Qin'an Archives, designed by WEISHE Studio, broke ground in this historic and cultural city, celebrated as the birthplace of the mythological figures Fuxi and Nuwa. The new facility will not only preserve county records and archives but will also serve as a public cultural hub, integrating research, reading, cultural exhibitions, and academic exchange.

Xie Xiaofan: When Arata Isozaki Won the Pritzker Prize

Subscriber Access | 

* Original Author: Xie Xiaofan, Vice President of the China National Academy of Painting. Xie collaborated with Arata Isozaki to build the Central Academy of Fine Arts (CAFA) Art Museum and has curated a series of large-scale exhibitions. Xie is the author of "Exhibiting the Art Museum" and "Discerning Forms: Walking Between Art and Construction", led the drafting of the state-issued "National Standards for Art Museum Construction," and previously oversaw the construction of the new National Art Museum of China.
*This article is published with the authorization of Xie Xiaofan.

At 23:30 on March 5, upon receiving the first news of Arata Isozaki winning the prize, I immediately sent the following message to Hu Qian: "It would be incredibly badass if Old Iso immediately declined the Pritzker. Tell him my thoughts right away. The Pritzker is about celebrity and fashion; Old Iso is a literati avant-garde." As the person who turned Isozaki’s ideas and drawings into physical architecture, and as someone who has bickered and fought alongside Hu Qian, this was my immediate, gut-reaction response.

MOVE CINE ARCH - Programming in São Paulo

MOVE CINE ARTE is an international film festival dedicated exclusively to the screening of art films and films about art, curated by Andre Fratti Costa (Brazil) and Steve Bisson (Italy).

In alignment with the Venice Architecture Biennale, the 3rd edition of MOVE—dedicated to Architecture and Urbanism and titled MOVE CINE ARCH—helps bridge the gap between festivals in Brazil and abroad, broadening the debate on urban space and key issues related to city life.

Bergamin Gallery / AR Arquitetos

Bergamin Gallery / AR Arquitetos - GalleryBergamin Gallery / AR Arquitetos - GalleryBergamin Gallery / AR Arquitetos - GalleryBergamin Gallery / AR Arquitetos - GalleryBergamin Gallery / AR Arquitetos - More Images+ 12

  • Architects: AR Arquitetos
  • Area Area of this architecture project Area:  150
  • Year Completion year of this architecture project Year:  2013
  • Manufacturers Brands with products used in this architecture project
    Manufacturers:  HelôPeirão, Madearte

Lausanne Apartment / AR Arquitetos

Lausanne Apartment / AR Arquitetos - Apartment InteriorsLausanne Apartment / AR Arquitetos - Apartment InteriorsLausanne Apartment / AR Arquitetos - Apartment InteriorsLausanne Apartment / AR Arquitetos - Apartment InteriorsLausanne Apartment / AR Arquitetos - More Images+ 22

  • Architects: AR Arquitetos
  • Area Area of this architecture project Area:  140
  • Year Completion year of this architecture project Year:  2014
  • Manufacturers Brands with products used in this architecture project
    Manufacturers:  Cozinha planejada, Granilites, Luminárias, Mármores

Cha Cha Deli / AR Arquitetos

Cha Cha Deli / AR Arquitetos - RestaurantCha Cha Deli / AR Arquitetos - RestaurantCha Cha Deli / AR Arquitetos - RestaurantCha Cha Deli / AR Arquitetos - RestaurantCha Cha Deli / AR Arquitetos - More Images+ 11

  • Architects: AR Arquitetos
  • Area Area of this architecture project Area:  220
  • Year Completion year of this architecture project Year:  2015
  • Manufacturers Brands with products used in this architecture project
    Manufacturers:  AutoDesk

AR House / NV Arquitetura

AR House / NV Arquitetura - HousesAR House / NV Arquitetura - HousesAR House / NV Arquitetura - HousesAR House / NV Arquitetura - HousesAR House / NV Arquitetura - More Images+ 35

Eusébio Apartment / VAGA

Eusébio Apartment / VAGA - HousesEusébio Apartment / VAGA - HousesEusébio Apartment / VAGA - HousesEusébio Apartment / VAGA - HousesEusébio Apartment / VAGA - More Images+ 7

You've started following your first account!

Did you know?

You'll now receive updates based on what you follow! Personalize your stream and start following your favorite authors, offices and users.