

-
Architects: taller de arquitectura de bogotá
- Area: 19163 m²
- Year: 2023
-
Photographs:Alejandro Arango Escobar

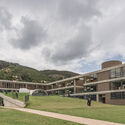
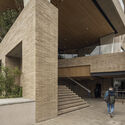
Text description provided by the architects. This project emerged from the 2008–2028 Infrastructure Master Plan to serve the Continuing Education and Graduate Studies division. Consequently, its creation responds to the need for a secondary location in the north of the city for extension students, situated in an area of Bogota experiencing significant corporate and residential growth. The property where the project is located faces a major, wide-section primary artery (100 meters) with a heavy, constant flow of vehicles. Therefore, the building was designed to address two main premises: to capitalize on a volume that is perceived differently depending on the direction and speed of approach, and to humanize the challenging urban condition by implementing an entrance balcony-garden on the second floor, turning entry into the building into an enjoyable experience.