1. ArchDaily
  2. News

News

Reclaiming the Epic of Self-Produced Neighborhoods: Approaches from San Agustín del Sur, Caracas

Subscriber Access | 

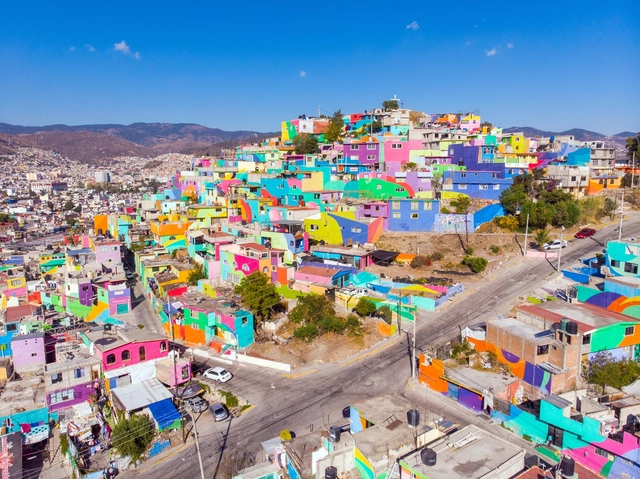
At the same rate that the real estate development industry aggressively intervened in the most favorable areas of the city valley—backed by state approvals and concessions, supported by massive banking resources, and employing top individual talent trained at public universities—popular settlement neighborhoods grew proportionally across complex topographies, receiving minimal institutional support, completely devoid of financial backing, and with negligible, residual, if not non-existent, technical assistance.

IDB launches free guide for sustainable buildings and construction sites in Brazil

The Inter-American Development Bank (IDB) recently published a practical guide for sustainable buildings, public spaces, and construction sites in Brazil. Authored by Esperanza González-Mahecha, Livia Minoja, Lucas Rosse Caldas, and Clémentine Tribouillard, the publication aims to simplify access for public and private managers to practical information on how to incorporate sustainability elements into projects, whether buildings (such as housing or public facilities) or public spaces.

Bathrooms: Everything You Need to Know to Design One

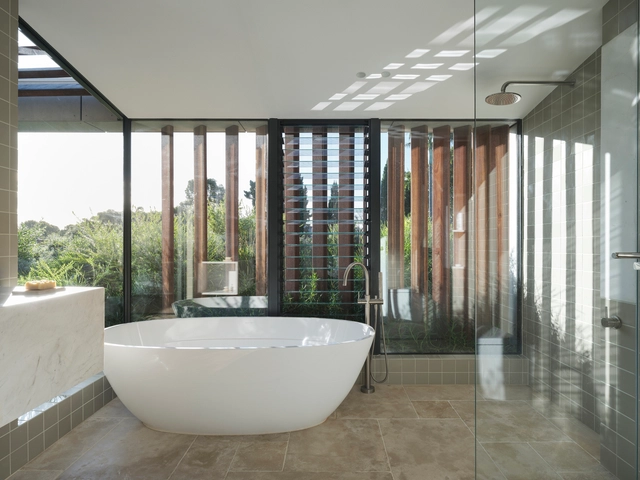
No longer a space of purely functional hygiene, the bathroom has taken on a prominent role in architectural design, becoming an essential element in both public and private programs.

Modern Architecture Guide to Magallanes: 18 Works in Cerro Sombrero and Punta Arenas, Chile

Subscriber Access | 

Between 1960 and 1980, architectural development in the Magallanes Region was heavily driven by public investment from the Chilean state. The economic boom of the era enabled the construction of high-quality buildings and infrastructure designed by the country's most prestigious architecture firms, providing solutions to challenges related to territory, the city, and society. It was during this progressive development process that Modern Architecture assumed a crucial role.

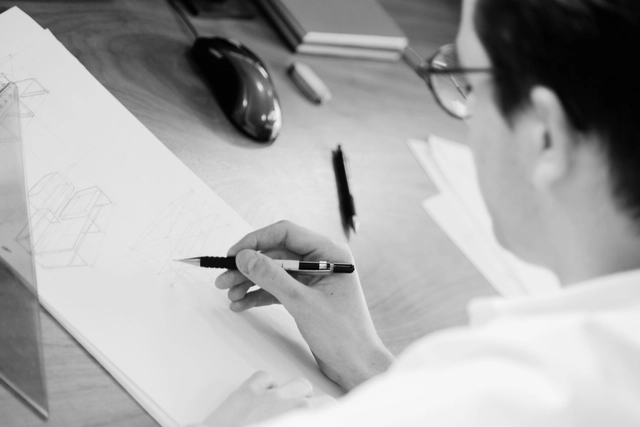
Drawing as a Process: From RCR Arquitectes to Giacometti

Subscriber Access | 

In 1978, at the height of postmodern architectural discourse, twelve eminent architects were invited to participate in the *Roma Interrotta* exhibition, with the task of redesigning the first map of the city of Rome, created in 1748 by the architect Giambattista Nolli. Each participant was responsible for reinventing a portion of the original map to construct a theoretical or utopian condition, taking into account the historical forces that had swept through the territory during the intervening years.

Drawing as a Process: From RCR Arquitectes to Giacometti - 1 的图像 4Drawing as a Process: From RCR Arquitectes to Giacometti - 2 的图像 4Drawing as a Process: From RCR Arquitectes to Giacometti - 3 的图像 4Drawing as a Process: From RCR Arquitectes to Giacometti - 4 的图像 4Drawing as a Process: From RCR Arquitectes to Giacometti - More Images+ 5

Studio MODO on self-taught interior design: “having no limits is a great responsibility”

Subscriber Access | 

Upon completing the long and arduous study of architecture, we are awarded a professional degree certifying that we possess the ability to design a habitable space, and the license to sign off on the blueprints to build it. Yet these are technical and functional skills; the artistic dimension of architecture often depends on the humanity transmitted by the mentors who educate us, enabling us to bring that quality to the spaces we design.

Ephemeral Landscapes: A Sunday on Paulista Avenue

Subscriber Access | 

When analyzing an architectural project, we often focus on issues such as its programmatic demands and historical context, its design and representation process, and how it was built. We tend to study it as a finished product. Yet, once a work is constructed, it opens itself up to the city and to others, becoming vulnerable to flaws, imperfections, redevelopments, and unforeseen appropriations. The consequences then stem from conflicts, and social and political dynamics that shape the city, forming a fluid and shifting landscape. 

Ephemeral Landscapes: A Sunday on Paulista Avenue - Image 2 of 4Ephemeral Landscapes: A Sunday on Paulista Avenue - Image 3 of 4Ephemeral Landscapes: A Sunday on Paulista Avenue - Image 4 of 4Ephemeral Landscapes: A Sunday on Paulista Avenue - Image 12 of 4Ephemeral Landscapes: A Sunday on Paulista Avenue - More Images+ 8

FGMF discusses structure and collaborative work in its most recent projects

Subscriber Access | 

Known for projects across a wide range of scales—from houses to residential buildings, and corporate offices to cultural centers—the firm FGMF comprises a collaborative team of over 40 architects and is led by partners Fernando Forte, Lourenço Gimenes, and Rodrigo Marcondes Ferraz. In an interview with ArchDaily, the three discuss their most recent residential and corporate buildings, as well as the experience of working collaboratively with Kengo Kuma's team on Japan House São Paulo.

Cartagena de Indias: A City of Polarities

Subscriber Access | 

When we visit an urban destination—or perhaps a rural one as well—can we truly say we know it? A brief vacation in a tourist destination might give us an impression of what a place "is." However, this is a far cry from reality, as tourism has always manipulated the impression left on visitors, obscuring the actual lived experience of the place. 

Projects in dialogue with Peru's rocky terrain

Subscriber Access | 

With their cliffs and bluffs, the rocky coasts of Peru form a unique landscape of surfaces shaped and reshaped by the erosion of the sea and wind. On these heterogeneous, steeply sloping terrains, designing architecture integrated with the context is no easy task. From volumes embedded into hillsides to houses that incorporate mineral formations into their interior spaces, projects addressing this challenge prompt us to reflect on how to establish a relationship with the natural environment, blurring or tensioning the boundaries between architecture and landscape.

Human Scale: On the Resignification of the Body in Architectural Production

Subscriber Access | 

Human Scale: On the Resignification of the Body in Architectural Production - Image 1 of 4Human Scale: On the Resignification of the Body in Architectural Production - Image 2 of 4Human Scale: On the Resignification of the Body in Architectural Production - Image 3 of 4Human Scale: On the Resignification of the Body in Architectural Production - Image 4 of 4Human Scale: On the Resignification of the Body in Architectural Production - More Images+ 5

Various authors such as Michel Foucault, Maurice Merleau-Ponty, and contemporary thinkers Marina Garcés and Judith Butler have brought the body to the forefront of global philosophical discussions. This has gradually permeated different disciplines where the body is the focus of study, and even some where this relationship seems less obvious.

What happens to a solar panel when it reaches the end of its lifespan?

Subscriber Access | 

Whenever we think of solar panels, the concept of sustainability immediately comes to mind. They are undoubtedly an effective solution for generating renewable energy; however, what few people realize is that solar panels are incredibly difficult to recycle. While this drawback should not discourage their adoption in buildings and solar power plants, it underscores that sustainability must remain a constant focus for these products, even after they stop working.

14 Ephemeral Installations Intervene in Historic Courtyards in Puebla, Mexico

Subscriber Access | 

14 Ephemeral Installations Intervene in Historic Courtyards in Puebla, Mexico - Imagen 1 de 414 Ephemeral Installations Intervene in Historic Courtyards in Puebla, Mexico - Imagen 2 de 414 Ephemeral Installations Intervene in Historic Courtyards in Puebla, Mexico - Imagen 3 de 414 Ephemeral Installations Intervene in Historic Courtyards in Puebla, Mexico - Imagen 4 de 414 Ephemeral Installations Intervene in Historic Courtyards in Puebla, Mexico - More Images+ 25

The city of Puebla, located in the central highlands of Mexico, is particularly well-known for its street layout and its predominantly Baroque architecture. A UNESCO World Heritage Site since 1987, it hosts a broad cultural dynamic centered on the preservation of built heritage and its appreciation from afar, as if it were a museum piece. Consequently, on our daily commutes, we notice the monumentality of its facades, while most often overlooking what lies behind the large wooden doors: what we have called “the heart of the Poblano home.”

Sebastián Serna Hosie: "I am convinced that every work is autobiographical"

Subscriber Access | 

The student collective Post_Arq from the Leopoldo Rother Architecture Museum at the Universidad Nacional de Colombia has shared with us an interview with Sebastián Serna Hosie, a Bogotá-based architect and member of Taller de (S) and Ciudad Isla. This is part of a series featuring seven Colombian architects, including prominent figures such as Santiago Pradilla, Lorenzo Castro, and Fernando de la Carrera, whose interviews will be released on their channel.

Community engagement and social capital are essential for street safety

Subscriber Access | 

Street safety goes far beyond policing and lighting. While these factors may be important in certain contexts, community engagement and building social capital are key to making cities safer. “Feeling safe is crucial for people to embrace urban space,” says Jan Gehl.

Exploring an Aesthetic of the Cold and the Rural: Interview with sauermartins

Subscriber Access | 

Far from Brazil's major economic and cultural hubs, the Porto Alegre-based firm sauermartins has been garnering national and international recognition that belies its modest scale and structure. Founded by Cássio Sauer and Elisa T. Martins and currently comprising only two other professionals, the studio was selected to represent Brazil at the 2018 Venice Biennale of Architecture, was a finalist for the 2019 Lisbon Triennale Début Award, had a project selected for the national shortlist of the 3rd Oscar Niemeyer Award, was recently named one of ArchDaily's Best New Practices of 2020, and will represent Brazil at the upcoming Bienal de Arquitectura Latinoamericana in Pamplona.

With a practice defined by its singular geographical and cultural position—drawing on references from both Brazil and other southern Latin American countries—sauermartins explores an aesthetic of the cold and the rural, inflected by modern influences and dedicated to addressing concrete, contemporary challenges.

Exploring an Aesthetic of the Cold and the Rural: Interview with sauermartins - Imagen 1 de 4Exploring an Aesthetic of the Cold and the Rural: Interview with sauermartins - Imagen 2 de 4Exploring an Aesthetic of the Cold and the Rural: Interview with sauermartins - Imagen 3 de 4Exploring an Aesthetic of the Cold and the Rural: Interview with sauermartins - Imagen 4 de 4Exploring an Aesthetic of the Cold and the Rural: Interview with sauermartins - More Images+ 13

Green Machine: Adaptable Modular Social Housing Prototype

Subscriber Access | 

Academic experience in architecture must prepare future professionals for the urban, social, and community needs to which they will contribute their expertise. Through its International Experience Program (PEI), the Pontificia Universidad Javeriana enables students to put social housing theory into practice.

In this case, they present *Máquina Verde* (Green Machine), an adaptable modular prototype developed for the Ciénaga de la Virgen on Colombia's Caribbean coast. Explore the project in greater depth below.

The Winners of the Public Competition for the Design of the Hipotecho School in Bogotá

Subscriber Access | 

The year 2019 was one of the most prolific for public design competitions in Bogotá, particularly within the education sector. Recently, the results of the public architectural preliminary design competition for the Hipotecho School were announced, with the winning proposal submitted by the joint team of AR-AR (Martínez Arquitectura) + Fiallo Atelier + MEC arquitectura.

30 Projects That Will Represent Mexico in the Oscar Niemeyer Award for Latin American Architecture

30 Projects That Will Represent Mexico in the Oscar Niemeyer Award for Latin American Architecture - Image 1 of 430 Projects That Will Represent Mexico in the Oscar Niemeyer Award for Latin American Architecture - Image 2 of 430 Projects That Will Represent Mexico in the Oscar Niemeyer Award for Latin American Architecture - Image 3 of 430 Projects That Will Represent Mexico in the Oscar Niemeyer Award for Latin American Architecture - Image 4 of 430 Projects That Will Represent Mexico in the Oscar Niemeyer Award for Latin American Architecture - More Images+ 13

The call for entries for the Third Edition of the Oscar Niemeyer Award for Latin American Architecture, presented by the Network of Architecture Biennials of Latin America, has successfully concluded. A total of 101 works from 12 Latin American countries are participating, with Mexico represented by 30 high-quality and diverse projects—all clear examples of outstanding contemporary architectural production.

The Winning Projects of the Sociedad Bolivariana Building Competition at the Universidad de los Andes

Universidad de los Andes has announced the results of the private competition for the Sociedad Bolivariana - Uniandes Building, with Juan Pablo Ortiz Arquitectos emerging as the winners. Discover the seven competition proposals below.

Winners of the Bogota 2120 Visualization Competition

If we could travel back in time one hundred years and organize an ideas competition to visualize what Bogota would look like in 2020, the proposals would be far from the reality of the urban landscape experienced today in the Colombian capital. Back then, little was known about the events that would later shape history, such as the Bogotazo, which led to the rebuilding or remodeling of most of the buildings that served as architectural landmarks of previous centuries.

The uncertainty of a distant future is perpetual. Yet, this does not stop the imagination from creating utopian or dystopian scenarios of that urban dimension for 2120. This was the main goal of the rendering competition organized by the Student Collective of the Colombian Society of Architects (CESCA) of the Bogota and Cundinamarca chapter.

ArchDaily Mexico turns 8!

Subscriber Access | 

Eight years ago today, we began this adventure called ArchDaily México, sharing the same mission as the global ArchDaily platform: to continue providing inspiration, knowledge, and tools to architects, but through a local lens, recognizing the value that national talent has to offer to the world.

Agenda of the XXVII Colombian Biennial of Architecture and Urbanism

For the first time, the Colombian Biennial of Architecture and Urbanism, organized by the Colombian Society of Architects (SCA), will be held virtually. In its 27th edition, over ten days, more than 60 lectures, 9 panels, and 4 forums will be available. Explore the full schedule of the main room below. Meanwhile, the parallel room will showcase the Biennial's finalist projects.

EXTENDED CALL: 'Graduation Projects' in Mexico. Submit yours!

Currently, the volume of projects produced within universities in Mexico is immense, and we believe it is the perfect time to showcase some of their best work. Many undergraduate theses, also known as final graduation projects, address highly interesting and valuable topics for the country; unfortunately, the vast majority end up stored on library shelves or in a computer folder, missing the opportunity to drive real change in our cities and how we inhabit them.

You've started following your first account!

Did you know?

You'll now receive updates based on what you follow! Personalize your stream and start following your favorite authors, offices and users.