This guide covers a workflow that moves from project parameters to generated floor plans, 3D perspective views, exterior design exploration, and site context visualization, using AI tools in place of preliminary CAD and rendering work.
This guide covers a workflow that moves from project parameters to generated floor plans, 3D perspective views, exterior design exploration, and site context visualization, using AI tools in place of preliminary CAD and rendering work.
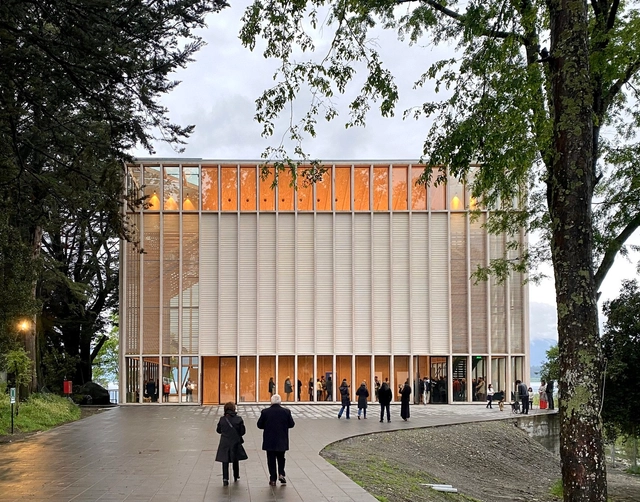
Certain materials offer a wide range of applications, and wood is undoubtedly one of them. This noble material can assume various roles: structurally in tectonics, as floor cladding in finishes, or even as a functional and decorative element in furniture design. Depending on its application, wood tells a different narrative. In facade design, its integration imparts a distinct character; indeed, beyond contributing to the building's identity and aesthetics, it also plays a crucial role in its functionality.
When discussing wood facades, screens and timber batten patterns are recurring elements. Through this approach—in contrast to modular systems—customizable combinations can be created for each project, conveying a unique artisanal beauty tailored to the intended design. Furthermore, wood offers outstanding characteristics in terms of sustainability, solar control, weather resistance, and energy efficiency. Together, these qualities allow the facade to function as a dynamic interface between interior and exterior, mediating light, shadow, and views.
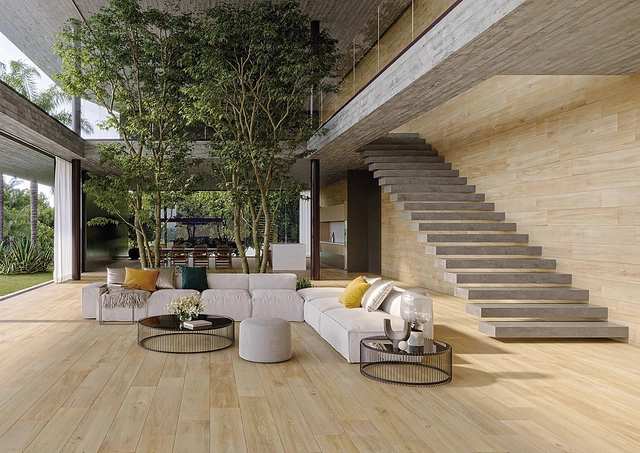
Negotiating height differences comfortably and using space efficiently is the primary function of stairs. Their invention is not attributed to a single individual or specific civilization; rather, they evolved independently across various cultures throughout history. The earliest evidence of staircases is found in ancient Mesopotamia, Egypt, and the Indus Valley Civilization, with notable examples including the Mesopotamian ziggurats and the Great Pyramid of Giza. The Greeks and Romans further refined the design, and during the medieval period, spiral staircases became common in castles for defensive purposes. The Renaissance introduced even more elaborate and decorative examples crafted from stone, marble, and, later, iron and steel. In modern times, innovations in concrete and precast components emerged, reflecting advancements in materials and engineering. Floating staircases, for example, have become a major trend by visually expanding spaces and enhancing natural light within an environment. They are characterized by an elegant, minimalist design where the treads appear to float in midair without visible support, anchored to a single wall.
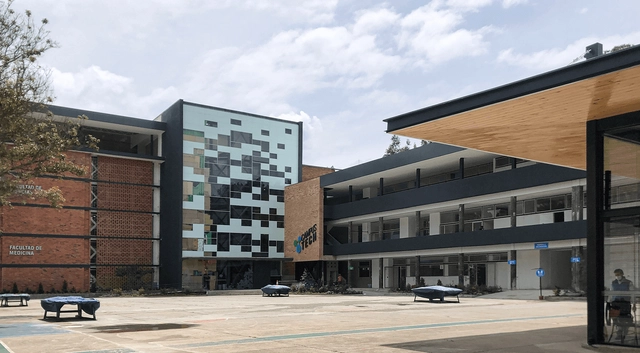
The global commitment to net-zero emissions and climate change mitigation presents a monumental challenge for the construction sector—an industry that currently accounts for nearly 40% of global CO₂ emissions, a figure projected to continue rising. Adopting sustainable practices is crucial to improving environmental conditions, with primary objectives including optimizing thermal comfort and reducing energy consumption in buildings. How can we achieve this if not through collective learning and knowledge sharing among different professionals and workers in the sector?
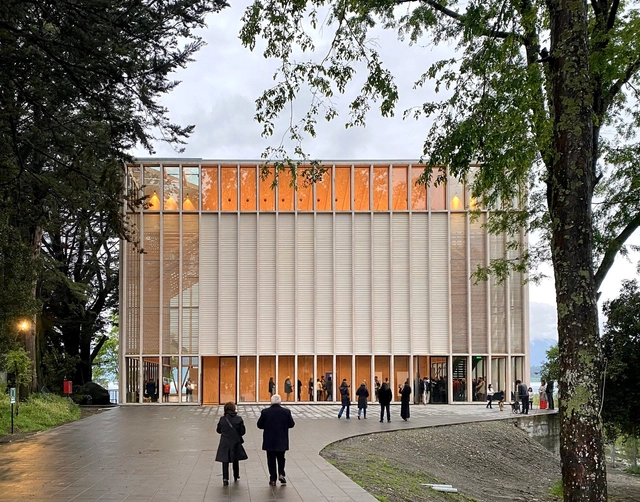
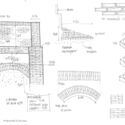
Certain materials offer a wide range of uses, and wood is one of them. This noble material can take on various roles: structurally in tectonics, as flooring in finishes, or even as functional and decorative elements in furniture. Depending on its application, wood adopts a distinct narrative. In facade design, its integration lends a unique character, as it not only contributes to the building's identity and aesthetics but also plays a crucial role in its functionality.
When discussing facades and wood, screens and timber batten patterns are recurring elements. Through this concept—in contrast to modular systems—highly customizable combinations can be created for each project, conveying a unique, artisanal beauty tailored to the intended design. Furthermore, wood offers remarkable qualities in terms of sustainability, solar control, weather resistance, and energy efficiency. Together, these qualities allow the facade to function as a dynamic interface between interior and exterior, also mediating between light and shadow, as well as views.
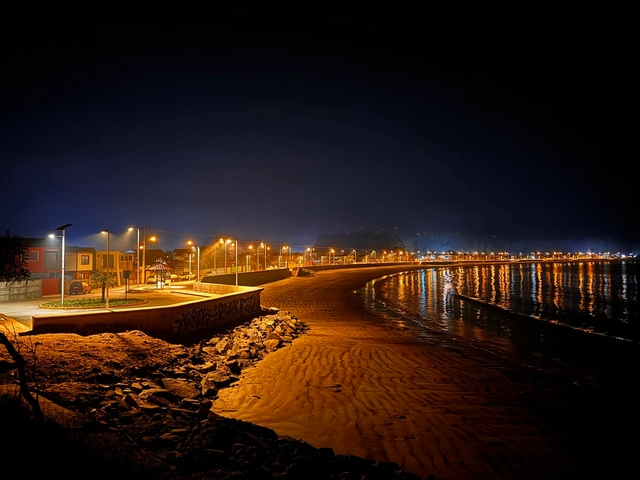
Public lighting plays a fundamental role in modern cities and has evolved considerably throughout history. In Ancient Greece and Rome, rudimentary methods such as torches and oil lamps illuminated some streets. During the Middle Ages, castles and European city streets used oil lanterns and, later, candles. A significant breakthrough came with the invention of the gas lamp in the late 18th century, first used for public lighting in London in 1807, which improved street visibility and helped reduce crime. Thomas Edison’s invention of the electric lamp in 1879 revolutionized public lighting, and incandescent lamps began replacing gas, providing more efficient and safer illumination.
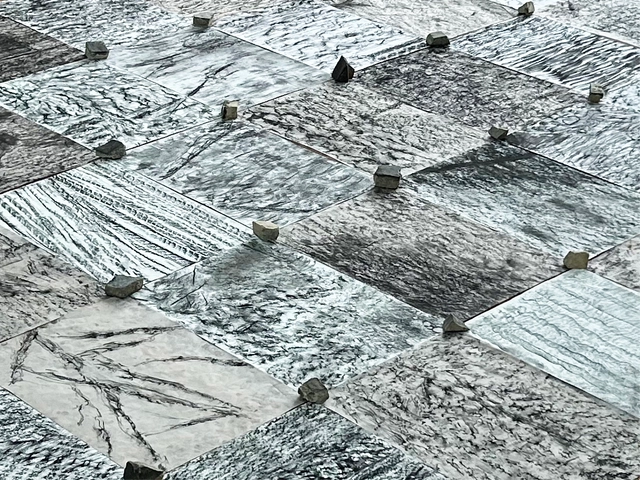
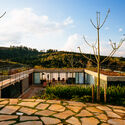
The Architectural Association Visiting School (AAVS) Rio de Janeiro workshop interrogated
tectonics within Rio's post-colonial, urban, and tropical context. Each year, the workshop questions, celebrates, and experiments with a characteristic element of local architecture.
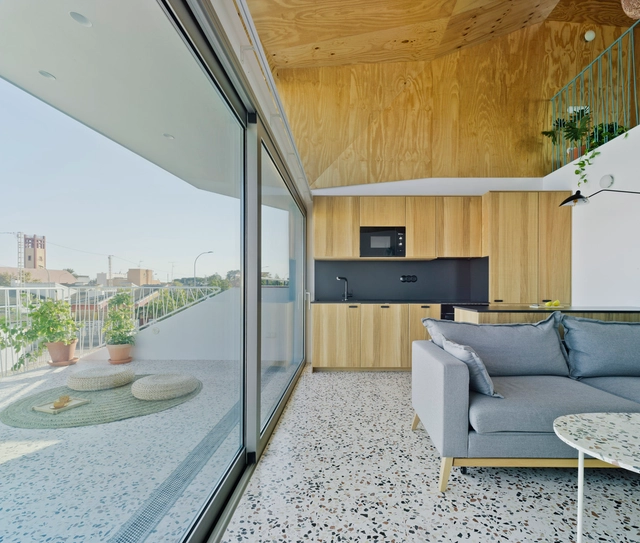
In an era where we spend most of our time indoors, contemporary architecture offers an innovative approach: dissolving the barriers between inside and outside. This fusion, now an iconic feature of many current projects, reflects a growing desire to live in harmony with nature, promoting a synergy that transcends walls and restores the human connection to the natural environment. Large windows framing landscapes and the use of biophilic design principles blur the boundaries between interior and exterior, creating flexible, light-filled spaces where nature is incorporated into the architectural design. This integration stems from meticulous design choices made possible by technological advances—such as high-performance glazing and smart systems—that enable this connection without sacrificing comfort or energy efficiency.

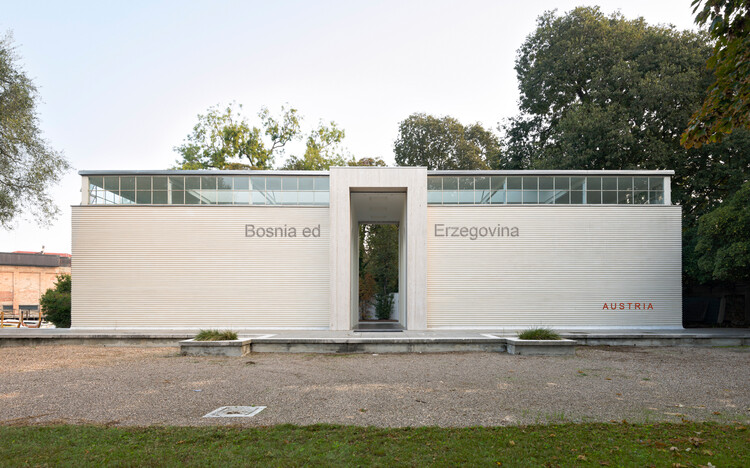
Austria has announced Koncesija / Konzession / Concession(e) as its contribution to the 20th International Architecture Exhibition – La Biennale di Venezia. Curated by architects Adna Babahmetović and Ajna Babahmetović together with curator Sebastian Höglinger, the project proposes temporarily granting the Austrian Pavilion to Bosnia and Herzegovina through a cooperative concession. Selected through Austria's open competition process, the pavilion examines questions of national representation, diplomacy, and architectural exchange by responding to the absence of a Bosnian national pavilion in the Giardini, where the Biennale's historic national pavilions are located.

The accelerating rise of a homogenized, worldwide aesthetic is forcing creators to confront a critical reality: design trends are effortlessly transcending geography, but local identity is paying the price. The fifth episode of the Room For Dreams podcast tackles a head-on investigation into whether a boundaryless market is quietly erasing design diversity. Recorded live at Milan Design Week 2026 in cooperation with INDX|GLOBAL, host Claire Broadka of designboom sits down with Sachi Gupta, Shilpi Sonar, Krithika Subrahmanian, and Sumit Dhawan to map out the reality of the borderless creator.

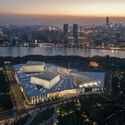
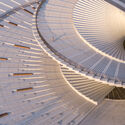
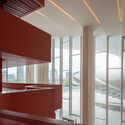
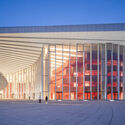
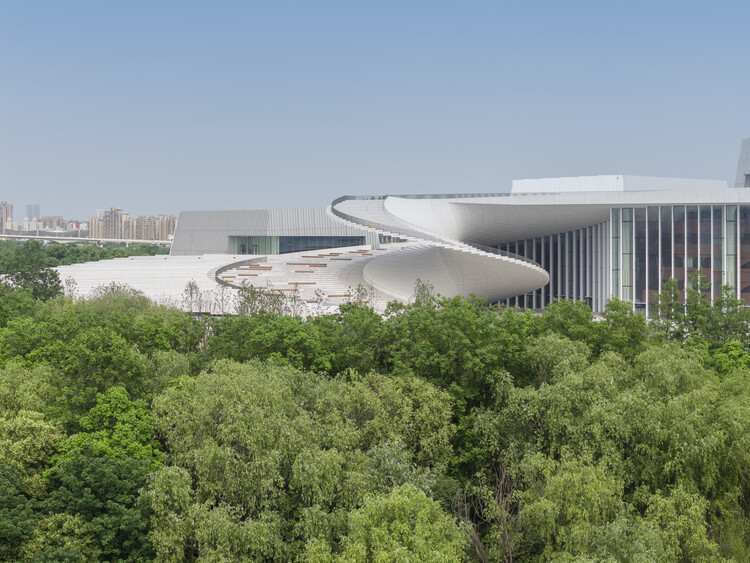
Snøhetta's Shanghai Grand Opera House has entered its final construction phase. Preparations are underway for the building's official opening on October 17, 2026, kicking off a performance season featuring 82 performances across 47 acclaimed productions. Snøhetta's spiralling design for the new cultural venue was selected via an international competition in 2016. In 2019, the architecture firm, along with East China Architectural Design & Research Institute (ECADI), Theatre Projects, and Nagata Acoustics, was formally commissioned to deliver the building from concept to completion. The project was originally set to be completed in 2025, as part of a broader cultural master plan aimed at reinforcing Shanghai's role as an international centre of culture and innovation.

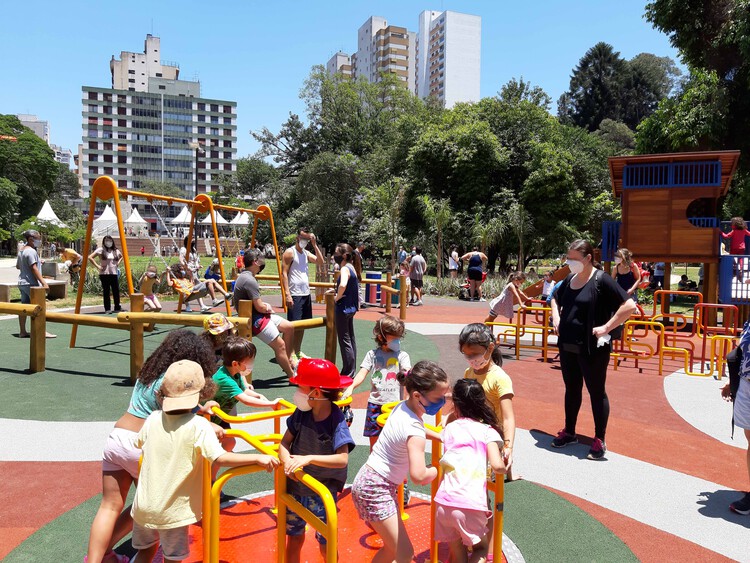
In November 2022, Augusta Park celebrated its first anniversary of reopening to the public. The park reached maximum capacity on its opening day and, today, has welcomed over 1.5 million visitors. The site went through a long journey before reaching consolidation. The nearly 50-year struggle for the park deserves to be highlighted, and public participation in its creation must be recorded and shared so it can inspire new campaigns for public spaces across the city.
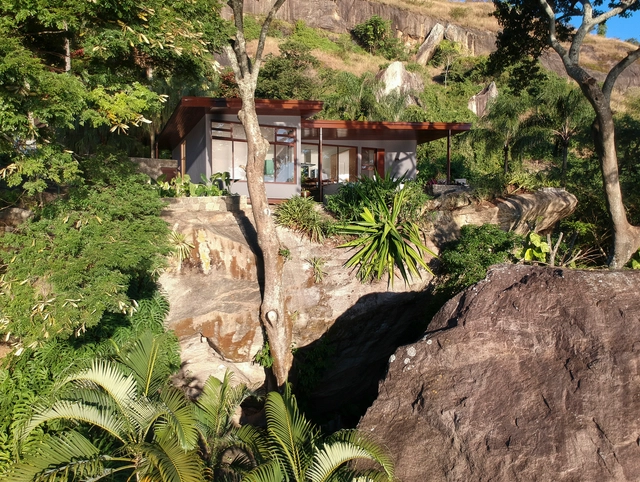
Italian architect Vittorio Gregotti frequently asserted that “creating the place” is the primordial architectural act, its very origin, since simply placing a stone on the ground already marks the beginning of the “modifications” that will transform a site into architecture. Driven by this urge for transformation, we see ideas materialize into relationships and concepts that often bring the genius loci to the fore through a phenomenological approach, establishing an intimate connection between architecture and context, redefining places, and reaffirming the human connection to the world.

The built environment has historically served humans as a mechanism of environmental control. Through our intellectual capacities and ability to organize, we have used buildings to actively influence and terraform the immediate context in which they are inserted, often treating geography, water, and ecosystems as resources to be extracted and managed. However, more and more, architecture is transitioning from exploiting physical and biological matter to actively collaborating with it. This shift demands that architects explore how buildings and their materials grow, transform, decay, and persist beyond human timelines. This thinking also serves as a starting point for the profession to reflect on how it influences the natural world, as well as the non-human species around it, creating networks and connections between humans, buildings, living organisms, and natural environments.
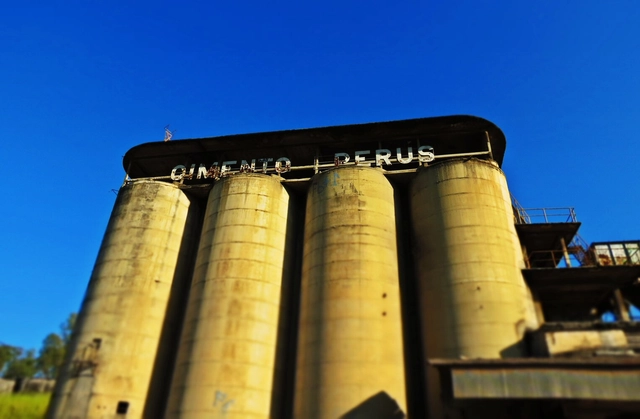
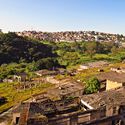
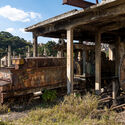
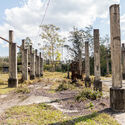
Nearly one hundred thousand square meters make up the site of one of Brazil's most important industrial heritage landmarks. Opened in 1926 by a Canadian group, the Perus Portland Cement Factory in São Paulo was crucial to the region's growth, leaving a legacy that goes far beyond its architectural remains.
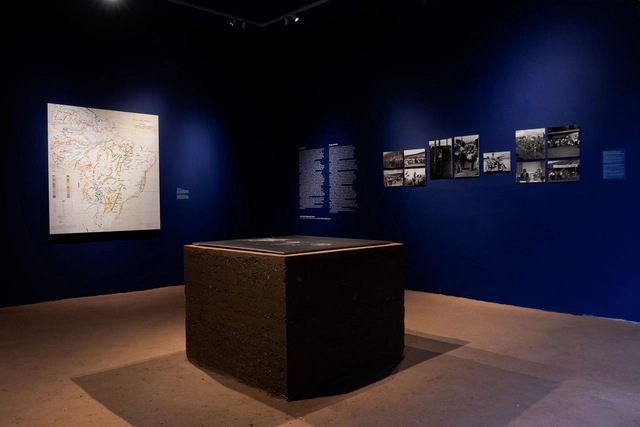
Earth is the title of Brazil's contribution to the Venice Architecture Biennale 2023, an exhibition curated by Gabriela de Matos and Paulo Tavares occupying the spaces of the Brazilian Pavilion at the Giardini. Divided into two galleries, the exhibition challenges the canons of modern architecture while seeking alternatives for a decolonized and decarbonized future in invisibilized ancestral narratives. Earth is the first Brazilian pavilion to be recognized with the highest award of the Venice Architecture Biennale, the Golden Lion.
In an effort to expand access to the content exhibited in Venice, we present here the texts and images of the first gallery, titled Decolonizing the Canon. The second gallery, Places of Origin, Archaeologies of the Future, can be viewed here. ArchDaily wishes to thank the Fundação Bienal de São Paulo, which generously provided the material from the Earth pavilion for this publication.
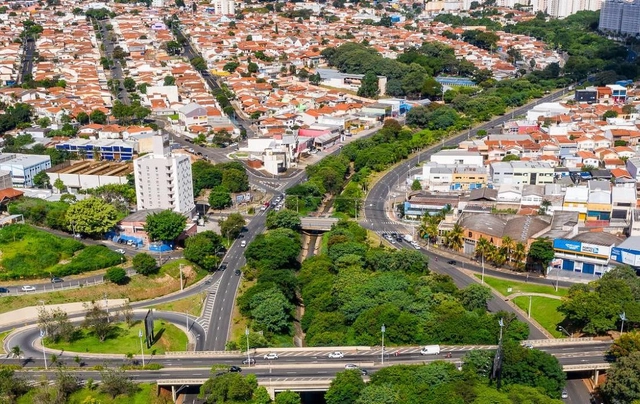
Campinas has revised its environmental plans, formalizing nature-based solutions (NBS) as a central component of the municipality's environmental policies, actions, and goals. Enacted by municipal decree, this revision strengthens the city's commitment to climate adaptation, resilience, and a long-term vision, while prioritizing sustainable, equitable, and inclusive urban development.
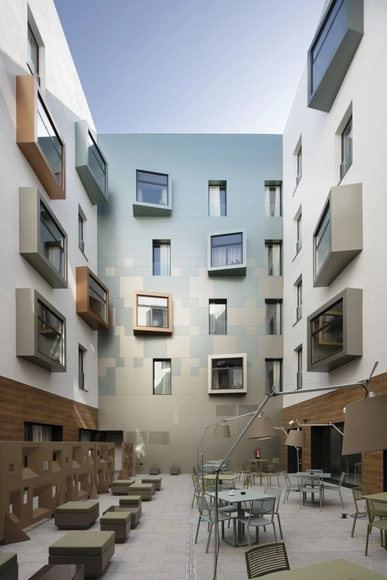
Doors and windows have undergone few changes since their original conception. They are elements designed to meet the basic human need for sunlight, air circulation in enclosed spaces, and ease of movement, all to ensure comfortable living. Consequently, their role in daily life is both constant and crucial. Although their primary function remains unchanged, doors and windows as architectural components continue to serve the role of separating spaces while allowing the entry of light, objects, and landscapes—largely maintaining their original structure. However, significant progress has been made in their manufacturing materials and the technical performance they offer.
In today's context, minimalism has emerged as a trend focused on simplifying down to the essentials, leaving its mark on contemporary architecture, including modern windows and doors. This streamlined approach, characterized by the elimination of elements unnecessary for proper functioning, has become prominent across various countries. In line with this trend, Strugal window and door systems have made significant strides in the construction of architectural elements through technological development in manufacturing processes and new product design. These advancements are reflected in various applications across facades and interior courtyards using sliding windows and doors.
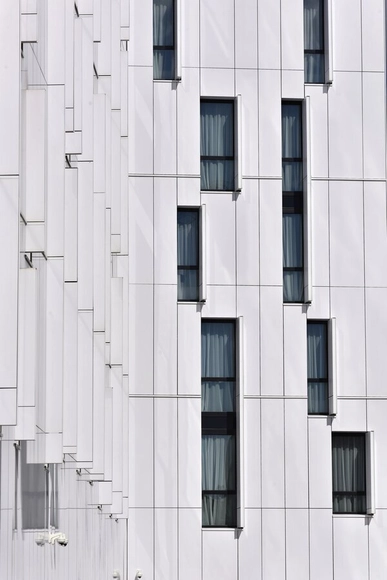
When it comes to facades, there are numerous options to consider to define both the appearance and the message a building seeks to convey. While glazed surfaces bring sophistication and evoke corporate environments, exposed concrete offers sobriety, and wood lends warmth, few materials are as versatile for facades as HPL (high-pressure laminate). With a wide range of dimensions, colors, and textures, these panels easily adapt to different architectural styles, opening up endless creative possibilities.

Architecture is a business. Whether architects openly admit it or not, running an architecture firm works just like any other company. Businesses—and their founders, leaders, and stakeholders—are influenced by real-world economic forces. You cannot make payroll on a love of the work.
In our current economic system, businesses must prioritize profitability to pay their employees a living wage, operate sustainably and ethically, and continue offering their services.
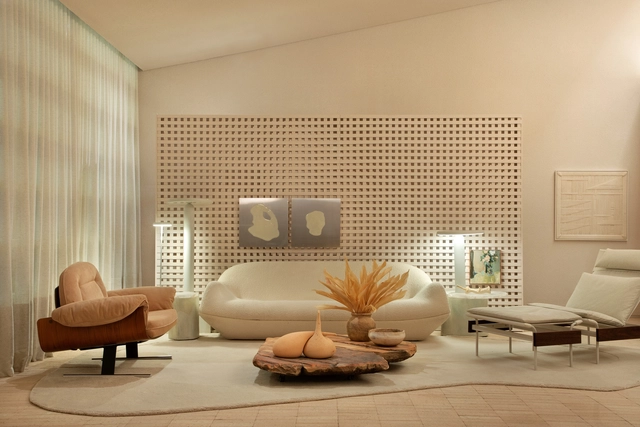
The sensitivity in selecting new firms and the focus on accessibility and sustainability alone place the latest editions of CASACOR among the architecture events that demand close attention. However, this year's theme, “Corpo & Morada” (Body & Home), goes a step further, showing how the event remains attuned to the profession's emerging and provocative themes.
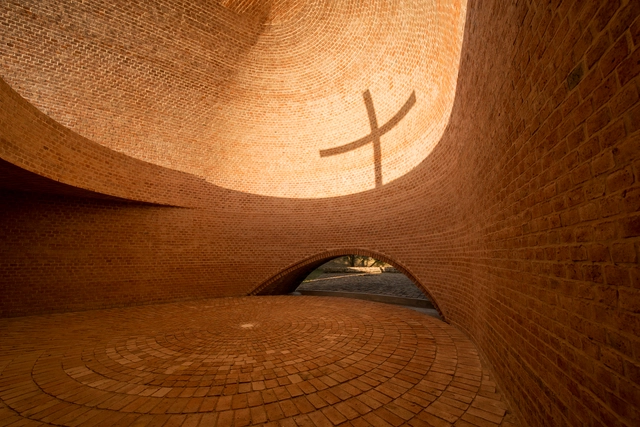
On two specific days of the year, June 21 and December 21, if you look up at the sky, you will notice that the sun seems to stand still at its northernmost or southernmost limit before completing its daily path and reversing direction. This impression of a stationary sun led to the event being named the "solstice," derived from the Latin words 'sol' and 'sistere', meaning to stand still. It occurs when the sun reaches its northernmost or southernmost diurnal arc relative to the Equator; thus, two solstices occur annually, marking the beginning of winter and summer in the respective hemispheres.
Historically, this moment has held immense significance for various cultures, marking holidays, rituals, festivals, and ceremonies that, in turn, are tied to religion, agriculture, and fertility. Recognizing the importance of these rituals for cultural heritage and ancient traditions, the UN established June 21 as the International Day of the Celebration of the Solstice to foster mutual respect between different cultures.
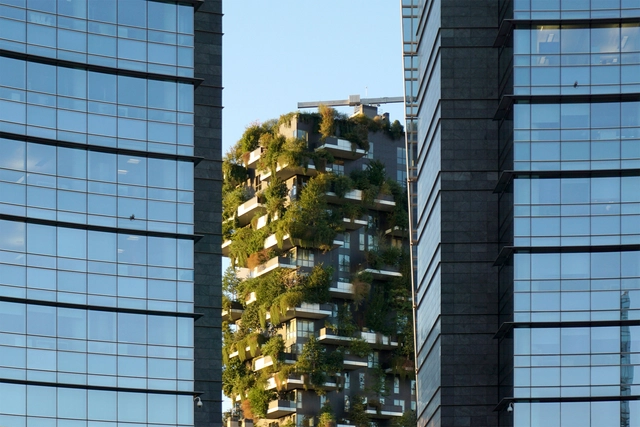
Converting office buildings to residential use is a major topic among developers and municipalities looking to add housing inventory to cities facing housing shortages. And for good reason: office occupancy rates have yet to recover from pandemic-era declines, and many advocates argue that North American cities have far too many office buildings due to their urban planning.
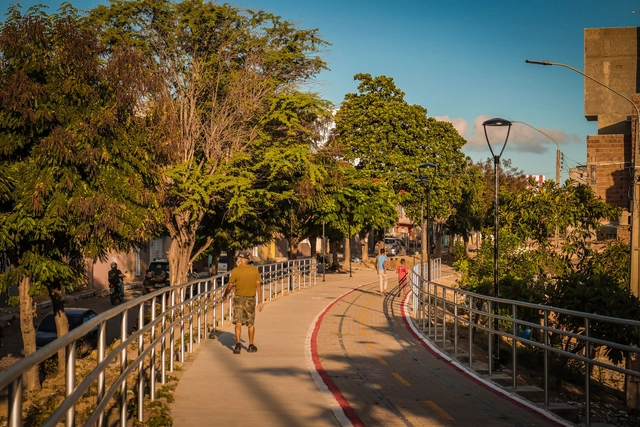
In Brazil, over 80% of the population lives in urban areas, and walking is the primary mode of transportation in cities, accounting for 39% of daily trips, according to the ANTP (National Association of Public Transport). If we consider that public transit trips start and end on foot, walking is involved in about 67% of daily journeys. Since walking is already the reality for Brazilians, what is missing? Improving urban infrastructure to make cities more "walkable."
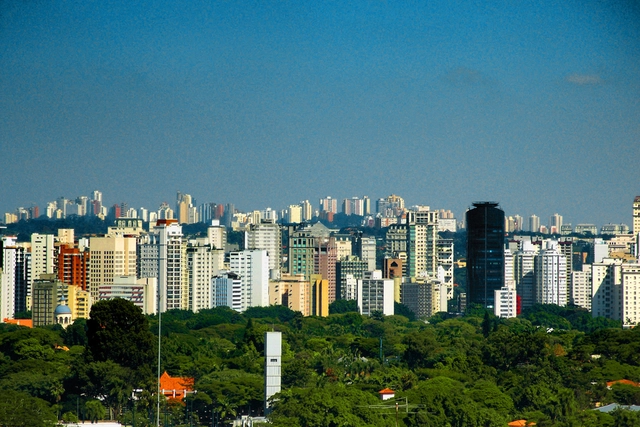
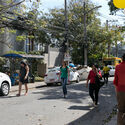
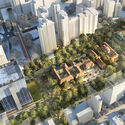
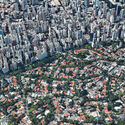
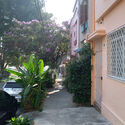
More People, Fewer Trees? In the face of the climate crisis, tree-lined streets—once merely desirable—have become an essential attribute for quality of life in São Paulo. Meanwhile, population density in the infrastructure-rich expanded center seems to be the most efficient path for the capital's growth. But are these two goals truly at odds? Does higher density inevitably mean more concrete and fewer trees? In a recent column for Jovem Pan, architect and urban planner Helena Degreas highlighted the ongoing loss of urban canopy in the city. In her view, this is a reflection of the "unbridled densification resulting from the guidelines of São Paulo's Strategic Master Plan, combined with regulations regarding tree removal along urban transformation development axes." In just four years, the Pinheiros Subprefecture alone reportedly lost over three thousand trees. Indeed, defending the city's "green lungs" is one of the central arguments supporting the historical resistance of residents in neighborhoods like Jardim América, Jardim Europa, Alto de Pinheiros, and Pacaembu to any changes in zoning laws that would encourage population density in these areas. On the other hand, according to research conducted by the Coalition for Urban Transitions, an initiative of the New Climate Economy, and the Urban Land Institute, evidence shows that increases in urban density are linked to declines in both local and per capita carbon emissions and energy consumption. This reduction in emissions is driven by factors such as decreased private vehicle use, greater energy efficiency in buildings, less built infrastructure, and fewer land-use changes on urban fringes. Consequently, dense cities are greener cities. These factors underpinned the argument made by architect and urban planner Anthony Ling in defense of proposed changes to the 2015 Zoning Law in his article "The Struggle of São Paulo's Elite to Exclude the City," published in Caos Planejado. To mark World Environment Week (June 5 to 9) and contribute to this controversial debate, I cross-referenced the number of street trees per square kilometer (vertical axis) with inhabitants per square kilometer (horizontal axis) across São Paulo's 96 districts, sharing the analysis in a LinkedIn post. If it were true that population density and green density in São Paulo necessarily move in opposite directions, we would see a clear negative correlation between the two variables. However, as the chart below shows, that is not the case. As the chart demonstrates, several districts have both green and population densities above the city average—such as Jardim Paulista, Vila Mariana, Consolação, and Perdizes. In Jardim Paulista, however, part of this high green density is due to the leafy neighborhood of Jardim América, where heritage preservation and zoning laws restrict construction and high-rises—consequently keeping population density low. The same occurs in the Perdizes district, which includes part of the Pacaembu neighborhood. In fact, focusing on the top of the chart, where districts with above-average green density are located, we do observe a slight negative correlation between green density and population density. Alto de Pinheiros has low population density but boasts the highest number of street trees per square kilometer in the city. As we move to the right on the chart toward districts with higher population densities, we see a drop in green density, as in Santa Cecília, República, and Bela Vista—though it is worth noting that even these districts remain above the city average. It is also true that higher population density, even in green areas, can mean fewer trees per capita. Bela Vista and República, for instance, despite their above-average green density, are among the districts with the lowest number of trees per inhabitant (highlighting the relevance of developments like Cidade Matarazzo in Bela Vista). Conversely, Butantã, despite having a green density close to the average, is one of the districts with the highest number of trees per inhabitant. However, it is when we factor price into the analysis (represented by circle size) that São Paulo reveals its segregated nature once again, as previously identified by Properati, the consultancy that compiled the green density and price data—while population density data was sourced from the City Hall website. Broadly speaking, the districts with the highest green density are also among the capital's most expensive. Furthermore, wealthy areas concentrate most of the city's parks, such as Ibirapuera Park (Vila Mariana), Parque do Povo (Itaim Bibi), Trianon Park (Jardim Paulista), and Augusta Park (Consolação). In other words, the benefits of green spaces in São Paulo also appear to be a privilege reserved for the few. The contrast between the two "Itaims" is particularly striking: on one hand, Itaim Bibi is green, wealthy, with below-average population density and nearly 150 street trees per thousand inhabitants; on the other, Itaim Paulista is low-income, densely populated, and has few street trees (just 25 per thousand inhabitants). To be clear, I am not suggesting that the construction of new buildings along the urban transformation axes is not leading to tree removal—I myself deeply regretted the removal of a massive, century-old tree on a plot on Avenida Pompeia, near my home, to make way for a new building. The issue, however, may not be high-rise development and population density in themselves, but rather a lack of oversight and strategic planning to preserve existing trees—or to promote urban reforestation. As Helena Degreas herself points out, "in the city of São Paulo, tree planting is carried out by subprefectures on a compensatory basis—meaning that for every tree removed within a subprefecture's territory, another must be planted anywhere else in the city. It is at this point that issues related to local microclimate, soil permeability, and biodiversity are bypassed solely by the logic of real estate density." Her proposal to plant trees in the exact location where they were removed makes perfect sense. "Removing a tree from my street and planting it elsewhere makes no sense when it comes to local microclimate and resident well-being," she rightly argues. Furthermore, urban greening or even creating small garden beds on sidewalks almost always falls on property owners, without proper planning or public sector incentives. Structured, coordinated initiatives could significantly improve the microclimate and quality of life for those who use these public spaces. When properly planned, population density tends to create more resilient, efficient, diverse, and prosperous areas, both socioeconomically and environmentally, as evidence suggests. Thus, what the resistance to density in certain areas seems to reveal, rather than a legitimate defense of the city's green spaces, is the old, disappointing defense of established privileges. Extremely well-located, close to high-paying jobs and major cultural and leisure facilities, areas with high green density and low population density are among the most expensive in the city. "What they want to maintain is the quality of life in their own neighborhood—the silence, the greenery [...] but to call that public interest? No," stated Flávio Villaça, one of Brazil's most prominent urban planners, quoted by Ling in his article. Via Caos Planejado.