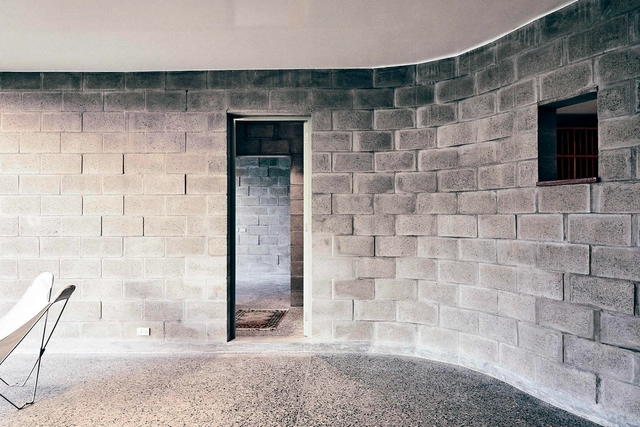
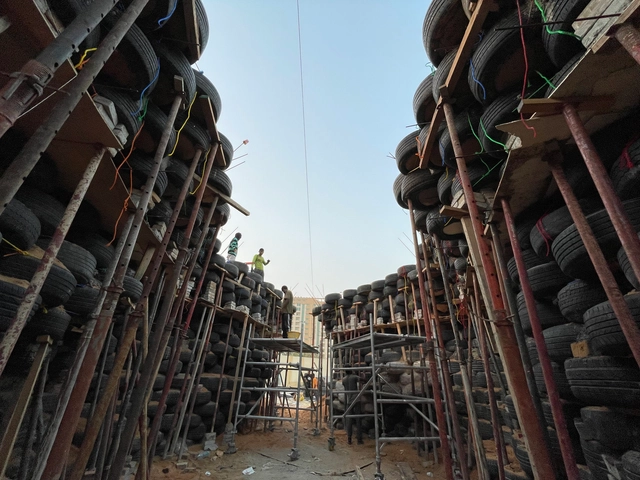
Beyond being a prefabricated material currently produced in large quantities, the use of concrete blocks in architecture continues to evolve to meet the demands and needs of contemporary societies that are constantly changing. Whether in interior or exterior spaces, their use can align with concepts of circular economy, resource efficiency, sustainability, and more, with the goal of creating habitable spaces while also understanding their constructive advantages and disadvantages, their expressive and aesthetic qualities, and so on.
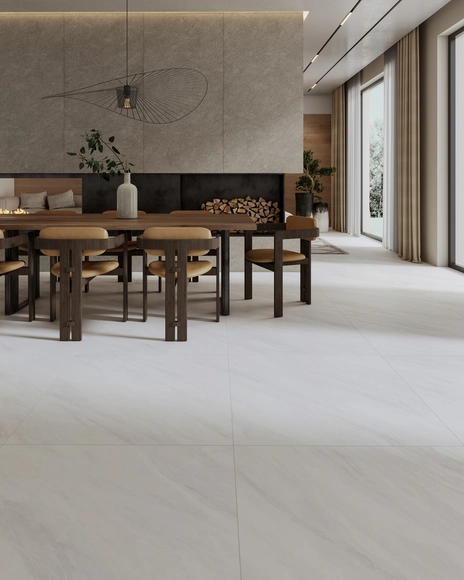
Choosing 80x80-centimeter porcelain tiles reflects the pursuit of a modern, minimalist aesthetic, thanks to their ability to create continuous surfaces that visually expand spaces. By easily covering larger areas, they offer a sense of unity and continuity that is highly sought after in contemporary design. Their geometric designs, modern interpretations of natural materials, and abstract patterns leverage advanced manufacturing and printing technologies to design unique spaces.
From rustic to contemporary styles, porcelain tile offers options that complement and enhance any design scheme, allowing designers and homeowners to realize their vision without compromise. Its application extends beyond flooring, finding a home on walls, bathrooms, kitchens, and facades.
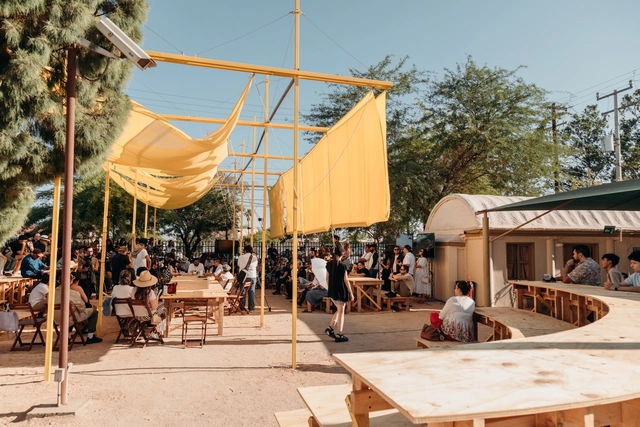
As dwellers of big cities, we tend to be dragged into a very fast-paced lifestyle. Surrounded by monumental buildings and infrastructure, we can easily lose sight of key spaces that connect us with our neighborhood and provide us with rare moments of peace and enjoyment. Appropriation of the environment we inhabit becomes an uncommon circumstance.
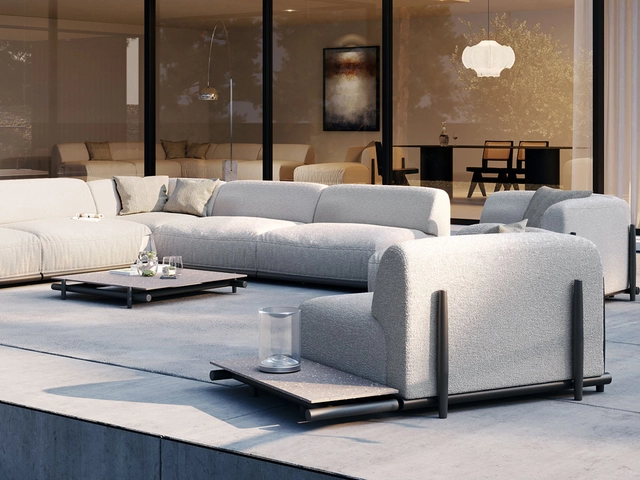
The act of play creates a welcome escape from the demands of daily life, encouraging joy, creativity and collaboration, with tangible benefits from stress relief to improved cognitive function. So when it comes to the interiors of spaces for play—for leisure and socializing for example—how can design enhance these effects? Specifying adaptable modular furniture that can blend the boundaries between indoor and out is one method to improving the freedom and spontaneity of space, bringing agency to moments of joy, possibilities for fresh configurations and equipping interiors for shifting future dynamics.
For Italian designer Matteo Nunziati’s latest collection of outdoor furniture for Unopiù, the Davos collection, he was inspired by the geometric simplicity of children’s games as functional devices for enlightenment and to reconnect spaces to movement and expression. The generous yet lightweight modular seating system, which includes sofas, chaise longues, armchairs and coffee tables, is easy to assemble and offers infinitely adaptable scenarios to encourage play in daily life. To unlock these qualities, Nunziati was drawn in particular to the logical beauty of the abacus, with its magnetic balls connected on linear elements.
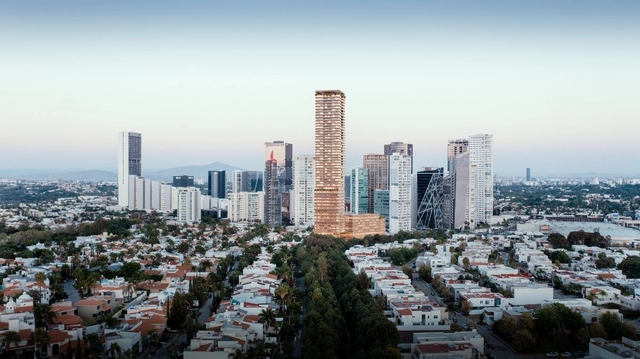
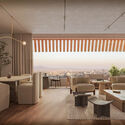
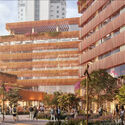
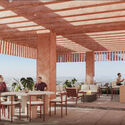
American architecture and engineering firm Skidmore, Owings & Merrill (SOM), in collaboration with Mexico City-based Estudio AMA and interior designer Esrawe Studio, has revealed a new 190-meter-tall mixed-use tower in Guadalajara, Mexico. The new addition, which broke ground on May 24, is slanted to become the tallest building in the Andares Zapopan district of the city, offering residential units, hotel rooms, and various amenities.
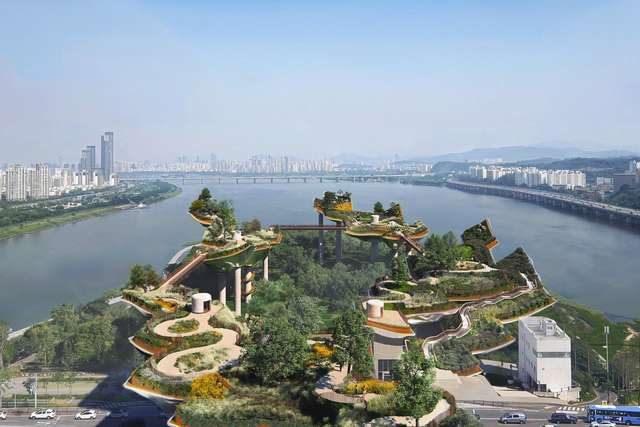
Heatherwick Studio has just won the global competition to transform Seoul’s uninhabited Nodeul Island on the Han River into a lively public park. Titled “Soundscape,” the winning project “creates a trail of dramatic spaces on different levels that can host musical performances and artistic interventions.” Situated within a green and biodiverse landscape, the design echoes Seoul's mountainous terrain and the patterns of sound waves.
For architects and designers, unbuilt/unrealized projects are confounding, bittersweet, frustrating, elusive, even ghostly—the ultimate what-ifs. Often launched with the grandest ambitions, only to become derailed by the multiplicity of complications that can beset every proposed work of architecture. Author, editor, and critic Sam Lubell has spent a healthy chunk of his career cataloging these thwarted fever dreams. Now he has released, with co-author Greg Goldin, a new compilation, Atlas of Never Built Architecture (Phaidon), a global survey of more than 300 unbuilt projects ranging from the 20th century to the present day.
Recently I reached out to the writers to talk about the book, what unbuilt projects say about the culture at large, and some of their favorite unrealized projects. This interview was conducted via email, with Lubell and Goldin choosing to respond jointly.
As an architect I find it truly interesting to read cities and architecture through films, and this is why I went to see the latest film by one of my favourite directors Wim Wenders: Perfect Days. In Wenders’ cinema, his gaze over the city is always the protagonist. He possesses the remarkable ability to make the space of the photographic image the central focus of his filmmaking. It is not only the story that is important to him, but the time and space in which the story takes shape almost by chance.
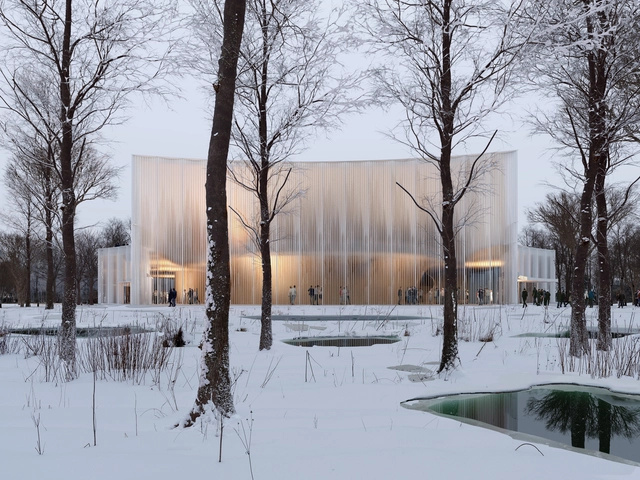
Concert halls, music, and performance venues stand as iconic symbols of cultural vitality within urban landscapes. Through these structures, which often become landmarks of the city, the residents are invited to take part and experience artistic expression, fostering a sense of community and connection. For architects, this program poses the intricate challenge of balancing form and function, creating spaces that enhance the acoustic experience, allow for the flow of audience and performers, and create visual spectacles in their own right.
Featuring both emerging and internationally recognized offices, this week’s curated selection showcases music and performance venues, from mixed arts and cultural centers to opera and ballet halls. Including proposals for international competitions such as David Chipperfield Architects or SHL and PAX architects’ designs for the Polish Royal Opera in Warsaw or Hariri Pontarini Architects’ design for an integrated center for the arts in Canada, the selection explores the program of music venues across scales and programs.
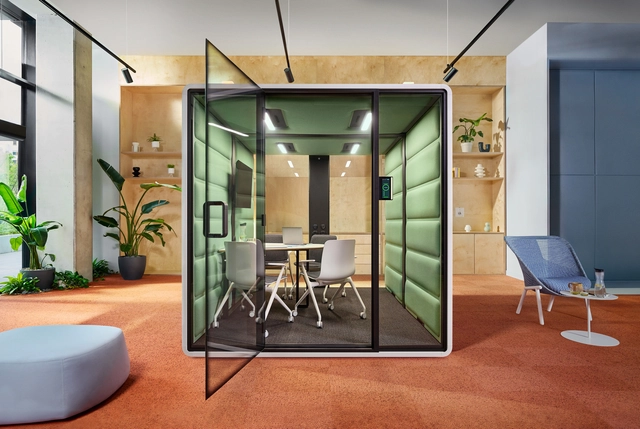
Following various studies and polls, a number of players in the US real estate market that focus on offices (CBRE, JLL, and Gallup) agree that managers and operators must offer flexible, amenity-rich offices to support the modern employee commute. Broadly speaking, we are all being called to do more with less space, and for many in the office space world, pods will prove part of the solution. Let’s consider the trends supporting this notion.
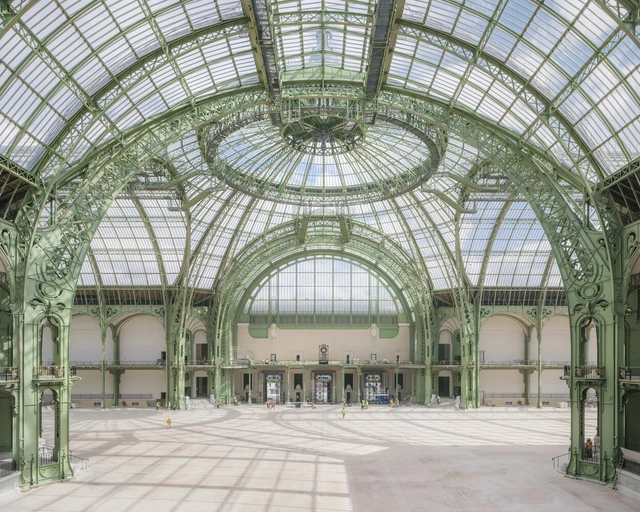
The Grand Palais, an iconic Parisian landmark, is set to play a significant role in the 2024 Paris Olympics following a major restoration by French studio Chatillon Architectes. The first images of the refurbished building, captured by Laurent Kronental, reveal the progress of the extensive project that began in 2021. While the full restoration is expected to be completed by 2025, the initial phase will be unveiled this summer, allowing the historic venue to host Olympic events, including the fencing and taekwondo competitions.
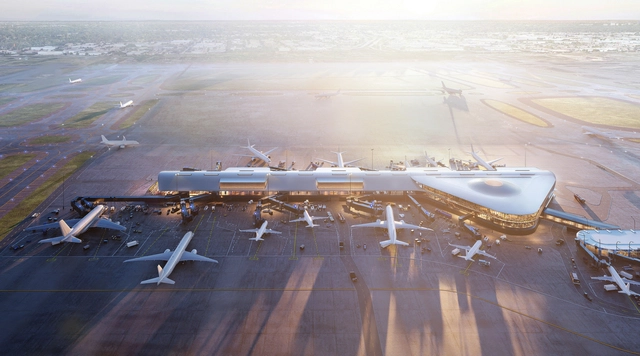
The City of Chicago has just unveiled the design for the first phase of the transformation of O’Hare International Airport. Designed by Skidmore, Ownings & Merrill (SOM), the terminal represents the largest concourse area expansion and revitalization in the airport’s 68-year history. Designed in collaboration with Ross Barney Architects, Juan Gabriel Moreno Architects, and Arup, “Satellite One” seeks to become a landmark in the state.
The Graham Foundation has announced 56 new grants to individuals, selected from nearly 600 submissions. Centered on publications, research, exhibitions, films, site-specific installations, and digital initiatives, the funded projects "expand contemporary architecture ideas through innovative rigorous interdisciplinary work on the design and the built environment." The projects are led by 84 individuals, including established and emerging architects, artists, curators, designers, filmmakers, historians, and writers.
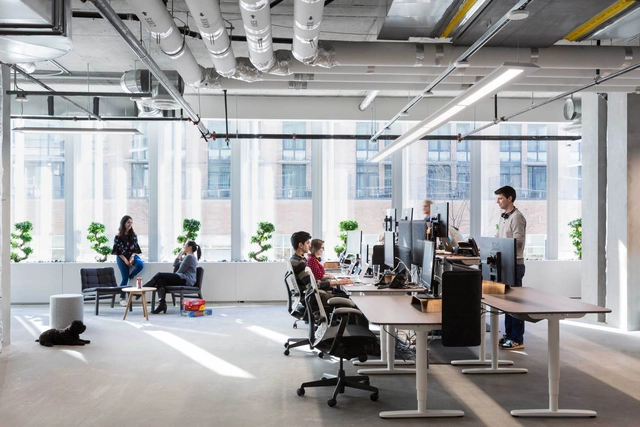
Vibrant colors, ping-pong tables, video games, free food and extravagant decorations. Photographs of the Silicon Valley offices of the early 2000s became the model for ideal, disruptive work environments, meticulously designed to attract and retain new talent in a highly competitive job market. Most importantly, they were the extreme opposite of the famous cubicles of previous decades. Over time, these same companies have invested in creating healthier and more dynamic working environments, giving special consideration to providing contact with nature and better ergonomics for employees. Among the innovations of the past years, the so-called “standing desks” have been gaining popularity, as they offer flexibility and promote a culture of health and well-being. Having the flexibility to work either standing up or sitting down encourages more movement throughout the day and has been proven to improve health and stretching, burn more calories and even increase concentration.
In contemporary architecture, the boundary between indoor and outdoor spaces has increasingly been dissolved. This dissolution establishes a smooth transition between spaces, promoting a sense of harmony and connectivity with the surrounding environment. This trend reflects a fundamental change in contemporary lifestyles, where seamless integration between humans and their environment is increasingly valued and sought after. One of the ways this can be achieved is through fluid spatial arrangements or distinctive architectural elements, such as large windows, open plans and integrated outdoor areas.
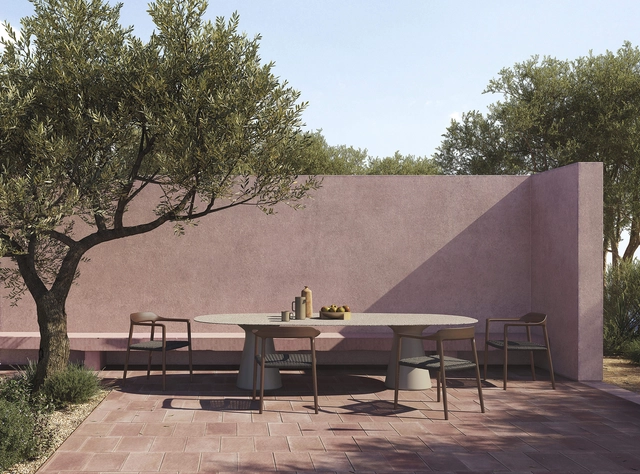
Other elements that promote integration and connection are multifunctional furniture. These can play a fundamental role in blurring the boundaries between indoor comfort and outdoor freedom. Andreu World, a Spanish company, offers furniture that transitions easily between indoor and outdoor environments. Three of their furniture lines—Dado, Nuez and Liceo—work especially well in both indoor and outdoor setting.
The historical local markets of San Lorenzo and Sant'Ambrogio in the centre of Florence, Italy, have been a meeting point for local people for decades; a privileged location from which a sense of community, belonging and sharing has grown. The structure-symbol for local residents and a major tourist attraction, they recently underwent a series of renovation works to update their image and strengthen relations with customers and retailers, with a view to preserving their identity and authenticity.
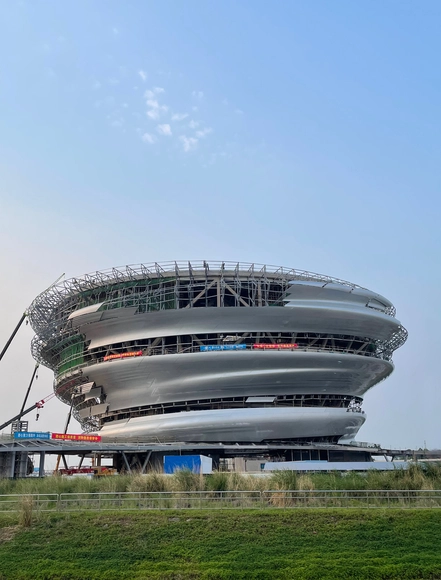
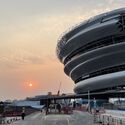
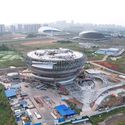
The Hainan Science Museum - construction progress. Image Courtesy of MAD Architects
The Hainan Science Museum, designed by Ma Yansong / MAD Architects, is progressing through its construction phases. The project began its design phase in 2020, broke ground in November 2021, and completed its main structure in June 2023. The museum, located on the west coast of Haikou City in Hainan Province, aims to be a landmark that integrates modern architecture with natural surroundings, promoting the convergence of technology and nature. The museum is expected to finish its curtain wall and landscaping by June this year and open for visitors in 2025.
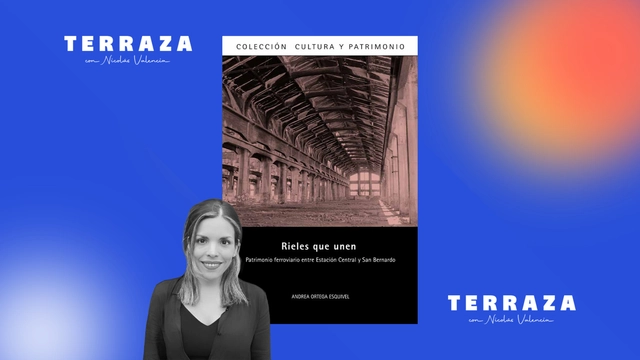
This week on the TERRAZA podcast, Nicolás Valencia talks with Chilean architect Andrea Ortega about her book “Rieles que unen. Patrimonio ferroviario entre Estación Central y San Bernardo” (Rails that Unite: Railway Heritage between Estación Central and San Bernardo), published by the National Cultural Heritage Service in 2022.
“Rieles que unen” is a critical account of the configuration and development of the heritage surrounding the initial urban stretch of the only active passenger and freight railway line currently operating in Santiago, Chile. The research approaches the understanding of railway heritage by integrating tangible and intangible elements, considering its urban-territorial scale and the valuation processes driven by organized communities at local levels.
https://www.archdaily.com/1078837/andrea-ortega-we-have-lost-a-lot-of-railway-heritage-in-chileArchDaily Team
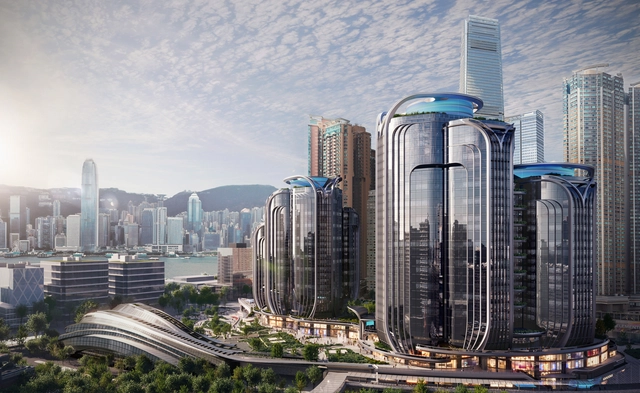
Construction has reached the roof level in Zaha Hadid Architect’s development above Hong Kong High-Speed Rail West Kowloon Terminus. Adjacent to the West Kowloon Cultural District, this development connects established and emerging neighborhoods with a network of public gardens and landscaped plazas. Designed by Zaha Hadid Architects (ZHA), it seeks to integrate seamlessly with the surrounding station and rooftop park, offering civic, office, and retail spaces.
Videos
Meeting room with Pyrymyd DECO. Visualization: Studio Spacer. Image Courtesy of Intra Lighting
We talk a lot about designing for the senses these days; about human engineering, ergonomics, people-centric products. It’s particularly a hot topic when it comes to looking at the modern working environment. If today’s office is to compete with home, it needs to bring similar feelings of comfort, but promote productivity and collaboration at the same time. Designers and architects are responding with increased attention towards auditory comfort, finely-tuned lighting, and cosseting touches via texture, color and shape.
https://www.archdaily.com/1017114/a-multi-tasking-ceiling-system-for-both-sound-and-light-controlEmma Moore
Architects are known for returning from travel with more photos of buildings than people and for having an esoteric vocabulary of their own. Of course, these are clichés that are not always true. But something that unites most designers is the tendency to pay attention to each detail that makes up a project, be it the material that covers the facade, the junction between different floors, how the doors open, the type of window frame, how the forms were put together for concreting, and more. But a detail that often goes unnoticed – and that makes a huge difference in interior design – is baseboards.
Videos
The Phoenix will be built at about half the cost, time, and carbon footprint of a typical multi-family building in the San Francisco Bay Area. Image Courtesy of Autodesk
At the turn of the century, architects embraced 3D parametric modeling through building information modeling (BIM), and in the last 10 years connected BIM to the cloud to improve coordination and productivity. But BIM struggles to unify data and workflows across the entire plan, design, build and operate lifecycle. Integrating AI—along with granular data and automation—will empower the next generation of architects with a more connected and outcome-based approach to design, enabling them to focus on outcomes like building performance or sustainability from the very beginning of a project.
Housing Salinas - For Everyday.Life. Image Courtesy of For Everyday.Life
United Kingdom-based office For Everyday.Life (FEL) is one of the three selected winners for the Open Category of ICON’s Initiative 99, an open competition aiming to promote affordable home designs that can be built for under $99,000 employing ICON’s 3D printing technologies. FEL’s project, titled “Housing Salinas,” focuses on community living while applying principles of long-term sustainability, and social and environmental responsibility.