1. ArchDaily
  2. Built Projects
Built Projects

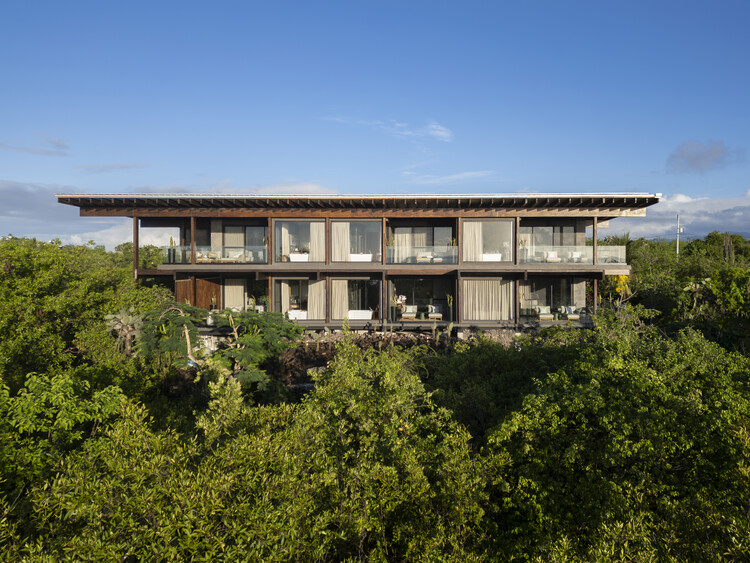
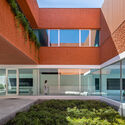
Frame 122 / Brent Buck Architects

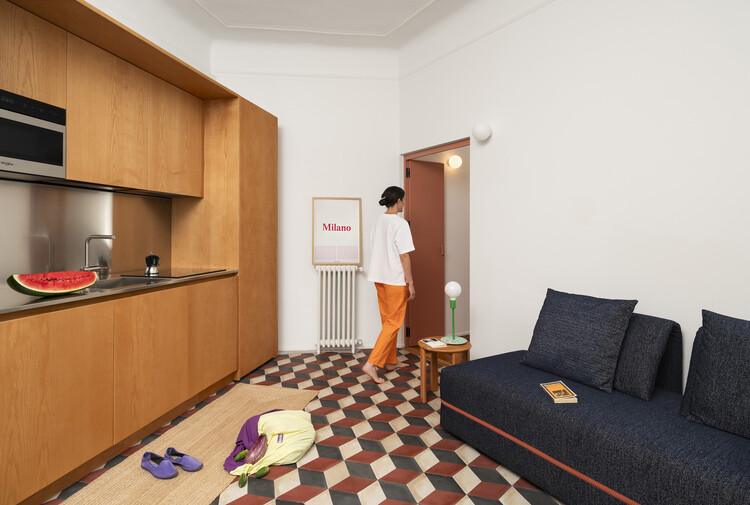
Frame 122 / Brent Buck Architects - ApartmentsFrame 122 / Brent Buck Architects - Interior Photography, ApartmentsFrame 122 / Brent Buck Architects - Interior Photography, Apartments, ChairFrame 122 / Brent Buck Architects - Exterior Photography, Apartments, BalconyFrame 122 / Brent Buck Architects - More Images+ 14

Mori House / Aires Mateus + MA+Co

Mori House / Aires Mateus + MA+Co  - HousesMori House / Aires Mateus + MA+Co  - Exterior Photography, Houses, StairsMori House / Aires Mateus + MA+Co  - Interior Photography, HousesMori House / Aires Mateus + MA+Co  - Interior Photography, Houses, ChairMori House / Aires Mateus + MA+Co  - More Images+ 21

Mount Martha, Australia
  • Architects: Aires Mateus, MA+Co
  • Area Area of this architecture project Area:  365
  • Year Completion year of this architecture project Year:  2023

Villa Österlen / Note Design Studio

Villa Österlen / Note Design Studio - House InteriorsVilla Österlen / Note Design Studio - Interior Photography, House InteriorsVilla Österlen / Note Design Studio - Interior Photography, House Interiors, Kitchen, Lighting, Table, Countertop, ChairVilla Österlen / Note Design Studio - Interior Photography, House InteriorsVilla Österlen / Note Design Studio - More Images+ 25

Lotus Shala Wellness Facility / Pablo Luna Studio

Lotus Shala Wellness Facility / Pablo Luna Studio - WellbeingLotus Shala Wellness Facility / Pablo Luna Studio - WellbeingLotus Shala Wellness Facility / Pablo Luna Studio - WellbeingLotus Shala Wellness Facility / Pablo Luna Studio - WellbeingLotus Shala Wellness Facility / Pablo Luna Studio - More Images+ 10

  • Architects: Pablo Luna Studio
  • Area Area of this architecture project Area:  125
  • Year Completion year of this architecture project Year:  2026

Lily Block Residence / 3fconcept

Lily Block Residence / 3fconcept - Exterior Photography, Houses, ForestLily Block Residence / 3fconcept - HousesLily Block Residence / 3fconcept - Interior Photography, Houses, Kitchen, Lighting, Table, Chair, CountertopLily Block Residence / 3fconcept - Interior Photography, Houses, Bedroom, Lighting, BedLily Block Residence / 3fconcept - More Images+ 24

  • Architects: 3fconcept
  • Area Area of this architecture project Area:  184
  • Year Completion year of this architecture project Year:  2026

House WoQuanShanFang / Yinyuan Studio

House WoQuanShanFang / Yinyuan Studio - Exterior Photography, HotelsHouse WoQuanShanFang / Yinyuan Studio - HotelsHouse WoQuanShanFang / Yinyuan Studio - Interior Photography, Hotels, StairsHouse WoQuanShanFang / Yinyuan Studio - HotelsHouse WoQuanShanFang / Yinyuan Studio - More Images+ 48

Anyang, China

Hotel Casa de las Abuelas / LANZA Atelier

Hotel Casa de las Abuelas / LANZA Atelier - HotelsHotel Casa de las Abuelas / LANZA Atelier - Exterior Photography, Hotels, DoorHotel Casa de las Abuelas / LANZA Atelier - HotelsHotel Casa de las Abuelas / LANZA Atelier - Interior Photography, Hotels, Balcony, Handrail, StairsHotel Casa de las Abuelas / LANZA Atelier - More Images+ 13

  • Architects: LANZA Atelier
  • Area Area of this architecture project Area:  300
  • Year Completion year of this architecture project Year:  2025

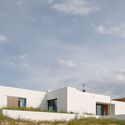
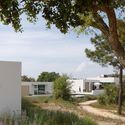
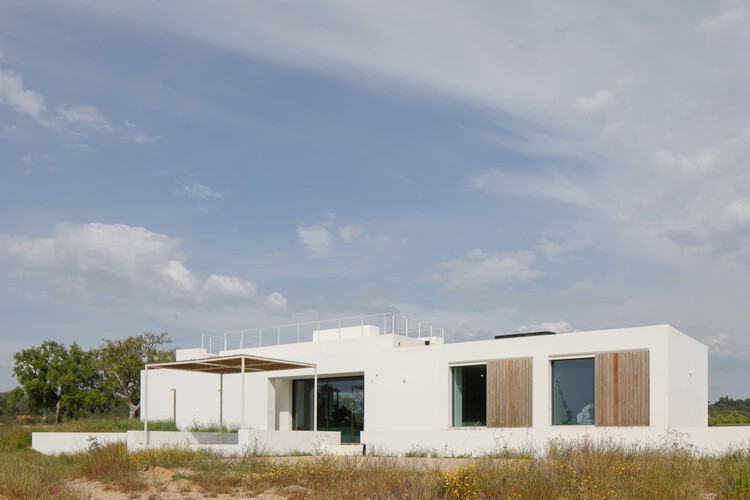
House Over the Hills / Diogo Aguiar Studio

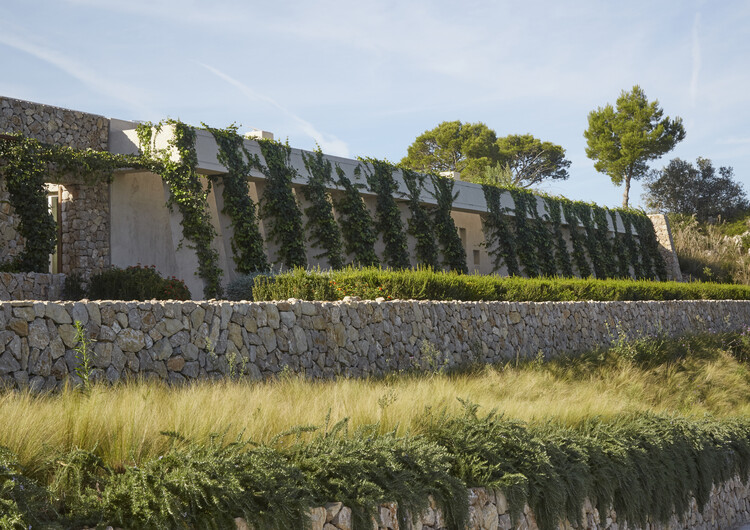
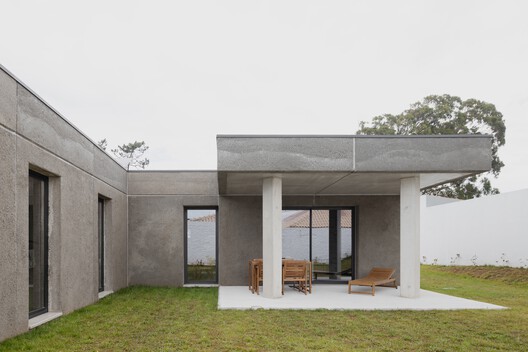
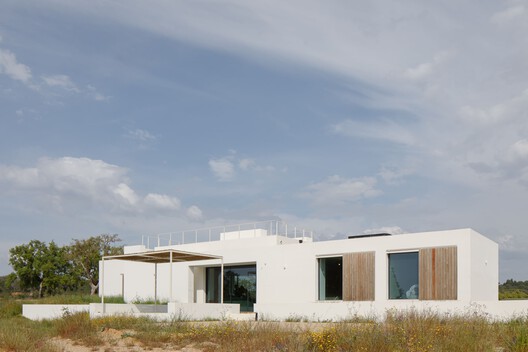
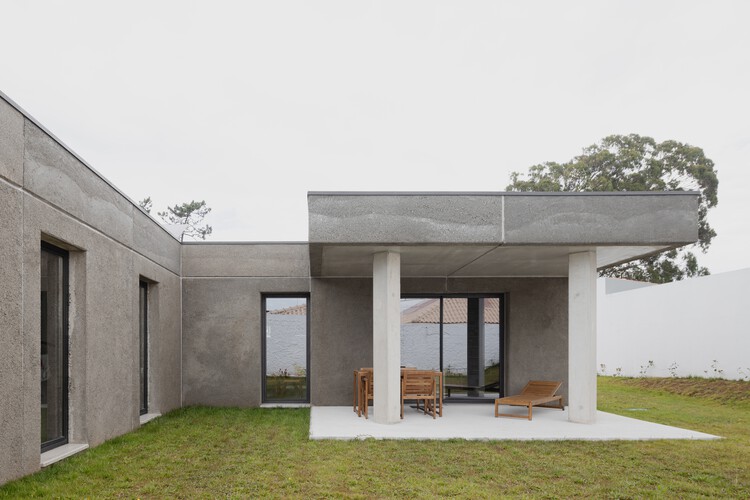
House Over the Hills / Diogo Aguiar Studio - Exterior Photography, HousesHouse Over the Hills / Diogo Aguiar Studio - Exterior Photography, HousesHouse Over the Hills / Diogo Aguiar Studio - HousesHouse Over the Hills / Diogo Aguiar Studio - Exterior Photography, HousesHouse Over the Hills / Diogo Aguiar Studio - More Images+ 21

Aguiar de Sousa, Portugal
  • Area Area of this architecture project Area:  200
  • Year Completion year of this architecture project Year:  2023

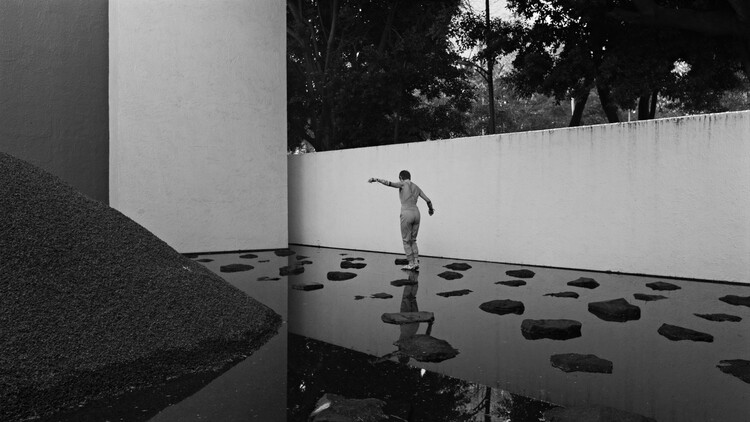
Water Stories / AR-AR Martínez Arquitectura y Paisaje + MEC Arquitectura + Fiallo Atelier

Water Stories / AR-AR Martínez Arquitectura y Paisaje + MEC Arquitectura + Fiallo Atelier - Landscape ArchitectureWater Stories / AR-AR Martínez Arquitectura y Paisaje + MEC Arquitectura + Fiallo Atelier - Interior Photography, Landscape Architecture, ChairWater Stories / AR-AR Martínez Arquitectura y Paisaje + MEC Arquitectura + Fiallo Atelier - Exterior Photography, Landscape ArchitectureWater Stories / AR-AR Martínez Arquitectura y Paisaje + MEC Arquitectura + Fiallo Atelier - Interior Photography, Landscape ArchitectureWater Stories / AR-AR Martínez Arquitectura y Paisaje + MEC Arquitectura + Fiallo Atelier - More Images+ 13

Txai Bungalow / TETRO Arquitetura

Txai Bungalow / TETRO Arquitetura - HousesTxai Bungalow / TETRO Arquitetura - Interior Photography, Houses, Balcony, CoastTxai Bungalow / TETRO Arquitetura - Exterior Photography, Houses, Chair, CoastTxai Bungalow / TETRO Arquitetura - Interior Photography, Houses, Deck, Table, ChairTxai Bungalow / TETRO Arquitetura - More Images+ 16

  • Architects: TETRO Arquitetura
  • Area Area of this architecture project Area:  770
  • Year Completion year of this architecture project Year:  2025
  • Manufacturers Brands with products used in this architecture project
    Manufacturers:  Todeschini, Demuner, Hunter Douglas, Live Fitness, Matrix Marble & Stone

TCC DAKA Renewable Resource Recycling Center (RRRC) / KPF

TCC DAKA Renewable Resource Recycling Center (RRRC) / KPF - Exterior Photography, Energy PlantTCC DAKA Renewable Resource Recycling Center (RRRC) / KPF - Energy PlantTCC DAKA Renewable Resource Recycling Center (RRRC) / KPF - Exterior Photography, Energy PlantTCC DAKA Renewable Resource Recycling Center (RRRC) / KPF - Energy PlantTCC DAKA Renewable Resource Recycling Center (RRRC) / KPF - More Images+ 30

  • Architects: KPF
  • Area Area of this architecture project Area:  6500
  • Year Completion year of this architecture project Year:  2025

BPROM House / OAD

BPROM House / OAD - Exterior Photography, Residential InteriorsBPROM House / OAD - Residential InteriorsBPROM House / OAD - Interior Photography, Residential InteriorsBPROM House / OAD - Interior Photography, Residential InteriorsBPROM House / OAD - More Images+ 25

100 Windows House / Inrestudio

100 Windows House / Inrestudio - Exterior Photography, Houses, Facade100 Windows House / Inrestudio - Interior Photography, Houses100 Windows House / Inrestudio - Interior Photography, Houses, Balcony100 Windows House / Inrestudio - Exterior Photography, Houses, Deck, Balcony, Beam100 Windows House / Inrestudio - More Images+ 35

Hanoi, Vietnam
  • Architects: Inrestudio
  • Area Area of this architecture project Area:  639
  • Year Completion year of this architecture project Year:  2025
  • Manufacturers Brands with products used in this architecture project
    Manufacturers:  Ali Việt Nam, Konig, TexaCoat

National Archives of Sweden / Tengbom

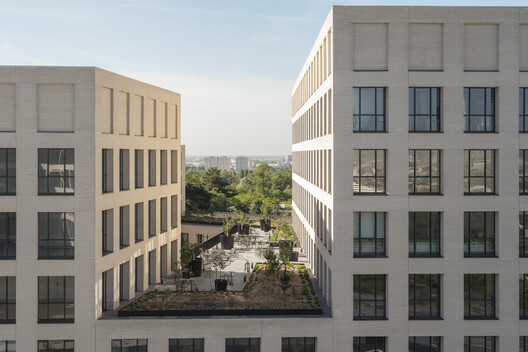
National Archives of Sweden / Tengbom - Exterior Photography, Office BuildingsNational Archives of Sweden / Tengbom - Office BuildingsNational Archives of Sweden / Tengbom - Office BuildingsNational Archives of Sweden / Tengbom - Interior Photography, Office Buildings, Kitchen, BeamNational Archives of Sweden / Tengbom - More Images+ 18

  • Architects: Tengbom
  • Area Area of this architecture project Area:  35000
  • Year Completion year of this architecture project Year:  2025

Machan - Korail Community Platform / Paraa

Machan - Korail Community Platform / Paraa - Community CenterMachan - Korail Community Platform / Paraa - Interior Photography, Community CenterMachan - Korail Community Platform / Paraa - Exterior Photography, Community Center, StairsMachan - Korail Community Platform / Paraa - Interior Photography, Community CenterMachan - Korail Community Platform / Paraa - More Images+ 24

  • Architects: Paraa
  • Area Area of this architecture project Area:  332
  • Year Completion year of this architecture project Year:  2025
  • Manufacturers Brands with products used in this architecture project
    Manufacturers:  Asian Paints, CONCORD, NDE, S S Bricks, Shah Cement

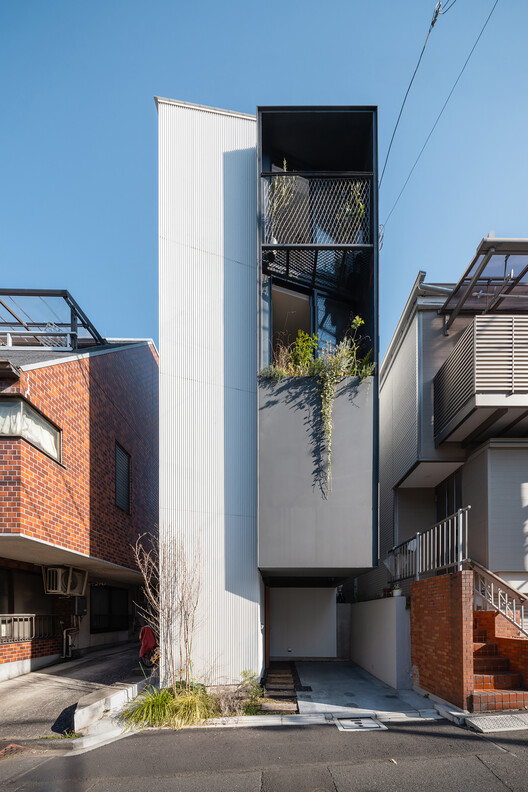
House in Kinuta / KENTA HIRAYAMA ARCHITECT & ASSOCIATES

House in Kinuta /  KENTA HIRAYAMA ARCHITECT & ASSOCIATES - HousesHouse in Kinuta /  KENTA HIRAYAMA ARCHITECT & ASSOCIATES - HousesHouse in Kinuta /  KENTA HIRAYAMA ARCHITECT & ASSOCIATES - Interior Photography, Houses, Kitchen, CountertopHouse in Kinuta /  KENTA HIRAYAMA ARCHITECT & ASSOCIATES - Interior Photography, Houses, ChairHouse in Kinuta /  KENTA HIRAYAMA ARCHITECT & ASSOCIATES - More Images+ 28

Tokyo, Japan

Koma Commercial Facility / U.GA Architects

Koma Commercial Facility / U.GA Architects - Exterior Photography, Commercial Architecture, BalconyKoma Commercial Facility / U.GA Architects - Exterior Photography, Commercial ArchitectureKoma Commercial Facility / U.GA Architects - Exterior Photography, Commercial Architecture, Handrail, StairsKoma Commercial Facility / U.GA Architects - Commercial ArchitectureKoma Commercial Facility / U.GA Architects - More Images+ 21

  • Architects: U.GA Architects
  • Area Area of this architecture project Area:  51
  • Year Completion year of this architecture project Year:  2025
  • Manufacturers Brands with products used in this architecture project
    Manufacturers:  Namsun Aluminum

Cali Foothills Integral Corridor / Edward Conde Serna Arquitectos

Cali Foothills Integral Corridor / Edward Conde Serna Arquitectos - Exterior Photography, Park, GardenCali Foothills Integral Corridor / Edward Conde Serna Arquitectos - Exterior Photography, Park, Handrail, FenceCali Foothills Integral Corridor / Edward Conde Serna Arquitectos - Exterior Photography, ParkCali Foothills Integral Corridor / Edward Conde Serna Arquitectos - Exterior Photography, ParkCali Foothills Integral Corridor / Edward Conde Serna Arquitectos - More Images+ 24

Cali, Colombia

Patrimonium Headquarters / Gustavo Penna Arquiteto e Associados

Patrimonium Headquarters / Gustavo Penna Arquiteto e Associados - Exterior Photography, Office BuildingsPatrimonium Headquarters / Gustavo Penna Arquiteto e Associados - Exterior Photography, Office BuildingsPatrimonium Headquarters / Gustavo Penna Arquiteto e Associados - Office BuildingsPatrimonium Headquarters / Gustavo Penna Arquiteto e Associados - Exterior Photography, Office BuildingsPatrimonium Headquarters / Gustavo Penna Arquiteto e Associados - More Images+ 18

Casa Limoneros / Quaterna Arquitectos

Casa Limoneros / Quaterna Arquitectos - Residential InteriorsCasa Limoneros / Quaterna Arquitectos - Exterior Photography, Residential Interiors, Garden, BalconyCasa Limoneros / Quaterna Arquitectos - Exterior Photography, Residential Interiors, Garden, ChairCasa Limoneros / Quaterna Arquitectos - Residential InteriorsCasa Limoneros / Quaterna Arquitectos - More Images+ 17

  • Area Area of this architecture project Area:  460
  • Year Completion year of this architecture project Year:  2024
  • Manufacturers Brands with products used in this architecture project
    Manufacturers:  American Standard Colombia, Grohe Sanitary Fittings, Tecnolite

V+M House / Solange Cálio Arquitetos

V+M House / Solange Cálio Arquitetos - Exterior Photography, HousesV+M House / Solange Cálio Arquitetos - Interior Photography, Houses, DoorV+M House / Solange Cálio Arquitetos - Interior Photography, Houses, ChairV+M House / Solange Cálio Arquitetos - HousesV+M House / Solange Cálio Arquitetos - More Images+ 24

São José do Rio Preto, Brazil

Fronton court and multi-purpose space Maeztu Basque Pelota Court / Verne Arquitectura

Fronton court and multi-purpose space Maeztu Basque Pelota Court / Verne Arquitectura - Exterior Photography, Sports InteriorsFronton court and multi-purpose space Maeztu Basque Pelota Court / Verne Arquitectura - Sports InteriorsFronton court and multi-purpose space Maeztu Basque Pelota Court / Verne Arquitectura - Exterior Photography, Sports InteriorsFronton court and multi-purpose space Maeztu Basque Pelota Court / Verne Arquitectura - Sports InteriorsFronton court and multi-purpose space Maeztu Basque Pelota Court / Verne Arquitectura - More Images+ 28

  • Architects: Verne Arquitectura
  • Area Area of this architecture project Area:  800
  • Year Completion year of this architecture project Year:  2024

HAIN Vineyard Facilities / undjurekbrüggen + AFEA

HAIN Vineyard Facilities  / undjurekbrüggen + AFEA - Exterior Photography, SustainabilityHAIN Vineyard Facilities  / undjurekbrüggen + AFEA - Exterior Photography, SustainabilityHAIN Vineyard Facilities  / undjurekbrüggen + AFEA - SustainabilityHAIN Vineyard Facilities  / undjurekbrüggen + AFEA - SustainabilityHAIN Vineyard Facilities  / undjurekbrüggen + AFEA - More Images+ 27

  • Architects: AFEA, undjurekbrüggen
  • Area Area of this architecture project Area:  33
  • Year Completion year of this architecture project Year:  2025
  • Manufacturers Brands with products used in this architecture project
    Manufacturers:  Belwerk Kollektiv

Shenzhen Bay Culture Square / MAD Architects

Shenzhen Bay Culture Square / MAD Architects - Exterior Photography, Museums & Exhibit Shenzhen Bay Culture Square / MAD Architects - Museums & Exhibit Shenzhen Bay Culture Square / MAD Architects - Interior Photography, Museums & Exhibit Shenzhen Bay Culture Square / MAD Architects - Interior Photography, Museums & Exhibit Shenzhen Bay Culture Square / MAD Architects - More Images+ 30

You've started following your first account!

Did you know?

You'll now receive updates based on what you follow! Personalize your stream and start following your favorite authors, offices and users.