1. ArchDaily
  2. Built Projects
Built Projects

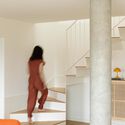
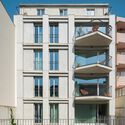
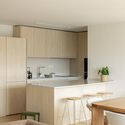
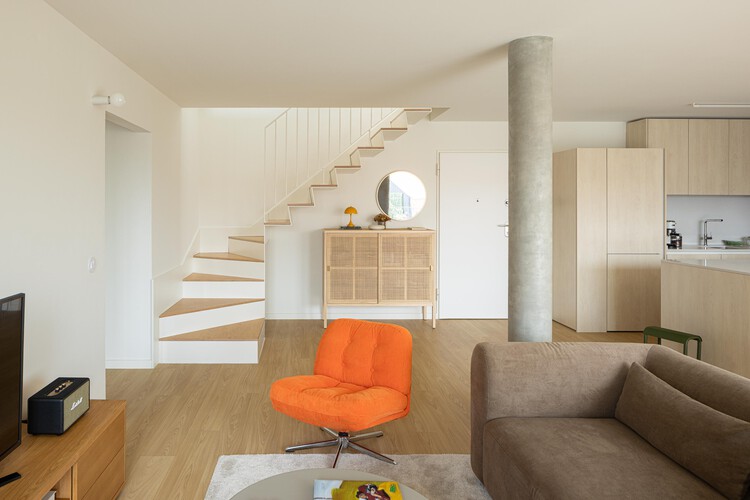
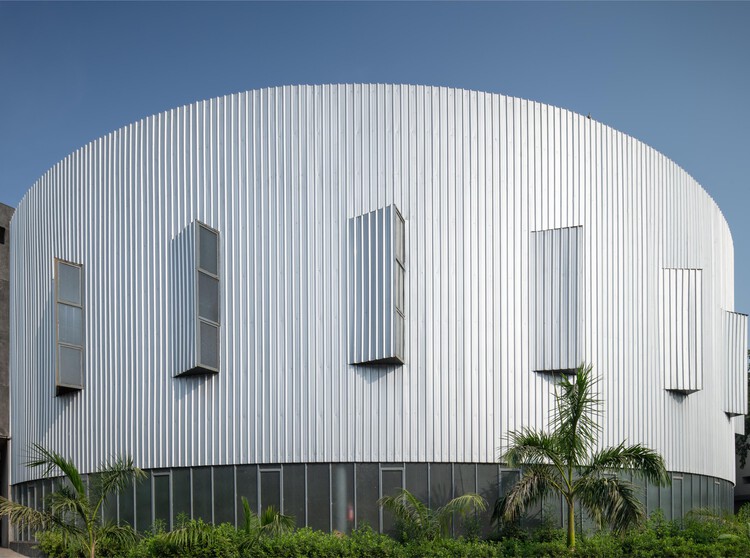
The Avlí Houses / Ona i Ona Architecture and Design

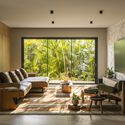
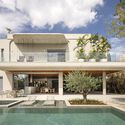
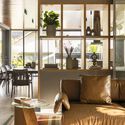
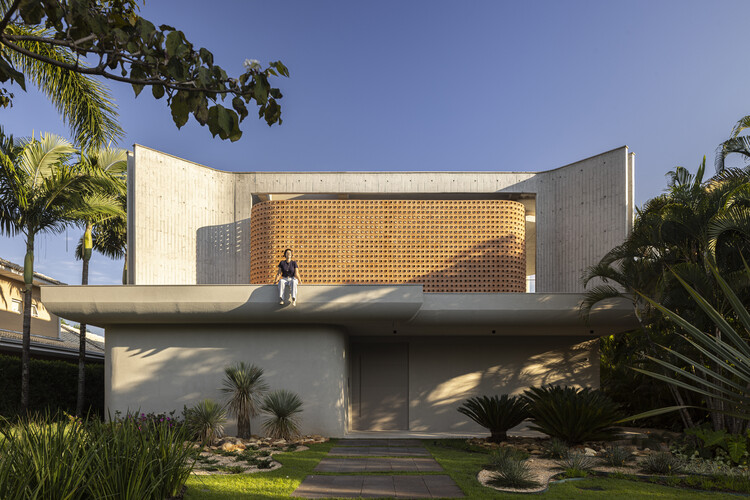
The Avlí Houses  / Ona i Ona Architecture and Design - Exterior Photography, Residential InteriorsThe Avlí Houses  / Ona i Ona Architecture and Design - Residential InteriorsThe Avlí Houses  / Ona i Ona Architecture and Design - Exterior Photography, Residential InteriorsThe Avlí Houses  / Ona i Ona Architecture and Design - Exterior Photography, Residential InteriorsThe Avlí Houses  / Ona i Ona Architecture and Design - More Images+ 32

  • Area Area of this architecture project Area:  220
  • Year Completion year of this architecture project Year:  2025
  • Manufacturers Brands with products used in this architecture project
    Manufacturers:  Beton par Nature, Dune Unique Matters, Muskita Aluminium Industries

Mac Casa / CTA | Creative Architects

Mac Casa / CTA | Creative Architects - HousesMac Casa / CTA | Creative Architects - Interior Photography, HousesMac Casa / CTA | Creative Architects - Interior Photography, HousesMac Casa / CTA | Creative Architects - Interior Photography, HousesMac Casa / CTA | Creative Architects - More Images+ 15

Ho Chi Minh, Vietnam
  • Area Area of this architecture project Area:  118
  • Year Completion year of this architecture project Year:  2025
  • Manufacturers Brands with products used in this architecture project
    Manufacturers:  Toto, Hoa Phat

House Between Walls / Studio UF+O

House Between Walls / Studio UF+O - Exterior Photography, Houses, BalconyHouse Between Walls / Studio UF+O - Interior Photography, HousesHouse Between Walls / Studio UF+O - HousesHouse Between Walls / Studio UF+O - Interior Photography, Houses, Bedroom, Lighting, BedHouse Between Walls / Studio UF+O - More Images+ 30

Rewatra, India
  • Architects: Studio UF+O
  • Area Area of this architecture project Area:  4800 ft²
  • Year Completion year of this architecture project Year:  2026

Stool Tower / 1Y Architects

Stool Tower / 1Y Architects - Installations & StructuresStool Tower / 1Y Architects - Installations & StructuresStool Tower / 1Y Architects - Interior Photography, Installations & StructuresStool Tower / 1Y Architects - Drawings, Installations & StructuresStool Tower / 1Y Architects - More Images+ 12

  • Architects: 1Y Architects
  • Area Area of this architecture project Area:  36
  • Year Completion year of this architecture project Year:  2027

Agua de la Culebra Quincho / Alvarez Railton Arquitectura

Agua de la Culebra Quincho / Alvarez Railton Arquitectura - Exterior Photography, Residential Architecture, BalconyAgua de la Culebra Quincho / Alvarez Railton Arquitectura - Residential ArchitectureAgua de la Culebra Quincho / Alvarez Railton Arquitectura - Residential ArchitectureAgua de la Culebra Quincho / Alvarez Railton Arquitectura - Exterior Photography, Residential ArchitectureAgua de la Culebra Quincho / Alvarez Railton Arquitectura - More Images+ 9

  • Area Area of this architecture project Area:  72
  • Year Completion year of this architecture project Year:  2026
  • Manufacturers Brands with products used in this architecture project
    Manufacturers:  Topwood, Medestuk

Refuge House / Taller Segovia Molina

Refuge House / Taller Segovia Molina - Exterior Photography, HousesRefuge House / Taller Segovia Molina - Interior Photography, HousesRefuge House / Taller Segovia Molina - Interior Photography, Houses, Bathroom, Bathtub, SinkRefuge House / Taller Segovia Molina - HousesRefuge House / Taller Segovia Molina - More Images+ 29

Santiago de Querétaro, Mexico
  • Area Area of this architecture project Area:  450
  • Year Completion year of this architecture project Year:  2026
  • Manufacturers Brands with products used in this architecture project
    Manufacturers:  Elmex

Flow House / Felipe Caboclo Arquitetura

Flow House / Felipe Caboclo Arquitetura - Exterior Photography, Houses, GardenFlow House / Felipe Caboclo Arquitetura - Exterior Photography, Houses, GardenFlow House / Felipe Caboclo Arquitetura - Interior Photography, Houses, ChairFlow House / Felipe Caboclo Arquitetura - HousesFlow House / Felipe Caboclo Arquitetura - More Images+ 17

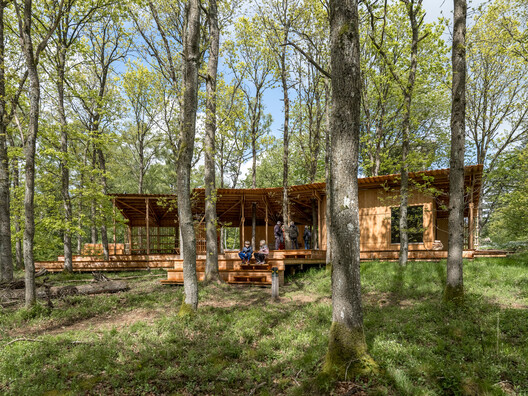
Live Oak Farm Pavilion / Austin Sandy

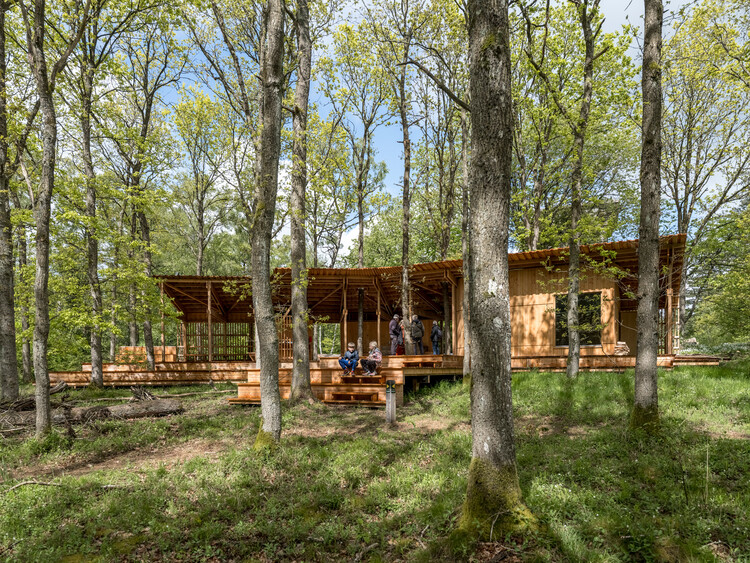
Live Oak Farm Pavilion / Austin Sandy - Residential ArchitectureLive Oak Farm Pavilion / Austin Sandy - Residential ArchitectureLive Oak Farm Pavilion / Austin Sandy - Residential ArchitectureLive Oak Farm Pavilion / Austin Sandy - Residential ArchitectureLive Oak Farm Pavilion / Austin Sandy - More Images+ 16

  • Architects: Austin Sandy
  • Area Area of this architecture project Area:  1200 ft²
  • Year Completion year of this architecture project Year:  2024

NYMA Water Tower / Eek en Dekkers

NYMA Water Tower / Eek en Dekkers - Interior Photography, Adaptive Reuse, BeamNYMA Water Tower / Eek en Dekkers - Interior Photography, Adaptive Reuse, BeamNYMA Water Tower / Eek en Dekkers - Adaptive ReuseNYMA Water Tower / Eek en Dekkers - Interior Photography, Adaptive Reuse, ChairNYMA Water Tower / Eek en Dekkers - More Images+ 21

  • Architects: Eek en Dekkers
  • Area Area of this architecture project Area:  800
  • Year Completion year of this architecture project Year:  2025

Maida Hill Public Toilet / Studio Weave


Maida Hill Public Toilet / Studio Weave - Exterior Photography, Adaptive ReuseMaida Hill Public Toilet / Studio Weave - Exterior Photography, Adaptive ReuseMaida Hill Public Toilet / Studio Weave - Adaptive ReuseMaida Hill Public Toilet / Studio Weave - Exterior Photography, Adaptive ReuseMaida Hill Public Toilet / Studio Weave - More Images+ 8

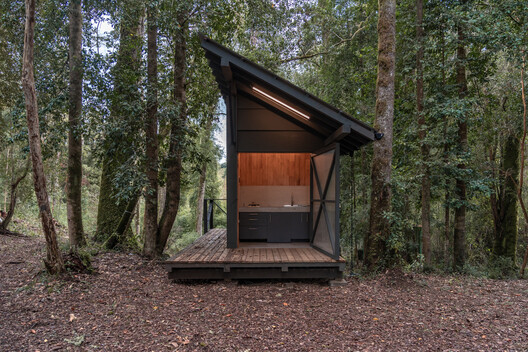
Sawtooth House / Francesco Pierazzi Architects

Sawtooth House / Francesco Pierazzi Architects - Exterior Photography, Sustainability, DoorSawtooth House / Francesco Pierazzi Architects - Interior Photography, Sustainability, Kitchen, Lighting, Table, Countertop, ChairSawtooth House / Francesco Pierazzi Architects - Interior Photography, SustainabilitySawtooth House / Francesco Pierazzi Architects - Exterior Photography, SustainabilitySawtooth House / Francesco Pierazzi Architects - More Images+ 17

  • Area Area of this architecture project Area:  180
  • Year Completion year of this architecture project Year:  2024
  • Manufacturers Brands with products used in this architecture project
    Manufacturers:  Cortizo, PoaloInteriors, Velux, Wienerberger Koramic

Bring Up Midori Children’s Development Center / OOOarchitecture

Bring Up Midori Children’s Development Center / OOOarchitecture - Day CareBring Up Midori Children’s Development Center / OOOarchitecture - Interior Photography, Day CareBring Up Midori Children’s Development Center / OOOarchitecture - Day CareBring Up Midori Children’s Development Center / OOOarchitecture - Day CareBring Up Midori Children’s Development Center / OOOarchitecture - More Images+ 17

  • Architects: OOOarchitecture
  • Area Area of this architecture project Area:  498
  • Year Completion year of this architecture project Year:  2024

Mueonga House / Snow AIDe

Mueonga House  / Snow AIDe - Interior Photography, Houses, StairsMueonga House  / Snow AIDe - Interior Photography, HousesMueonga House  / Snow AIDe - Interior Photography, Houses, Table, ChairMueonga House  / Snow AIDe - Exterior Photography, HousesMueonga House  / Snow AIDe - More Images+ 22

Namyangju-si, South Korea
  • Architects: Snow AIDe
  • Area Area of this architecture project Area:  214
  • Year Completion year of this architecture project Year:  2025

Catalejo / Tololo Ugarte

Catalejo / Tololo Ugarte - Exterior Photography, Sustainability, FacadeCatalejo / Tololo Ugarte - SustainabilityCatalejo / Tololo Ugarte - Interior Photography, Sustainability, Table, Lighting, ChairCatalejo / Tololo Ugarte - Interior Photography, Sustainability, Bedroom, Bed, ChairCatalejo / Tololo Ugarte - More Images+ 21

  • Architects: Tololo Ugarte
  • Area Area of this architecture project Area:  80
  • Year Completion year of this architecture project Year:  2024

Caju Apartment / CODA Arquitetura

Caju Apartment / CODA Arquitetura - Interior Photography, Apartment Interiors, Kitchen, Lighting, Table, Chair, CountertopCaju Apartment / CODA Arquitetura - Interior Photography, Apartment Interiors, KitchenCaju Apartment / CODA Arquitetura - Interior Photography, Apartment Interiors, LightingCaju Apartment / CODA Arquitetura - Interior Photography, Apartment Interiors, Table, Lighting, ChairCaju Apartment / CODA Arquitetura - More Images+ 22

  • Architects: CODA Arquitetura
  • Area Area of this architecture project Area:  65
  • Year Completion year of this architecture project Year:  2025
  • Manufacturers Brands with products used in this architecture project
    Manufacturers:  Atelier Passarelli, Elisa Stehling Home, Lamas Design, Marcenaria Baraúna

RB Tapalpa Cabin / ALMA de Arquitectos

RB Tapalpa Cabin / ALMA de Arquitectos - Interior Photography, Cabins & Lodges, Beam, ChairRB Tapalpa Cabin / ALMA de Arquitectos - Interior Photography, Cabins & Lodges, Lighting, ChairRB Tapalpa Cabin / ALMA de Arquitectos - Cabins & LodgesRB Tapalpa Cabin / ALMA de Arquitectos - Interior Photography, Cabins & Lodges, Column, BeamRB Tapalpa Cabin / ALMA de Arquitectos - More Images+ 16

Atemajac de Brizuela, Mexico
  • Area Area of this architecture project Area:  550
  • Year Completion year of this architecture project Year:  2026
  • Manufacturers Brands with products used in this architecture project
    Manufacturers:  Canteras barba , fensterwelt

Mooca House / André Guerra Arquitetos + Douglas Vicentini

Mooca House / André Guerra Arquitetos + Douglas Vicentini - Exterior Photography, HousesMooca House / André Guerra Arquitetos + Douglas Vicentini - Interior Photography, Houses, Table, Chair, LightingMooca House / André Guerra Arquitetos + Douglas Vicentini - Interior Photography, Houses, BedroomMooca House / André Guerra Arquitetos + Douglas Vicentini - Interior Photography, Houses, LightingMooca House / André Guerra Arquitetos + Douglas Vicentini - More Images+ 16

  • Area Area of this architecture project Area:  400
  • Year Completion year of this architecture project Year:  2024
  • Manufacturers Brands with products used in this architecture project
    Manufacturers:  Reka Iluminação

SONO House / Atelier Carle

SONO House / Atelier Carle - Exterior Photography, HousesSONO House / Atelier Carle - HousesSONO House / Atelier Carle - Exterior Photography, HousesSONO House / Atelier Carle - Interior Photography, Houses, DoorSONO House / Atelier Carle - More Images+ 16

  • Architects: Atelier Carle
  • Area Area of this architecture project Area:  2300 ft²
  • Year Completion year of this architecture project Year:  2025
  • Manufacturers Brands with products used in this architecture project
    Manufacturers:  Shalwin, Xavier Collection

WPP Headquarters Mizal / Eller + Eller Architekten GmbH

WPP Headquarters Mizal / Eller + Eller Architekten GmbH - SustainabilityWPP Headquarters Mizal / Eller + Eller Architekten GmbH - Exterior Photography, SustainabilityWPP Headquarters Mizal / Eller + Eller Architekten GmbH - Exterior Photography, SustainabilityWPP Headquarters Mizal / Eller + Eller Architekten GmbH - Interior Photography, Sustainability, ColumnWPP Headquarters Mizal / Eller + Eller Architekten GmbH - More Images+ 13

  • Area Area of this architecture project Area:  52000
  • Year Completion year of this architecture project Year:  2023
  • Manufacturers Brands with products used in this architecture project
    Manufacturers:  Josef Gartner GmbH, Gundelfingen

Redhill Early Learning Centre / Hubo Studio

Redhill Early Learning Centre /  Hubo Studio - Interior Photography, Kindergarten, StairsRedhill Early Learning Centre /  Hubo Studio - KindergartenRedhill Early Learning Centre /  Hubo Studio - Exterior Photography, KindergartenRedhill Early Learning Centre /  Hubo Studio - KindergartenRedhill Early Learning Centre /  Hubo Studio - More Images+ 25

Johannesburg, South Africa
  • Architects: Hubo Studio
  • Area Area of this architecture project Area:  2641
  • Year Completion year of this architecture project Year:  2024
  • Manufacturers Brands with products used in this architecture project
    Manufacturers:  MOSO BAMBOO, Tarkett

CNC & Active Offices / Studio Reaktor

CNC & Active Offices / Studio Reaktor - Office BuildingsCNC & Active Offices / Studio Reaktor - Interior Photography, Office Buildings, ChairCNC & Active Offices / Studio Reaktor - Interior Photography, Office Buildings, Chair, Lighting, TableCNC & Active Offices / Studio Reaktor - Interior Photography, Office Buildings, ChairCNC & Active Offices / Studio Reaktor - More Images+ 28

  • Architects: Studio Reaktor
  • Area Area of this architecture project Area:  11208
  • Year Completion year of this architecture project Year:  2025

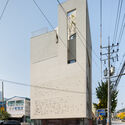
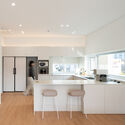
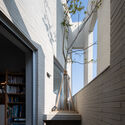
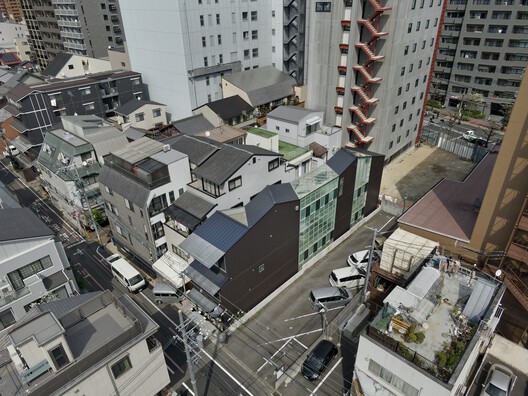
Tokyo Ballet House / Kenta SANO & Associates, Architects

Tokyo Ballet House / Kenta SANO & Associates, Architects - Exterior Photography, HousesTokyo Ballet House / Kenta SANO & Associates, Architects - Exterior Photography, HousesTokyo Ballet House / Kenta SANO & Associates, Architects - HousesTokyo Ballet House / Kenta SANO & Associates, Architects - Interior Photography, Houses, Kitchen, DoorTokyo Ballet House / Kenta SANO & Associates, Architects - More Images+ 21

Vĩnh Long House / NAQ Architecture

Vĩnh Long House / NAQ Architecture - Exterior Photography, HousesVĩnh Long House / NAQ Architecture - Interior Photography, Houses, Stairs, HandrailVĩnh Long House / NAQ Architecture - Interior Photography, Houses, Lighting, ChairVĩnh Long House / NAQ Architecture - Interior Photography, Houses, BalconyVĩnh Long House / NAQ Architecture - More Images+ 32

Vĩnh Long, Vietnam
  • Architects: NAQ Architecture
  • Area Area of this architecture project Area:  150
  • Year Completion year of this architecture project Year:  2024

Rangunia Residence / Moofer Architecture

Rangunia Residence / Moofer Architecture - HousesRangunia Residence / Moofer Architecture - Interior Photography, Houses, Chair, Table, LightingRangunia Residence / Moofer Architecture - HousesRangunia Residence / Moofer Architecture - Interior Photography, Houses, BalconyRangunia Residence / Moofer Architecture - More Images+ 37

Pomara, Bangladesh
  • Area Area of this architecture project Area:  4500 ft²
  • Year Completion year of this architecture project Year:  2026
  • Manufacturers Brands with products used in this architecture project
    Manufacturers:  Berger, DBL tiles, EDF Aluminium, Mirpur Ceramics, Stone Bricks, +1

You've started following your first account!

Did you know?

You'll now receive updates based on what you follow! Personalize your stream and start following your favorite authors, offices and users.