1. ArchDaily
  2. Built Projects
Built Projects

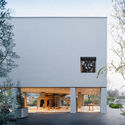
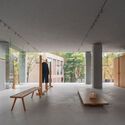
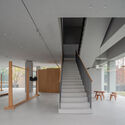
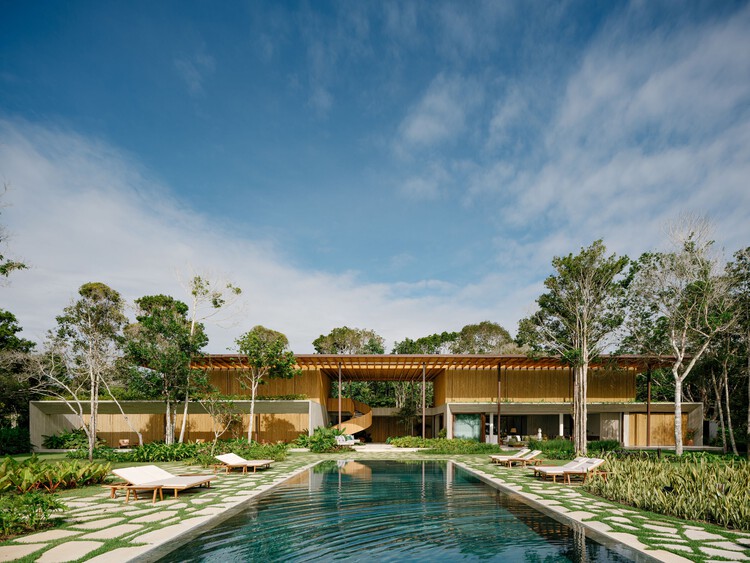
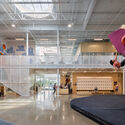
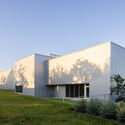
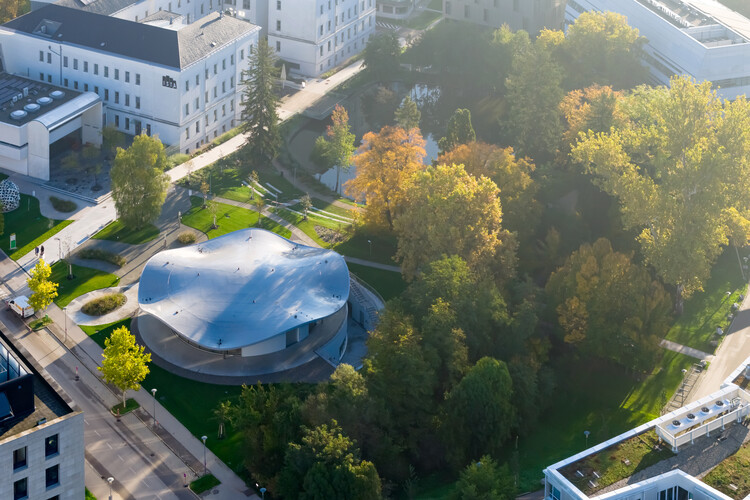
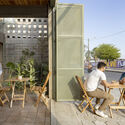
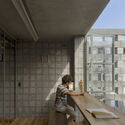
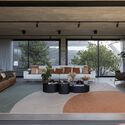
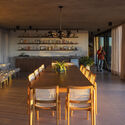
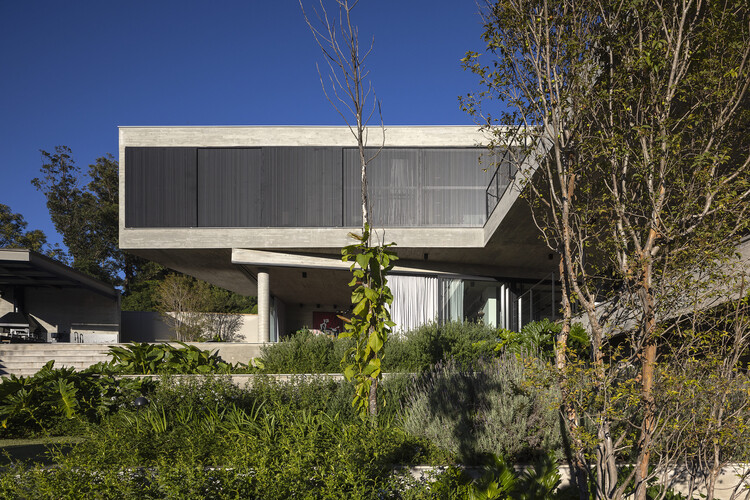
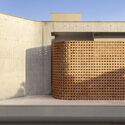
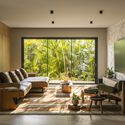
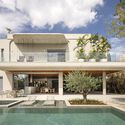
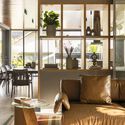
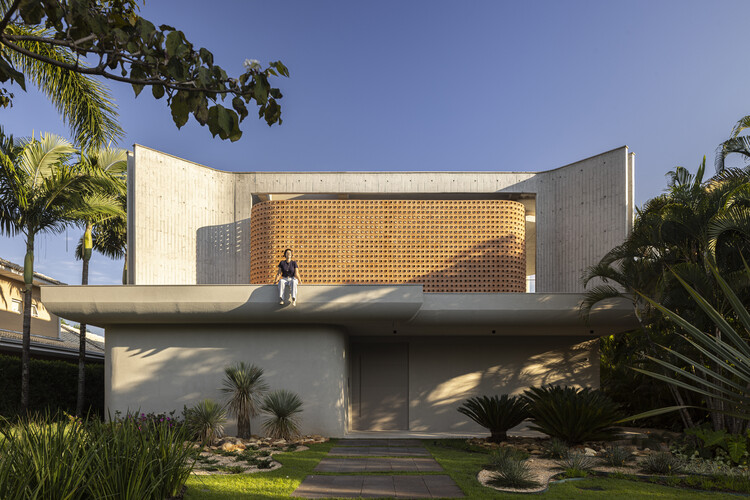
Bernoulli College Vale do Sereno / BCMF Arquitetos

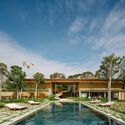
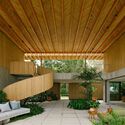
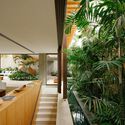
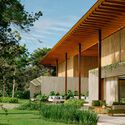
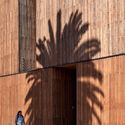
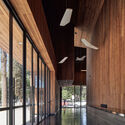
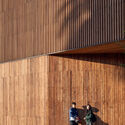
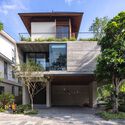
Bernoulli College Vale do Sereno / BCMF Arquitetos - Exterior Photography, Schools , Facade, BalconyBernoulli College Vale do Sereno / BCMF Arquitetos - Schools Bernoulli College Vale do Sereno / BCMF Arquitetos - Schools Bernoulli College Vale do Sereno / BCMF Arquitetos - Interior Photography, Schools Bernoulli College Vale do Sereno / BCMF Arquitetos - More Images+ 72

Nova Lima, Brazil
  • Architects: BCMF Arquitetos
  • Area Area of this architecture project Area:  36910
  • Year Completion year of this architecture project Year:  2026

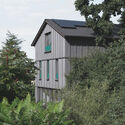
Woods Retreat / BE Design

Woods Retreat / BE Design - HousesWoods Retreat / BE Design - Exterior Photography, HousesWoods Retreat / BE Design - HousesWoods Retreat / BE Design - HousesWoods Retreat / BE Design - More Images+ 11

East Hampton, United States
  • Architects: BE Design
  • Area Area of this architecture project Area:  600 ft²
  • Year Completion year of this architecture project Year:  2026

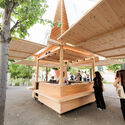
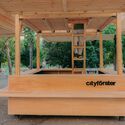
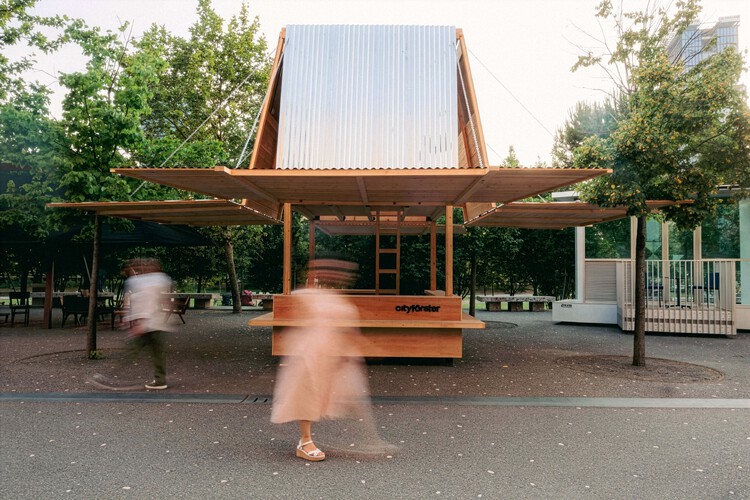
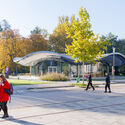
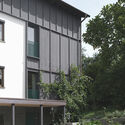
Verdure Kiosk / Haus of hu

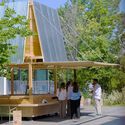
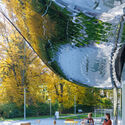
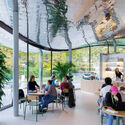
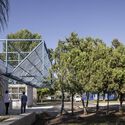
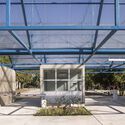
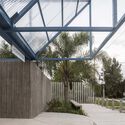
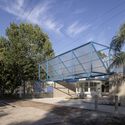
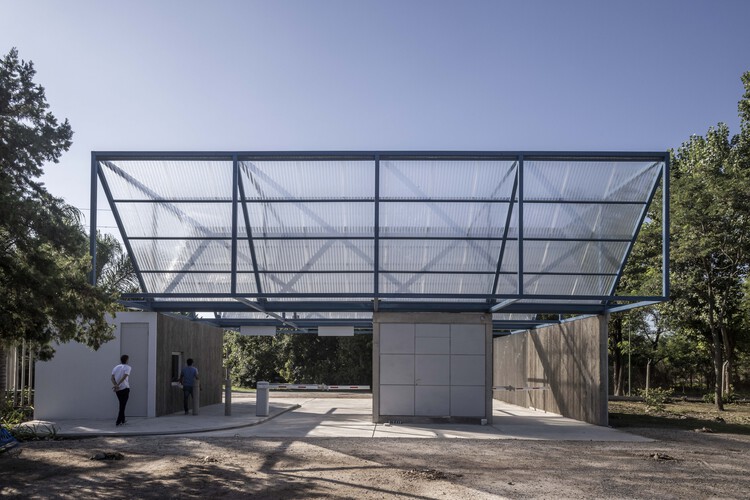
Verdure Kiosk / Haus of hu - Exterior Photography, Public ArchitectureVerdure Kiosk / Haus of hu - Exterior Photography, Public ArchitectureVerdure Kiosk / Haus of hu - Public ArchitectureVerdure Kiosk / Haus of hu - Public ArchitectureVerdure Kiosk / Haus of hu - More Images+ 7

  • Architects: Haus of hu
  • Area Area of this architecture project Area:  70
  • Year Completion year of this architecture project Year:  2025

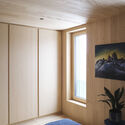
IXCAMPUS / Baumschlager Eberle Architekten

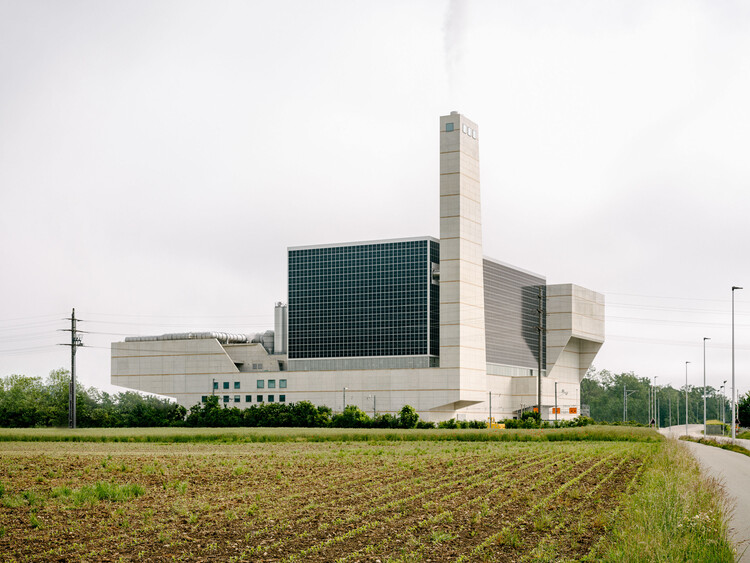
IXCAMPUS / Baumschlager Eberle Architekten - Exterior Photography, Research CenterIXCAMPUS / Baumschlager Eberle Architekten - Exterior Photography, Research CenterIXCAMPUS / Baumschlager Eberle Architekten - Exterior Photography, Research Center, Courtyard, StairsIXCAMPUS / Baumschlager Eberle Architekten - Interior Photography, Research CenterIXCAMPUS / Baumschlager Eberle Architekten - More Images+ 24

Tskneti Residences / MUA

Tskneti Residences  / MUA - Exterior Photography, Houses, GardenTskneti Residences  / MUA - Interior Photography, HousesTskneti Residences  / MUA - Interior Photography, HousesTskneti Residences  / MUA - Interior Photography, HousesTskneti Residences  / MUA - More Images+ 13

  • Architects: MUA
  • Area Area of this architecture project Area:  1700
  • Year Completion year of this architecture project Year:  2022

6AM House / Studio PKA

6AM House  / Studio PKA - Exterior Photography, Houses6AM House  / Studio PKA - Houses6AM House  / Studio PKA - Interior Photography, Houses, Bedroom, Bed, Lighting6AM House  / Studio PKA - Interior Photography, Houses, Chair6AM House  / Studio PKA - More Images+ 21

Lonavala, India
  • Architects: Studio PKA
  • Area Area of this architecture project Area:  12000
  • Year Completion year of this architecture project Year:  2025

La Balance Clinic / Only Human

La Balance Clinic / Only Human - Interior Photography, Clinic, KitchenLa Balance Clinic / Only Human - Interior Photography, Clinic, BeamLa Balance Clinic / Only Human - Interior Photography, Clinic, Lighting, ChairLa Balance Clinic / Only Human - ClinicLa Balance Clinic / Only Human - More Images+ 34

  • Architects: Only Human
  • Area Area of this architecture project Area:  370
  • Year Completion year of this architecture project Year:  2025

Aranya Wuling Mountain - Sean Canteen / llLab.

Aranya Wuling Mountain - Sean Canteen / llLab. - Restaurants & BarsAranya Wuling Mountain - Sean Canteen / llLab. - Exterior Photography, Restaurants & BarsAranya Wuling Mountain - Sean Canteen / llLab. - Interior Photography, Restaurants & Bars, ChairAranya Wuling Mountain - Sean Canteen / llLab. - Interior Photography, Restaurants & BarsAranya Wuling Mountain - Sean Canteen / llLab. - More Images+ 40

Kay Kay de Monkul Lookout Walkway / Gonzalo Verdugo + Carlos Seguel Arquitectos

Kay Kay de Monkul Lookout Walkway / Gonzalo Verdugo + Carlos Seguel Arquitectos - Installations & StructuresKay Kay de Monkul Lookout Walkway / Gonzalo Verdugo + Carlos Seguel Arquitectos - Installations & StructuresKay Kay de Monkul Lookout Walkway / Gonzalo Verdugo + Carlos Seguel Arquitectos - Installations & StructuresKay Kay de Monkul Lookout Walkway / Gonzalo Verdugo + Carlos Seguel Arquitectos - Exterior Photography, Installations & StructuresKay Kay de Monkul Lookout Walkway / Gonzalo Verdugo + Carlos Seguel Arquitectos - More Images+ 7

Lapa Townhouse Renovation / Estudio Piloti Arquitetura

Lapa Townhouse Renovation / Estudio Piloti Arquitetura - RenovationLapa Townhouse Renovation / Estudio Piloti Arquitetura - Interior Photography, Renovation, CourtyardLapa Townhouse Renovation / Estudio Piloti Arquitetura - Interior Photography, Renovation, Courtyard, Stairs, BalconyLapa Townhouse Renovation / Estudio Piloti Arquitetura - Exterior Photography, RenovationLapa Townhouse Renovation / Estudio Piloti Arquitetura - More Images+ 17

  • Area Area of this architecture project Area:  170
  • Year Completion year of this architecture project Year:  2024
  • Manufacturers Brands with products used in this architecture project
    Manufacturers:  Donizete Ferreira, Granitel, Granitorre, Pedras Coimbra, Reka Iluminação, +1

Casa MDL / Estudio Maria Strada

Casa MDL / Estudio Maria Strada - Interior Photography, Houses, CourtyardCasa MDL / Estudio Maria Strada - HousesCasa MDL / Estudio Maria Strada - Interior Photography, Houses, Table, Chair, LightingCasa MDL / Estudio Maria Strada - HousesCasa MDL / Estudio Maria Strada - More Images+ 23

Pilar, Argentina
  • Area Area of this architecture project Area:  420
  • Year Completion year of this architecture project Year:  2024
  • Manufacturers Brands with products used in this architecture project
    Manufacturers:  Forti Aberturas

House on David Melgueiro / Aurora Arquitectos

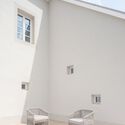
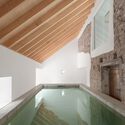
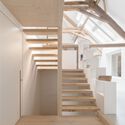
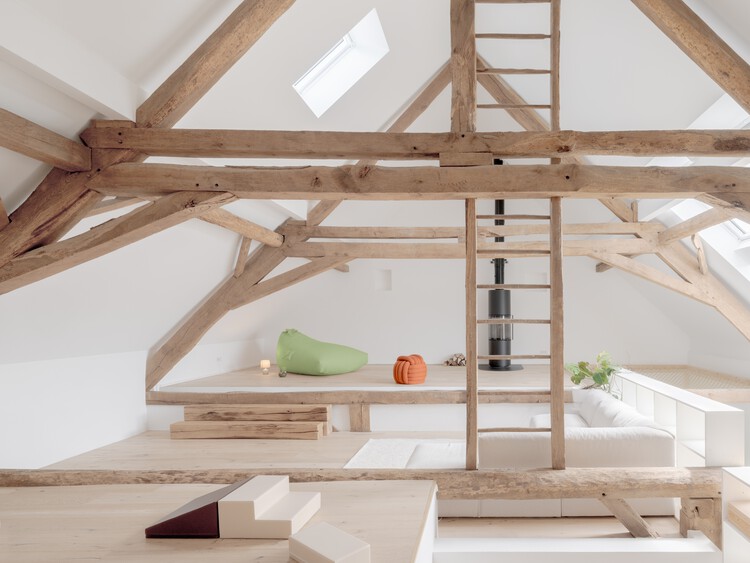
House on David Melgueiro / Aurora Arquitectos - Exterior Photography, Refurbishment, Facade, Door, BalconyHouse on David Melgueiro / Aurora Arquitectos - Interior Photography, RefurbishmentHouse on David Melgueiro / Aurora Arquitectos - Interior Photography, Refurbishment, ChairHouse on David Melgueiro / Aurora Arquitectos - Interior Photography, RefurbishmentHouse on David Melgueiro / Aurora Arquitectos - More Images+ 27

  • Architects: Aurora Arquitectos
  • Area Area of this architecture project Area:  200
  • Year Completion year of this architecture project Year:  2026
  • Manufacturers Brands with products used in this architecture project
    Manufacturers:  Branca Lisboa, João Lopes Iluminação

Gradient House and Studio / Observation Studio

Gradient House and Studio / Observation Studio - Exterior Photography, HousesGradient House and Studio / Observation Studio - Exterior Photography, Houses, DoorGradient House and Studio / Observation Studio - Exterior Photography, Houses, DoorGradient House and Studio / Observation Studio - Exterior Photography, HousesGradient House and Studio / Observation Studio - More Images+ 23

  • Architects: Observation Studio
  • Area Area of this architecture project Area:  3600 ft²
  • Year Completion year of this architecture project Year:  2021

Curious House / FORVM

Curious House / FORVM - Exterior Photography, HousesCurious House / FORVM - HousesCurious House / FORVM - Interior Photography, Houses, ChairCurious House / FORVM - Interior Photography, Houses, Kitchen, CountertopCurious House / FORVM - More Images+ 23

  • Architects: FORVM
  • Area Area of this architecture project Area:  400
  • Year Completion year of this architecture project Year:  2026
  • Manufacturers Brands with products used in this architecture project
    Manufacturers:  Marazzi Tiles, PREFA, Schuco

Jacques Prévert Public Services Center / HEMAA Architectes

Jacques Prévert Public Services Center / HEMAA Architectes  - Exterior Photography, Cultural CenterJacques Prévert Public Services Center / HEMAA Architectes  - Interior Photography, Cultural CenterJacques Prévert Public Services Center / HEMAA Architectes  - Interior Photography, Cultural Center, ChairJacques Prévert Public Services Center / HEMAA Architectes  - Cultural CenterJacques Prévert Public Services Center / HEMAA Architectes  - More Images+ 53

Évry-Courcouronnes, France
  • Architects: HEMAA Architectes
  • Area Area of this architecture project Area:  2474
  • Year Completion year of this architecture project Year:  2026

Health Centre Rosenthal / kit

Health Centre Rosenthal / kit - Exterior Photography,  Healthcare Center, BalconyHealth Centre Rosenthal / kit - Interior Photography,  Healthcare CenterHealth Centre Rosenthal / kit - Interior Photography,  Healthcare Center, Balcony, StairsHealth Centre Rosenthal / kit - Interior Photography,  Healthcare Center, ChairHealth Centre Rosenthal / kit - More Images+ 28

  • Architects: kit
  • Area Area of this architecture project Area:  15833
  • Year Completion year of this architecture project Year:  2021
  • Manufacturers Brands with products used in this architecture project
    Manufacturers:  4B, Embru, bach heiden, huber fenster, saw

The Doctor’s House / Jose Costa

The Doctor’s House / Jose Costa - Exterior Photography, Renovation, BalconyThe Doctor’s House / Jose Costa - Interior Photography, Renovation, DoorThe Doctor’s House / Jose Costa - Interior Photography, Renovation, Door, Lighting, ChairThe Doctor’s House / Jose Costa - Interior Photography, Renovation, Stairs, HandrailThe Doctor’s House / Jose Costa - More Images+ 30

  • Architects: Jose Costa
  • Area Area of this architecture project Area:  345
  • Year Completion year of this architecture project Year:  2025

Oneness School Nonthaburi / Imaginary Objects

Oneness School Nonthaburi / Imaginary Objects - Exterior Photography, Schools Oneness School Nonthaburi / Imaginary Objects - Interior Photography, Schools Oneness School Nonthaburi / Imaginary Objects - Exterior Photography, Schools Oneness School Nonthaburi / Imaginary Objects - Exterior Photography, Schools Oneness School Nonthaburi / Imaginary Objects - More Images+ 32

Nonthaburi, Thailand
  • Architects: Imaginary Objects
  • Area Area of this architecture project Area:  8000
  • Year Completion year of this architecture project Year:  2026

PAGEONE Bookstore at Wuxi Park Station / llLab.

PAGEONE Bookstore at Wuxi Park Station / llLab. - Retail InteriorsPAGEONE Bookstore at Wuxi Park Station / llLab. - Retail InteriorsPAGEONE Bookstore at Wuxi Park Station / llLab. - Interior Photography, Retail Interiors, StairsPAGEONE Bookstore at Wuxi Park Station / llLab. - Interior Photography, Retail InteriorsPAGEONE Bookstore at Wuxi Park Station / llLab. - More Images+ 21

  • Architects: llLab.
  • Area Area of this architecture project Area:  964
  • Year Completion year of this architecture project Year:  2025

Grava House / remyarchitects

Grava House / remyarchitects - Interior Photography, HousesGrava House / remyarchitects - Interior Photography, Houses, StairsGrava House / remyarchitects - Interior Photography, Houses, Beam, ChairGrava House / remyarchitects - Exterior Photography, HousesGrava House / remyarchitects - More Images+ 22

Pilar, Argentina
  • Architects: remyarchitects
  • Area Area of this architecture project Area:  565
  • Year Completion year of this architecture project Year:  2024

Floresta Apartment / VAGA arquitetura

Floresta Apartment / VAGA arquitetura - Interior Photography, Renovation, Lighting, ChairFloresta Apartment / VAGA arquitetura - Interior Photography, Renovation, Kitchen, Countertop, Lighting, ChairFloresta Apartment / VAGA arquitetura - Interior Photography, Renovation, ChairFloresta Apartment / VAGA arquitetura - Interior Photography, Renovation, Table, Chair, LightingFloresta Apartment / VAGA arquitetura - More Images+ 15

  • Architects: VAGA Arquitetura
  • Area Area of this architecture project Area:  66
  • Year Completion year of this architecture project Year:  2026
  • Manufacturers Brands with products used in this architecture project
    Manufacturers:  Reynaers Aluminium, Arte & Decoração, Atlas Revestimentos, Bali Madeiras, Bellouchi, +8

Plaza Corporate - North Tower / Biselli Katchborian Arquitetos

Plaza Corporate - North Tower / Biselli Katchborian Arquitetos - Exterior Photography, Office Buildings
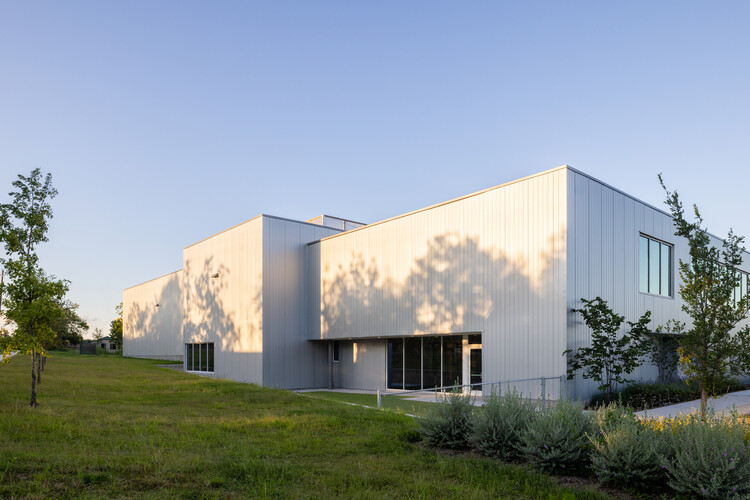
© Vitor Martins

Plaza Corporate - North Tower / Biselli Katchborian Arquitetos - Exterior Photography, Office BuildingsPlaza Corporate - North Tower / Biselli Katchborian Arquitetos - Exterior Photography, Office Buildings, BeamPlaza Corporate - North Tower / Biselli Katchborian Arquitetos - Interior Photography, Office Buildings, ChairPlaza Corporate - North Tower / Biselli Katchborian Arquitetos - Office BuildingsPlaza Corporate - North Tower / Biselli Katchborian Arquitetos - More Images+ 19

The Overlook House / Migration Studios

The Overlook House / Migration Studios - HousesThe Overlook House / Migration Studios - HousesThe Overlook House / Migration Studios - HousesThe Overlook House / Migration Studios - Exterior Photography, HousesThe Overlook House / Migration Studios - More Images+ 24

  • Architects: Migration Studios
  • Area Area of this architecture project Area:  2912 ft²
  • Year Completion year of this architecture project Year:  2026

Aguacate Space / ALE Estudio

Aguacate Space / ALE Estudio - Interior Photography, Apartment Interiors, Lighting, ChairAguacate Space / ALE Estudio - Interior Photography, Apartment Interiors, ChairAguacate Space / ALE Estudio - Interior Photography, Apartment Interiors, LightingAguacate Space / ALE Estudio - Interior Photography, Apartment Interiors, BathroomAguacate Space / ALE Estudio - More Images+ 15

  • Architects: ALE Estudio
  • Area Area of this architecture project Area:  105
  • Year Completion year of this architecture project Year:  2026
  • Manufacturers Brands with products used in this architecture project
    Manufacturers:  Artigo

You've started following your first account!

Did you know?

You'll now receive updates based on what you follow! Personalize your stream and start following your favorite authors, offices and users.