1. ArchDaily
  2. Built Projects
Built Projects

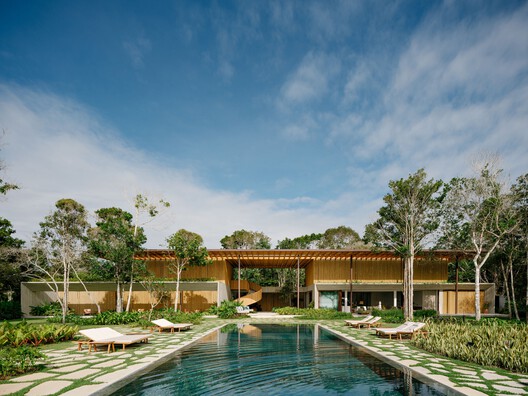
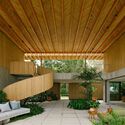
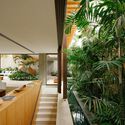
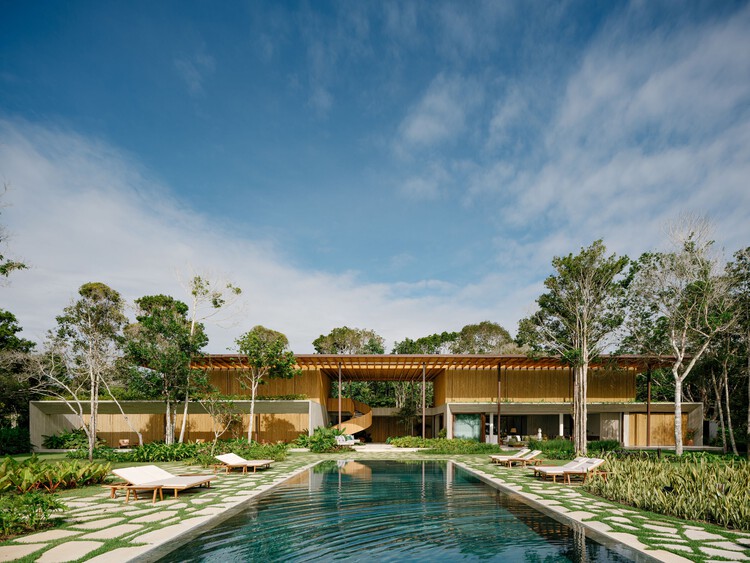
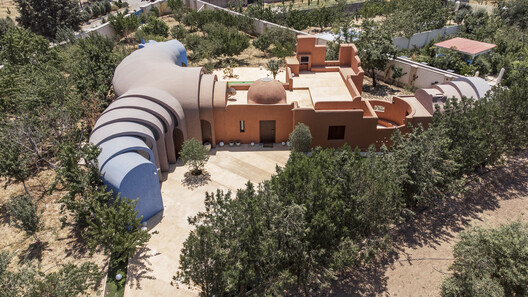
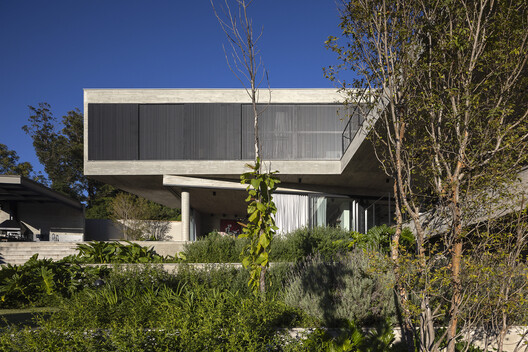
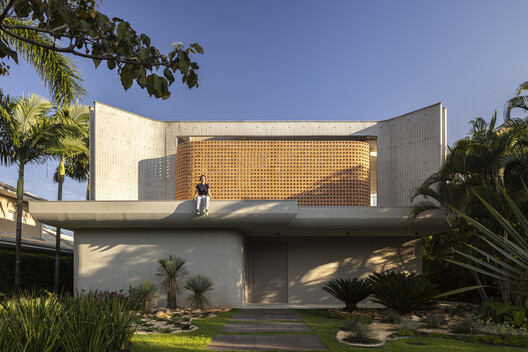
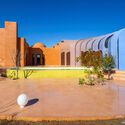
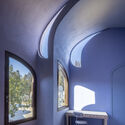
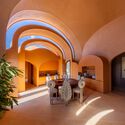
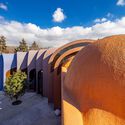
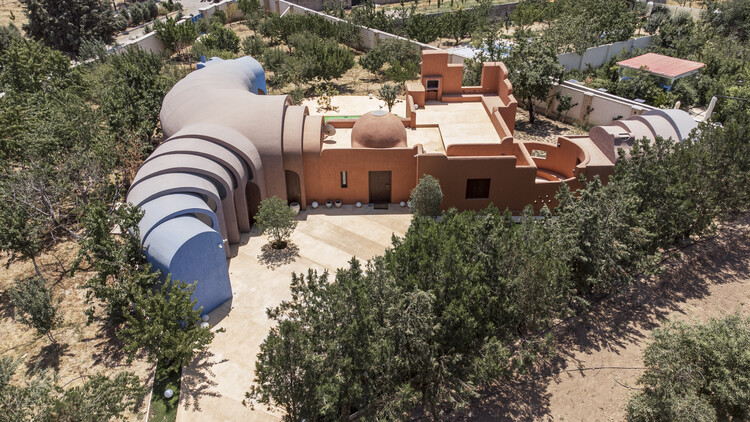
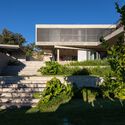
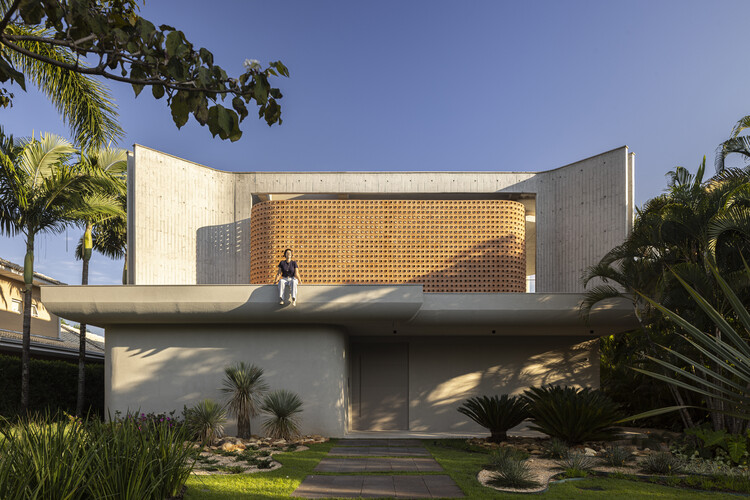
Villa Yandara / Padovani Arquitetos

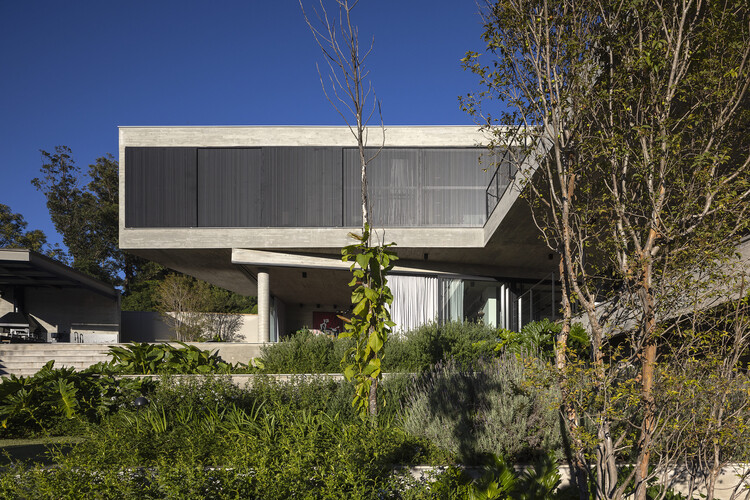
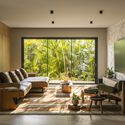
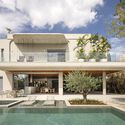
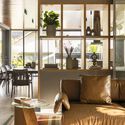
Villa Yandara / Padovani Arquitetos - HousesVilla Yandara / Padovani Arquitetos - HousesVilla Yandara / Padovani Arquitetos - HousesVilla Yandara / Padovani Arquitetos - Exterior Photography, HousesVilla Yandara / Padovani Arquitetos - More Images+ 22

Porto Seguro, Brazil
  • Area Area of this architecture project Area:  10764 ft²
  • Year Completion year of this architecture project Year:  2026

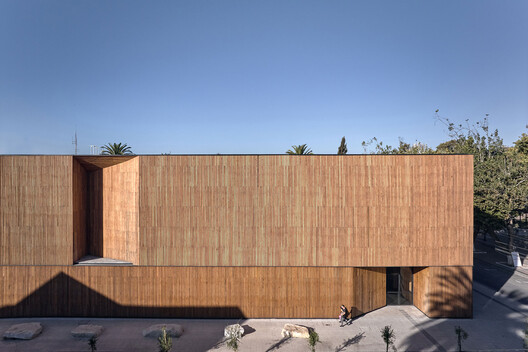
Reconstruction of the Constitución Municipal Theater / ELEMENTAL

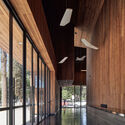
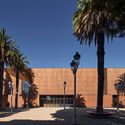
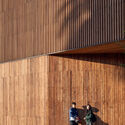
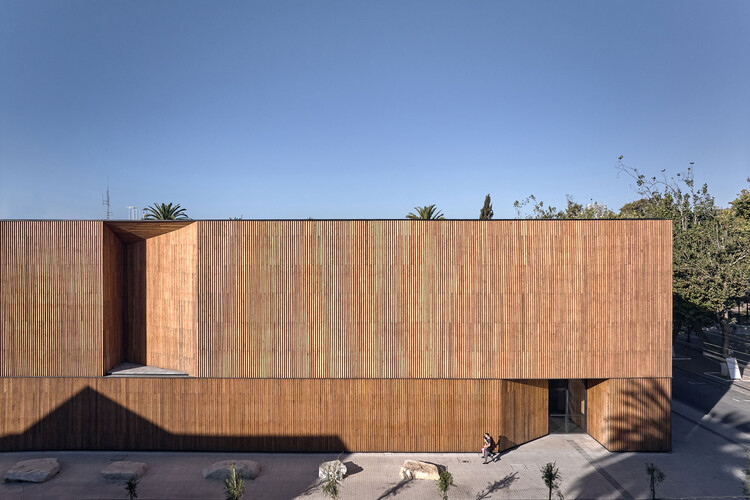
Reconstruction of the Constitución Municipal Theater / ELEMENTAL - Interior Photography, RestorationReconstruction of the Constitución Municipal Theater / ELEMENTAL - Interior Photography, Restoration, BeamReconstruction of the Constitución Municipal Theater / ELEMENTAL - Exterior Photography, Restoration, FacadeReconstruction of the Constitución Municipal Theater / ELEMENTAL - Interior Photography, RestorationReconstruction of the Constitución Municipal Theater / ELEMENTAL - More Images+ 9

Constitución, Chile
  • Architects: Elemental
  • Area Area of this architecture project Area:  1500
  • Year Completion year of this architecture project Year:  2024

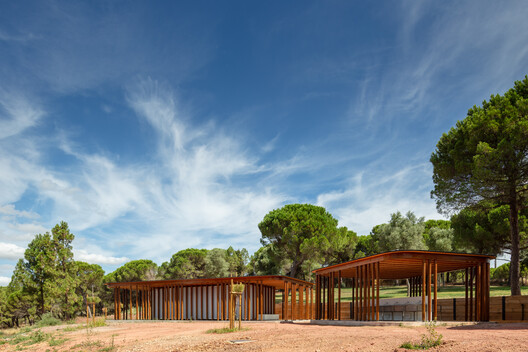
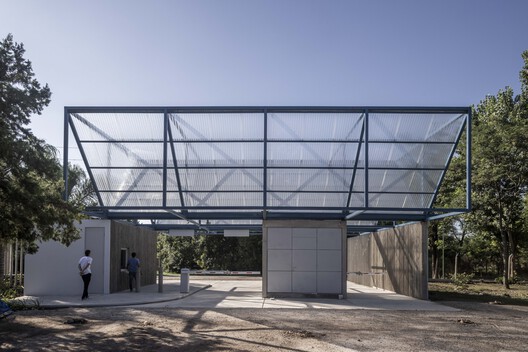
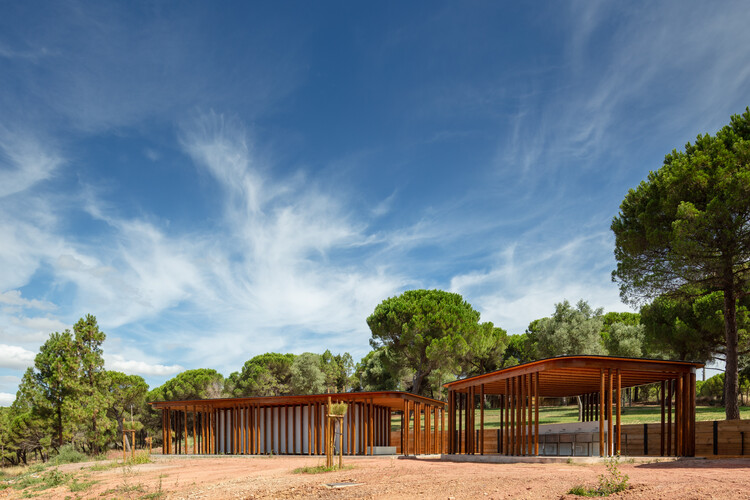
Mata do Paraíso Scout Park / Plano Humano Arquitectos

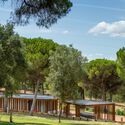
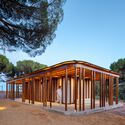
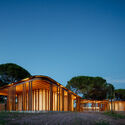
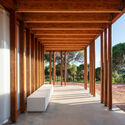
Mata do Paraíso Scout Park / Plano Humano Arquitectos - Community Mata do Paraíso Scout Park / Plano Humano Arquitectos - Exterior Photography, Community , Column, BeamMata do Paraíso Scout Park / Plano Humano Arquitectos - Community Mata do Paraíso Scout Park / Plano Humano Arquitectos - Community Mata do Paraíso Scout Park / Plano Humano Arquitectos - More Images+ 22

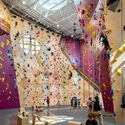
Crux South Climbing Gym / Derrington Building Studio

Crux South Climbing Gym / Derrington Building Studio - Exterior Photography, GymnasiumCrux South Climbing Gym / Derrington Building Studio - Interior Photography, GymnasiumCrux South Climbing Gym / Derrington Building Studio - Interior Photography, GymnasiumCrux South Climbing Gym / Derrington Building Studio - Exterior Photography, GymnasiumCrux South Climbing Gym / Derrington Building Studio - More Images+ 23

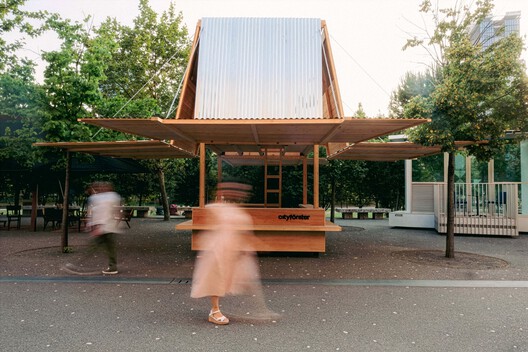
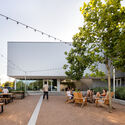
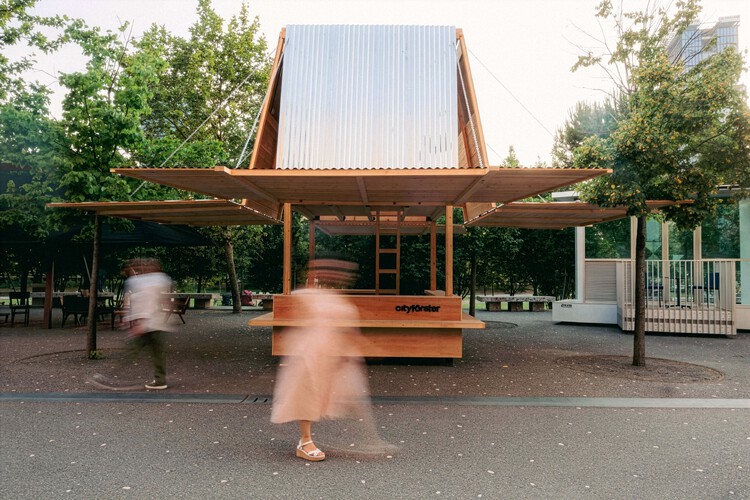
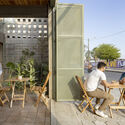
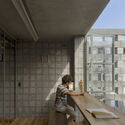
The Kiosk / CITYFÖRSTER

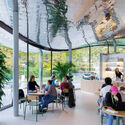
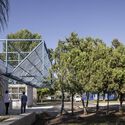
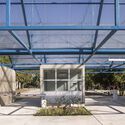
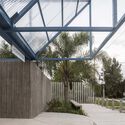
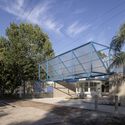
The Kiosk / CITYFÖRSTER - Exterior Photography, Public ArchitectureThe Kiosk / CITYFÖRSTER - Interior Photography, Public ArchitectureThe Kiosk / CITYFÖRSTER - Interior Photography, Public ArchitectureThe Kiosk / CITYFÖRSTER - Public ArchitectureThe Kiosk / CITYFÖRSTER - More Images+ 8

  • Architects: CITYFÖRSTER
  • Area Area of this architecture project Area:  10
  • Year Completion year of this architecture project Year:  2025

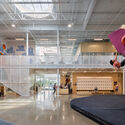
VISTA Science Experience Center / STUDIO MAKS

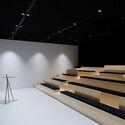
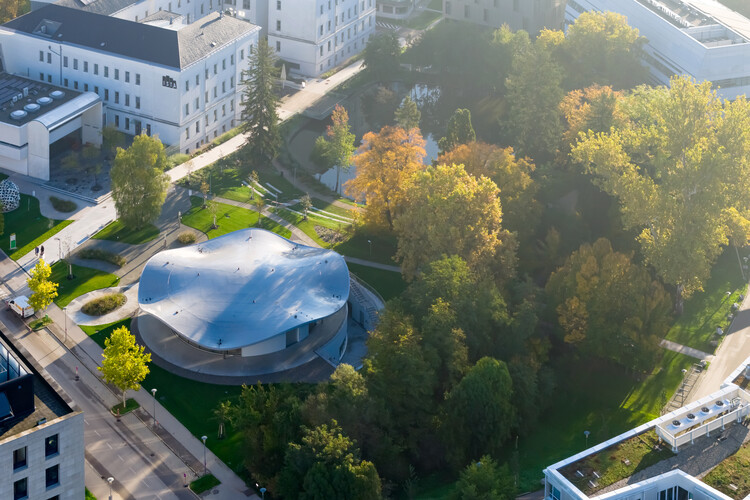
VISTA Science Experience Center / STUDIO MAKS - Exterior Photography, Public ArchitectureVISTA Science Experience Center / STUDIO MAKS - Exterior Photography, Public ArchitectureVISTA Science Experience Center / STUDIO MAKS - Interior Photography, Public Architecture, ChairVISTA Science Experience Center / STUDIO MAKS - Public ArchitectureVISTA Science Experience Center / STUDIO MAKS - More Images+ 12

  • Architects: STUDIO MAKS
  • Area Area of this architecture project Area:  1500
  • Year Completion year of this architecture project Year:  2026
  • Manufacturers Brands with products used in this architecture project
    Manufacturers:  Guardian Glass, Sika, Schueco, Zumtobel

MAR - Conversion of a single-family house into two residential units / bruna studio

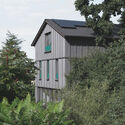
MAR - Conversion of a single-family house into two residential units / bruna studio - Exterior Photography, RenovationMAR - Conversion of a single-family house into two residential units / bruna studio - Exterior Photography, RenovationMAR - Conversion of a single-family house into two residential units / bruna studio - Interior Photography, Renovation, BedroomMAR - Conversion of a single-family house into two residential units / bruna studio - Interior Photography, Renovation, ChairMAR - Conversion of a single-family house into two residential units / bruna studio - More Images+ 21

  • Architects: bruna studio
  • Area Area of this architecture project Area:  320
  • Year Completion year of this architecture project Year:  2025

Gelareh House / ZAV Architects

Gelareh House / ZAV Architects - HousesGelareh House / ZAV Architects - Interior Photography, Houses, Arch, ArcadeGelareh House / ZAV Architects - Interior Photography, Houses, ArchGelareh House / ZAV Architects - HousesGelareh House / ZAV Architects - More Images+ 17

Kuhsar, Iran
  • Architects: ZAV Architects
  • Area Area of this architecture project Area:  200
  • Year Completion year of this architecture project Year:  2025
  • Manufacturers Brands with products used in this architecture project
    Manufacturers:  Farzaneh Art Studio, Ceramic Manufacture, Martfard Design, Custom Furniture & Decoration

House in Musashi-koyama

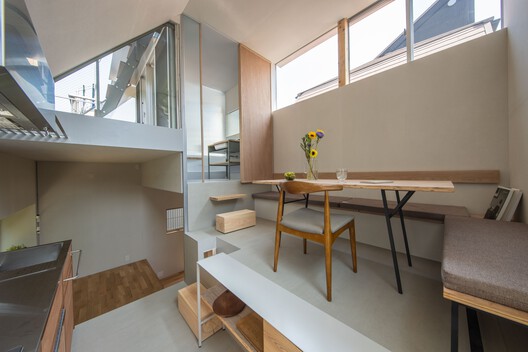
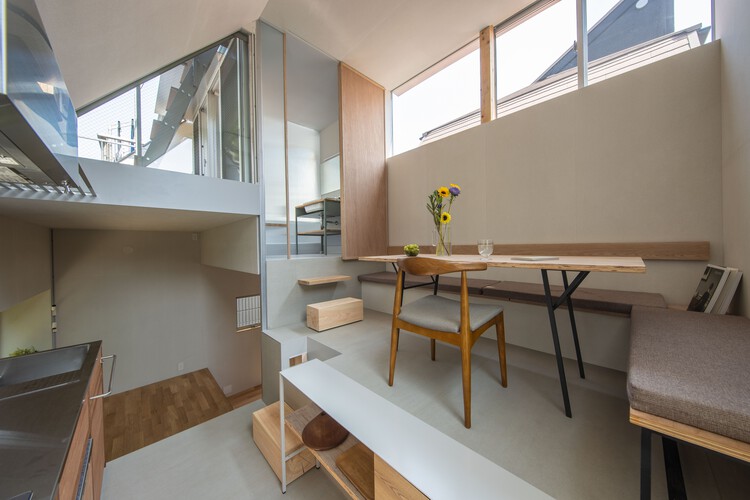
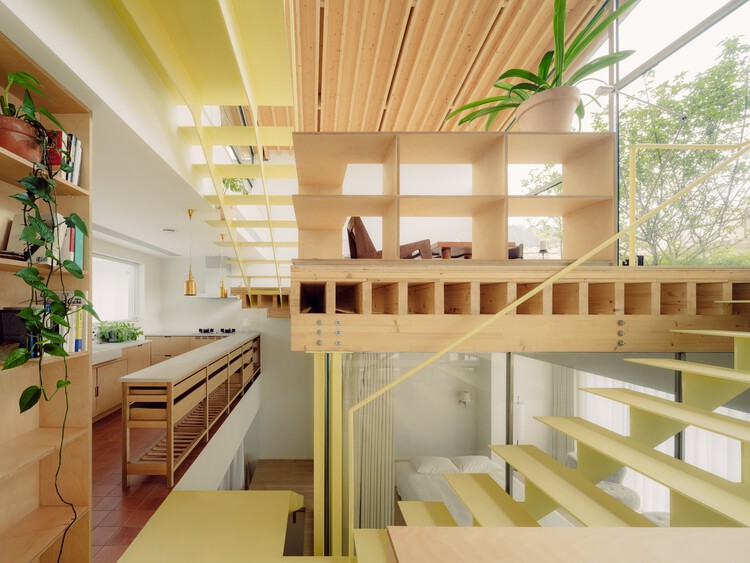
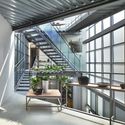
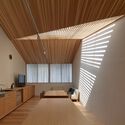
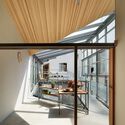
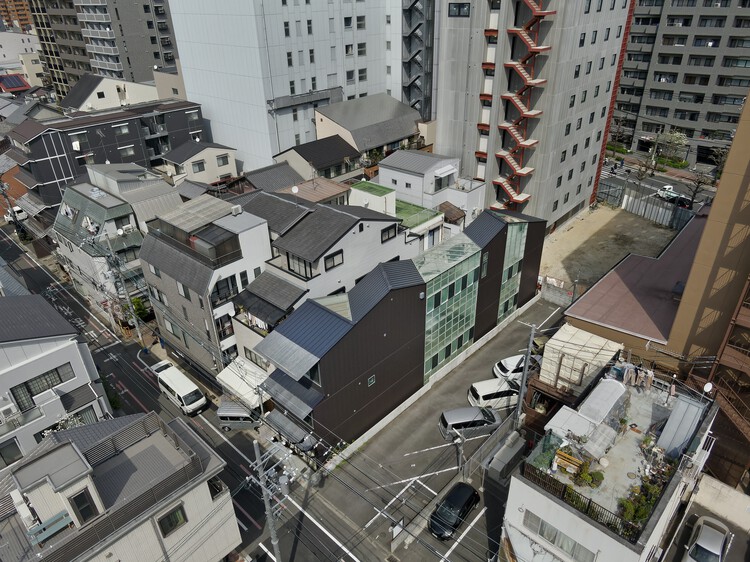
House in Musashi-koyama - Interior Photography, Houses, Kitchen, Countertop, ChairHouse in Musashi-koyama - Interior Photography, Houses, Lighting, ChairHouse in Musashi-koyama - Interior Photography, Houses, KitchenHouse in Musashi-koyama - Exterior Photography, Houses, StairsHouse in Musashi-koyama - More Images+ 25

Tokyo, Japan
  • Area Area of this architecture project Area:  24
  • Year Completion year of this architecture project Year:  2020
  • Manufacturers Brands with products used in this architecture project
    Manufacturers:  VELUX Group, kaldewei

Saekdong House / a.co.lab

Saekdong House / a.co.lab - RenovationSaekdong House / a.co.lab - Interior Photography, Renovation, BeamSaekdong House / a.co.lab - RenovationSaekdong House / a.co.lab - RenovationSaekdong House / a.co.lab - More Images+ 25

  • Architects: a.co.lab
  • Area Area of this architecture project Area:  126
  • Year Completion year of this architecture project Year:  2026

Blue Box / Estudio VA arquitectos

Blue Box / Estudio VA arquitectos - Services Blue Box / Estudio VA arquitectos - Services Blue Box / Estudio VA arquitectos - Services Blue Box / Estudio VA arquitectos - Services Blue Box / Estudio VA arquitectos - More Images+ 27

San Carlos, Argentina
  • Area Area of this architecture project Area:  199
  • Year Completion year of this architecture project Year:  2024
  • Manufacturers Brands with products used in this architecture project
    Manufacturers:  C+C, FV, Roca, jhonson acero

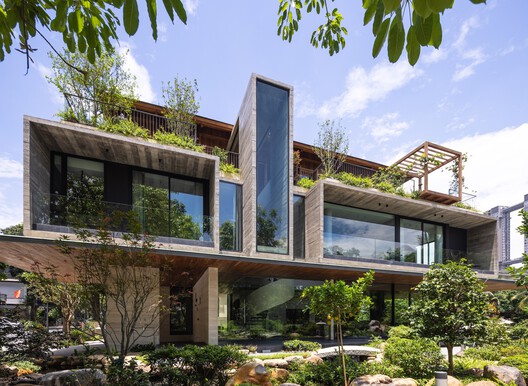
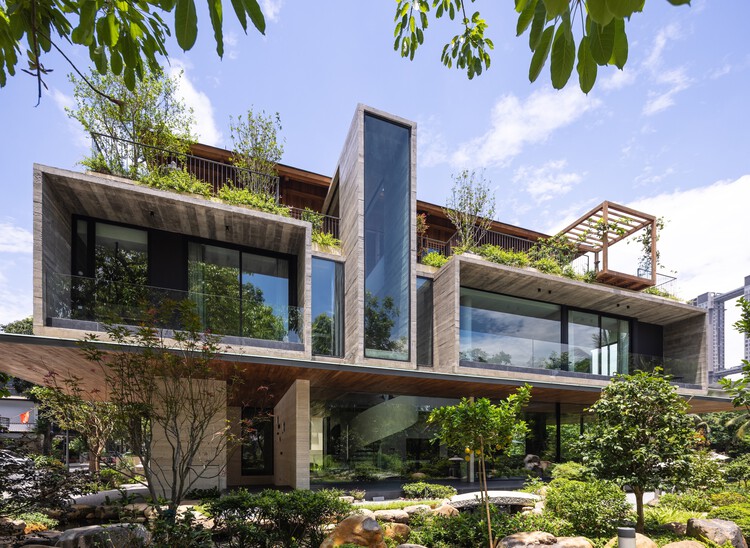
Dolphin Villa / Idee architects

Dolphin Villa / Idee architects - Exterior Photography, Houses, BalconyDolphin Villa / Idee architects - Interior Photography, Houses, ChairDolphin Villa / Idee architects - HousesDolphin Villa / Idee architects - Exterior Photography, Houses, BalconyDolphin Villa / Idee architects - More Images+ 31

Hanoi, Vietnam
  • Architects: Idee architects
  • Area Area of this architecture project Area:  1000
  • Year Completion year of this architecture project Year:  2026
  • Manufacturers Brands with products used in this architecture project
    Manufacturers:  IdeaZ Interior, Neolith Stone, Panoramah! , Rimadesio, StoneX Nesto Natural Stone, +1

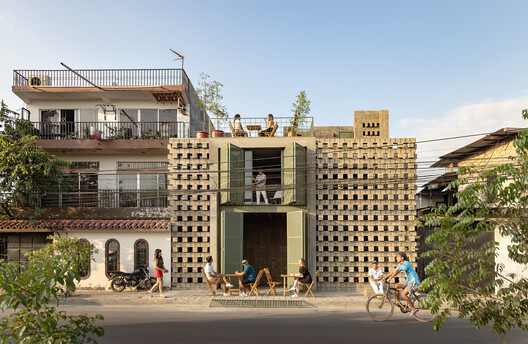
La Colmena - Multi-family Housing as Shared Neighborhood Infrastructure / Ancestra + Natura Futura

La Colmena - Multi-family Housing as Shared Neighborhood Infrastructure / Ancestra + Natura Futura - Interior Photography, Adaptive Reuse, KitchenLa Colmena - Multi-family Housing as Shared Neighborhood Infrastructure / Ancestra + Natura Futura - Interior Photography, Adaptive ReuseLa Colmena - Multi-family Housing as Shared Neighborhood Infrastructure / Ancestra + Natura Futura - Exterior Photography, Adaptive ReuseLa Colmena - Multi-family Housing as Shared Neighborhood Infrastructure / Ancestra + Natura Futura - Interior Photography, Adaptive ReuseLa Colmena - Multi-family Housing as Shared Neighborhood Infrastructure / Ancestra + Natura Futura - More Images+ 45

  • Architects: Ancestra, Natura Futura
  • Area Area of this architecture project Area:  335
  • Year Completion year of this architecture project Year:  2026

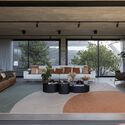
Enlevo Residence / Drucker Arquitetos Associados

Enlevo Residence / Drucker Arquitetos Associados - HousesEnlevo Residence / Drucker Arquitetos Associados - Interior Photography, Houses, ChairEnlevo Residence / Drucker Arquitetos Associados - Interior Photography, Houses, Table, ChairEnlevo Residence / Drucker Arquitetos Associados - Exterior Photography, HousesEnlevo Residence / Drucker Arquitetos Associados - More Images+ 28

  • Area Area of this architecture project Area:  870
  • Year Completion year of this architecture project Year:  2025
  • Manufacturers Brands with products used in this architecture project
    Manufacturers:  Almaligth Curitiba, Alubauen Paraná, Roca

Canopy House / Lamoureux Architect Inc.

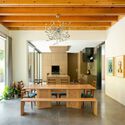
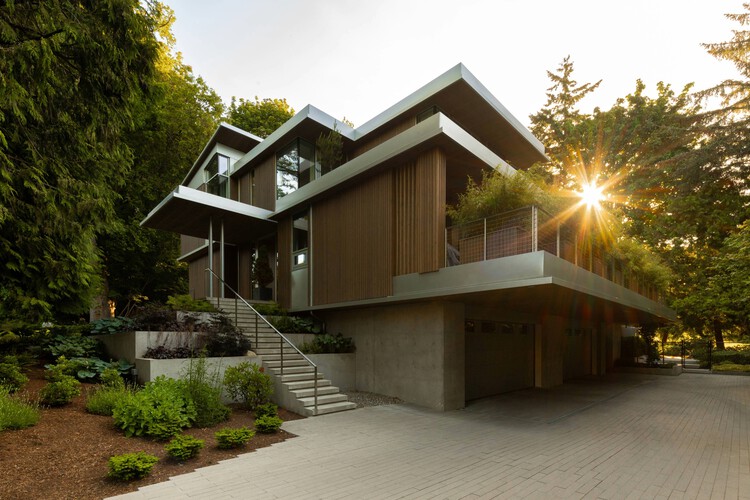
Canopy House / Lamoureux Architect Inc. - Exterior Photography, HousesCanopy House / Lamoureux Architect Inc. - Interior Photography, Houses, Door, Table, Lighting, ChairCanopy House / Lamoureux Architect Inc. - HousesCanopy House / Lamoureux Architect Inc. - Interior Photography, Houses, Table, Chair, LightingCanopy House / Lamoureux Architect Inc. - More Images+ 12

House Südeifel / PUR+ Architekten

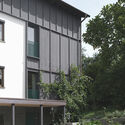
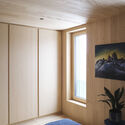
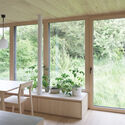
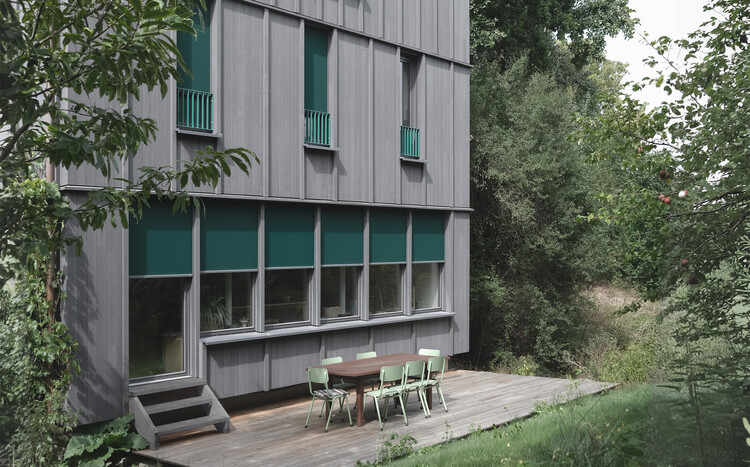
House Südeifel / PUR+ Architekten - Exterior Photography, Adaptive Reuse, DoorHouse Südeifel / PUR+ Architekten - Interior Photography, Adaptive ReuseHouse Südeifel / PUR+ Architekten - Adaptive ReuseHouse Südeifel / PUR+ Architekten - Adaptive ReuseHouse Südeifel / PUR+ Architekten - More Images+ 23

  • Architects: PUR+ Architekten
  • Area Area of this architecture project Area:  350
  • Year Completion year of this architecture project Year:  2026

Hug House / TTAD Arquitetura

Hug House / TTAD Arquitetura - HousesHug House / TTAD Arquitetura - Interior Photography, Houses, Lighting, Table, ChairHug House / TTAD Arquitetura - Exterior Photography, Houses, Courtyard, BalconyHug House / TTAD Arquitetura - Interior Photography, Houses, Table, Chair, LightingHug House / TTAD Arquitetura - More Images+ 20

  • Architects: TTAD Arquitetura
  • Area Area of this architecture project Area:  522
  • Year Completion year of this architecture project Year:  2026

KEBAG Enova - Waste to Energy Plant / Penzel Valier

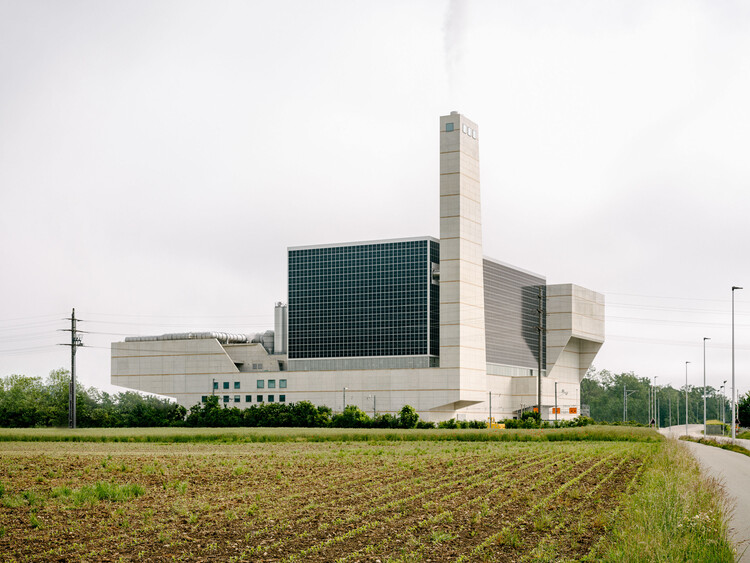
KEBAG Enova - Waste to Energy Plant / Penzel Valier - Interior Photography, Industrial ArchitectureKEBAG Enova - Waste to Energy Plant / Penzel Valier - Interior Photography, Industrial ArchitectureKEBAG Enova - Waste to Energy Plant / Penzel Valier - Industrial ArchitectureKEBAG Enova - Waste to Energy Plant / Penzel Valier - Industrial ArchitectureKEBAG Enova - Waste to Energy Plant / Penzel Valier - More Images+ 7

  • Architects: Penzel Valier
  • Area Area of this architecture project Area:  44000
  • Year Completion year of this architecture project Year:  2025
  • Manufacturers Brands with products used in this architecture project
    Manufacturers:  Sundesign photovoltaic engineering

Mic(r)oLiving House / PSA Studio

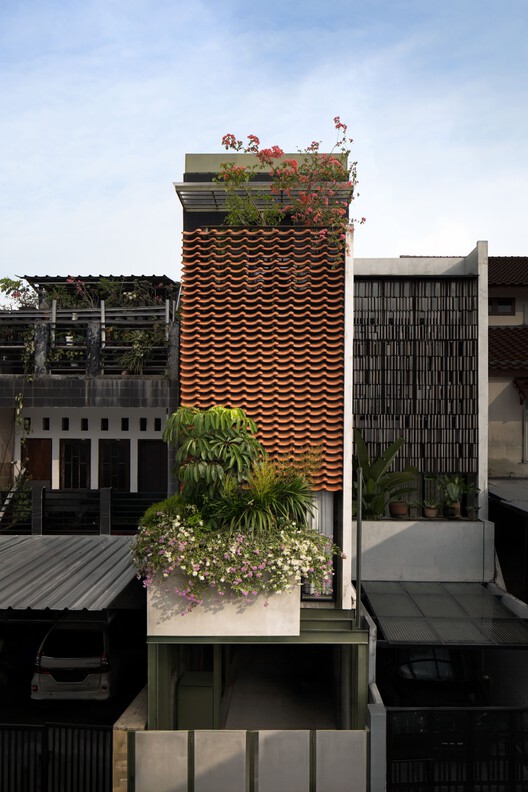
Mic(r)oLiving House / PSA Studio - Interior Photography, HousesMic(r)oLiving House / PSA Studio - HousesMic(r)oLiving House / PSA Studio - Interior Photography, Houses, Courtyard, Stairs, HandrailMic(r)oLiving House / PSA Studio - HousesMic(r)oLiving House / PSA Studio - More Images+ 17

Kecamatan Kebayoran Baru, Indonesia
  • Architects: PSA Studio
  • Area Area of this architecture project Area:  155
  • Year Completion year of this architecture project Year:  2025

Tsukumo Kiln Ceramic Studio / Dept.EPT.

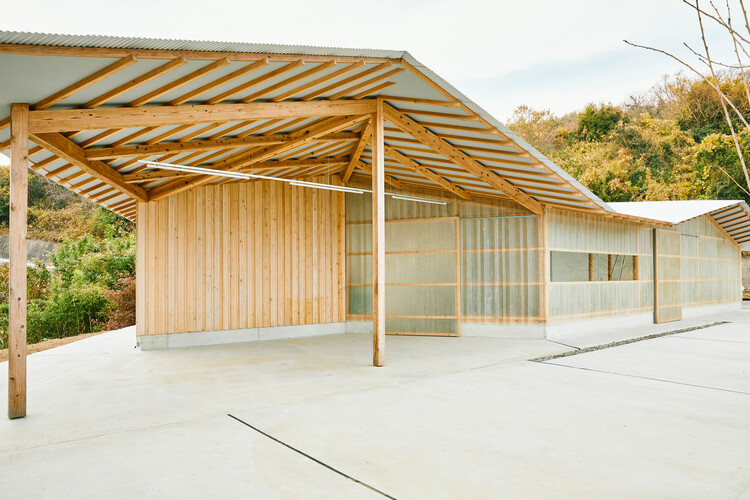
Tsukumo Kiln Ceramic Studio / Dept.EPT. - Cultural ArchitectureTsukumo Kiln Ceramic Studio / Dept.EPT. - Cultural ArchitectureTsukumo Kiln Ceramic Studio / Dept.EPT. - Cultural ArchitectureTsukumo Kiln Ceramic Studio / Dept.EPT. - Cultural ArchitectureTsukumo Kiln Ceramic Studio / Dept.EPT. - More Images+ 17

  • Architects: Dept.EPT.
  • Area Area of this architecture project Area:  80
  • Year Completion year of this architecture project Year:  2023

Split-Level Apartment / Shiye Architecture Design and Research Practice

Split-Level Apartment  / Shiye Architecture Design and Research Practice - Exterior Photography, Residential Interiors, BalconySplit-Level Apartment  / Shiye Architecture Design and Research Practice - Residential InteriorsSplit-Level Apartment  / Shiye Architecture Design and Research Practice - Interior Photography, Residential Interiors, Kitchen, BeamSplit-Level Apartment  / Shiye Architecture Design and Research Practice - Interior Photography, Residential Interiors, Stairs, BeamSplit-Level Apartment  / Shiye Architecture Design and Research Practice - More Images+ 42

JH Gwangan Mixed-use building / U.GA Architects

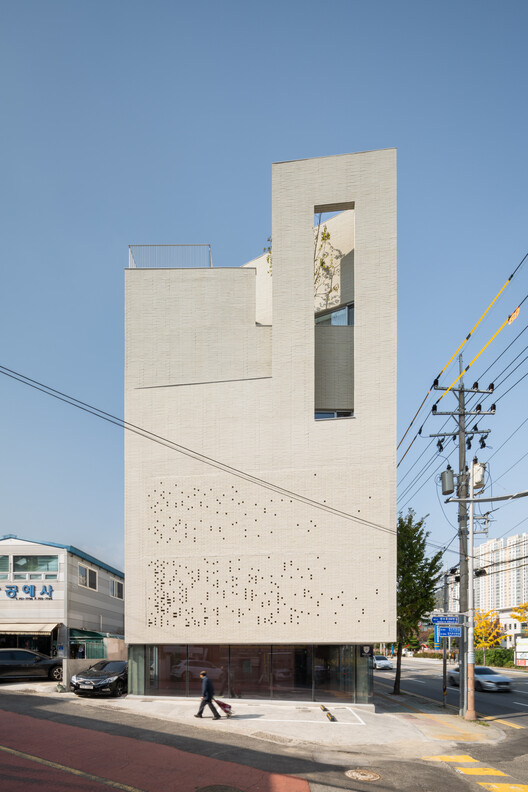
JH Gwangan Mixed-use building  / U.GA Architects - Commercial ArchitectureJH Gwangan Mixed-use building  / U.GA Architects - Interior Photography, Commercial Architecture, Kitchen, Countertop, Lighting, ChairJH Gwangan Mixed-use building  / U.GA Architects - Exterior Photography, Commercial ArchitectureJH Gwangan Mixed-use building  / U.GA Architects - Exterior Photography, Commercial Architecture, CityscapeJH Gwangan Mixed-use building  / U.GA Architects - More Images+ 19

  • Architects: U.GA Architects
  • Area Area of this architecture project Area:  398
  • Year Completion year of this architecture project Year:  2025
  • Manufacturers Brands with products used in this architecture project
    Manufacturers:  Durastack, Nanumtech

House and Studio in Kyoto / Tato Architects

House and Studio in Kyoto / Tato Architects - HousesHouse and Studio in Kyoto / Tato Architects - Interior Photography, Houses, Stairs, Beam, ChairHouse and Studio in Kyoto / Tato Architects - Interior Photography, Houses, ChairHouse and Studio in Kyoto / Tato Architects - Interior Photography, Houses, Beam, Handrail, Stairs, LightingHouse and Studio in Kyoto / Tato Architects - More Images+ 28

Kyoto, Japan
  • Architects: Tato Architects
  • Area Area of this architecture project Area:  321
  • Year Completion year of this architecture project Year:  2020

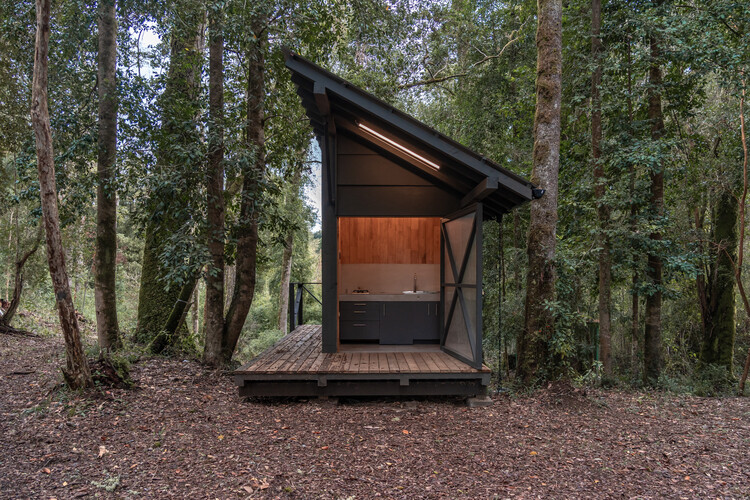
Base Rupanco / remo estudio

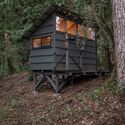
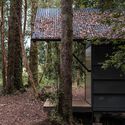
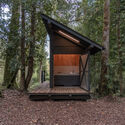
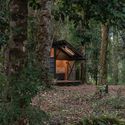
Base Rupanco / remo estudio - Exterior Photography, Cabins & Lodges, ForestBase Rupanco / remo estudio - Cabins & LodgesBase Rupanco / remo estudio - Cabins & LodgesBase Rupanco / remo estudio - Cabins & LodgesBase Rupanco / remo estudio - More Images+ 19

Puerto Octay, Chile
  • Architects: remo estudio
  • Area Area of this architecture project Area:  10
  • Year Completion year of this architecture project Year:  2026

You've started following your first account!

Did you know?

You'll now receive updates based on what you follow! Personalize your stream and start following your favorite authors, offices and users.