1. ArchDaily
  2. Built Projects
Built Projects

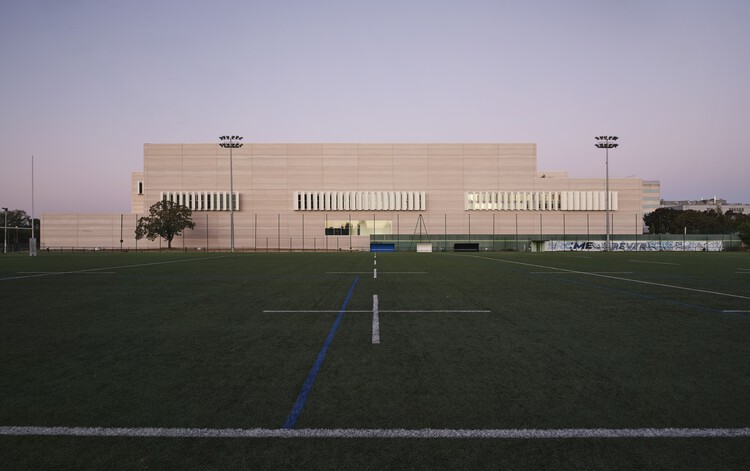
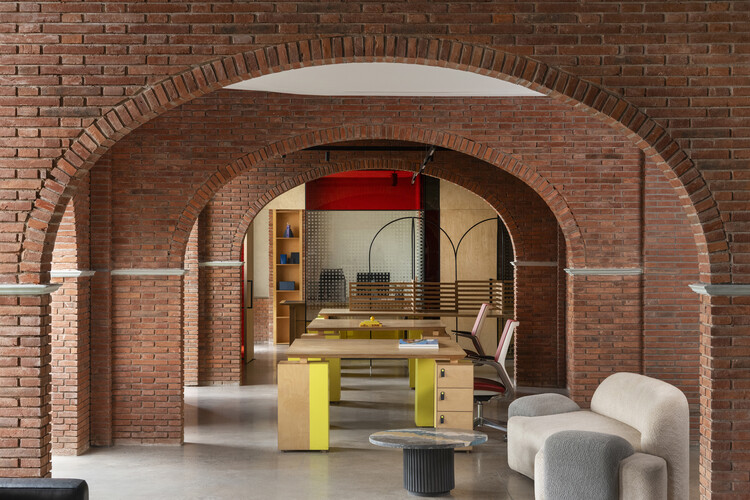
Store With A Gap / Studio Cadena

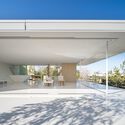
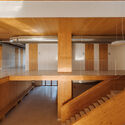
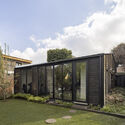
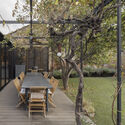
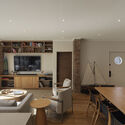
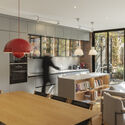
Store With A Gap / Studio Cadena - StoreStore With A Gap / Studio Cadena - Interior Photography, StoreStore With A Gap / Studio Cadena - Interior Photography, Store, LightingStore With A Gap / Studio Cadena - Interior Photography, StoreStore With A Gap / Studio Cadena - More Images+ 21

  • Architects: Studio Cadena
  • Area Area of this architecture project Area:  268
  • Year Completion year of this architecture project Year:  2026

Junqueira 307 Apartments / Fragmentos

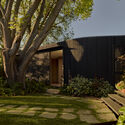
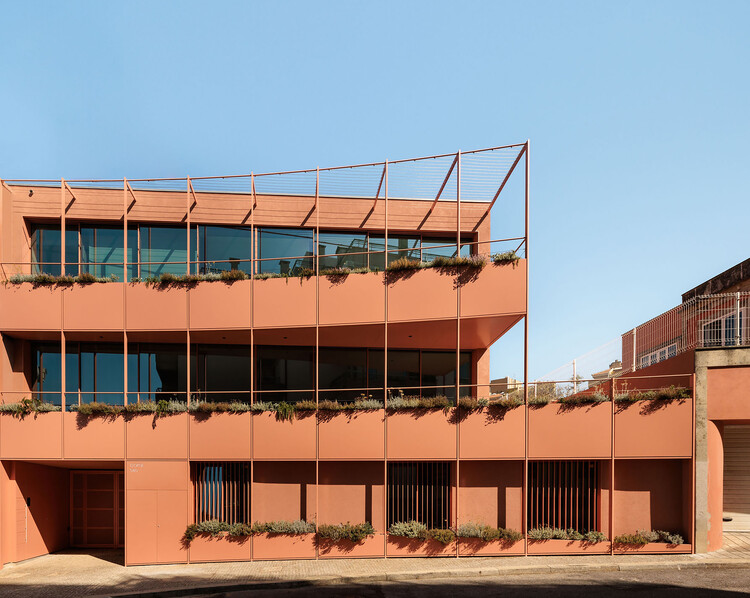
Junqueira 307 Apartments  / Fragmentos - RenovationJunqueira 307 Apartments  / Fragmentos - Exterior Photography, Renovation, Balcony, Handrail, FenceJunqueira 307 Apartments  / Fragmentos - Interior Photography, Renovation, Door, BalconyJunqueira 307 Apartments  / Fragmentos - RenovationJunqueira 307 Apartments  / Fragmentos - More Images+ 16

  • Architects: Fragmentos
  • Area Area of this architecture project Area:  2349
  • Year Completion year of this architecture project Year:  2025

Kaymana Earth Villa / Pablo Luna Studio

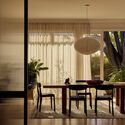
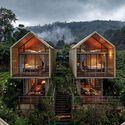
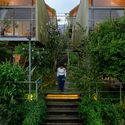
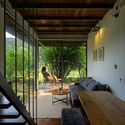
Kaymana Earth Villa / Pablo Luna Studio - Interior Photography, Hospitality ArchitectureKaymana Earth Villa / Pablo Luna Studio - Hospitality ArchitectureKaymana Earth Villa / Pablo Luna Studio - Interior Photography, Hospitality Architecture, ChairKaymana Earth Villa / Pablo Luna Studio - Interior Photography, Hospitality ArchitectureKaymana Earth Villa / Pablo Luna Studio - More Images+ 13

  • Architects: Pablo Luna Studio
  • Area Area of this architecture project Area:  207
  • Year Completion year of this architecture project Year:  2026
  • Manufacturers Brands with products used in this architecture project
    Manufacturers:  Ahti Interiors

House on Concrete Walls / dolmus Architekten

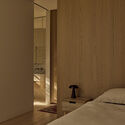
House on Concrete Walls / dolmus Architekten - Residential InteriorsHouse on Concrete Walls / dolmus Architekten - Interior Photography, Residential Interiors, KitchenHouse on Concrete Walls / dolmus Architekten - Interior Photography, Residential Interiors, StairsHouse on Concrete Walls / dolmus Architekten - Residential InteriorsHouse on Concrete Walls / dolmus Architekten - More Images+ 24

  • Architects: dolmus Architekten
  • Area Area of this architecture project Area:  260
  • Year Completion year of this architecture project Year:  2026

House Klaus / Neo Architects

House Klaus  / Neo Architects - Exterior Photography, HousesHouse Klaus  / Neo Architects - Exterior Photography, Houses, CoastHouse Klaus  / Neo Architects - HousesHouse Klaus  / Neo Architects - Interior Photography, Houses, Beam, Table, ChairHouse Klaus  / Neo Architects - More Images+ 14

Western Cape, South Africa
  • Architects: Neo Architects
  • Area Area of this architecture project Area:  480
  • Year Completion year of this architecture project Year:  2025

The Yakisugi Cabin / Alki Architecture + Design Studio

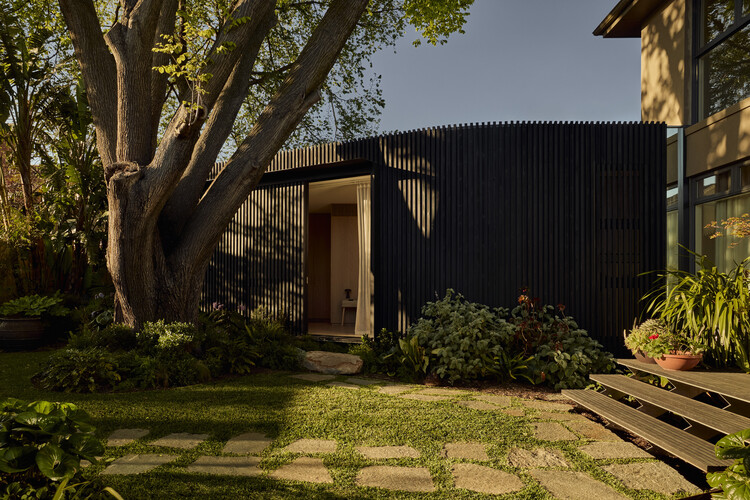
The Yakisugi Cabin / Alki Architecture + Design Studio - Cabins & LodgesThe Yakisugi Cabin / Alki Architecture + Design Studio - Interior Photography, Cabins & Lodges, KitchenThe Yakisugi Cabin / Alki Architecture + Design Studio - Interior Photography, Cabins & LodgesThe Yakisugi Cabin / Alki Architecture + Design Studio - Interior Photography, Cabins & Lodges, LightingThe Yakisugi Cabin / Alki Architecture + Design Studio - More Images+ 14

  • Area Area of this architecture project Area:  40
  • Year Completion year of this architecture project Year:  2025
  • Manufacturers Brands with products used in this architecture project
    Manufacturers:  Earth Studio, StrawSIP Wall Panels, Terra Lana

Wanhua Green Heart Food Market, Yunlang Canteen / XU Studio

Wanhua Green Heart Food Market, Yunlang Canteen / XU Studio - Interior Photography, Restaurant & Bar Interiors, ChairWanhua Green Heart Food Market, Yunlang Canteen / XU Studio - Interior Photography, Restaurant & Bar Interiors, Table, Chair, LightingWanhua Green Heart Food Market, Yunlang Canteen / XU Studio - Interior Photography, Restaurant & Bar Interiors, Lighting, Chair, CountertopWanhua Green Heart Food Market, Yunlang Canteen / XU Studio - Exterior Photography, Restaurant & Bar InteriorsWanhua Green Heart Food Market, Yunlang Canteen / XU Studio - More Images+ 54

  • Architects: XU Studio
  • Year Completion year of this architecture project Year:  2026
  • Manufacturers Brands with products used in this architecture project
    Manufacturers:  Limestone, Tyvek

Casa Attraverso il Patio / otro estudio

Casa Attraverso il Patio / otro estudio - HousesCasa Attraverso il Patio / otro estudio - HousesCasa Attraverso il Patio / otro estudio - Exterior Photography, HousesCasa Attraverso il Patio / otro estudio - Interior Photography, Houses, Door, Table, ChairCasa Attraverso il Patio / otro estudio - More Images+ 26

Rafaela, Argentina
  • Architects: otro estudio
  • Area Area of this architecture project Area:  683
  • Year Completion year of this architecture project Year:  2025

Retirement Home / Ricardo Azevedo Arquitecto

Retirement Home / Ricardo Azevedo Arquitecto - HousesRetirement Home / Ricardo Azevedo Arquitecto - Interior Photography, Houses, ChairRetirement Home / Ricardo Azevedo Arquitecto - Interior Photography, Houses, Table, Chair, LightingRetirement Home / Ricardo Azevedo Arquitecto - Exterior Photography, Houses, StairsRetirement Home / Ricardo Azevedo Arquitecto - More Images+ 25

Parque IV House / Ricardo Azevedo Arquitecto

Parque IV House / Ricardo Azevedo Arquitecto - Exterior Photography, Houses, Courtyard, BalconyParque IV House / Ricardo Azevedo Arquitecto - Interior Photography, Houses, Lighting, ChairParque IV House / Ricardo Azevedo Arquitecto - Interior Photography, HousesParque IV House / Ricardo Azevedo Arquitecto - Exterior Photography, Houses, Garden, Chair, BenchParque IV House / Ricardo Azevedo Arquitecto - More Images+ 33

Santo Tirso, Portugal

Rouxinol House / Sergio Sampaio Archi + Tectônica

Rouxinol House / Sergio Sampaio Archi + Tectônica - SustainabilityRouxinol House / Sergio Sampaio Archi + Tectônica - SustainabilityRouxinol House / Sergio Sampaio Archi + Tectônica - Interior Photography, Sustainability, Deck, BeamRouxinol House / Sergio Sampaio Archi + Tectônica - Interior Photography, Sustainability, BeamRouxinol House / Sergio Sampaio Archi + Tectônica - More Images+ 34

Akina House / Di Frenna Arquitectos

Akina House / Di Frenna Arquitectos - Interior Photography, Houses, Courtyard, StairsAkina House / Di Frenna Arquitectos - Exterior Photography, Houses, PatioAkina House / Di Frenna Arquitectos - HousesAkina House / Di Frenna Arquitectos - Interior Photography, Houses, Kitchen, BeamAkina House / Di Frenna Arquitectos - More Images+ 30

Comala, Mexico
  • Area Area of this architecture project Area:  497
  • Year Completion year of this architecture project Year:  2025
  • Manufacturers Brands with products used in this architecture project
    Manufacturers:  Holcim, Sukabumi Stone

Pedra Azul House / Escala Arquitetura

Pedra Azul House / Escala Arquitetura - Exterior Photography, HousesPedra Azul House / Escala Arquitetura - Exterior Photography, Houses, GardenPedra Azul House / Escala Arquitetura - HousesPedra Azul House / Escala Arquitetura - Exterior Photography, Houses, Patio, Beam, ChairPedra Azul House / Escala Arquitetura - More Images+ 30

  • Architects: Escala Arquitetura
  • Area Area of this architecture project Area:  1300
  • Year Completion year of this architecture project Year:  2025

House of Monitors / Williamson Williamson

House of Monitors / Williamson Williamson - Interior Photography, Houses, Kitchen, Countertop, ChairHouse of Monitors / Williamson Williamson - Interior Photography, Houses, StairsHouse of Monitors / Williamson Williamson - Interior Photography, Houses, StairsHouse of Monitors / Williamson Williamson - Interior Photography, Houses, Deck, Door, StairsHouse of Monitors / Williamson Williamson - More Images+ 12

  • Area Area of this architecture project Area:  4175 ft²
  • Year Completion year of this architecture project Year:  2024
  • Manufacturers Brands with products used in this architecture project
    Manufacturers:  Caesarstone, Benjamin Moore, Inax Tile, Kohler, Moncer Flooring, +3

Upon Harbor / tip architects

Upon Harbor / tip architects - Interior Photography, LodgingUpon Harbor / tip architects - Interior Photography, Lodging, BalconyUpon Harbor / tip architects - Exterior Photography, Lodging, BalconyUpon Harbor / tip architects - Interior Photography, LodgingUpon Harbor / tip architects - More Images+ 18

  • Architects: tip architects
  • Area Area of this architecture project Area:  14700
  • Year Completion year of this architecture project Year:  2026

Weekend Villa / R+R Architects

Weekend Villa / R+R Architects - Exterior Photography, Houses, Courtyard, BalconyWeekend Villa / R+R Architects - Interior Photography, HousesWeekend Villa / R+R Architects - Interior Photography, Houses, StairsWeekend Villa / R+R Architects - Interior Photography, Houses, Stairs, ChairWeekend Villa / R+R Architects - More Images+ 11

Ahmedabad, India
  • Architects: R+R Architects
  • Area Area of this architecture project Area:  6000 ft²
  • Year Completion year of this architecture project Year:  2026

Maison Bellon Camprubi / R2A Architectes

Maison Bellon Camprubi / R2A Architectes - Exterior Photography, HousesMaison Bellon Camprubi / R2A Architectes - Interior Photography, Houses, Kitchen, Beam, CountertopMaison Bellon Camprubi / R2A Architectes - Interior Photography, Houses, Stairs, BeamMaison Bellon Camprubi / R2A Architectes - HousesMaison Bellon Camprubi / R2A Architectes - More Images+ 16

Anniviers, Switzerland

Otway Beach House / Kerstin Thompson Architects

Otway Beach House / Kerstin Thompson Architects - Exterior Photography, HousesOtway Beach House / Kerstin Thompson Architects - HousesOtway Beach House / Kerstin Thompson Architects - Interior Photography, Houses, ChairOtway Beach House / Kerstin Thompson Architects - HousesOtway Beach House / Kerstin Thompson Architects - More Images+ 6

Wye River, Australia

House in Hino / Shigeo Takizawa Architects

House in Hino / Shigeo Takizawa Architects - Exterior Photography, HousesHouse in Hino / Shigeo Takizawa Architects - Interior Photography, Houses, Stairs, Beam, HandrailHouse in Hino / Shigeo Takizawa Architects - Interior Photography, Houses, Kitchen, BeamHouse in Hino / Shigeo Takizawa Architects - HousesHouse in Hino / Shigeo Takizawa Architects - More Images+ 21

Tokyo, Japan
  • Area Area of this architecture project Area:  102
  • Year Completion year of this architecture project Year:  2025
  • Manufacturers Brands with products used in this architecture project
    Manufacturers:  Création Baumann, Forbo, KYOEI LUMBER INC., MAX KENZO ROOFING, Osmo

Moganshan Liaoyuan Theater / One Design

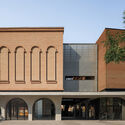
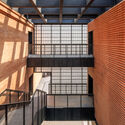
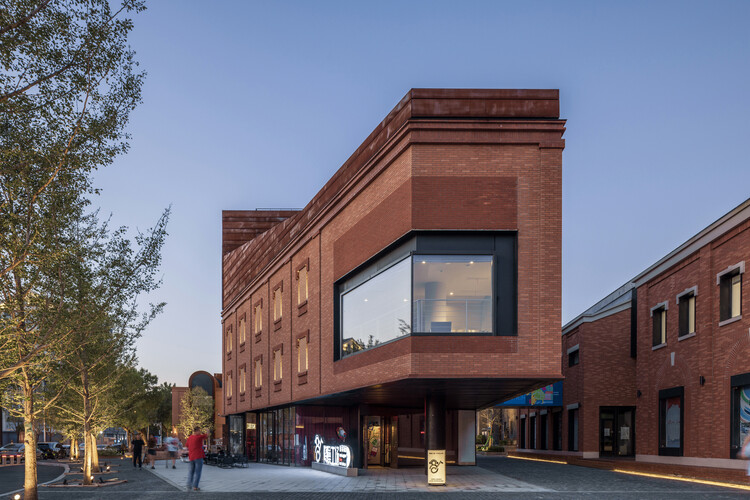
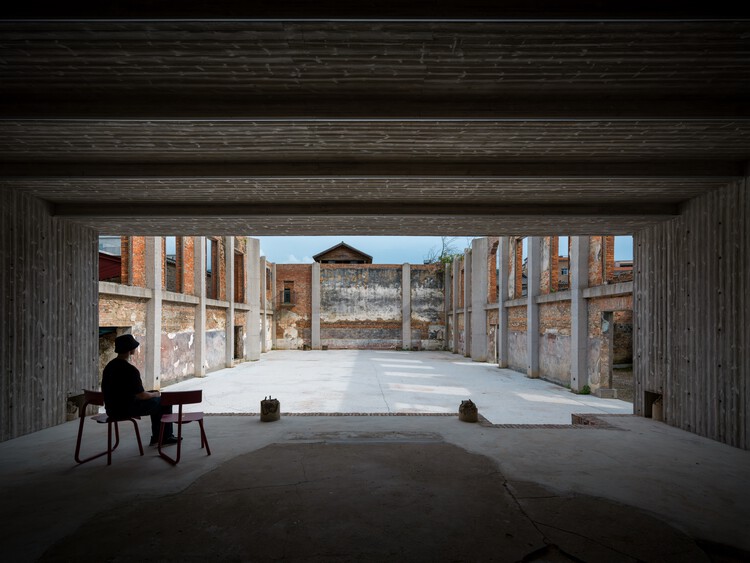
Moganshan Liaoyuan Theater / One Design - Exterior Photography, Theaters & Performance Moganshan Liaoyuan Theater / One Design - Theaters & Performance Moganshan Liaoyuan Theater / One Design - Theaters & Performance Moganshan Liaoyuan Theater / One Design - Theaters & Performance Moganshan Liaoyuan Theater / One Design - More Images+ 30

  • Architects: One Design
  • Area Area of this architecture project Area:  3972
  • Year Completion year of this architecture project Year:  2025

The Plinth House 2 / Luke Stanley Architects

The Plinth House 2 / Luke Stanley Architects - Interior Photography, Residential Architecture, DoorThe Plinth House 2 / Luke Stanley Architects - Residential ArchitectureThe Plinth House 2 / Luke Stanley Architects - Interior Photography, Residential ArchitectureThe Plinth House 2 / Luke Stanley Architects - Interior Photography, Residential Architecture, Kitchen, CountertopThe Plinth House 2 / Luke Stanley Architects - More Images+ 11

  • Area Area of this architecture project Area:  227
  • Year Completion year of this architecture project Year:  2023
  • Manufacturers Brands with products used in this architecture project
    Manufacturers:  Bosch Kitchen Appliances, Brightgreen Lighting, Caroma Bathroom Products, Phoenix Tapware, Tide Design Furniture

House in Shichiku

House in Shichiku - Interior Photography, Houses, Kitchen, Lighting, ChairHouse in Shichiku - Interior Photography, Houses, LightingHouse in Shichiku - Interior Photography, Houses, ChairHouse in Shichiku - Interior Photography, HousesHouse in Shichiku - More Images+ 17

Kyoto, Japan
  • Area Area of this architecture project Area:  108
  • Year Completion year of this architecture project Year:  2026

Boroló / AR-AR Martínez Arquitectura y Paisaje + María Paula González Bozzi

Boroló / AR-AR Martínez Arquitectura y Paisaje + María Paula González Bozzi - ApartmentsBoroló / AR-AR Martínez Arquitectura y Paisaje + María Paula González Bozzi - Interior Photography, Apartments, Lighting, Table, ChairBoroló / AR-AR Martínez Arquitectura y Paisaje + María Paula González Bozzi - Interior Photography, Apartments, Kitchen, Table, Chair, CountertopBoroló / AR-AR Martínez Arquitectura y Paisaje + María Paula González Bozzi - Exterior Photography, ApartmentsBoroló / AR-AR Martínez Arquitectura y Paisaje + María Paula González Bozzi - More Images+ 10

Bogotá, D.C., Colombia

Etchegoyen House / wasingerbarletti arquitectos

Etchegoyen House / wasingerbarletti arquitectos - HousesEtchegoyen House / wasingerbarletti arquitectos - Interior Photography, HousesEtchegoyen House / wasingerbarletti arquitectos - HousesEtchegoyen House / wasingerbarletti arquitectos - Interior Photography, HousesEtchegoyen House / wasingerbarletti arquitectos - More Images+ 14

Etchegoyen, Argentina
  • Area Area of this architecture project Area:  90
  • Year Completion year of this architecture project Year:  2025
  • Manufacturers Brands with products used in this architecture project
    Manufacturers:  Gastaldi , Maderera Ballester

You've started following your first account!

Did you know?

You'll now receive updates based on what you follow! Personalize your stream and start following your favorite authors, offices and users.