1. ArchDaily
  2. Built Projects
Built Projects

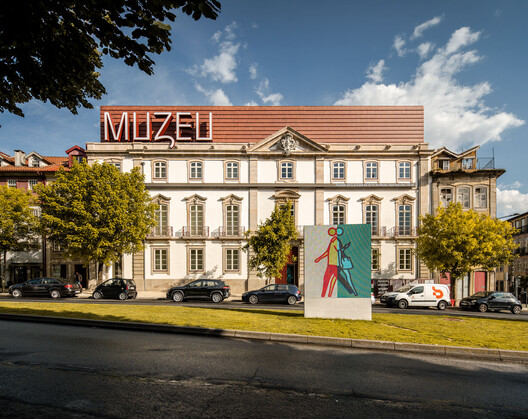
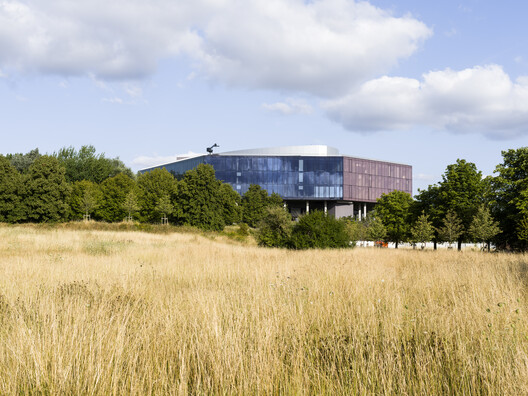
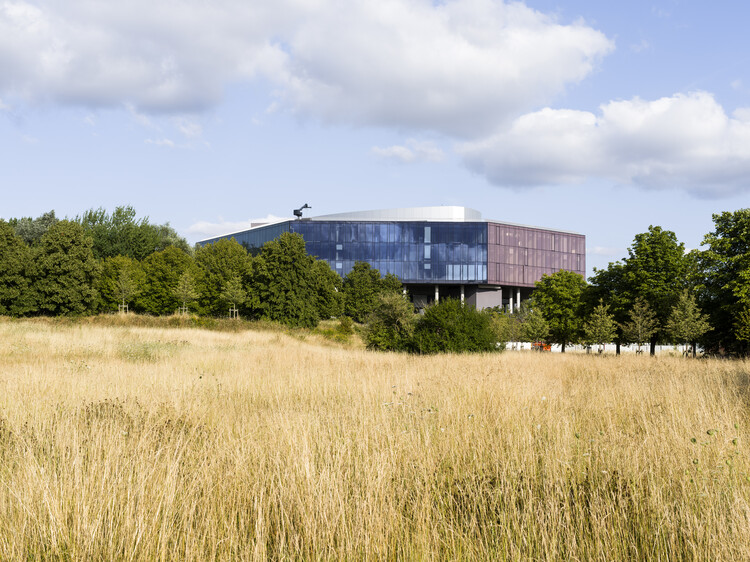
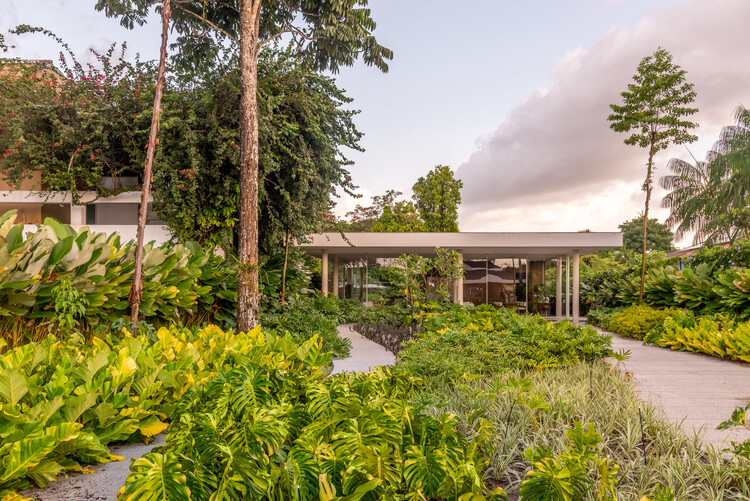
MUZEU – Thought and Contemporary Art / Carvalho Araújo

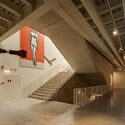
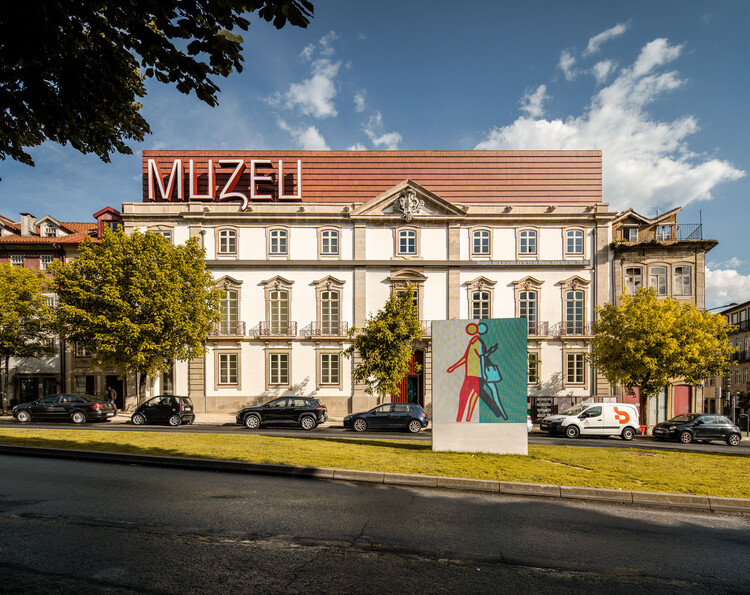
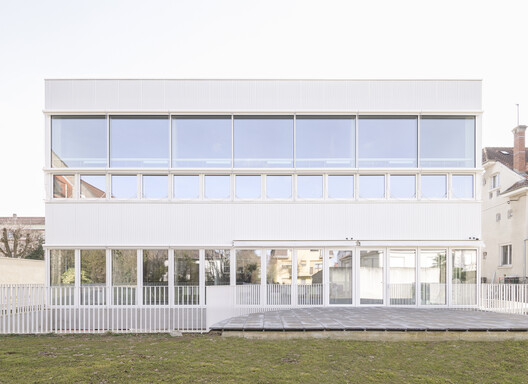
MUZEU – Thought and Contemporary Art / Carvalho Araújo - Exterior Photography, Cultural Center, FacadeMUZEU – Thought and Contemporary Art / Carvalho Araújo - Interior Photography, Cultural Center, Arch, Column, ArcadeMUZEU – Thought and Contemporary Art / Carvalho Araújo - Cultural CenterMUZEU – Thought and Contemporary Art / Carvalho Araújo - Cultural CenterMUZEU – Thought and Contemporary Art / Carvalho Araújo - More Images+ 20

  • Architects: Carvalho Araújo
  • Area Area of this architecture project Area:  3000 m²
  • Year Completion year of this architecture project Year:  2026

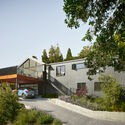
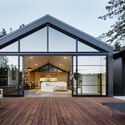
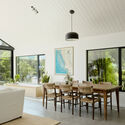
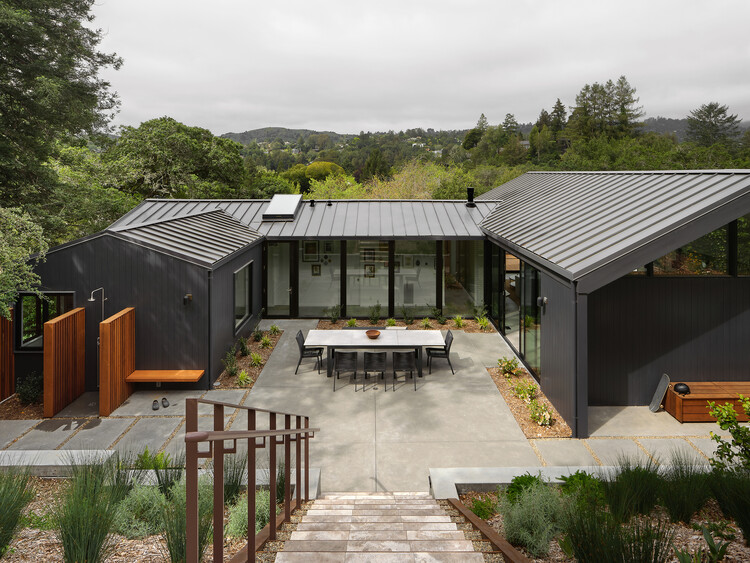
Courtyard House / Hennessey Architecture

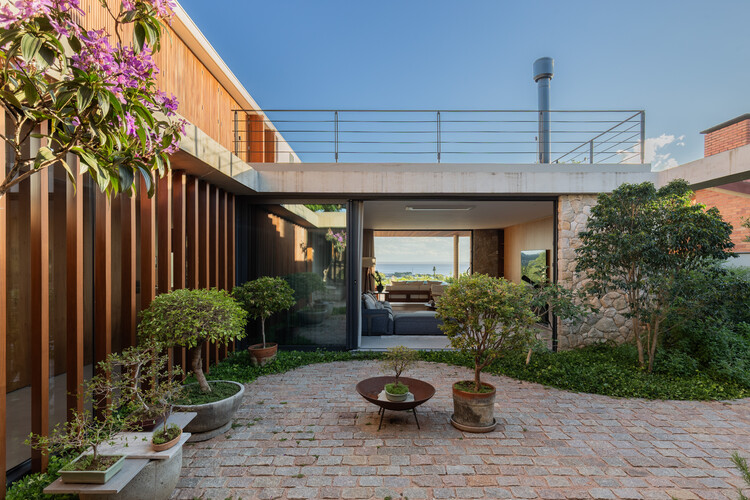
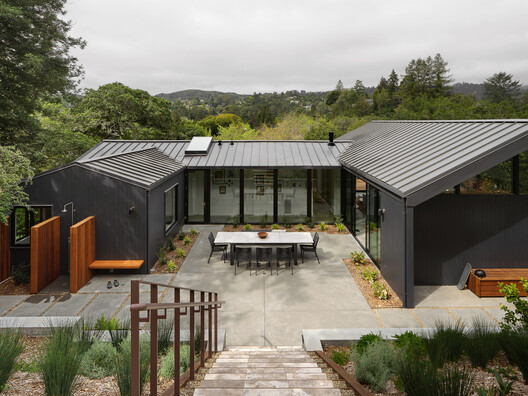
Courtyard House / Hennessey Architecture - Exterior Photography, RenovationCourtyard House / Hennessey Architecture - Exterior Photography, Renovation, Deck, DoorCourtyard House / Hennessey Architecture - RenovationCourtyard House / Hennessey Architecture - Interior Photography, Renovation, Table, Chair, LightingCourtyard House / Hennessey Architecture - More Images+ 13

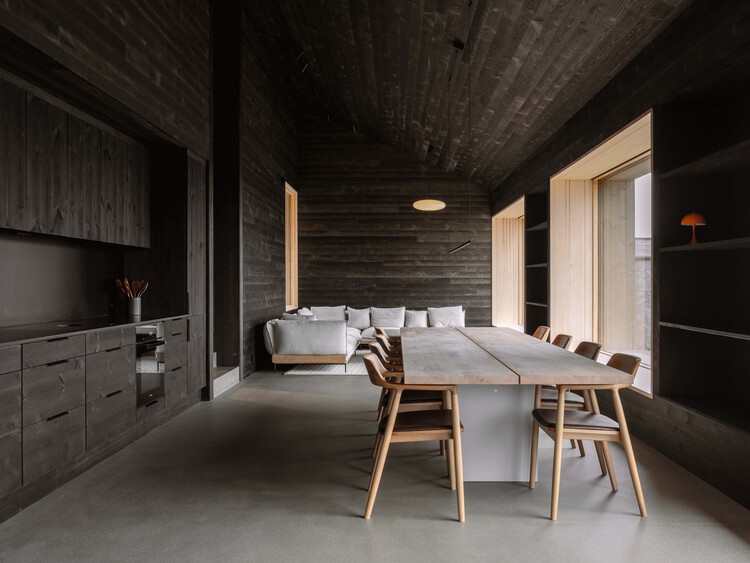
Cabin Budor / R21 Arkitekter

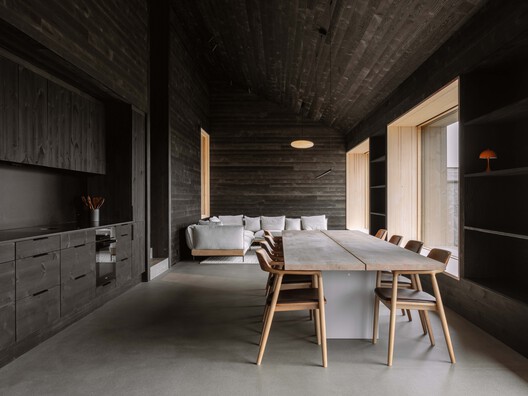
Cabin Budor / R21 Arkitekter - Exterior Photography, House InteriorsCabin Budor / R21 Arkitekter - Exterior Photography, House InteriorsCabin Budor / R21 Arkitekter - Interior Photography, House Interiors, ChairCabin Budor / R21 Arkitekter - House InteriorsCabin Budor / R21 Arkitekter - More Images+ 11

  • Architects: R21 Arkitekter
  • Area Area of this architecture project Area:  120 m²
  • Year Completion year of this architecture project Year:  2025

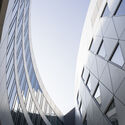
Palais de Justice de Lille / OMA

Palais de Justice de Lille / OMA - CourthousePalais de Justice de Lille / OMA - CourthousePalais de Justice de Lille / OMA - Exterior Photography, Courthouse, ColumnPalais de Justice de Lille / OMA - Exterior Photography, CourthousePalais de Justice de Lille / OMA - More Images+ 14

  • Architects: OMA
  • Area Area of this architecture project Area:  24000 m²
  • Year Completion year of this architecture project Year:  2026

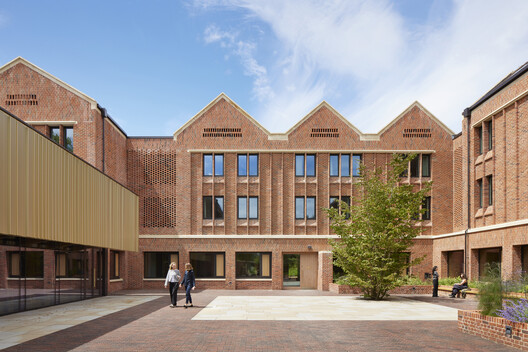
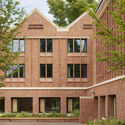
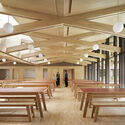
Winchester College Girls Boarding Houses / Stanton Williams

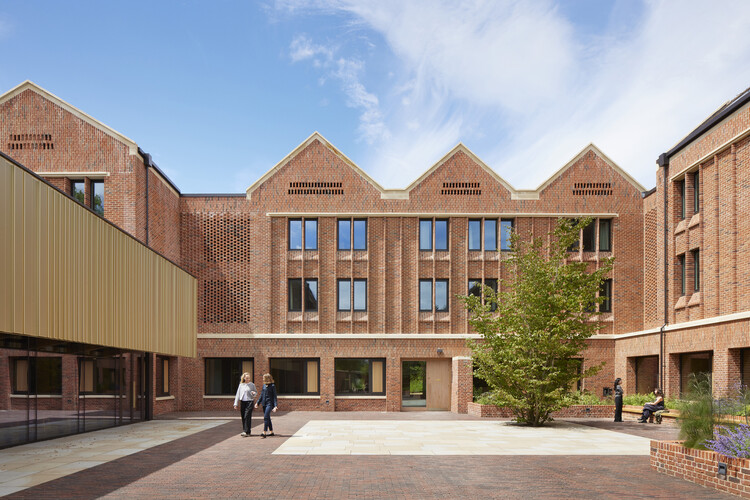
Winchester College Girls Boarding Houses / Stanton Williams - Exterior Photography, SustainabilityWinchester College Girls Boarding Houses / Stanton Williams - Interior Photography, SustainabilityWinchester College Girls Boarding Houses / Stanton Williams - Interior Photography, Sustainability, TableWinchester College Girls Boarding Houses / Stanton Williams - Interior Photography, SustainabilityWinchester College Girls Boarding Houses / Stanton Williams - More Images+ 27

  • Architects: Stanton Williams
  • Area Area of this architecture project Area:  5450 m²
  • Year Completion year of this architecture project Year:  2026
  • Manufacturers Brands with products used in this architecture project
    Manufacturers:  Craftstone, Gartec, Howdens

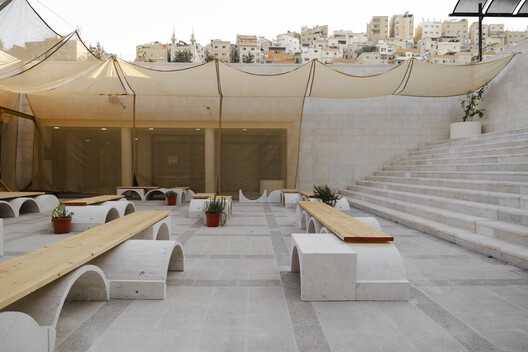
Tašbik Installation / Wesam Al Asali

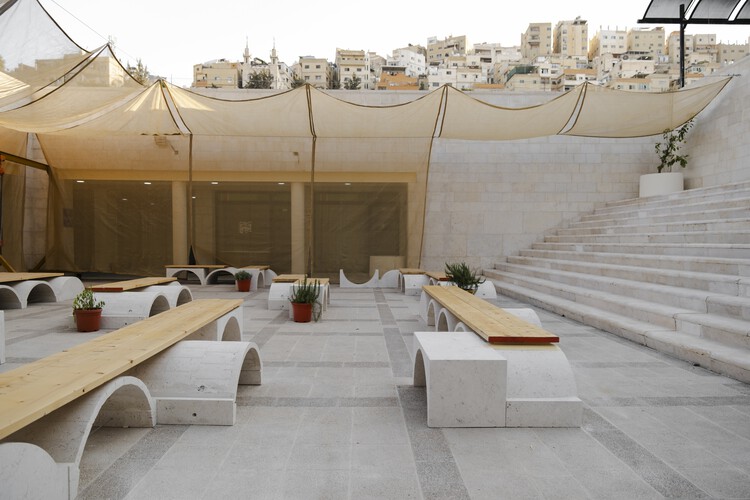
Tašbik Installation / Wesam Al Asali - Public ArchitectureTašbik Installation / Wesam Al Asali - Interior Photography, Public ArchitectureTašbik Installation / Wesam Al Asali - Interior Photography, Public Architecture, LightingTašbik Installation / Wesam Al Asali - Interior Photography, Public Architecture, Arcade, BenchTašbik Installation / Wesam Al Asali - More Images+ 7

  • Architects: Wesam Al Asali
  • Area Area of this architecture project Area:  256 m²
  • Year Completion year of this architecture project Year:  2026
  • Manufacturers Brands with products used in this architecture project
    Manufacturers:  Home Pillar, Siwan Stone & Marble Co.

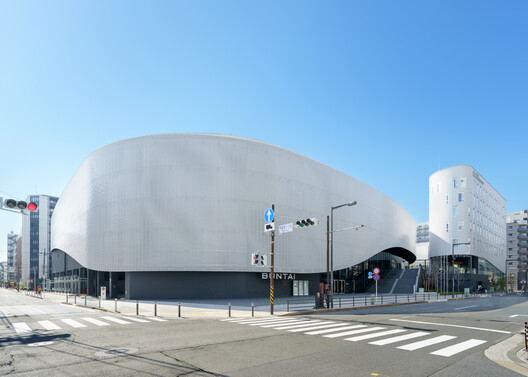
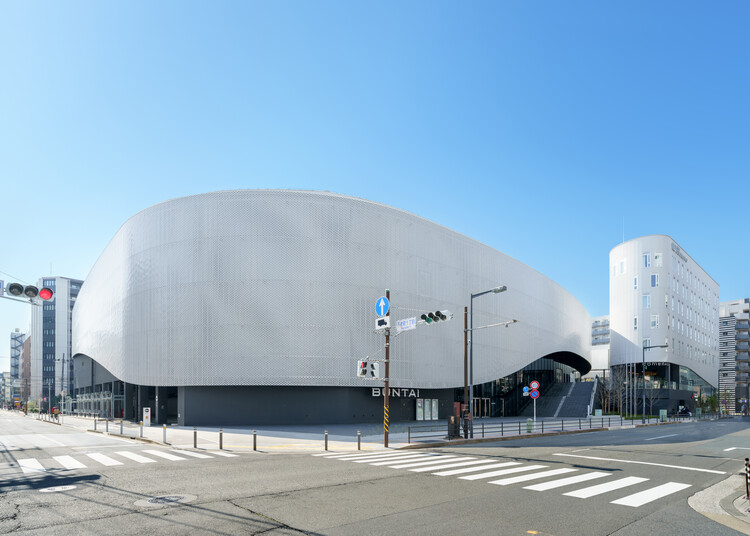
Yokohama BUNTAI Multipurpose Hub / TAISEI DESIGN Planners Architects & Engineers

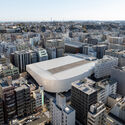
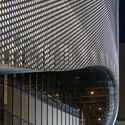
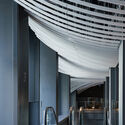
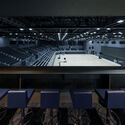
Yokohama BUNTAI Multipurpose Hub / TAISEI DESIGN Planners Architects & Engineers - Exterior Photography, Community , CityscapeYokohama BUNTAI Multipurpose Hub / TAISEI DESIGN Planners Architects & Engineers - Community Yokohama BUNTAI Multipurpose Hub / TAISEI DESIGN Planners Architects & Engineers - Community Yokohama BUNTAI Multipurpose Hub / TAISEI DESIGN Planners Architects & Engineers - Interior Photography, Community Yokohama BUNTAI Multipurpose Hub / TAISEI DESIGN Planners Architects & Engineers - More Images+ 19

  • Area Area of this architecture project Area:  15462 m²
  • Year Completion year of this architecture project Year:  2024
  • Manufacturers Brands with products used in this architecture project
    Manufacturers:  Gantan Beauty Industry Co. Ltd., Horner, Riken, Sangetsu, Tony Co. Ltd

Sage Guangzhou Aranya Store / say architects

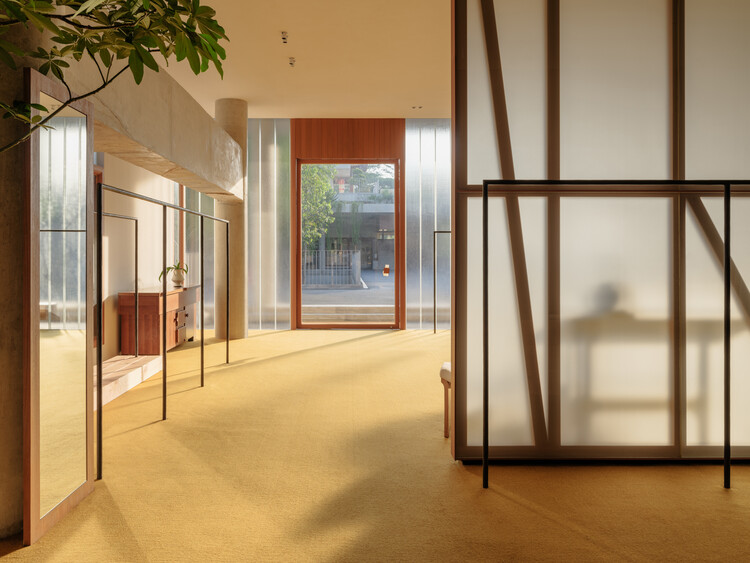
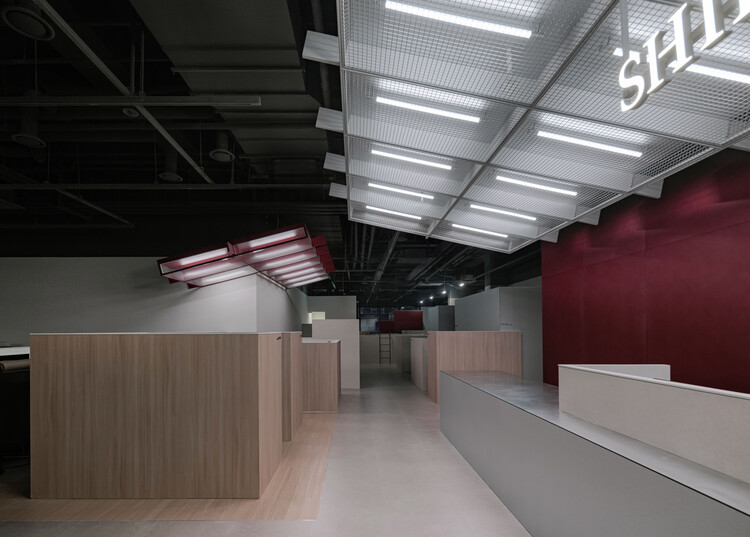
Sage Guangzhou Aranya Store / say architects - Retail InteriorsSage Guangzhou Aranya Store / say architects - Retail InteriorsSage Guangzhou Aranya Store / say architects - Interior Photography, Retail Interiors, LightingSage Guangzhou Aranya Store / say architects - Interior Photography, Retail Interiors, LightingSage Guangzhou Aranya Store / say architects - More Images+ 17

•
Guangzhou, China
  • Interior Designers: say architects
  • Area Area of this architecture project Area:  207 m²
  • Year Completion year of this architecture project Year:  2026
  • Manufacturers Brands with products used in this architecture project
    Manufacturers:  LuosLab, Shanghai Jielu Decoration Design Engineering Co., Ltd.

Anja House / iHouse estudio

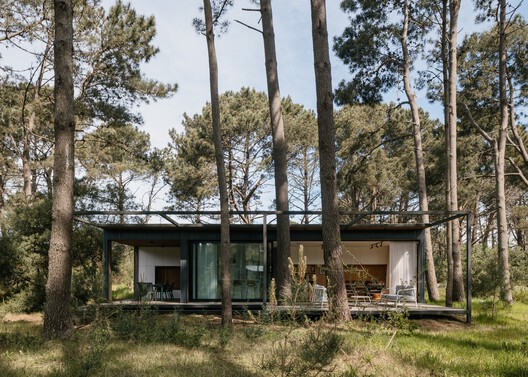
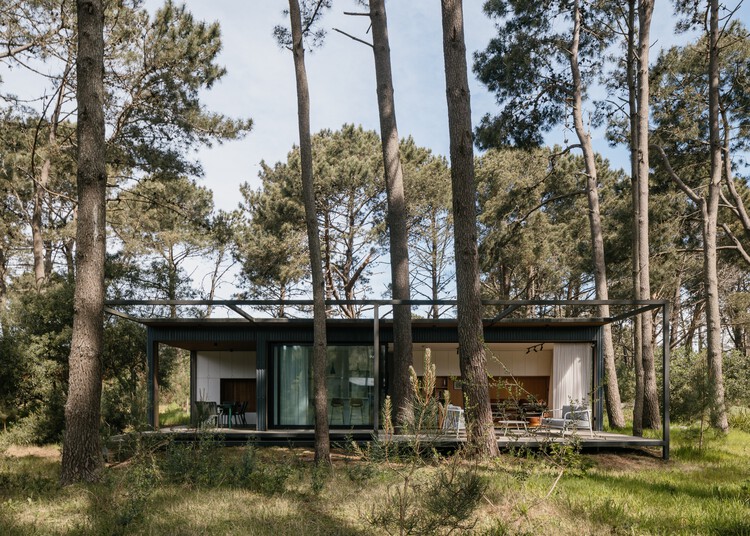
Anja House / iHouse estudio - Interior Photography, Houses, Chair, TableAnja House / iHouse estudio - HousesAnja House / iHouse estudio - Interior Photography, Houses, ChairAnja House / iHouse estudio - Interior Photography, Houses, Deck, Door, ChairAnja House / iHouse estudio - More Images+ 27

•
Punta del Este, Uruguay
  • Architects: iHouse estudio
  • Area Area of this architecture project Area:  158 m²
  • Year Completion year of this architecture project Year:  2023
  • Manufacturers Brands with products used in this architecture project
    Manufacturers:  Vibia, Aluminions del Uruguay, Maguinor Maderas, Manto, SILESTONE

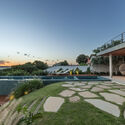
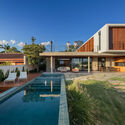
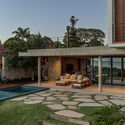
FG House / Oficina Conceito Arquitetura

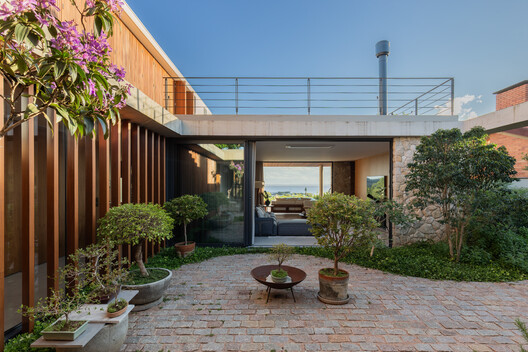
FG House / Oficina Conceito Arquitetura - Exterior Photography, Houses, Courtyard, BalconyFG House / Oficina Conceito Arquitetura - HousesFG House / Oficina Conceito Arquitetura - Exterior Photography, HousesFG House / Oficina Conceito Arquitetura - HousesFG House / Oficina Conceito Arquitetura - More Images+ 20

  • Area Area of this architecture project Area:  572 m²
  • Year Completion year of this architecture project Year:  2026
  • Manufacturers Brands with products used in this architecture project
    Manufacturers:  Acervo Furniture, Alupex, Aristeu Pires Design, Backes Madeiras, Balbueno Tapetes, +10

Casa Canal / Este Norte Estudio

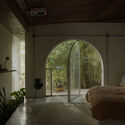
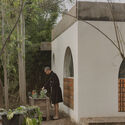
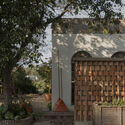
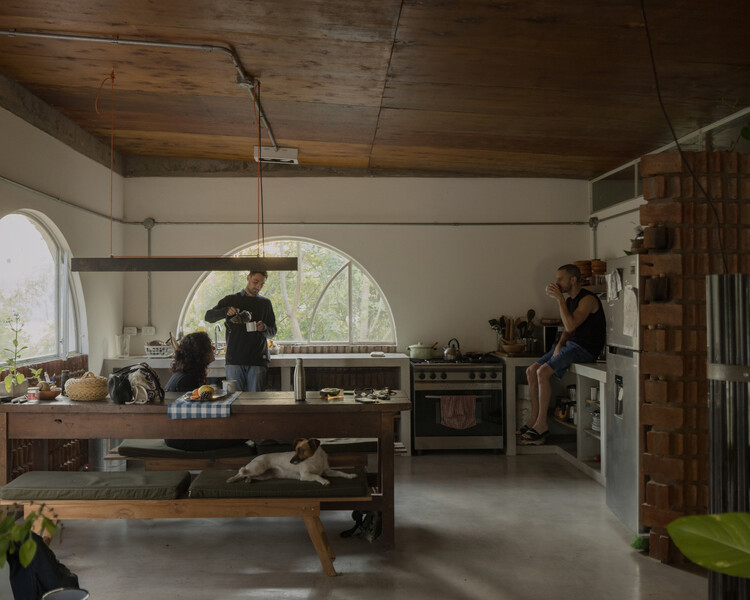
Casa Canal / Este Norte Estudio - HousesCasa Canal / Este Norte Estudio - Interior Photography, Houses, Bedroom, Lighting, Chair, BedCasa Canal / Este Norte Estudio - HousesCasa Canal / Este Norte Estudio - Exterior Photography, Houses, GardenCasa Canal / Este Norte Estudio - More Images+ 12

•
Resistencia, Argentina
  • Architects: Este Norte Estudio
  • Area Area of this architecture project Area:  80 m²
  • Year Completion year of this architecture project Year:  2022

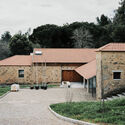
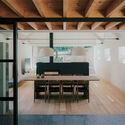
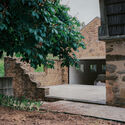
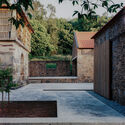
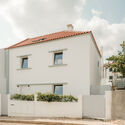
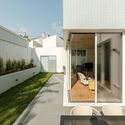
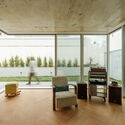
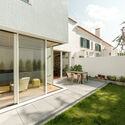
House in Santa Maria da Feira / Branco-DelRio Arquitectos

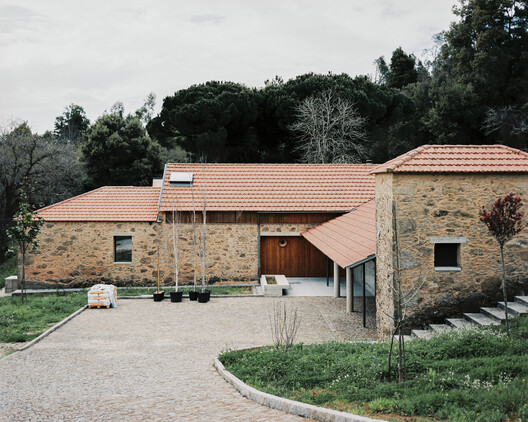
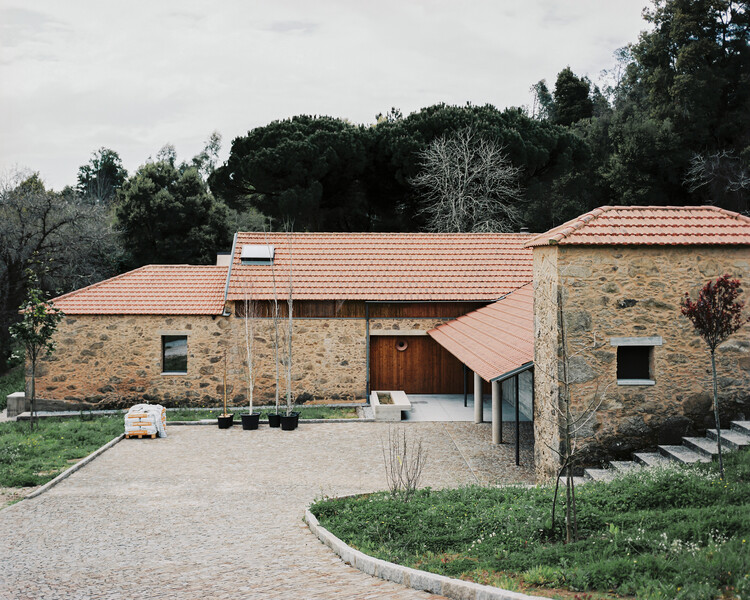
House in Santa Maria da Feira / Branco-DelRio Arquitectos - Exterior Photography, RenovationHouse in Santa Maria da Feira / Branco-DelRio Arquitectos - Interior Photography, Renovation, Beam, Lighting, Table, ChairHouse in Santa Maria da Feira / Branco-DelRio Arquitectos - RenovationHouse in Santa Maria da Feira / Branco-DelRio Arquitectos - Exterior Photography, RenovationHouse in Santa Maria da Feira / Branco-DelRio Arquitectos - More Images+ 11

Indigenous House / Formline Architecture + Urbanism + LGA Architectural Partners

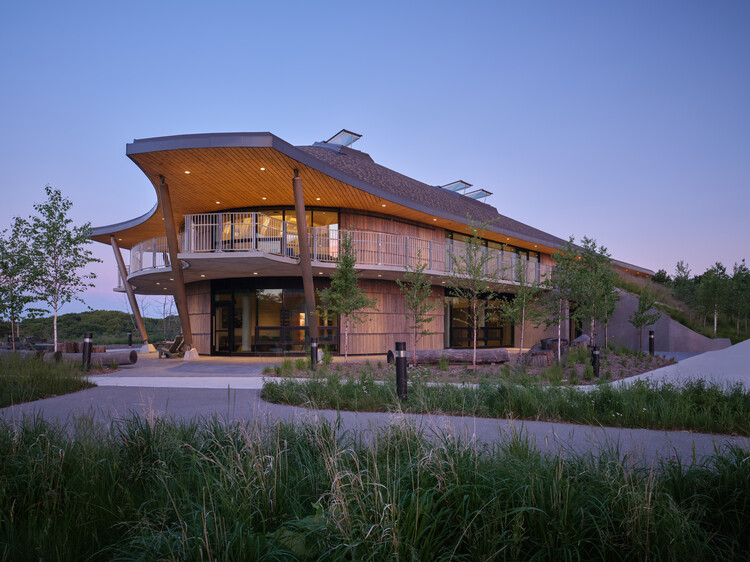
Indigenous House / Formline Architecture + Urbanism + LGA Architectural Partners - Exterior Photography, Higher EducationIndigenous House / Formline Architecture + Urbanism + LGA Architectural Partners - Higher EducationIndigenous House / Formline Architecture + Urbanism + LGA Architectural Partners - Exterior Photography, Higher Education, GardenIndigenous House / Formline Architecture + Urbanism + LGA Architectural Partners - Higher EducationIndigenous House / Formline Architecture + Urbanism + LGA Architectural Partners - More Images+ 13

MacIsaac Health Building / SHL

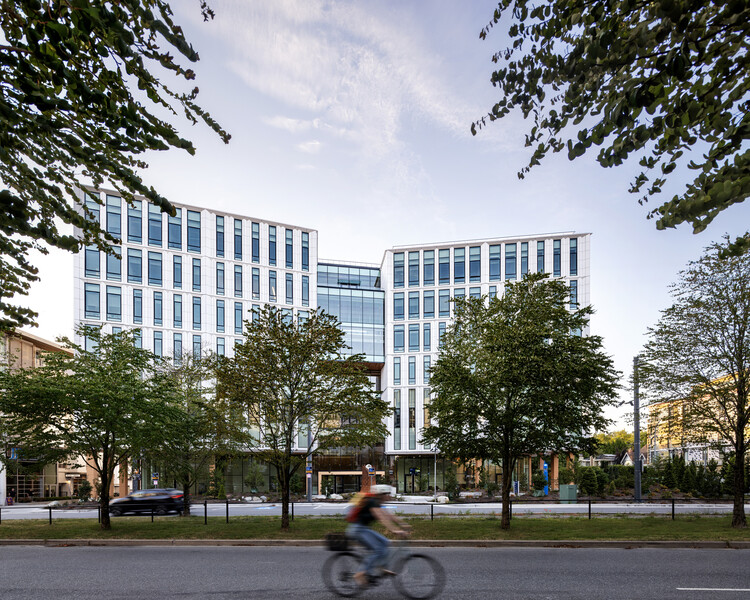
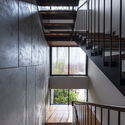
MacIsaac Health Building / SHL - Exterior Photography, Sustainability, FacadeMacIsaac Health Building / SHL - Exterior Photography, SustainabilityMacIsaac Health Building / SHL - Interior Photography, SustainabilityMacIsaac Health Building / SHL - Interior Photography, Sustainability, StairsMacIsaac Health Building / SHL - More Images+ 8

DUA Villa / Architecture BRIO

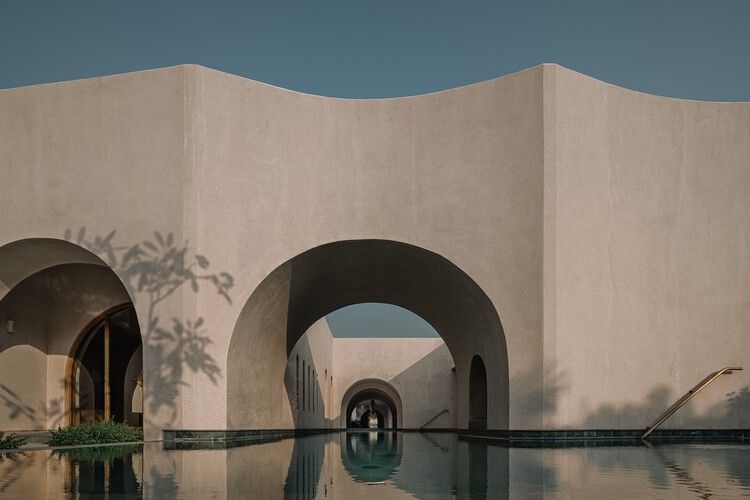
DUA Villa / Architecture BRIO - HousesDUA Villa / Architecture BRIO - Interior Photography, Houses, Courtyard, Arch, ArcadeDUA Villa / Architecture BRIO - Interior Photography, Houses, Arch, ArcadeDUA Villa / Architecture BRIO - Interior Photography, Houses, Bedroom, ChairDUA Villa / Architecture BRIO - More Images+ 26

•
Alibag, India
  • Architects: Architecture BRIO
  • Area Area of this architecture project Area:  2087 m²
  • Year Completion year of this architecture project Year:  2023
  • Manufacturers Brands with products used in this architecture project
    Manufacturers:  Dtale Modern, Fan Studio, Hatsu Lighting, Josmo, Kohler, +6

TOUR / GENS

TOUR / GENS - Exterior Photography, Offices Interiors, BalconyTOUR / GENS - Interior Photography, Offices Interiors, Handrail, FenceTOUR / GENS - Interior Photography, Offices InteriorsTOUR / GENS - Offices InteriorsTOUR / GENS - More Images+ 11

  • Architects: GENS
  • Area Area of this architecture project Area:  960 m²
  • Year Completion year of this architecture project Year:  2025

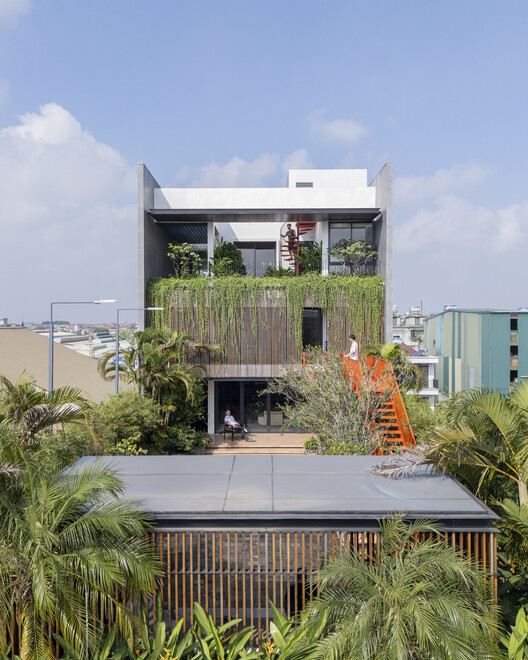
The Summer Path House / Gieo Architecture

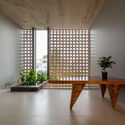
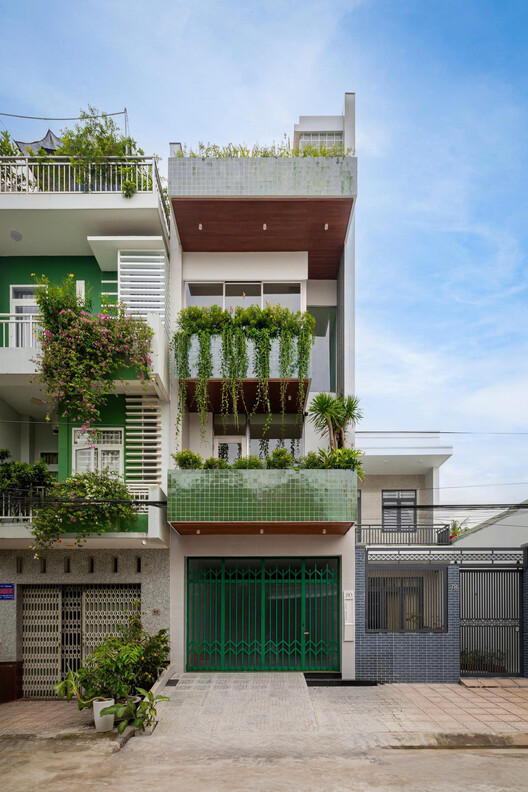
The Summer Path House / Gieo Architecture - HousesThe Summer Path House / Gieo Architecture - Exterior Photography, Houses, BalconyThe Summer Path House / Gieo Architecture - Interior Photography, Houses, ChairThe Summer Path House / Gieo Architecture - HousesThe Summer Path House / Gieo Architecture - More Images+ 21

•
Tho Tang, Vietnam
  • Architects: Gieo Architecture
  • Area Area of this architecture project Area:  1700 m²
  • Year Completion year of this architecture project Year:  2025
  • Manufacturers Brands with products used in this architecture project
    Manufacturers:  Toto, Vietceramics

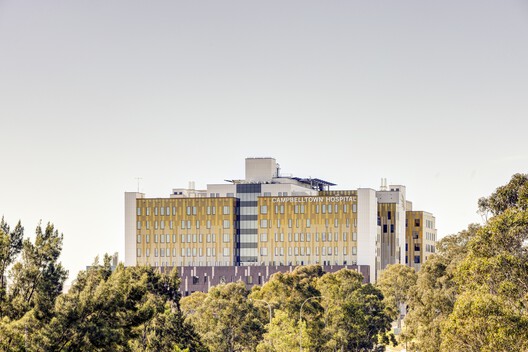
Campbelltown Hospital Redevelopment / Billard Leece Partnership

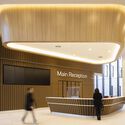
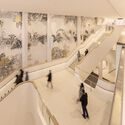
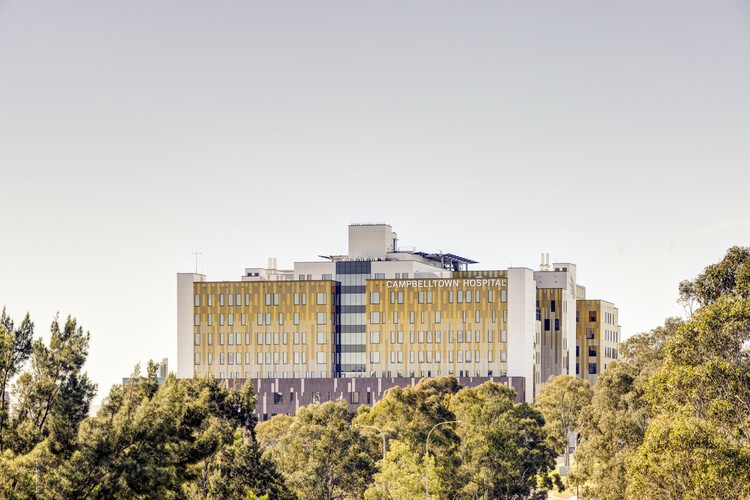
Campbelltown Hospital Redevelopment / Billard Leece Partnership - Exterior Photography, Hospital Campbelltown Hospital Redevelopment / Billard Leece Partnership - Interior Photography, Hospital Campbelltown Hospital Redevelopment / Billard Leece Partnership - Interior Photography, Hospital Campbelltown Hospital Redevelopment / Billard Leece Partnership - Exterior Photography, Hospital Campbelltown Hospital Redevelopment / Billard Leece Partnership - More Images+ 9

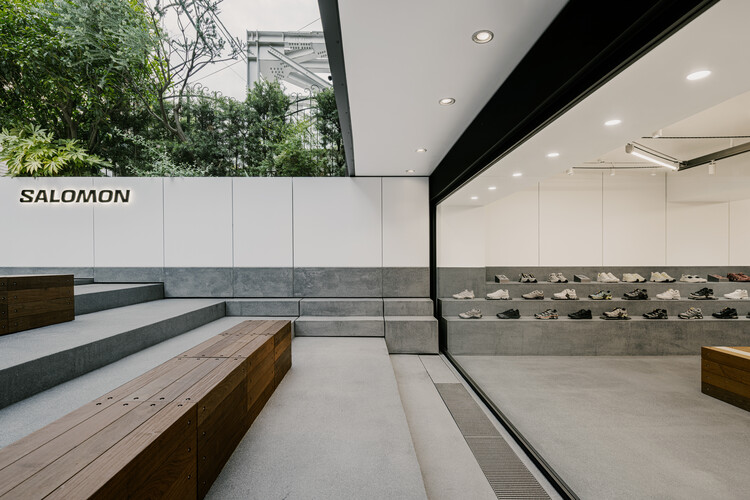
SALOMON Store MINAMIAOYAMA / kooo architects

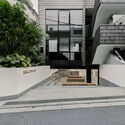
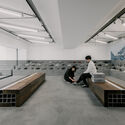
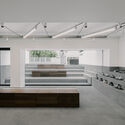
SALOMON Store MINAMIAOYAMA / kooo architects - Retail InteriorsSALOMON Store MINAMIAOYAMA / kooo architects - Interior Photography, Retail Interiors, BenchSALOMON Store MINAMIAOYAMA / kooo architects - Interior Photography, Retail InteriorsSALOMON Store MINAMIAOYAMA / kooo architects - Retail InteriorsSALOMON Store MINAMIAOYAMA / kooo architects - More Images+ 17

  • Architects: kooo architects
  • Area Area of this architecture project Area:  135 m²
  • Year Completion year of this architecture project Year:  2026
  • Manufacturers Brands with products used in this architecture project
    Manufacturers:  Amer Sports Japan, Tachibana Shoten

Shift Pc Suyu Office / RVMN

Shift Pc Suyu Office / RVMN - Interior Photography, Cowork InteriorsShift Pc Suyu Office / RVMN - Interior Photography, Cowork Interiors, KitchenShift Pc Suyu Office / RVMN - Interior Photography, Cowork Interiors, BeamShift Pc Suyu Office / RVMN - Cowork InteriorsShift Pc Suyu Office / RVMN - More Images+ 13

  • Architects: RVMN
  • Area Area of this architecture project Area:  407 m²
  • Year Completion year of this architecture project Year:  2026

Calm Haven House / ADA Design & Build

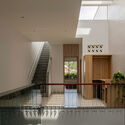
Calm Haven House / ADA Design & Build - Interior Photography, Houses, Stairs, Balcony, HandrailCalm Haven House / ADA Design & Build - HousesCalm Haven House / ADA Design & Build - HousesCalm Haven House / ADA Design & Build - Interior Photography, HousesCalm Haven House / ADA Design & Build - More Images+ 26

•
Can Tho, Vietnam
  • Architects: ADA Design & Build
  • Area Area of this architecture project Area:  320 m²
  • Year Completion year of this architecture project Year:  2025
  • Manufacturers Brands with products used in this architecture project
    Manufacturers:  Hafele

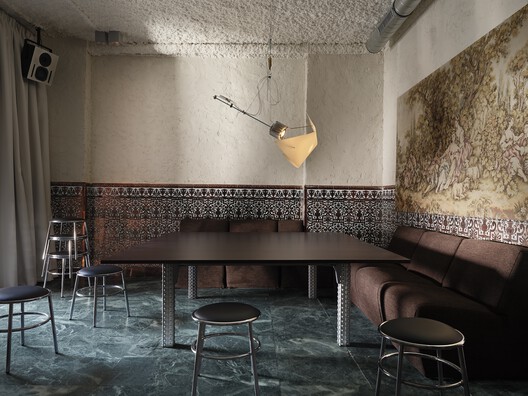
Martha Tavern / CODOO STUDIO

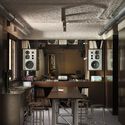
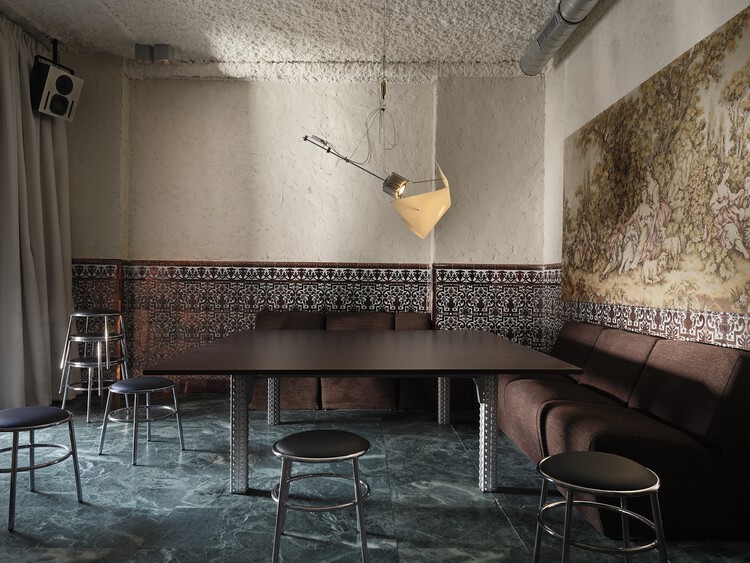
Martha Tavern / CODOO STUDIO - Interior Photography, Restaurant & Bar Interiors, Lighting, ChairMartha Tavern / CODOO STUDIO - Interior Photography, Restaurant & Bar Interiors, ChairMartha Tavern / CODOO STUDIO - Interior Photography, Restaurant & Bar Interiors, Kitchen, ChairMartha Tavern / CODOO STUDIO - Interior Photography, Restaurant & Bar Interiors, LightingMartha Tavern / CODOO STUDIO - More Images+ 22

  • Architects: CODOO STUDIO
  • Area Area of this architecture project Area:  190 m²
  • Year Completion year of this architecture project Year:  2026
  • Manufacturers Brands with products used in this architecture project
    Manufacturers:  HAY, Kartell, NEW FIDELITY

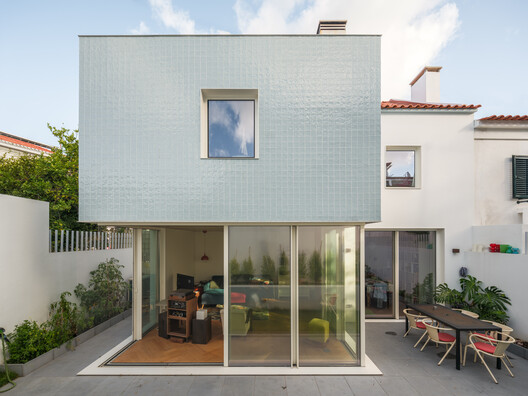
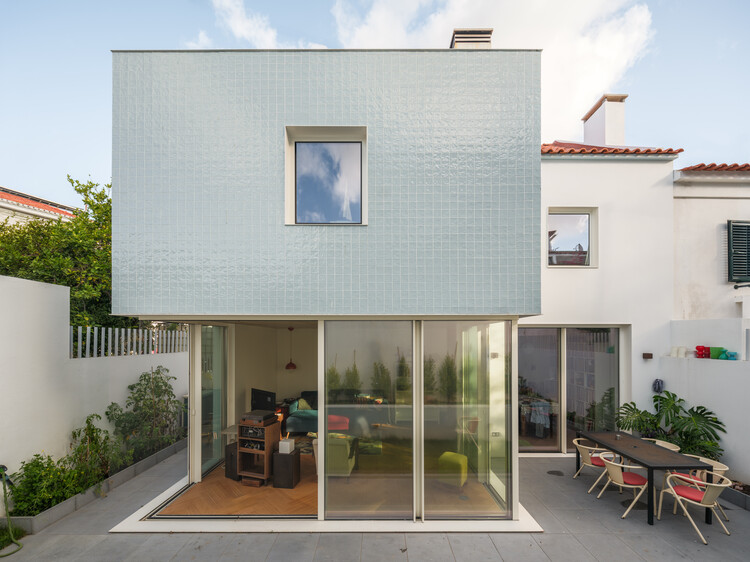
House in Belém / Filipe Borges de Macedo

House in Belém / Filipe Borges de Macedo - Exterior Photography, Houses, BalconyHouse in Belém / Filipe Borges de Macedo - HousesHouse in Belém / Filipe Borges de Macedo - Interior Photography, Houses, ChairHouse in Belém / Filipe Borges de Macedo - Exterior Photography, Houses, Courtyard, BalconyHouse in Belém / Filipe Borges de Macedo - More Images+ 29

  • Area Area of this architecture project Area:  150 m²
  • Year Completion year of this architecture project Year:  2026
  • Manufacturers Brands with products used in this architecture project
    Manufacturers:  Efapel, JNF, MOSO® Bamboo, Projecto Mosaico , Sanitana, +1

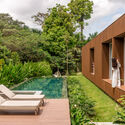
Promenade House / studio gm

Promenade House / studio gm - Exterior Photography, Houses, GardenPromenade House / studio gm - HousesPromenade House / studio gm - Exterior Photography, Houses, GardenPromenade House / studio gm - HousesPromenade House / studio gm - More Images+ 28

  • Architects: studio gm
  • Area Area of this architecture project Area:  593 m²
  • Year Completion year of this architecture project Year:  2025
  • Manufacturers Brands with products used in this architecture project
    Manufacturers:  Arkos, Carlos Motta, Cinex, Dell Anno, Jader Almeida, +1

You've started following your first account!

Did you know?

You'll now receive updates based on what you follow! Personalize your stream and start following your favorite authors, offices and users.