Rory Stott

Former ArchDaily's Managing Editor. BA in Architecture from Newcastle University, and interested in how overlooked elements of architectural culture —from the media to competitions to procurement processes can alter the designs we end up with.

BROWSE ALL FROM THIS AUTHOR HERE
↓

Audi Urban Future Award 2014: Team Berlin's "Flywheel" Could Revolutionize Personal Mobility

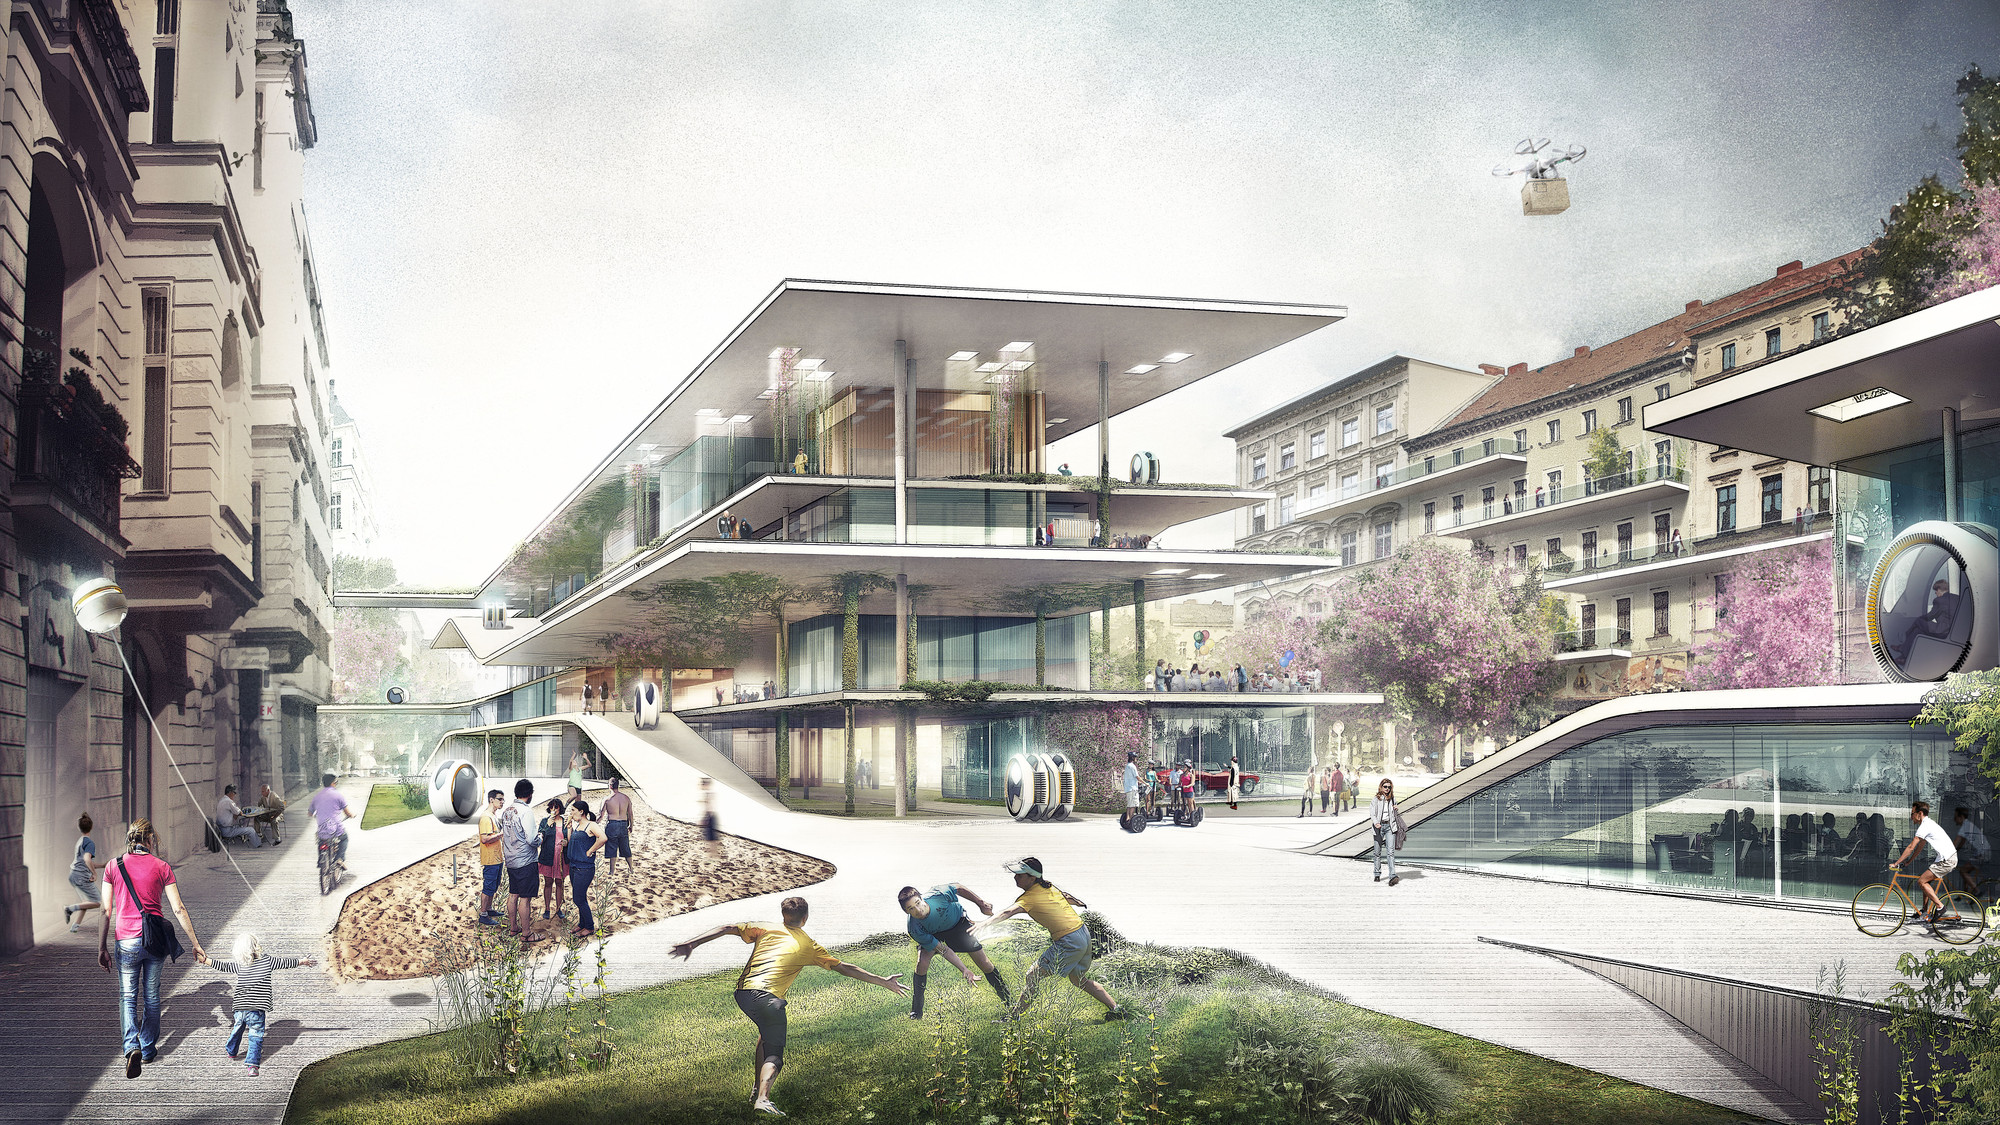
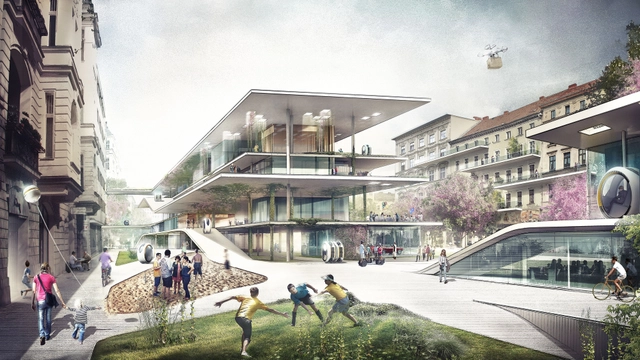
One of three runners-up in the 2014 Audi Urban Future Award, the Berlin Team of Max Schwitalla, Paul Friedli and Arndt Pechstein proposed a futuristic and innovative concept for an entirely new type of personal transport. Drawing inspiration from sources as diverse as elevator technology and biomimicry, their designs offer a thought-provoking alternative to our existing transportation systems that could revolutionize the city as we know it.

Though their proposal ultimately lost out to Jose Castillo's Team Mexico City, the work of the Berlin team correlates closely with the aims of Audi's Urban Future Initiative, offering a compromise between the convenience and status of personal transport and the civic benefits of public transport. Read on to find out how this was achieved.

Audi Urban Future Award 2014: Team Berlin's "Flywheel" Could Revolutionize Personal Mobility - Image 1 of 4Audi Urban Future Award 2014: Team Berlin's "Flywheel" Could Revolutionize Personal Mobility - Image 2 of 4Audi Urban Future Award 2014: Team Berlin's "Flywheel" Could Revolutionize Personal Mobility - Image 3 of 4Audi Urban Future Award 2014: Team Berlin's "Flywheel" Could Revolutionize Personal Mobility - Image 4 of 4Audi Urban Future Award 2014: Team Berlin's Flywheel Could Revolutionize Personal Mobility - More Images+ 14

How Simple Earth Blocks Could Revolutionize Construction for the African Island of Pemba

Pemba, a small Tanzanian island off of Africa's Eastern coast, is undergoing something of a construction boom. With half of the population aged under 30 and a culture in which a man must build a house before he can get married, a wave of new informal housing is sweeping the island. Historically, construction methods used by the islanders have been problematic: traditional wattle & daub construction typically survives for just 5-7 years; its replacement, bricks made of coral, not only require large amounts of energy to extract but have a devastating effect on the environment; and modern cement bricks most be imported at high costs.

Sensing an opportunity to help the islanders at a critical time in their development, Canadian NGO Community Forests International is promoting a solution that combines the economy and sustainability of wattle & daub with the durability of masonry: Interlocking Stabilized Compressed Earth Blocks (ISCEBs). Find out how this simple technology can help the island community after the break.

Oliver Wainwright's 2015 Wish List for British Cities

In the UK, urban issues are starting to see something of a renaissance, with problems such as the nation's housing shortage increasingly being subjected to scrutiny in ever more public arenas - in fact earlier this year housing overtook transport as the biggest concern among London voters. All of this means that 2015 will be "a golden opportunity to fix some of the worst city problems," according to the Guardian Cities, who have asked their architecture critic Oliver Wainwright to offer up a wishlist of positive changes that could benefit the nation's urban centres. From councils building more council housing to a tax on empty homes, Wainwright's four-point list offers straightforward policy advice that could truly transform the lives of British urbanites - and perhaps most promisingly, in three of these cases he explains how there are nascent movements already being made to bring his recommendations to fruition. You can read the full article here.

AA DLAB 2014: The Natural and Digital Worlds Combine With Root-Like "CALLIPOD" Pavilion

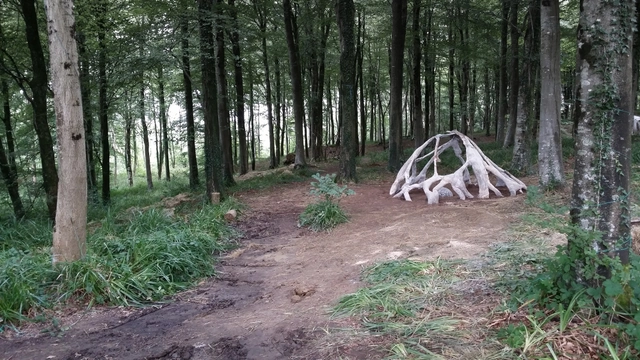
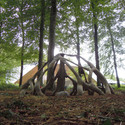
Created for AA DLAB 2014 - the annual summer workshop undertaken by the Architectural Association at their Hooke Park facility - the 4.4 metre wide "CALLIPOD" pavilion blends perfectly into the wooded surroundings, appearing as though the roots of nearby trees have sprung from the ground to create a dome in the depths of the Dorset woodland. However, despite its natural outward appearance, the process of creating CALLIPOD was highly technical, combining a detailed algorithmic exploration of form and structure with both digital and traditional methods of fabrication.

AA DLAB 2014: The Natural and Digital Worlds Combine With Root-Like "CALLIPOD" Pavilion - Image 1 of 4AA DLAB 2014: The Natural and Digital Worlds Combine With Root-Like "CALLIPOD" Pavilion - Image 2 of 4AA DLAB 2014: The Natural and Digital Worlds Combine With Root-Like "CALLIPOD" Pavilion - Image 3 of 4AA DLAB 2014: The Natural and Digital Worlds Combine With Root-Like "CALLIPOD" Pavilion - Image 4 of 4AA DLAB 2014: The Natural and Digital Worlds Combine With Root-Like CALLIPOD Pavilion - More Images+ 11

Prince Charles' 10 "Geometric Principles" for Architecture Cause a Stir in the UK

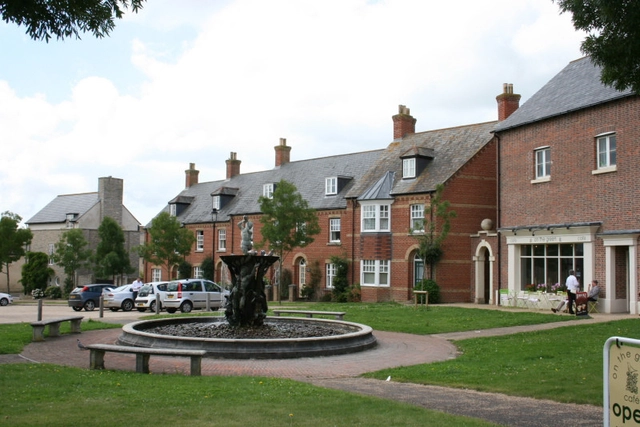
Last weekend, the Architectural Review published an article by the Prince of Wales in which he outlined his stance on architecture, reiterating his belief that a return to traditional design principles is necessary to enable sustainable urban growth that meets human needs. In the 2,000 word essay, Prince Charles argues that "we face the terrifying prospect by 2050 of another three billion people on this planet needing to be housed," adding that rather than "wanting to turn the clock back to some Golden Age" as he is often accused, he is focused on the needs of the future. At the conclusion of his article, he outlines ten principles for architecture which meet the requirements of his vision.

As is often the case with Prince Charles' pronouncements on architecture, the article has prompted a strong reaction from members of the profession, with responses ranging from Robert Sakula saying "if more people cared as much as he does we would have a better architectural culture," to the response of Birmingham City University's Alister Scott, who said "there is clear evidence of elitism and his lack of empathy with the problems facing his peasantry."

Read on after the break for more on the Prince's article and the reaction from architects

UK Housing Review Panel "Needs To Be More Balanced," Admits Terry Farrell

Last week the UK Government appointed a new housing design panel, intended to "ensure that new homes are not only lower-cost but also high-quality and well-designed." The panel will be led by Terry Farrell, classical architect Quinlan Terry and aesthetics philosopher Roger Scruton, as well as representatives from the Royal Institute of British Architects (RIBA), the Royal Town Planning Institute (RTPI), the UK Design Council and lobby group Create Streets. However, the profession was quick to criticize the selection of the three lead members of the panel.

In Defense of Santiago Calatrava

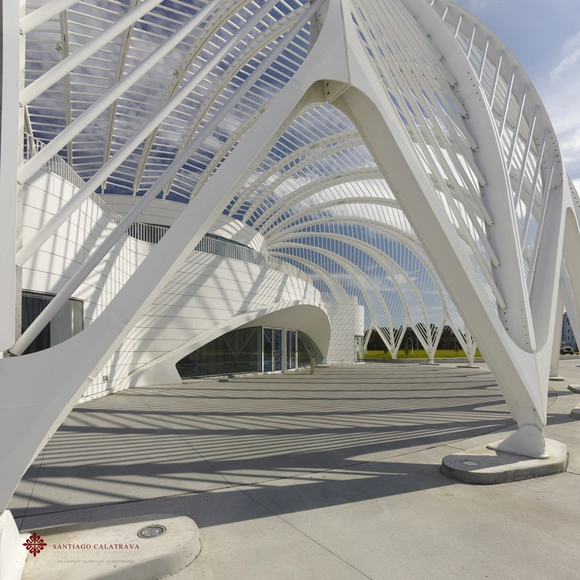
In recent years, few architects have had a tougher time in the media than Santiago Calatrava. Whether it's his repeated legal battles over leaking roofs and peeling facades, the unceremonious death of his Chicago Spire project, or the media firestorm over his New York Transportation Hub that is $2 billion over budget, Calatrava has become a poster boy for those who criticize the supposed arrogance of today's architects. However, in an engaging article for FastCo Design, Karrie Jacobs responds to what seems to be "a concerted effort to shore up his reputation," coming to the defense of this "unreconstructed aesthete." Read the article in full here.

Garden Bridge Gains Final Approval From Mayor of London

London Mayor Boris Johnson has approved plans for the Thomas Heatherwick-designed Garden Bridge. The approval from the mayor is the third and final green light for the bridge, having previously been accepted by both Lambeth and Westminster councils. The project is now likely to begin construction within a year - in line with a self-imposed deadline by the Garden Bridge Trust that will allow them to complete the project before works on the proposed Thames Tideway Tunnel cause disruption on the site.

How Cutting Edge Technology Helped Recreate the Stella Tower's Concrete Crown

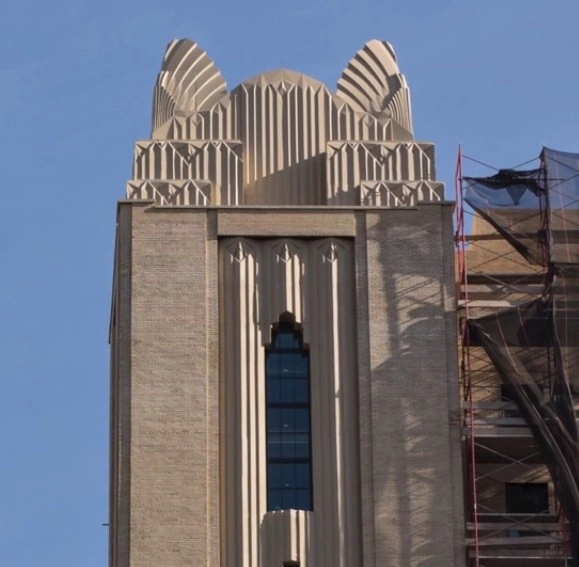
In some projects, preservation isn't just about retaining what's there, but also about putting back an element that has been forgotten to history (not always, though). This was the case at the Stella Tower in Manhattan, where as part of the building's recently completed condo conversion, JDS Development Group and Property Markets Group, along with architects CetraRuddy have reinstated the dramatic Art Deco crown of Ralph Walker's 1927 design.

How Cutting Edge Technology Helped Recreate the Stella Tower's Concrete Crown - Image 4 of 4

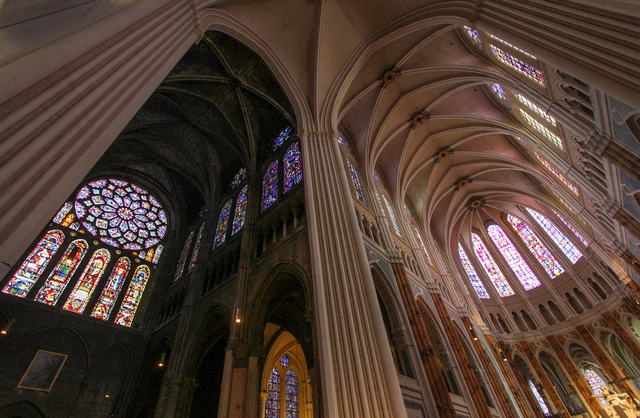
The Restoration of Chartres Cathedral is a "Scandalous Desecration"

Throughout its eight-century-long history, Chartres Cathedral has been consistently cited as one of the world's greatest religious spaces, charming countless architects thanks to its dramatic interior combining brooding stone vaults and delicate stained glass windows. But this legacy is severely threatened, argues Martin Filler for the New York Review of Books, by a "foolhardy" restoration in its zeal for recapturing the past "makes authentic artifacts look fake."

The Restoration of Chartres Cathedral is a "Scandalous Desecration" - Image 1 of 4The Restoration of Chartres Cathedral is a "Scandalous Desecration" - Image 2 of 4The Restoration of Chartres Cathedral is a "Scandalous Desecration" - Image 3 of 4The Restoration of Chartres Cathedral is a "Scandalous Desecration" - Image 4 of 4The Restoration of Chartres Cathedral is a Scandalous Desecration - More Images+ 1

London Borough of Kensington and Chelsea Takes Stand Against Super-Basements

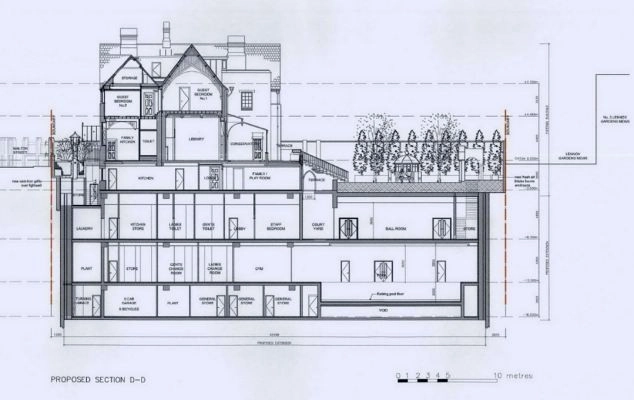
The London Borough of Kensington and Chelsea is set to pass new legislation aimed at curbing the spate of large basement extensions in the area. The trend for these "mega-basements" is a result of the strict planning guidelines applied to the borough's many historic buildings, forcing the area's wealthy and space-hungry residents to extend downwards instead of upwards or outwards. However, with a ten-fold increase in the number of basement extension plans since 2001, work on these complex underground projects was becoming a nuisance, causing Kensington and Chelsea Council to freeze the planning applications of 220 basement proposals while it sought a resolution.

Meganom Wins Contest to Transform Moscow Riverfront

Russian practice Meganom has been announced as the winner in a competition to drastically transform the Moscow riverfront. Their masterplan proposal aims to create a series of linear green spaces, while also incorporating new cultural and education spaces along the waterfront and improving the surrounding public transport. Announced at the IV annual Moscow Urban Forum which opened earlier today, the goal of the competition was to return the Moscow river from a "barrier" into a "link" in the city, restoring its historical status as the city's heart and most important transportation route.

Read on after the break for more details of Meganom's masterplan

Meganom Wins Contest to Transform Moscow Riverfront - Image 5 of 4Meganom Wins Contest to Transform Moscow Riverfront - Image 2 of 4Meganom Wins Contest to Transform Moscow Riverfront - Image 3 of 4Meganom Wins Contest to Transform Moscow Riverfront - Image 4 of 4Meganom Wins Contest to Transform Moscow Riverfront - More Images+ 13

Roundup: 5 Recent Buildings Inspired by Wood

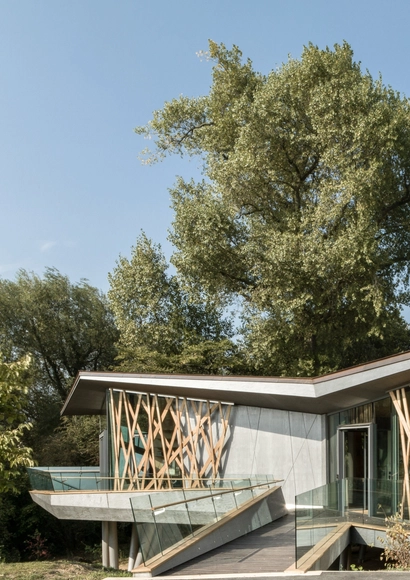
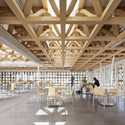
It may be the world's second oldest construction material, but wood is still one of the most versatile and inspiring materials available to architects today, coveted as both a structural material and as a finish on walls, floors, ceilings and facades. In recent years it's even seen a resurgence in popularity, thanks to its sustainability credentials and its increasingly popular "natural" feel. With all this in mind, ArchDaily Materials has rounded up five recent projects that prove innovation in wood is still alive and well in the architectural world: Wilkinson Eyre Architects' Maggie’s Oxford; Shigeru Ban's Aspen Art Museum; Pushed Slab by MVRDV; MARGEN-LAB's Endesa World Fab Condenser; and finally a forthcoming building that is notable for its ambitious wooden design, the Sleuk Rith Institute by Zaha Hadid Architects.

Roundup: 5 Recent Buildings Inspired by Wood - Image 5 of 4

Roundup: 5 Recent Buildings Inspired by Wood - Image 1 of 4Roundup: 5 Recent Buildings Inspired by Wood - Image 2 of 4Roundup: 5 Recent Buildings Inspired by Wood - Image 3 of 4Roundup: 5 Recent Buildings Inspired by Wood - Image 4 of 4Roundup: 5 Recent Buildings Inspired by Wood - More Images+ 2

RSH+P Breaks Ground on Scottish Whiskey Distillery

Rogers Stirk Harbour + Partners has begun construction on a new whiskey distillery and visitor centre in Speyside, Scotland. Designed for The Macallan, a core brand of the major Scottish spirits producer Edrington. The proposed building is buried into the surrounding landscape of The Macallan Estate, revealing itself as a series of grass covered mounds overlooking the river Spey.

Read on after the break for more about the design

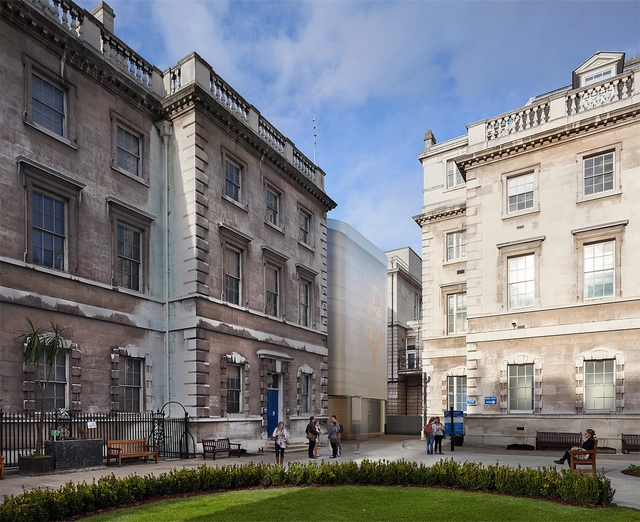
Legal Challenge Dropped After Maggie's Agrees Changes to Holl's St Bart's Design

A legal challenge against Steven Holl's design for the new Maggie's Centre at St Bart's Hospital in London has been dropped, after Holl and Maggie's agreed to change the design. The challenge was brought by the Friends of the Great Hall, a group that has been campaigning against Holl's design and arguing that it would have a detrimental effect on the adjacent Great Hall designed by James Gibb in the 18th century.

Holl's design narrowly won planning permission in July, however the Friends of the great hall launched the judicial review a month later as a final attempt to block the scheme.

The Work of SelgasCano, the 2015 Serpentine Pavilion Designers

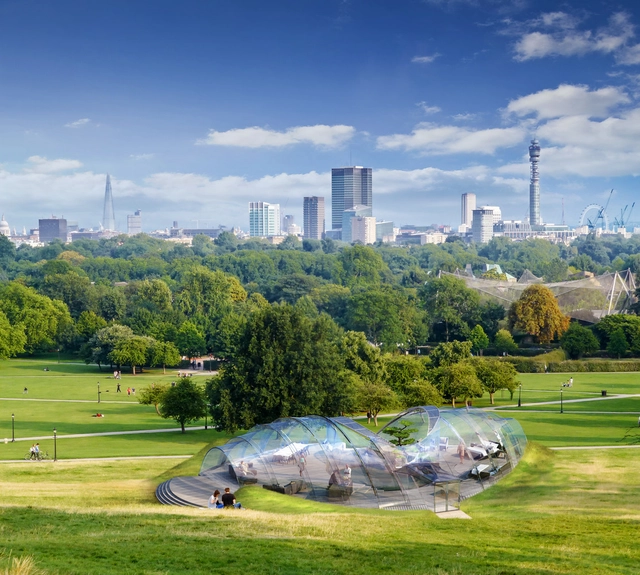
The latest designer of the prestigious Serpentine Gallery Pavilion has been named as SelgasCano, the Spanish practice known for their use of the latest synthetic materials and new technology. The Serpentine Pavilion, which has grown to become one of the most visited annual architecture attractions in the world, aims to provide architects who have never built in the UK their first chance to do so. In the past, this has led to pavilions by globally-recognized names such as Frank Gehry, Zaha Hadid, Rem Koolhaas, Oscar Niemeyer, and Peter Zumthor, but in recent years the Serpentine Gallery seems to have changed course a little, instead bringing lesser-known, emergent stars to a much wider audience. This was true of Smiljan Radić and his 2014 pavilion, and will likely prove true for the duo of José Selgas and Lucía Cano.

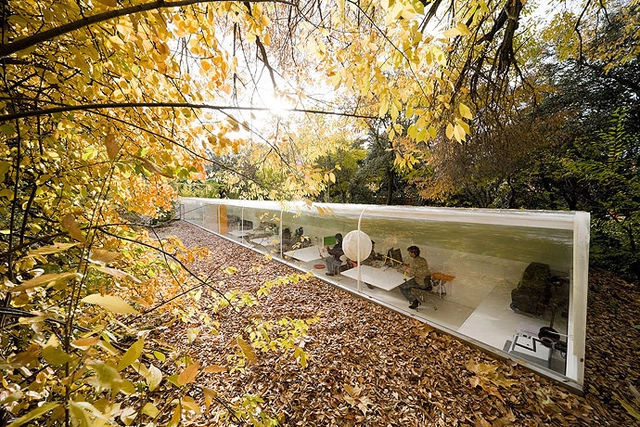
Although designs for the 2015 pavilion will not be released until February, SelgasCano have promised "to use only one material... the Transparency," adding that "the most advanced technologies will be needed to be employed to accomplish that transparency." This coy description perhaps calls to mind the design of their own office, a partially sunken tube of a building with one side made entirely of curved glass, which won them widespread recognition in 2009.

To give a better idea of the design style that SelgasCano will bring to the 2015 Serpentine Pavilion, we've rounded up a number of their major projects for your viewing pleasure, after the break.

The Work of SelgasCano, the 2015 Serpentine Pavilion Designers - More Images+ 22

UK Start-Up Hopes to Manufacture World's First Intelligent All-Glass Living Suite

UK start-up company The Photon Project has announced its plan to launch the Photon Space, the world's first intelligent all-glass living unit. Motivated by the major positive benefits that natural light can have on our energy levels, sleep pattern and overall health, the goal of the Photon Space is to create a dwelling that allows its occupants a maximum connection to the outside world.

Posited as an ideal addition to hotels, spas, health retreats, medical centres, and other resorts, the skin of the Photon Space is made of smart glass supported by curving glass beams, switching from transparent to opaque in seconds with the help of an iPhone app.

UK Start-Up Hopes to Manufacture World's First Intelligent All-Glass Living Suite - Image 1 of 4UK Start-Up Hopes to Manufacture World's First Intelligent All-Glass Living Suite - Image 2 of 4UK Start-Up Hopes to Manufacture World's First Intelligent All-Glass Living Suite - Image 3 of 4UK Start-Up Hopes to Manufacture World's First Intelligent All-Glass Living Suite - Image 4 of 4UK Start-Up Hopes to Manufacture World's First Intelligent All-Glass Living Suite - More Images+ 8

London's Olympicopolis Site to Receive Government Funding

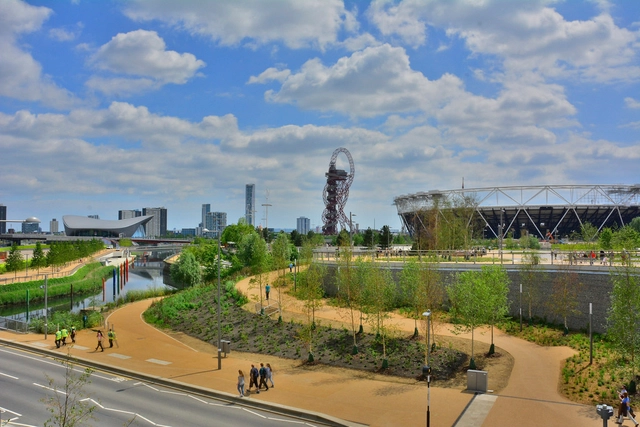
The UK Government has announced £140 million in public funds will be granted to the planned "Olympicopolis" cultural quarter in East London, in the former 2012 Olympic Park. The museum and educational district is planned to feature a new outpost for the Victoria and Albert (V&A) Museum and Sadler’s Wells theatre, and a new campus for the University of the Arts London.

The site, which is just North of Zaha Hadid's Aquatics Centre, is the focus of an ongoing design competition which reportedly attracted almost 1,000 expressions of interest in the contest's pre-registration phase. The winner of the competition will be announced in March.