Community & Content Editor at ArchDaily. Bachelor of Arts in Interior Architecture & Master's in Product & Business Development. Born and raised in Beirut, Lebanon.
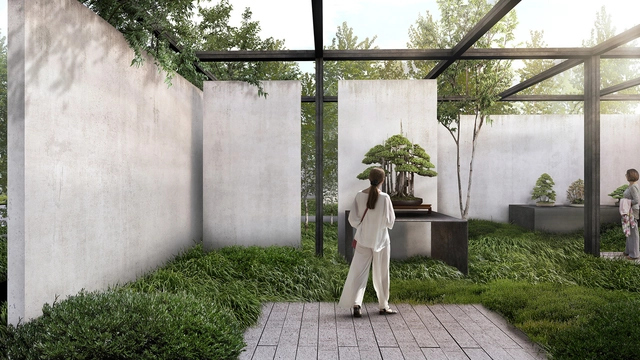
National Bonsai and Penjing Museum at the National Arboretum. Image Courtesy of Trahan Architects by Design Distill
For the third episode of Design and the City, a podcast by reSITE on how to make cities more livable and lovable, by raising questions and proposing solutions for the city of the future, the team interviewed Madame Architect's Julia Gamolina. In this episode, the architect, founder, and editor-in-chief talks about the efforts of building a platform of community and collaboration, putting the spotlight on the diverse stories and perspectives of women that deserve a seat at the table.
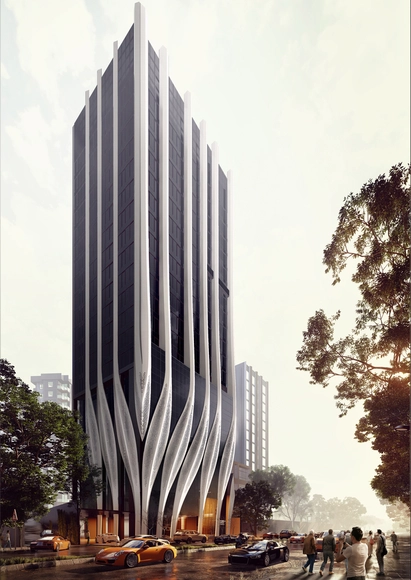
In the dense urban fabric of India’s Mumbai, Studio Symbiosis upgraded the ID Origins Headquarters into a new visual marker of the city, using organic strokes to merge old and new into one revitalized project. The HQ has been under construction since October 2019 and is a historic landmark for the company, as it was where the owners first initiated their business in the 1980s. The 18,750 sqm project was awarded the WA World Architecture Community Awards for its unique design approach.
In our increasingly urbanized world, everything and everyone has adopted a lifestyle of nomadism. New environmental and social constraints have forced people to have a constant "on-the-go" behavior, so much so that almost everything has acquired wheels, even the buildings. But with the rise of debates like "is humankind being replaced by robots?" and "is technology taking over?", urban mobility has helped give access to housing, healthcare, and education in places with extreme difficult conditions.
To shed the light on globally-thriving mobile activities, the France-based Institut pour Ville en Mouvement, or City on the Move Institute, is an organization that has been addressing the challenges posed by urban mobility and contributing to the emergence of innovative solutions. In a series of short Youtube clips, the organization invited experts in the fields of architecture, urban planning, and technology to share their insights on the future of urban mobility.
Courtesy of NORD Architects, BBP Arkitekter and BOGL
NORD Architects and BBP Arkitekter recently won the competition to design and build a new public school in one of Copenhagen's most dense urban districts. The challenge of the design was to create a structure that properly fits in the already complex context, complementing the district's "high urban density, postindustrial heritage, and vital infrastructure".
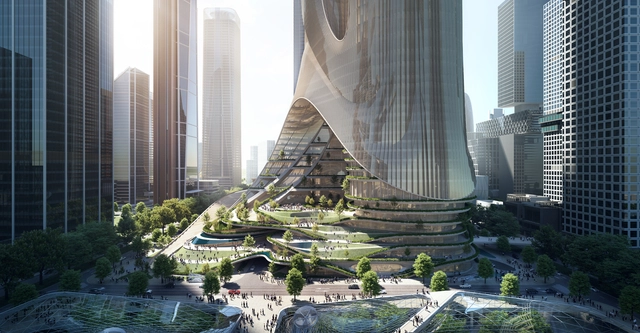
Zaha Hadid Architects (ZHA) has won the design competition to build Tower C at Shenzhen Bay Super Headquarters Base, in China. The winning design is a multi-dimensional vertical city of two naturally-lit towers that respond to the city's urban intersections.
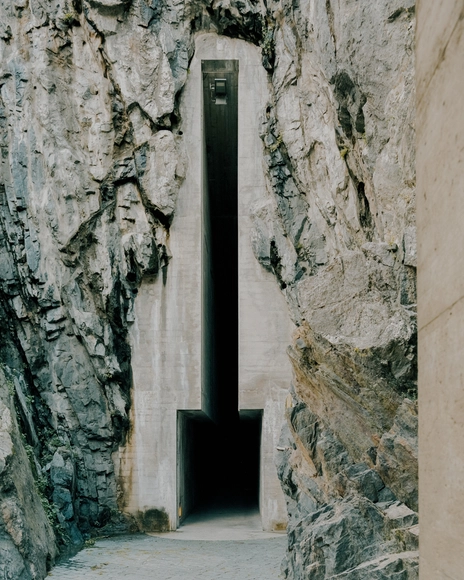
Situated on Ticino's rocky peaks are the historic Medieval Castles of Bellinzona: Montebello, Sasso Corbaro, and Castelgrande. And while all three castles and their fortifications have become part of UNESCO's World Heritage Sites, it is not only the ancient walls that leave visitors enchanted, but the gateways that leads to them.
Architectural photographer Simone Bossi decided to solely capture the castle's entrance, displaying how a dialogue between the organic forms of nature and refined man-made walls can be as majestic as a historic fortress.
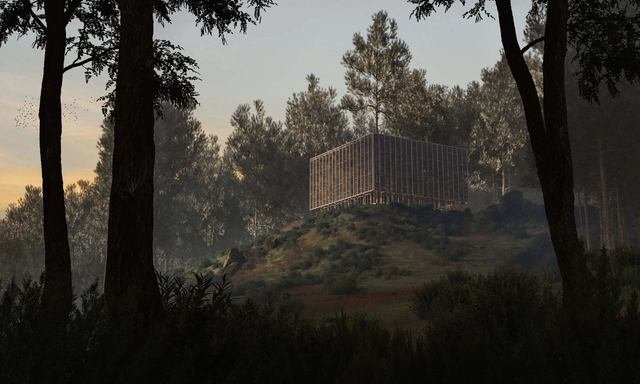
Tucked beneath the dense trees of Al-Ozer Forest in Mount Lebanon, Byblos-based architects and visual artists of JPAG Atelier created a secluded retreat away from humans and the chaos of the urban life. The Earth Chapel is a unique sanctuary that lets its visitors experience both the simplicity of the architecture and the richness of the surrounding landscapes, all at once.
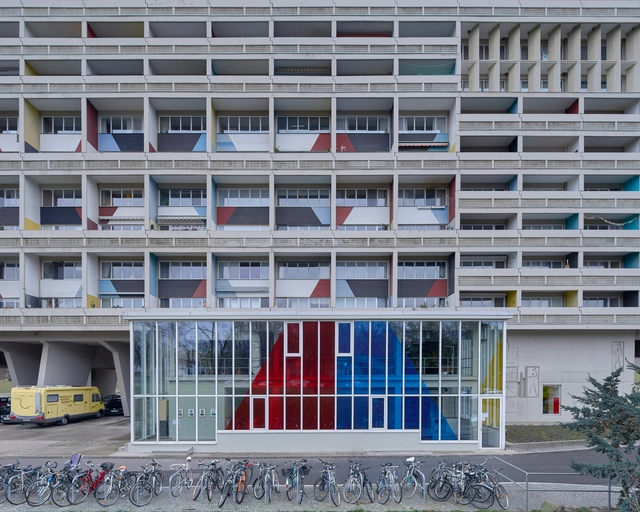
In response to the housing crisis in Europe after World War II, Le Corbusier began designing large-scale residential structures for the victims of the war. One of his most notable communal housing projects was the BerlinUnite d’ Habitation, also known as the Corbusierhaus. Completed in 1959, the project was designed to give Germany a more modern appeal, as it was trying to redefine itself after both the Second World War and Cold War.
To highlight the building’s particular exterior composition, architectural photographer Bahaa Ghoussainy explored Le Corbusier’s housing unit, putting its characteristics on full display.
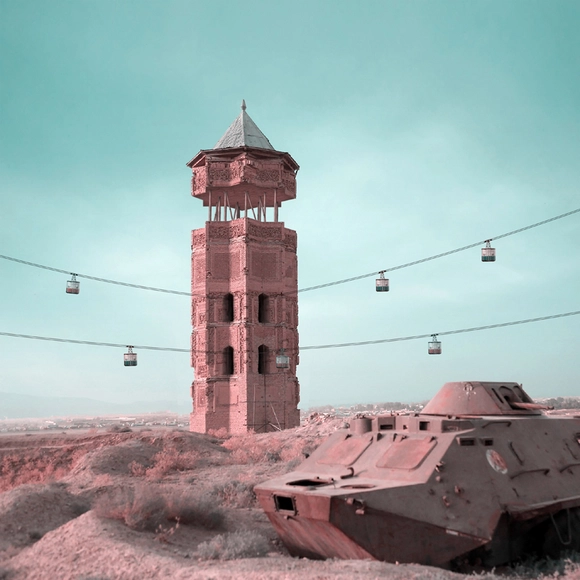
In the past, minarets were considered an important architectural element serving several purposes. They were built adjacent to mosques for the call to prayer, as well as at the entrances of cities as a main focal point to guide travelers. Today, however, the need for minarets has decreased as they have become tokens of historic times.
In the latest collection of his photo-series "Retrofuturism", Iranian architect and visual artist Mohammad Hassan Forouzanfar introduced a new function to historic Persian minarets through imaginary illustrations that compliment the aged brick structures with contemporary industrial archeology.
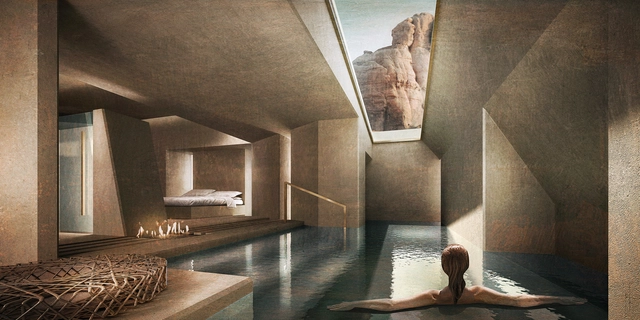
Delicately excavated from the natural grounds of Jordan’s Wadi Rum, Jordanian architect Rasem Kamal transformed the phrase of “form follows function” into “subtraction follows function”, emphasizing the relationship between external form and internal space with a resort that promises a sanctuary both above and underground.
In the newly-released video of the proposal, the architect uncovers the hidden resort and takes viewers on an enchanting walkthrough of the proposed Wadi RumSanctuaryResort. Kamal complements the desert’s jagged landscape with the resort’s subtle architecture, letting the structure blend seamlessly with its surroundings.
Now that traveling is restricted and mobility is limited, having the ability to get a sense of the space in person is somewhat impossible. Naturally, if we were to choose between being present in the project or skimming through images online, the choice would be the former. But luckily, we still have books and architecture websites to keep us well-informed.
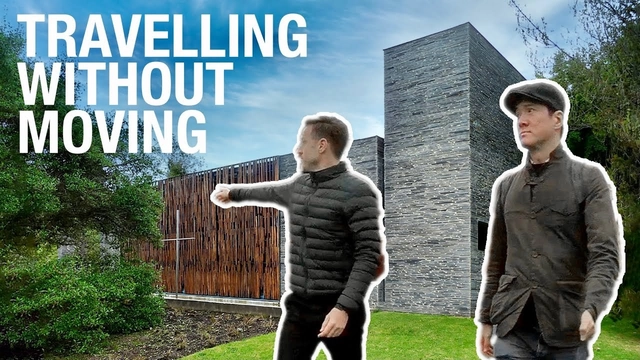
In a new Youtube video, Archimarathon’s Kevin Hui and Andrew Maynard explain how we can understand architecture without being physically present in the project, but by letting our visualization skills and imagination do the investigations instead.
When it comes to the design process behind architectural projects, brainstorming is never the same for everyone. Some find inspiration in crowded rooms with loud music in the background, some walk around public spaces and observe people’s behaviors, and some need almost no resources whatsoever, just a pen, paper, and complete silence.
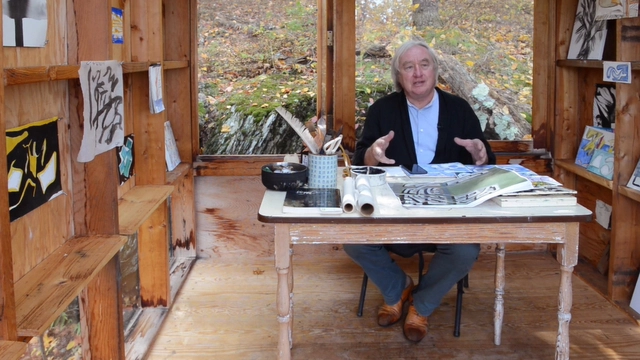
In an interview with architecture filmographers Spirit of Space, Steven Holl shares how being completely isolated in the Watercolor Hut contributed to some of his office’s most notable creations.
Under the theme of “good neighbors”, the IE School of Architecture and Design celebrated World Architecture Day, highlighting the importance of our commitment and collective responsibility for the future of human beings, societies, and built environments.
To celebrate the projects that have impacted our daily lives positively, the university showcased these buildings on their social media platforms and asked renowned architects and program directors on the importance of maintaining a sense of community and what makes buildings our good neighbors. The school hosted its dean Martha Thorne and award-winning international architect Jeanne Gang during a live interview on Instagram to discuss the evolution of the field of architecture after this year’s new set of living conditions.
If a person were to imagine a setting of complete relaxation, odds are the first image that comes to mind is a place surrounded by nature, be it a forest, the mountains, the sea, or a meadow. Rarely does one imagine an office or a shopping mall as a source of comfort and relaxation. Still, the majority of people spend almost 80-90 % of their time indoors, going back and forth from their houses to their workplaces.
Architects and designers are now searching for design solutions that will resonate well into the future, turning to 'biophilia' as an important source of inspiration that promotes well-being, health, and emotional comfort.
Situated on the Mediterranean port of Agde, France, the eclectic Laurens castle holds a history as rich as its architecture. Emmanuel Laurens, owner and architect of the villa, gathered inspiration from countries all over the world to create his masterpiece. Photographer Romain Veillon visited the castle ahead of its renovation and captured the architectural collages present inside it.
Being in confinement has produced unconventional means of exploring architectural spaces and installations. Instead of putting everything on hold until life goes back to normal, designers and curators found inspiration from practices like performance arts and theatre, breaking down the walls between the subject and viewers but from a distance.
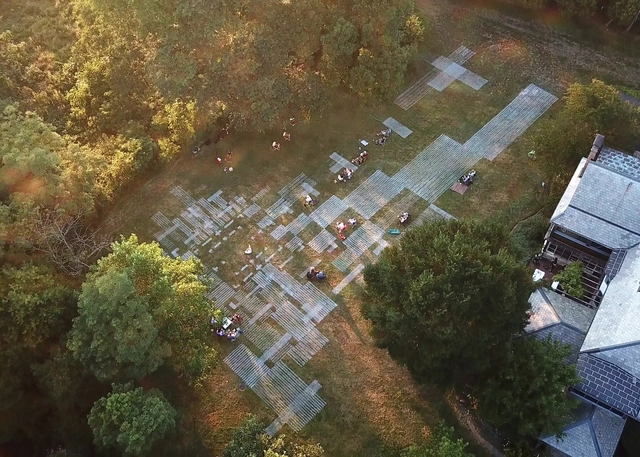
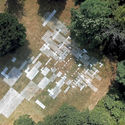
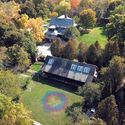
Ashley Bigham and Erik Herrmann of Outpost Office reimagined the theme of "mobility" by creating 1:1 scale drawings on the Ragdale campus using GPS-controlled field marking robots. Their unique urban installation, which addressed modern-day concerns such as public spaces, how we are engaging with them, and physicality, won first place in the 2020 Ragdale Ring competition.
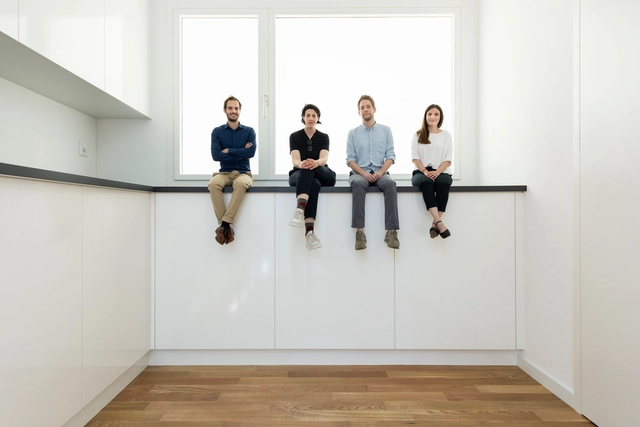
Scale is a very important referential element in built environments. Once manipulated, however, it becomes a key tool that completely changes the way we experience architecture. One of the most prominent projects that put scale at the forefront was the Svizzera 240: House Tour, the Swiss pavilion at the 2018 Venice Biennale, a project that triggered people's behaviors and perception of space, and left them feeling as though they were experiencing an "Alice in Wonderland". The project was awarded with the Golden Lion award for best National Pavilion, described by the Biennale organization as "a compelling architectural installation that is at once enjoyable while tackling the critical issues of domestic space".
As far as written records report, “prehistory” dates back between 35,000 BCE and 3000 BCE in the Middle East (2000 BCE in Western Europe). Ancient builders had a profound understanding of human responses to environmental conditions and physical needs. Initially, families and tribes lived together in skin-covered huts and bone structures. Thousands of years later, human settlements evolved into fortified mud-brick walls surrounding rectangular volumes with pierced openings for ventilation and sunlight.
During the upcoming months, we will be publishing short articles on the history of architecture and how it evolved to set the fundamentals of architecture we know today. This week, we are exploring the architectural characteristics of ancient India and Southeast Asia.