Renzo Piano, Tatiana Bilbao, Alejandro Aravena, Bjarke Ingels, Anupama Kundoo, Anna Heringer, Anne Lacaton, Norman Foster, and Frank Gehry were interviewed by Louisiana Channel to advise the upcoming generation of architects on the role of the architect in the 21st century. The architects share insights on how to become architects and what they envision would help the youth create a better world.
Dima Stouhi
Community & Content Editor at ArchDaily. Bachelor of Arts in Interior Architecture & Master's in Product & Business Development. Born and raised in Beirut, Lebanon.
BROWSE ALL FROM THIS AUTHOR HERE
↓
10 World Renowned Architects Give Advice to the Upcoming Generation
https://www.archdaily.com/965146/10-world-renowned-architects-give-advice-to-the-upcoming-generationDima Stouhi
SOM to Design Convertible Self-Sufficient Milan-Cortina Olympic Village
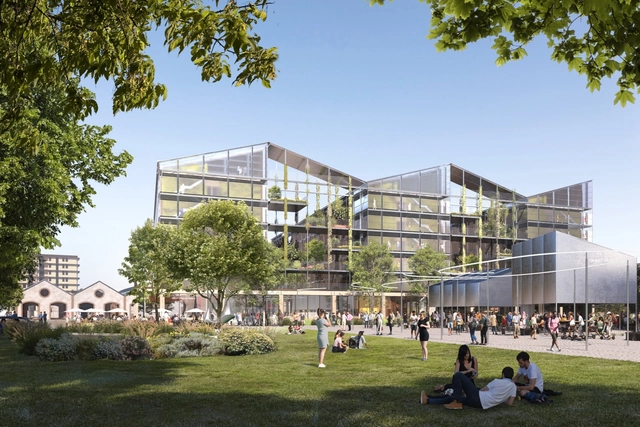
Skidmore, Owings & Merrill was selected to design the Olympic Village for the 2026 Milan-Cortina Olympics following an international competition of 71 architecture studios from nine different countries. The project is part of the updated Porta Romana Railway Yard Master Plan, and will create a new center of activity in Porta Romana with minimal environmental impact. The self-sufficient project will feature residential, commercial, and public spaces, that change configurations based on the Olympics event.
.jpg?1626424112 "© SOM | Pixelflakes")
.jpg?1626424111 "© SOM | Pixelflakes")
.jpg?1626424138 "© SOM | Pixelflakes")
.jpg?1626424121 "© SOM")

https://www.archdaily.com/965216/som-to-design-convertible-self-sufficient-milan-cortina-olympic-villageDima Stouhi
Politecnico Architecture Student Weronika Zdziarska Awarded 2021 RIBA Norman Foster Travelling Scholarship
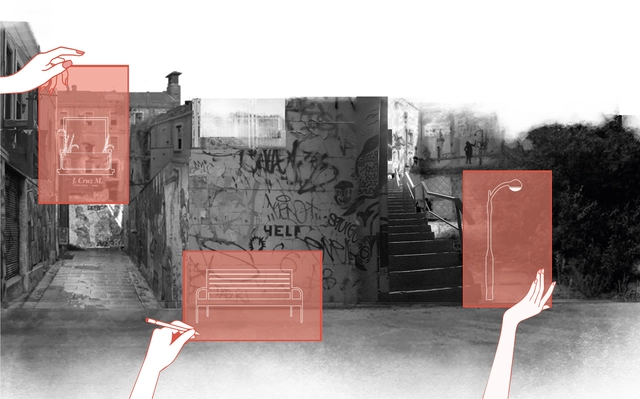
The Royal Institute of British Architects has awarded Politecnico di Milano's architecture student Weronika Zdziarska the 2021 RIBA Norman Foster Travelling Scholarship, for her project ‘Don’t Stay Out Alone: addressing women’s perception of safety and freedom in cities by design’. The jury unanimously gave Zdziarska the award for her exploration of gender in the public spaces of Latin America, which "demonstrated a sophistication in her early research which differentiated her work from that of her worthy fellow applicants".


https://www.archdaily.com/965211/politecnico-architecture-student-weronika-zdziarska-awarded-2021-riba-norman-foster-travelling-scholarshipDima Stouhi
Sasaki Launches New Urban Planning Online Tool

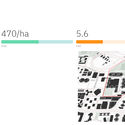
Global design firm Sasaki has announced the launch of Density Atlas, a new online platform for planners, urban designers, developers, and students immersed in the public realm, to have a better understanding about density. The platform explores the limitations of density and defines a more standardized set of metrics for understanding and comparing density across different global contexts, such as in urban centers, college campuses, or community under development.


https://www.archdaily.com/965145/sasaki-launches-new-urban-planning-online-toolDima Stouhi
Chicago Architecture Center Celebrates Helmut Jahn's Legacy in a Retrospective Exhibition
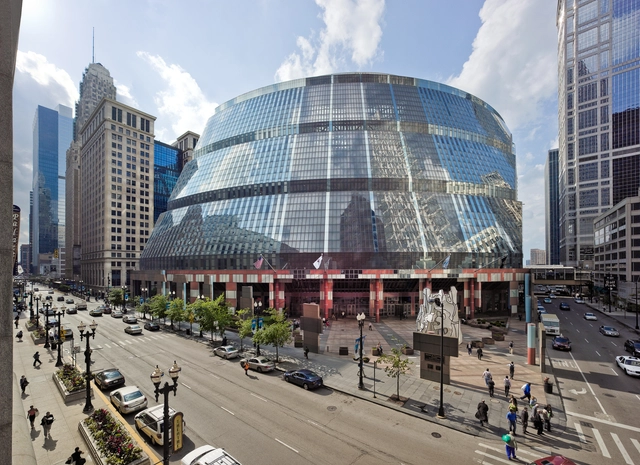
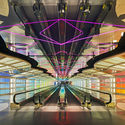
The Chicago Architecture Center (CAC) has announced it will be holding an exhibition of one of Chicago's renowned architects Helmut Jahn, an architect who "melted and fragmented the mid-century modern grid into post-modern designs" in projects like the United Terminal at O'Hare, the James R. Thompson Center in Chicago, and many others around the world. The event will take place on July 23rd until October, and will be the first major limited-run exhibition in the new CAC Galleries since their inauguration in August 2018.

https://www.archdaily.com/965065/chicago-architecture-center-celebrates-helmut-jahns-legacy-in-a-retrospective-exhibitionDima Stouhi
A Low-Tech Office Building and a Vineyard Hotel: 14 Unbuilt Commercial Projects Submitted by Established Firms
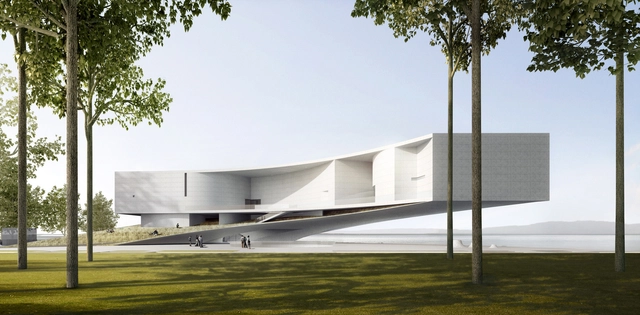
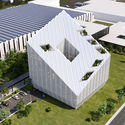
This week’s curated selection of Best Unbuilt Architecture highlights commercial projects submitted by established firms. From art museums to offices, this article explores cultural functions and commercial spaces, and presents projects submitted to us from all over the world.
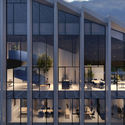
Featuring a reception center that merges the cultures of China and Italy by aoe architects, and a post-pandemic office building by NBBJ, this roundup explores how established architecture firms have designed buildings that optimize the functions of projects and ensure the comfort of their users. This round up also includes a collection of proposals from KPF Architects, Nordic Office of Architecture, AFF Architekten, along with many other firms, each responding to different spatial needs, facilities, and environments.



https://www.archdaily.com/965011/a-low-tech-office-building-and-a-vineyard-hotel-14-unbuilt-commercial-projects-submitted-by-established-firmsDima Stouhi
Renée Gailhoustet's Cité Spinoza Through the Lens of Anthony Saroufim
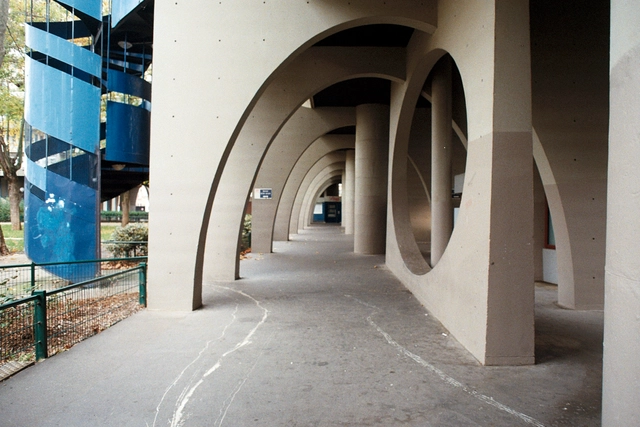
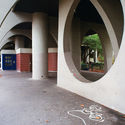
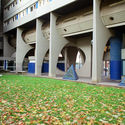
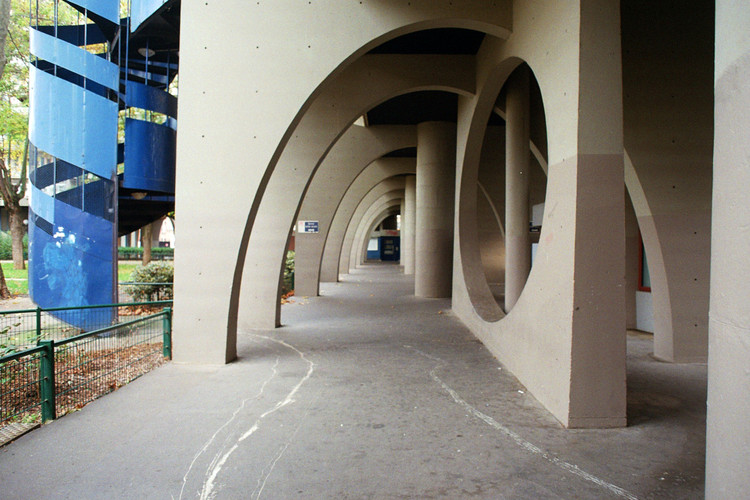
Designed by architect Renée Gailhoustet in 1972, the Cité Spinoza residential complex is part of the master plan created for downtown Ivry-sur-Seine, France. The project is a rendition of the Unité d'Habitation de Marseille by Le Corbusier, a major architectural reference for architects at that time. Architectural photographer Anthony Saroufim took the streets of the Parisian Banlieue and captured the modernist architecture's distinct concrete geometry.
https://www.archdaily.com/965006/renee-gailhoustets-cite-spinoza-through-the-lens-of-anthony-saroufimDima Stouhi
Herzog & de Meuron Completes its Concrete ST / Songeun Building in Korea
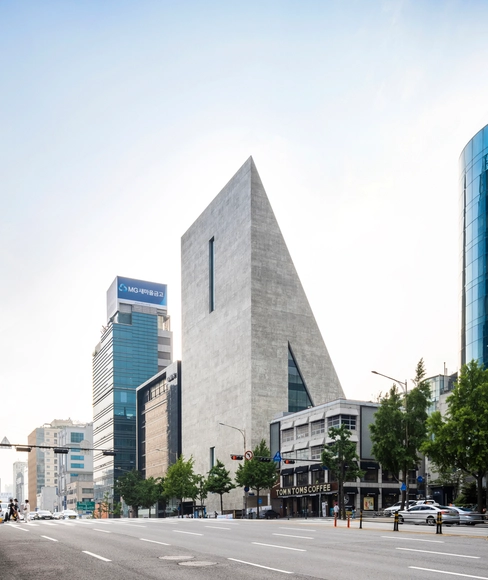
Herzog & de Meuron’s first realized project in Korea is completed and is set to open to the public in September 2021. Situated in the heart of Cheongdam Dong, one of the most commercial areas of Seoul, the ST International HQ and SongEun Art Space will offer non-commercial art spaces, a variety of new exhibition spaces, and offices for ST International both above and below ground, creating an inviting space for the public to engage with contemporary art. The first inaugural exhibition is expected to be on the 28th of September, and will be curated by the Swiss architecture firm in collaboration with SongEun Art and Cultural Foundation.
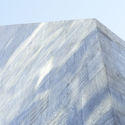

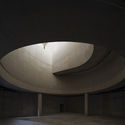
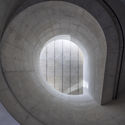

https://www.archdaily.com/964935/herzog-and-de-meuron-completes-its-concrete-st-songeun-building-in-koreaDima Stouhi
Nakagin Capsule Tower Building to be Regenerated as Modular Accommodation Capsules
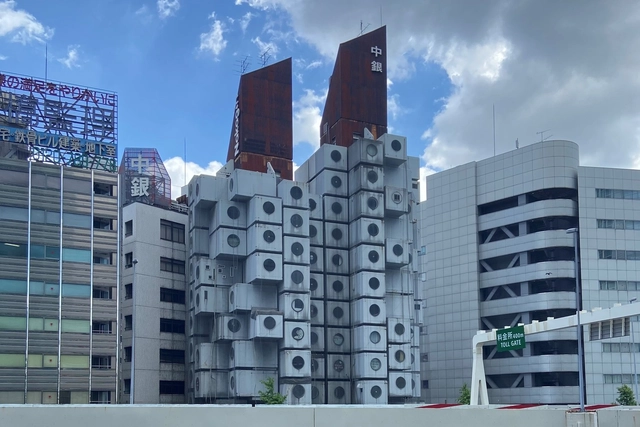
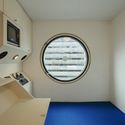
After ongoing uncertainties about the future state of the The Nakagin Capsule Tower Building, Kisho Kurokawa Architects and Urban Design Office Chiyoda-ku, have decided to dismantle the iconic architecture and regenerate its capsules as accommodation units and museum installations across the world. The regeneration plan follows the initial concept of "Metabolism", re-configurating the elements instead of complete demolition.



https://www.archdaily.com/964831/nakagin-capsule-tower-building-to-be-regenerated-as-modular-accommodation-capsulesDima Stouhi
ZHA Exhibits Modular Meeting Space at the 2021 Venice Biennale
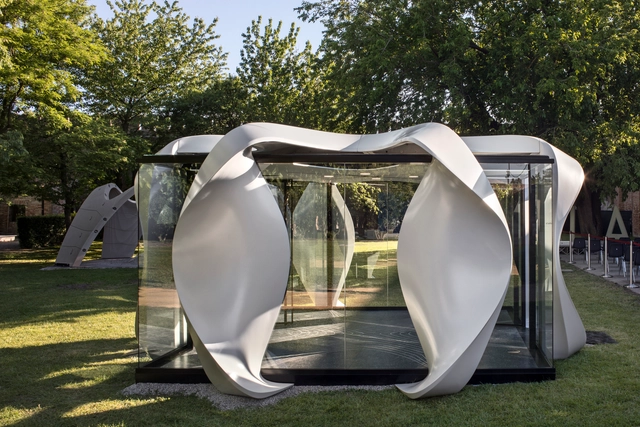
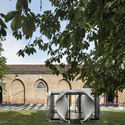
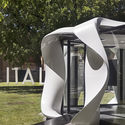
Zaha Hadid Architects has been invited to exhibit at the 17th International Architecture Exhibition - La Biennale di Venezia. Titled ‘High-performing Urban Ecologies', the installation responds to the theme of Resilient Communities by displaying the Alis Meeting Pod, a modular structure of ZHA’s Unicorn Island Masterplan that is currently under construction in Chengdu, China. The installation is on display at the Giardino delle Vergini at the entrance of the Italian Pavilion.

https://www.archdaily.com/964829/zha-exhibits-modular-meeting-space-at-the-2021-venice-biennaleDima Stouhi
Meet the List of Curators and Exhibitors at the Seoul Biennale of Architecture and Urbanism 2021
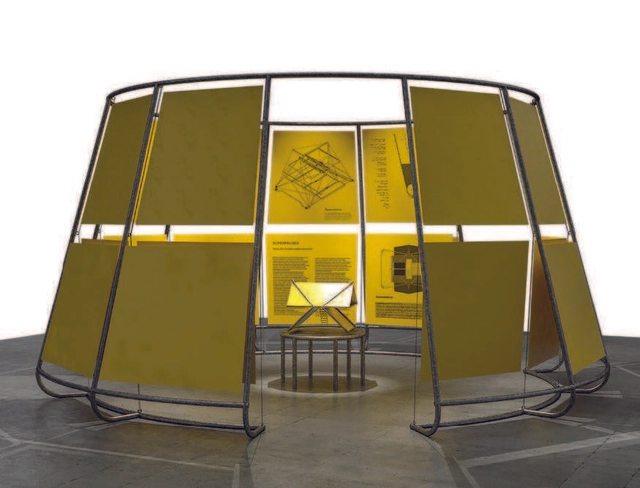
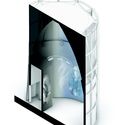
Under the theme of "Crossroads: Building the Resilient City", the 2021 Seoul Biennale of Architecture and Urbanism explores cities through architecture, design, and urban planning by highlighting "the virtues and dialogue of crossroads of knowledge" through exhibitions, installations, and events, that tackle the city of tomorrow led by architect Dominique Perrault. With more than 100 participating cities across five continents and installations by world renowned architects and designers, the Seoul Biennale will take place at various locations across the city from September 16 until October 31st, 2021.



https://www.archdaily.com/964742/meet-the-list-of-curators-and-exhibitors-at-the-seoul-biennale-of-architecture-and-urbanism-2021Dima Stouhi
ZHA's First Exhibition at MAM Shanghai is Now Open to the Public
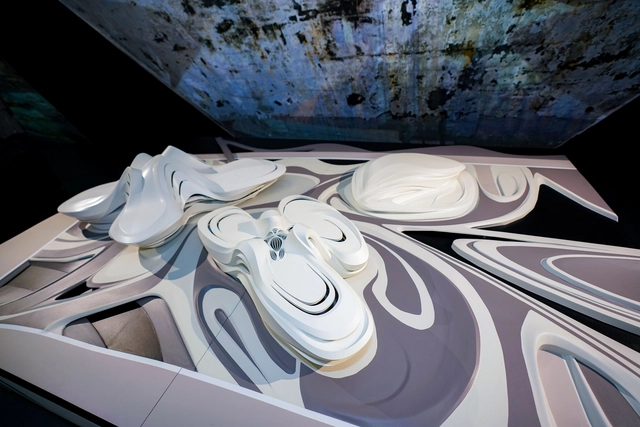
The first exhibition by Zaha Hadid Architects 'ZHA Close Up – Work & Research' at the Modern Art Museum in Shanghai is now open to visitors. The exhibition displays an in-depth look at the evolution of Zaha Hadid Architects’ projects over the last 40 years, from the MAXXI Museum and the Leeza SOHO in Beijing, to the studio’s current ongoing projects across the world. The exhibition is the first by the architect to be held in in mainland China and will run until August 29, 2021.


https://www.archdaily.com/964660/zhas-first-exhibition-at-mam-shanghai-is-now-open-to-the-publicDima Stouhi
MAD Architects Unveils Polished Cloud-Like Design for the Aranya Center
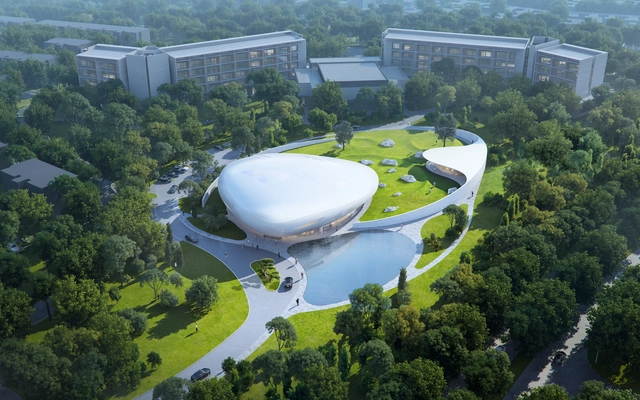
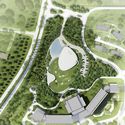
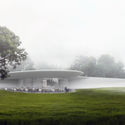
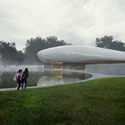
MAD Architects, led by Ma Yansong, has unveiled its design for the Aranya “Cloud Center” in Qinhuangdao, China. The floating-like design will offer Aranya, a vibrant seaside arts and culture community, a new multi-purpose public space with a a variety of functions and sculptured landscapes imagined as a “white stone garden".

https://www.archdaily.com/964662/mad-architects-unveil-polished-cloud-like-design-for-the-aranya-centerDima Stouhi
BIG's Latest Publication Formgiving Explores the Architecture of Turning Fiction into Fact
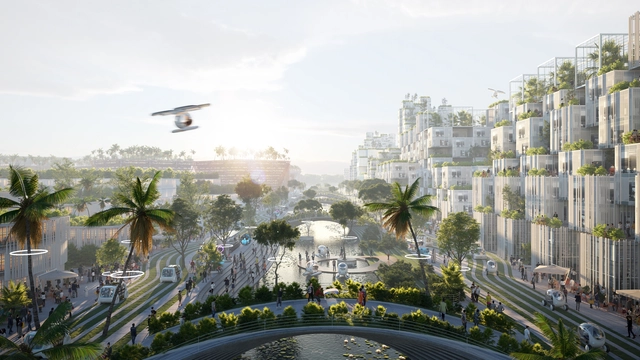
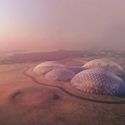
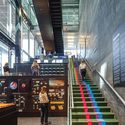
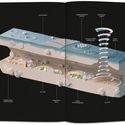
If we ever wonder what the future could look like, all we have to do is take a look into our past, and observe how far we have come since thousands, a hundred, or even ten years ago. Life was radically different back then and it will be just as different in the future. And since we are well aware that the future merely resembles the present, we have the possibility to shape our future the way we want to. TASCHEN's latest BIG book installment Formgiving. An Architectural Future History explores the past, present, and future, drawing a timeline of the built environment from taking shape to giving form.


https://www.archdaily.com/964600/bigs-latest-publication-formgiving-explores-the-architecture-of-turning-fiction-into-factDima Stouhi
Herzog & de Meuron's Feltrinelli Porta Volta Through the Lens of Bahaa Ghoussainy
.jpg?1625498401&format=webp&width=640&height=580)
Herzog & de Meuron's rehabilitation of Porta Volta took up themes of Milanese urbanism and architecture, which has defined the city's urban fabric throughout the years. The project's design was developed after an intensive historical analysis of the site - a site which dates back to the 16th century and holds remains of when the Romans defined the city's boundaries. Architectural photographer Bahaa Ghoussainy captured Herzog & de Meuron's Lombardian-inspired structure, highlighting its modernized nod to historic architecture.
.jpg?1625498227 "© Bahaa Ghoussainy")
.jpg?1625499426 "© Bahaa Ghoussainy")
.jpg?1625498239 "© Bahaa Ghoussainy")
.jpg?1625498318 "© Bahaa Ghoussainy")
.jpg?1625498401)
https://www.archdaily.com/964528/herzog-and-de-meurons-feltrinelli-porta-volta-through-the-lens-of-bahaa-ghoussainyDima Stouhi
The Swiss Pavilion at the 2020 Dubai Expo Takes Visitors on an Immersive Trip to Switzerland
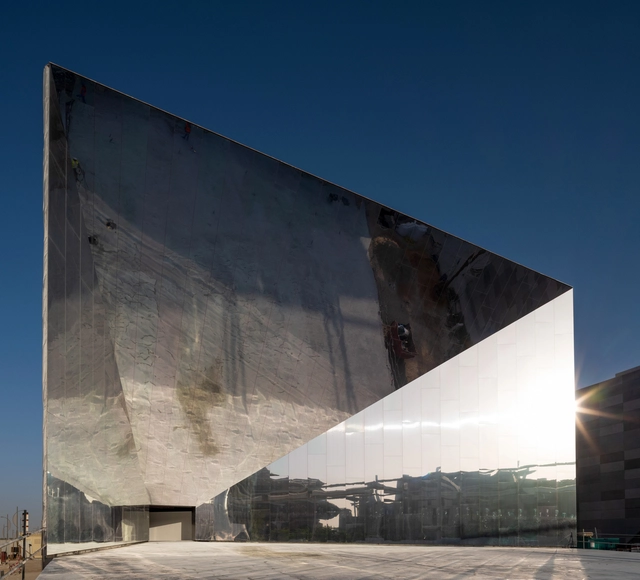
Titled "Reflections", the Swiss Pavilion at the 2020 Dubai Expo showcases Switzerland's unique duality of scenic landscapes and technology, as part of the Opportunity district of the expo. Designed by OOS Architekten, along with Bellprat Partner for the scenography, and Lorenz Eugster for the landscape, the creative team behind Reflections created a bold architectural statement with the pavilion's facade and immersed visitors in an exploration of Switzerland's scenic landscapes and state-of-the-art innovations.


https://www.archdaily.com/964498/the-swiss-pavilion-at-the-2020-dubai-expo-takes-visitors-on-an-immersive-trip-to-switzerlandDima Stouhi
HHF Architects Reclaim the Playground at the 2021 Venice Biennale
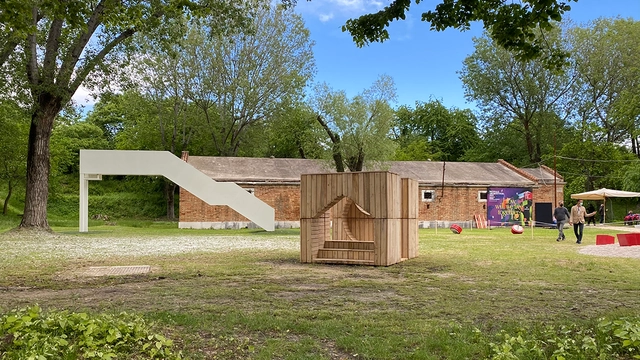
Basel-based HHF Architects have been invited to exhibit at the 17th International Architecture Exhibition - La Biennale di Venezia as part of the "How Will We Play Together?" exhibition. Titled "The Playful Eight", the 8-piece installation extends the biennale's brief to adults, and gives visitors "unsolicited elements that offer the possibility to escape control and productivity in order to play together".


https://www.archdaily.com/964488/hhf-architects-reclaim-the-playground-at-the-2021-venice-biennaleDima Stouhi
ADEPT to Build One of Germany's Largest CLT Constructions
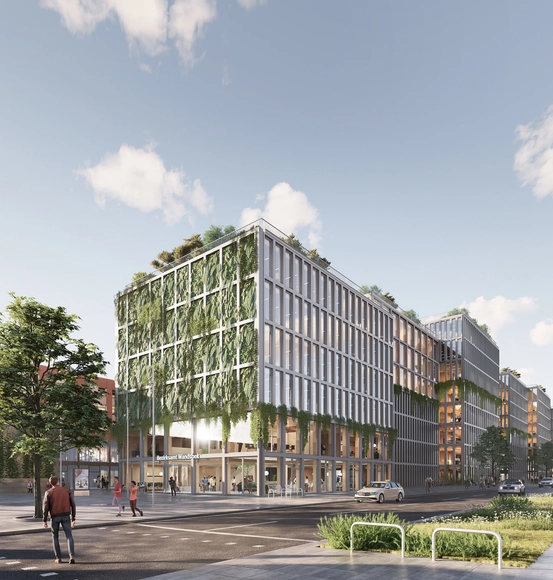
Danish design studio ADEPT has won a competition to design one of Germany’s largest fully-wooden construction buildings in the Wandsbek district of Hamburg, Germany. The building, which counts almost 34,000 sqm, is expected to open in 2026 and will house public administration facilities.


https://www.archdaily.com/964396/adept-to-build-one-of-germanys-largest-clt-constructionsDima Stouhi