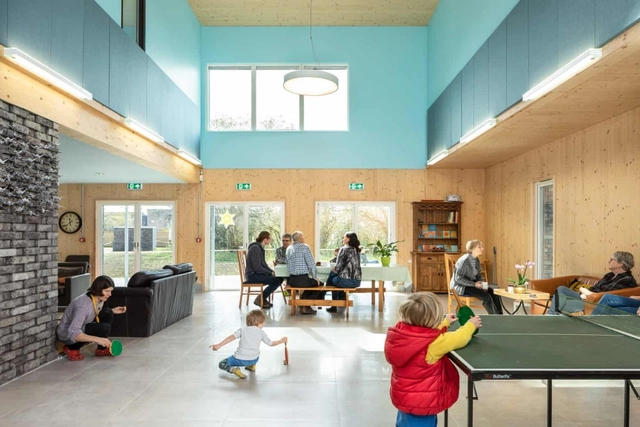
Among the diverse range of programs and typologies within architectural and urban practice, public and cultural projects perhaps have the greatest impact on urban life. This type of program is certainly compelling, as it involves designing buildings and spaces that will be appropriated by a vast number of users with diverse demands and ways of occupying space.
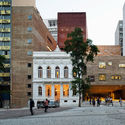
Repurposing an existing structure, either by assigning it a new use or simply improving its condition, is a smart strategy in our current environmental context of rapid resource consumption. While finding ways to rehabilitate a building is a core task of architecture, the mission becomes far more complex when the pre-existing structure is imbued with deep cultural and historical value. Indeed, intervening in—and altering—architectural heritage means redesigning the past and prescribing a future, which may or may not introduce new ways of using the space.
At 60, Brasília continues to command attention. No one seems indifferent to the flaws and merits of the first contemporary city to be designated a World Heritage Site. On the anniversary of the Brazilian capital, we look at its walkability, exploring why the controversies surrounding its lack of urbanity are well-founded.
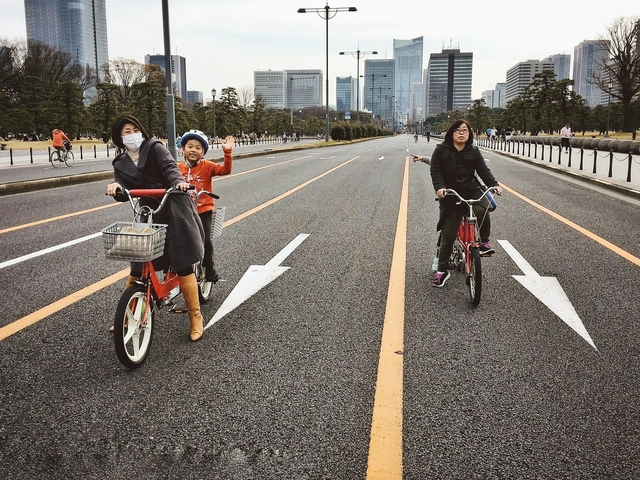
To promote greater physical distancing and encourage alternative modes of transportation—both for essential workers commuting during the novel coronavirus pandemic and for residents allowed to exercise outdoors—cities around the world are revising transportation policies and repurposing vehicle lanes for cyclists and pedestrians.
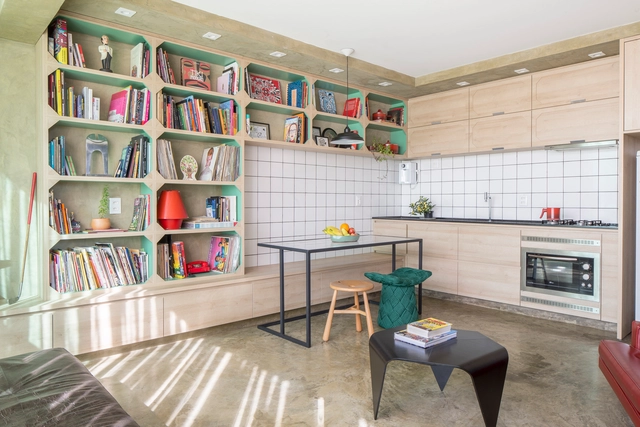
Have you ever heard of banquette seating? Frequently used in bars and restaurants, this layout features a sofa or fixed bench positioned directly against the wall next to the dining table. This saves space by eliminating the need for circulation behind those seated. Once used primarily in commercial settings, this design feature is now being widely embraced in residential projects, especially those with limited square footage.
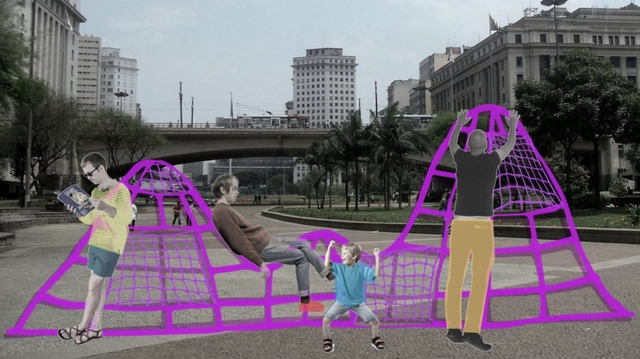
"Três Morros para São Paulo" (Three Hills for São Paulo) project, by Laura Sobral and Raphael Franco
Cities are catalysts for encounters and opportunities, drawing in people in search of greater scale and diversity. Now, with social gatherings restricted, what becomes glaringly obvious is our interdependence and the importance of the spaces that sustain exchange and coexistence. Let me explain this through something simple, yet no less significant for this moment: most public spaces in Brazil—squares, parks, sidewalks—when they exist at all, are barren. In other words, they lack the infrastructure to support people lingering.
Currently, more than half of the world's population lives in cities, a figure expected to rise to nearly 70% by 2050. According to data from the United Nations (2017), the majority of this construction will be concentrated in cities across Africa, Asia, and Latin America.
As such, cities play a central role in climate change, as they are both the primary sources of greenhouse gas (GHG) emissions from human activity and the places where many of the impacts will be felt.
https://www.archdaily.com/1123369/smart-cities-climate-change-and-vulnerabilitiesLucas Rosse Caldas, Andrea Santos e Luan Santos
One way to separate spaces is by using lightweight partitions, which can be either fixed or mobile. Besides defining boundaries between rooms, these partitions are much thinner than traditional masonry or even drywall walls, allowing for better use of space and greater flexibility in layout configurations.
It is impossible to discuss Amazonian architecture without mentioning Severiano Porto. The Minas Gerais-born architect was key in shedding light on the potential of that climate and context when integrated into design practice. Yet Amazonian architecture is not defined by Porto alone; indeed, many contemporary examples deserve attention for their careful selection of materials, ingenious application of vernacular techniques, or the sophistication achieved with limited resources.
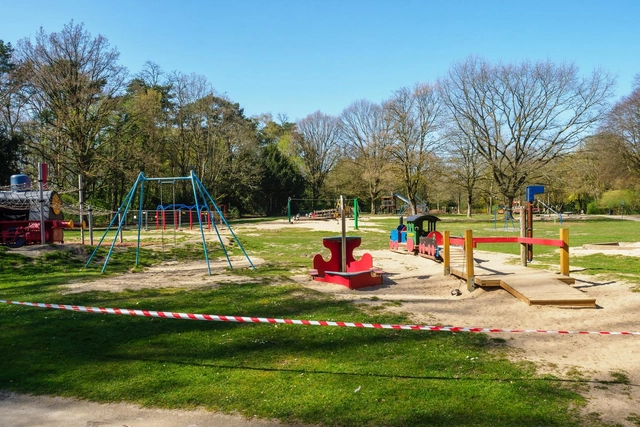
Playground closed during quarantine. Photo by Alexander Schimmeck, via Unsplash
Only in a dystopian world could we imagine that our children would not be allowed to play freely in the street with their friends. Before the pandemic, we were fighting to ensure children spent more time outdoors, in contact with nature, and reclaiming public spaces. Most of our children live in urban environments, and in Brazil, due to a sense of insecurity, playing in the street is not considered an option for many families.
Cortesia de GOAA - Gusmão Otero Arquitetos Associados
As architects, we set out to reflect on domestic spaces, which have taken center stage during the quarantine we are all currently experiencing. Drawing from our own experiences, our reflections aim to shed light on feasible improvements to the well-being of at least some of the metropolis’s residents, joining many other initiatives currently rethinking the city and housing.
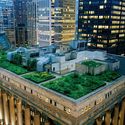
https://www.archdaily.com/1123988/a-time-to-rethink-the-building-strategies-for-rooftops-facades-and-ground-floors-during-the-pandemicBeatriz Dias, Clara Troia, Guido Otero e Ricardo Gusmão
Structure created using BIM and parameterization. Photo by Chris Palomar, via Unsplash
Circular economy principles have also been increasingly applied to the architecture and construction sector. However, technical and even cultural barriers still persist during the building design process. To address this challenge, several tools can be used to streamline the workflow, enable faster and more accurate assessments, and analyze how different design strategies can yield environmental, economic, and social gains.
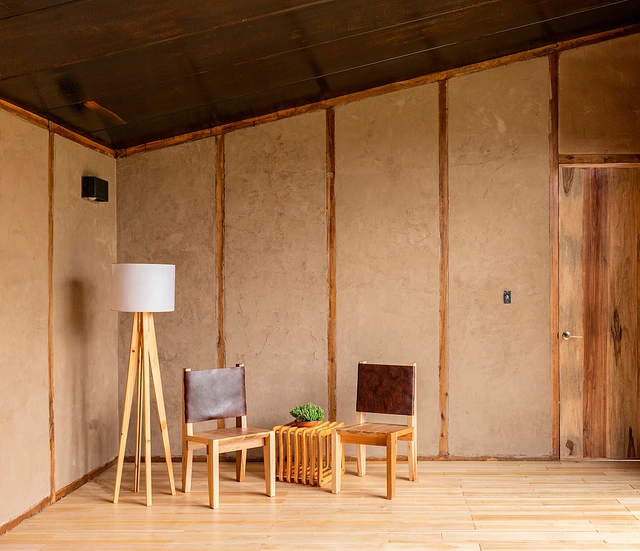
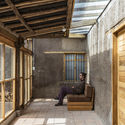
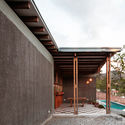
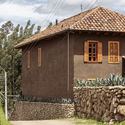
Earth is a material that has been used for building since time immemorial. Its low environmental impact and the variety of techniques available for working with it have enabled its enduring relevance in architectural projects worldwide. Whether using rammed earth, wattle and daub, earthen wall systems, or adobe structures, various contemporary projects rework and reinterpret these traditional methods to shape their spaces.
In a home, the bathroom is undoubtedly the most intimate and private space. Or at least, it used to be. Synonymous with relaxation, this room is increasingly being explored by architects, gaining significant prominence and design importance. While once limited to a sink, toilet, and shower, it has now given way to veritable bathing sanctuaries, redefining its use and becoming an experiential space. With this in mind, the concept of closed "boxes" with minimal openings is giving way to new possibilities—and, above all, to the outdoors, as the integration with nature is achieved through generous openings that incorporate the surrounding landscape.
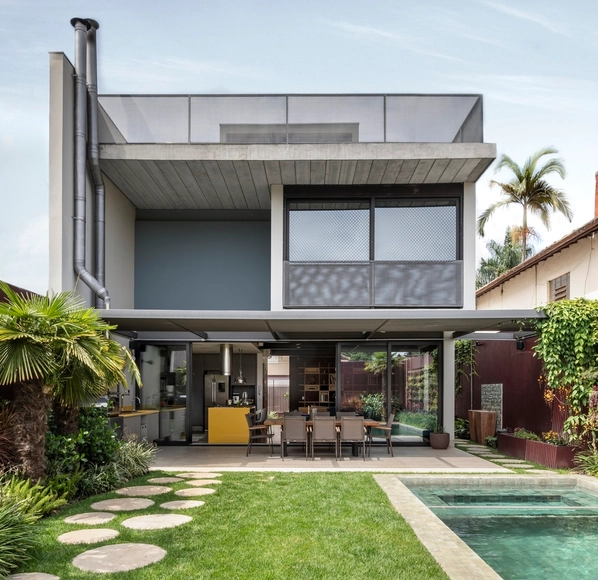
Historically associated with factories and industrial buildings in general, exposed building services have increasingly been adopted in other typologies in recent years, including residential architecture. Conduits, plumbing, and other elements used in building systems—long relegated to the background, concealed behind walls and ceilings—can actually serve as key features of an architectural concept.
We inhabit a world scarred by history and mistreated by us—a humanity that insists on detaching itself from and subjugating the nature to which it belongs. In the fast-paced rhythm of global capitalism, we have actually forgotten ourselves, forgetting that we possess our own gaze, which ultimately leads to forgetting the world itself.
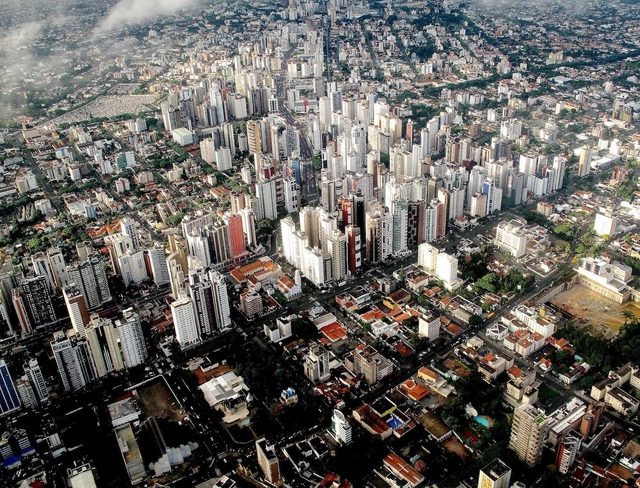
Central region of Curitiba. Image by Francisco Anzola, via Flickr. License CC BY 2.0
One of the main objectives of this website is to disseminate ideas that enable cities to have more affordable housing. There are several indicators that can be useful in observing and analyzing a city's housing market, such as the price-to-income ratio, which we covered in a previous article. While no single indicator is perfect, they can provide guidance regarding the scale or direction of a given real estate market.
Videos
Cities like Paris were renovated and upgraded in the 19th century under the pretext of tackling diseases. Photo: Alexus Goh/Unsplash
Cities and epidemics share an intricate relationship. Throughout history, cities have emerged as breeding grounds for the spread of disease. Yet, as economic, social, and cultural hubs primed to connect ideas and develop solutions, they have historically responded to epidemics with innovation. Still, urban improvements—such as sanitation, water supply, the creation of parks and open spaces, and better transit—have often been accompanied by the replication of precarious conditions on the periphery.
https://www.archdaily.com/1123496/urban-planning-and-epidemics-how-diseases-of-the-past-transformed-citiesFernando Corrêa, Luis Antonio Lindau, Henrique Evers e Laura Azeredo
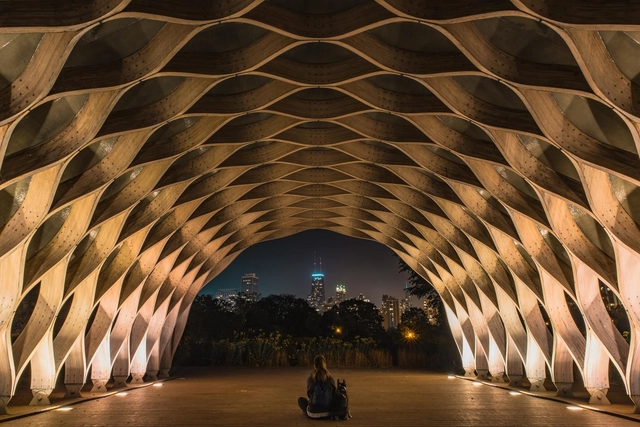
When considering architecture as a tool of impact on public life, there is an extensive history of cases to draw from, which undoubtedly includes the relationship between architects and the State across various contexts. From landmark examples, such as the urban planning and architectural design of Brasília, to more contemporary demonstrations of the virtues of this collaboration, the civic vocation of design is expressed in its most explicit form through these types of programs. Designing projects with such implications also means confronting the fact that the client does not present the traditional demands of a typical commission, but rather represents collective interests and the effective stewardship of the public realm. This offers a major opportunity for professionals in the field to devise ways to foster and strengthen democratic values within society.
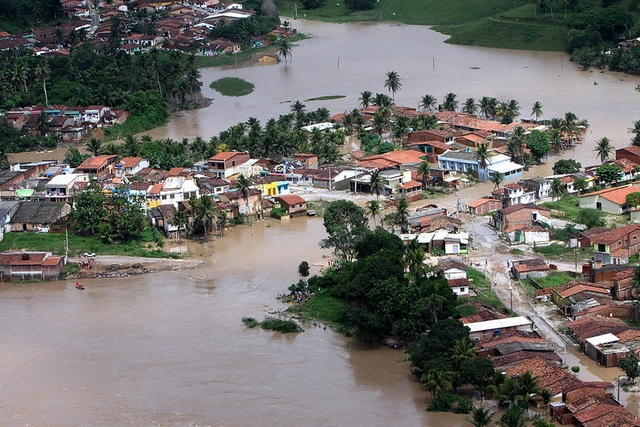
Like the flight of a bird, a summer rain, ocean tides, lightning during a storm, or a prolonged drought, natural phenomena occur every day without our noticing. Yet, some draw more attention, such as volcanic eruptions, earthquakes, the emergence of a new virus, or major floods. Even so, if they occur in an uninhabited region and do not cause significant material damage, they remain merely natural phenomena. If, however, they strike populated areas, causing deaths, injuries, production disruptions, major financial losses, and displacement, only then are they considered natural disasters.
https://www.archdaily.com/1123696/architectures-impasse-in-sheltering-people-affected-by-disastersJoão Carlos Souza
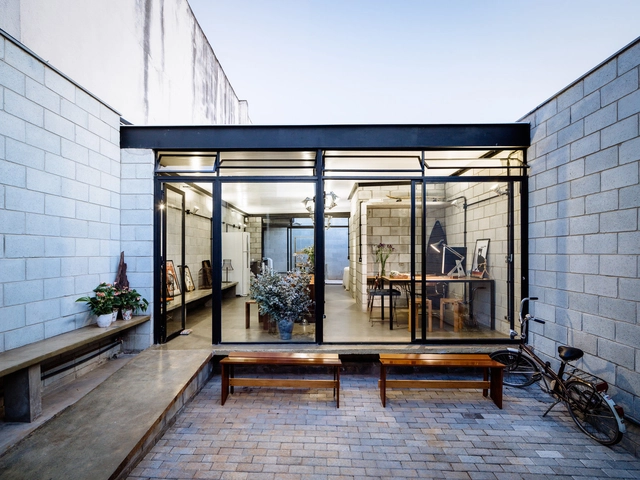
Concrete blocks are building units primarily used in the construction of walls and partitions, serving either structural or enclosure functions. As a low-cost, precast material that is commonly left exposed, it is often chosen for projects aiming for economical, fast, and practical construction without requiring highly specialized labor.
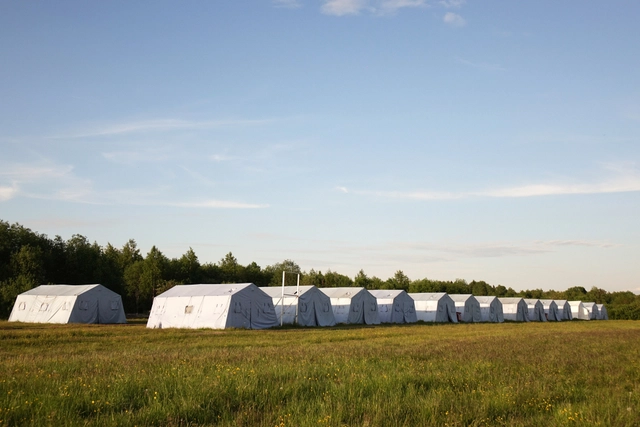
Following a natural disaster, architecture plays a fundamental role not only in rebuilding damaged structures but also in providing comfort and security for those affected. Successful post-disaster architecture must address both the immediate need for short-term shelter and long-term reconstruction and stability. With this in mind, we have compiled four examples of post-disaster architecture, ranging from built prototypes designed for rapid assembly to unbuilt proposals whose solutions stand out for their efficiency.
The urban drainage infrastructure in most cities, particularly in Brazil, is already obsolete, making its expansion and adaptation crucial. However, this requires a new model of stormwater management that considers long-forgotten ecological aspects. In recent years, the concept of urban ecology has gained traction as a path toward developing regenerative, more resilient cities. These have been called eco-cities or biocities—terms that vary from author to author but share a common focus on nature-based solutions and ecological relationships.
The circular economy has also been adopted as a model in the architecture and construction sector, aiming to create more efficient, functional, and sustainable building projects. The 3Rs (Reduce, Reuse, and Recycle) used as circular economy strategies are already widely recognized, with the first R, "Reduce," being the primary goal in any project. From this perspective, one of the most effective ways to reduce material consumption, natural resources, and costs in building projects is to decrease the size of occupied spaces and built-up area (while maintaining appropriate levels of spatial quality, such as accessibility, ventilation, natural light, layout compatibility, etc.).


.jpg?1588084825&format=webp&width=640&height=580)
.jpg?1588366232&format=webp&width=640&height=580)