1. ArchDaily
  2. Articles

Articles

ArchDaily Student Ambassadors 2026/2027. Apply now!

Subscriber Access | 
Audio available

ArchDaily was born in a university, founded by two architecture students who believed architectural knowledge should reach further than it did at the time. Eighteen years later, that conviction remains unchanged—but perspectives, tools, and opportunities have grown. We are launching the Student Ambassador Program to give the next generation of architects a direct role in connecting their universities to the global architectural conversation.

ArchDaily Student Ambassadors 2026/2027. Apply Now

Subscriber Access | 
Audio available

ArchDaily began on campus, founded by two architecture students after graduation who believed that architectural and design ideas should be accessible to everyone, spreading further and wider. Eighteen years later, while our tools have advanced, our horizons expanded, and our opportunities multiplied, our core mission remains unchanged. ArchDaily is now officially launching the Student Ambassador Program, empowering the next generation of architects to play a direct role in connecting their campus to the global architectural discourse.

Solutions guide for building with cross-laminated timber (CLT)

Subscriber Access | 
Audio available

In architecture, wood was one of the first materials used by humans in construction, evolving and facing numerous challenges over the years. From the integration of new technologies in industrial production processes to ancestral techniques and materials reinterpreted for contemporary use, timber construction continues to garner significant interest among architecture and design professionals. Beyond its versatility, strength, appearance, and sustainability, cross-laminated timber, known as CLT, presents a highly promising future for the industry.

From Salt Extraction to Architecture: A Journey Through History

 | Sponsored Content
Audio available
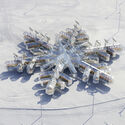
From Salt Extraction to Architecture: A Journey Through History - Image 3 of 4
ALEA RESORT HIDEAWAY / Lighting by OLEV / PLAJER + FRANZ. Image © Ken Schluchtmann - diephotodesigner.de

Architecture often draws on the history of a place, translating local narratives into contemporary forms, materials, and spatial experiences. Located in the spa town of Bad Orb near Frankfurt, ALEA RESORT HIDEAWAY follows this approach, taking inspiration from the site's history of salt extraction.

Designed by PLAJER + FRANZ studio, the 5,200 m² hospitality project references the geometry of salt crystals through its architectural language while using lighting solutions from OLEV to shape the atmosphere of its interior spaces. In this interview, architect Alexander Plajer discusses the project's relationship to its context, the design process, and the role of lighting.

Movement as a Design Principle for Workplace Seating

 | Sponsored Content
Audio available

For decades, professionals have accepted an uncomfortable reality: hours spent at a desk often result in stiff backs, constant shifting, and creeping mental fatigue. While conventional ergonomic seating has sought to improve comfort through adjustable mechanisms, it has largely continued to assume that effective sitting depends on maintaining a stable posture. Growing understanding of the relationship between movement, physical well-being, and cognitive performance suggests a different approach, one in which motion becomes an integral part of the seating experience rather than something to be minimized.

The Inheritance Problem: Urban Planning and Community Engagement in U.S. Cities

Subscriber Access | 

Urban planning is often confused with adjacent disciplines: urban design, environmental policy, civic strategy, local politics, or data analytics. Moreover, the overlap in training and responsibilities between planning and urban practices makes the field difficult to define clearly. In practice, it is often easier to recognize the consequences of bad planning than to articulate the outcomes of good planning. When planning is working well for residents, it should disappear altogether. It should remove friction from daily life so that people would not think to credit a discipline at all. At its core, urban planning is the relationship people have with their environments, and when that relationship is functioning, the mechanics of housing, transportation, affordability, access, and inclusion should feel ordinary and expected.

This has not always been the lived experiences of planning practices, and in many places, it still is not. Urban planning has historically served as an instrument of division, used to segregate, exclude, and erase communities under the language of progress and order. Zoning maps, infrastructure investment, and land-use decisions are expressions of who holds power and that history is embedded in the boundaries that continue to organize cities around the world. It is embedded socially, as well as physically, in the assumption that participation in planning requires expertise or formal training that most residents lack.

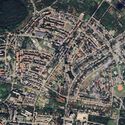
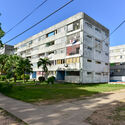
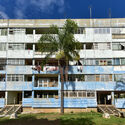
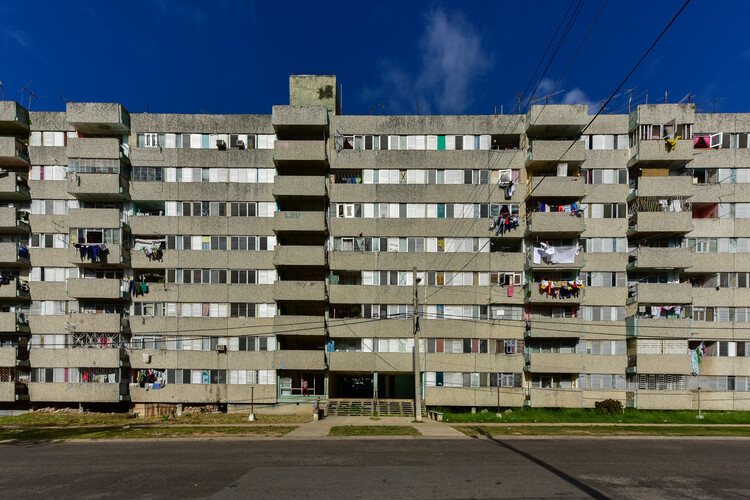
The Inheritance Problem: Urban Planning and Community Engagement in U.S. Cities - Imagem 1 de 4The Inheritance Problem: Urban Planning and Community Engagement in U.S. Cities - Imagem 2 de 4The Inheritance Problem: Urban Planning and Community Engagement in U.S. Cities - Imagem 3 de 4The Inheritance Problem: Urban Planning and Community Engagement in U.S. Cities - Imagem 4 de 4The Inheritance Problem: Urban Planning and Community Engagement in U.S. Cities - More Images+ 13

Working in Shanghai | YEAS Design Hiring: Product Specialist / Exhibition Planner / Spatial Designer / Administrator / Interns

Subscriber Access | 
Audio available

Working in Shanghai | YEAS Design Hiring: Product Specialist / Exhibition Planner / Spatial Designer / Administrator / Interns - Image 1 of 4Working in Shanghai | YEAS Design Hiring: Product Specialist / Exhibition Planner / Spatial Designer / Administrator / Interns - Image 2 of 4Working in Shanghai | YEAS Design Hiring: Product Specialist / Exhibition Planner / Spatial Designer / Administrator / Interns - Image 3 of 4Working in Shanghai | YEAS Design Hiring: Product Specialist / Exhibition Planner / Spatial Designer / Administrator / Interns - Image 4 of 4Working in Shanghai | YEAS Design Hiring: Product Specialist / Exhibition Planner / Spatial Designer / Administrator / Interns - More Images+ 12

Hotels, Seaside Resorts, and Trains: The Architecture of 20th-Century Tourism with Macarena Cortés

Subscriber Access | 
Audio available

Nicolás Valencia talks with Chilean architect Macarena Cortés, author of Turismo y Arquitectura Moderna en Chile, an exploration of the architecture that helped shape Chile as a tourist destination starting in the mid-1930s through railway advertising.

Earthen Architecture in Chile with Soledad Díaz de la Fuente and Robert Newcombe

Subscriber Access | 
Audio available

Nicolás Valencia speaks with the Chilean-British duo Soledad Díaz de la Fuente and Robert Newcombe, co-authors of ⁠Guía de arquitectura en tierra del valle del Loncomilla: San Javier⁠ and Material didáctico - arquitectura en tierra del valle del Loncomilla: San Javier.⁠

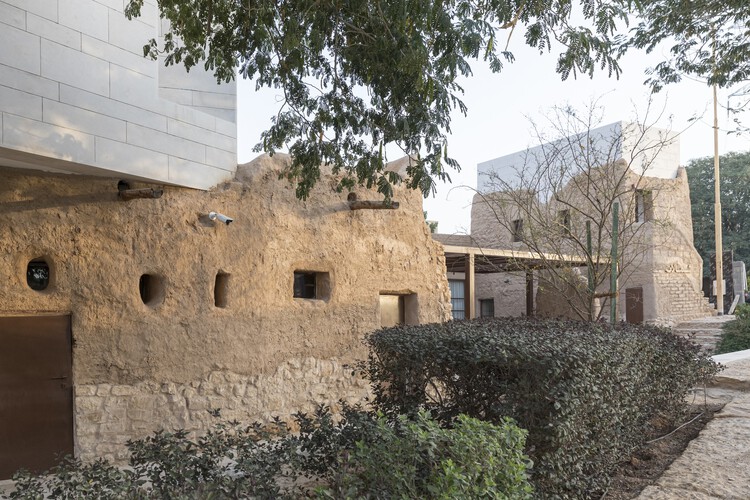
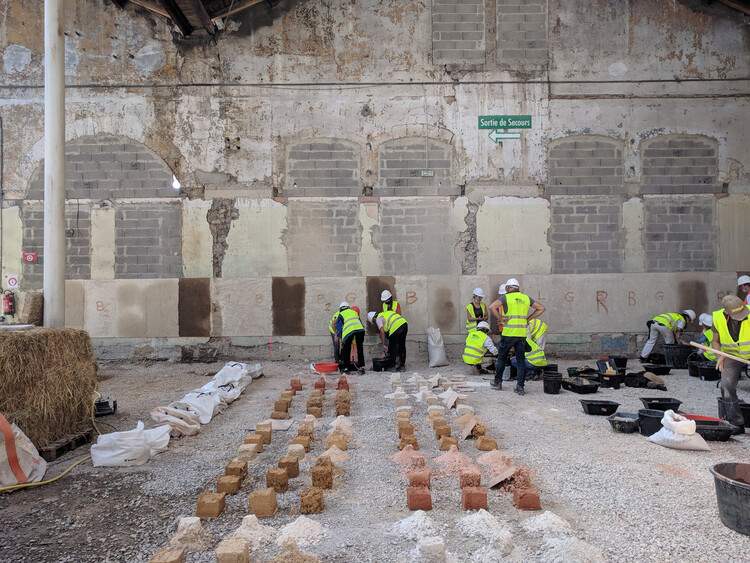
Both books provide an unprecedented record of earthen architecture in Chile's Loncomilla Valley, highlighting more than 40 projects that demonstrate the potential of this construction method as a viable and sustainable alternative.

Imitate, Quote, or Copy: What Inspires Chilean Architecture?

Subscriber Access | 
Audio available

Nicolás Valencia converses with Chilean architects Juan Pablo Urrutia, Beatriz Coeffé, and Felipe Corvalán, co-authors of ⁠Imitate, Cite, Copy? Essaying a Genealogy of Contemporary Chilean Architecture, a unique project in Latin America designed to trace the influences and references of those selected for the 2019 Chilean Architecture Biennial.

Ángela Stassano: “I grew up in a house that already had climate responses without being called bioclimatic architecture”

Subscriber Access | 
Audio available

Nicolás Valencia talks with Honduran architect Ángela Stassano, designer of the Copán Sculpture Museum and one of Central America's leading architects. Recorded in the Honduran city of San Pedro Sula, Stassano discusses her bioclimatic architecture publications, scooter anecdotes, and the history of Honduras.

What is hidden behind ventilated facade panel installations?

Subscriber Access | 
Audio available

Underneath surfaces, behind structures, or within building services, numerous fastening systems and adhesives provide the necessary connections for building facades, finishes, and envelopes. As buildings age and design trends shift at an accelerated pace, modernizing structures requires addressing deterioration, maintenance, and performance optimization. Regardless of their installation methodologies, technologies, or tools, ventilated facade systems continue to transform how we approach building design and aesthetics.

What is hidden behind ventilated facade panel installations? - Image 1 of 4What is hidden behind ventilated facade panel installations? - Image 2 of 4What is hidden behind ventilated facade panel installations? - Image 3 of 4What is hidden behind ventilated facade panel installations? - Image 4 of 4What is hidden behind ventilated facade panel installations? - More Images+ 13

Sebastián Irarrázaval, the architect as translator

Subscriber Access | 
Audio available

Nicolás Valencia speaks with Chilean architect Sebastián Irarrázaval following the release of Escritos y arquitectura, the first monograph on his career, curated by Fernanda de Maio, published by Lettera Ventidue Edizioni in a bilingual Spanish and Italian edition, and funded by the 2023 National Fund for the Arts and Culture.

Who is Sebastián Irarrázaval? He graduated with a degree in architecture from the Pontificia Universidad Católica de Chile. He founded Sebastián Irarrázaval Arquitectos, an office through which he has developed housing, public architecture, and cultural facilities in Chile and abroad. He has served as a faculty member at the UC School of Architecture, where he taught design studios and project courses. His work has been widely published and exhibited, earning various national and international awards, and is notable for its experimental approach to materials, construction systems, and the adaptive reuse of existing structures.

Eight Timber Houses in Chile with Cristián Izquierdo

Subscriber Access | 
Audio available

In Santiago, Nicolás Valencia speaks with Chilean architect Cristián Izquierdo, author of the book Composición Centralizada, a collection of eight essays on eight houses designed and built by Izquierdo in Chile, weaving together theory and practice.

Who is Cristián Izquierdo? He holds a degree in architecture from the Pontificia Universidad Católica de Chile and an MSc from Columbia University. He is a partner at Izquierdo Lehmann Arquitectos and the founder of Taller Tecton, where he develops low-emission civic projects. He is the author of Composición Centralizada and El material de lo construido. His work has been recognized with honors such as Architectural Record's Design Vanguard and the AOA Medal for Outstanding Young Architect. He is a professor at the Pontificia Universidad Católica de Chile.

The Life and Work of Lilly Reich, According to Laura Martínez de Guereñu and Anna Ramos

Subscriber Access | 
Audio available

Nicolás Valencia speaks with Anna Ramos, director of the Fundació Mies van der Rohe, and architect and researcher Laura Martínez de Guereñu, author of ⁠Lilly Reich in Barcelona: The Materialization of a Neglected Authorship⁠.

Martínez de Guereñu examines the body of work created by Lilly Reich and Mies van der Rohe as a creative partnership: from the famous Glass Room at the Die Wohnung (The Dwelling) exhibition in Stuttgart and the Velvet and Silk Café at the Die Mode der Frau (Women's Fashion) exhibition in Berlin, both in 1927, to their masterpiece for the German section of the 1929 Barcelona International Exposition, the official German Pavilion.

Christian de Groote: Five Decades of Modern Architecture

Subscriber Access | 
Audio available

Nicolás Valencia talks with Chilean architects Emilio de la Cerda and Paulette Sirner about ⁠Archivo Christian de Groote: cinco décadas de arquitectura⁠, a comprehensive publication on the vast work of one of the leading Chilean architects of the second half of the 20th century.

Fernando Pérez Oyarzún: “The history of modern architecture is full of interruptions and reinterpretations”

Subscriber Access | 
Audio available

Nicolás Valencia talks with Chilean architect and 2022 National Architecture Prize winner Fernando Pérez Oyarzún about the third volume of ⁠Arquitectura en el Chile del siglo XX⁠, at the Lo Contador Campus auditorium of the Pontificia Universidad Católica de Chile.

The period spans from 1950 to 1980, an era when Chile developed an architecture that reflected the years of European reconstruction and the rise of a new world order marked by US global dominance and the Cold War.

ArchDaily China's 2026 Building of the Year Awards are Now Open for Nominations

Subscriber Access | 
Audio available

ArchDaily China is 11 years old this year. The design based on Chinese culture and site has become an important part of the global architectural design exchange, and has become a highly topical part of the global architectural and design development wave. ArchDaily China brings global architecture and design consulting and information to Chinese readers. Moreover, it showcases Chinese architecture and design to the world. We stick to our original intention and become an open platform that benefits the public, making the architecture and design industry more inclusive and equal.

This year, we once again extend an invitation to Chinese readers, hoping that everyone can participate in the selection of the 2026 China Annual Architecture Award. Through an unbiased and non-geographical voting method, everyone is a member of the jury, selecting the most representative Chinese architecture and design projects for everyone.In the next three weeks, the whole process of the selection will be divided into two stages: In the first stage, you will vote on 455 projects released in the past year, and the top 15 with the highest nominations will enter the second stage finalist list; In the second stage, the 15 outstanding projects will be voted again to determine the best champion, runner-up and third place of the year.

The 2026 Building of the Year Awards China is brought to you thanks to Dornbracht, renowned for leading designs for architecture, which can be found internationally in bathrooms and kitchens.