Last week we announced the 15 finalist projects for the 2021 Obra del Año Award, which since 2008 has celebrated the best built architecture in Latin America and Spain, calling on our jury of experts—you, our readers—to choose your favorite built projects from nearly 1,000 works published in 2020.
Today, the day has come to announce the winners of ODA2021!
The 2021 Obra del Año Award is brought to you by Dornbracht, renowned for its leading architectural designs, which can be found in bathrooms and kitchens worldwide.
40 viviendas públicas sostenibles en Sant Feliu de Llobregat, Barcelona. Image Cortesía de AMB Área Metropolitana de Barcelona
Through IMPSOL (Metropolitan Institute for Land Development and Property Management), the Barcelona Metropolitan Area (AMB) has begun construction on a new series ofsocial housing (VPO) units on Anselm Clavé Street in Sant Feliu de Llobregat (Barcelona, Spain). Project design and construction management are led by Guillermo López of MAIO Architects.
Following the restoration of the building originally designed by architects Óscar Borasino and Ruth Alvarado—the Mil Centro renovation by Estudio Rafael Freyre—one can quickly understand the importance of legacies.
This is precisely what the CAP-RL Lifetime Achievement Award - Casa Rosselló Award sought to celebrate. Organized by the Lima Regional Chapter of the Peruvian Association of Architects as part of the I Lima International Biennial of Architecture (BIALIMA 2021), the award aimed to recognize and highlight architects and professionals whose significant project, cultural, academic, and public service contributions have consistently demonstrated a combination of coherence, talent, vision, and commitment over time, and whose work has made a consistent and meaningful contribution to society, the profession, and the built environment.
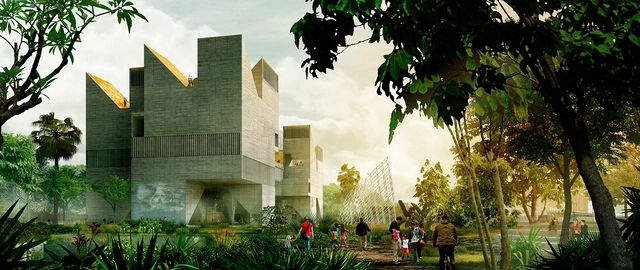
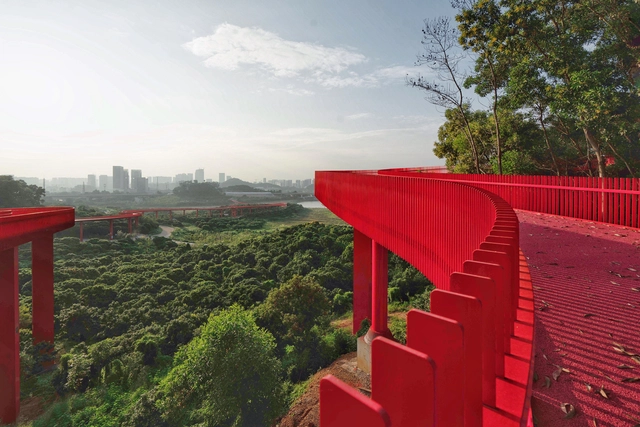
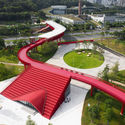
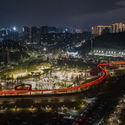
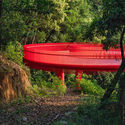
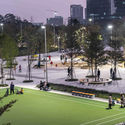
What happens when firms from different parts of the world—Bogotá, Rotterdam, and Hong Kong—unite to design a park on the other side of the globe that fosters innovation and integrates the forest landscape with the city?
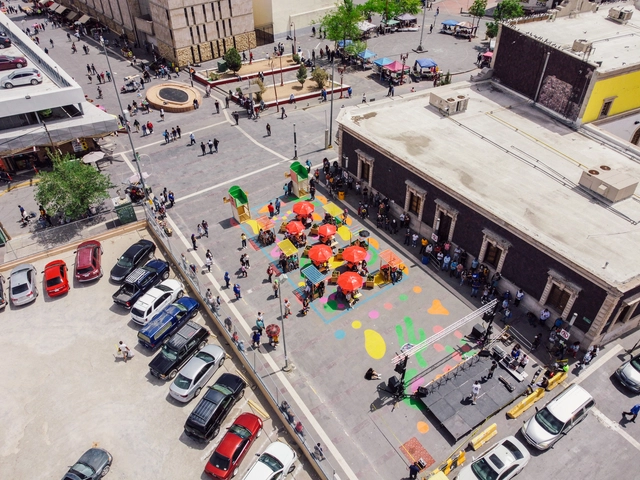
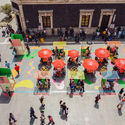
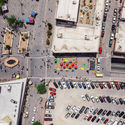
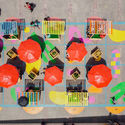
Ciudad Juárez is an industrial Mexican city located on the northern border with the United States, specifically adjacent to El Paso, Texas. Over the years, Juárez's economy has been dominated by the ‘maquiladora’ (assembly plant) industry, and the city was once considered one of the most violent in the world due to a wave of crime between 2008 and 2012. Its territory blends multiculturalism, migration, and resilience, creating a hybrid phenomenon that over decades has shaped the mold of “border culture.”
https://www.archdaily.com/1127749/nomada-laboratorio-urbano-public-space-and-the-new-normal-on-the-us-mexico-borderArchDaily Team
From September 24 to 26, 2021, the seventh edition of Open House Madrid will take place. This international architecture festival offers free access to Madrid's architecture, featuring tours of more than 100 landmark buildings and spaces across the capital that are typically closed to the public. Under the theme "I don't even know where I live," the event aims to promote architectural culture, rediscover the city through its built environment, and provide an experience that helps people connect with and appreciate their surroundings.
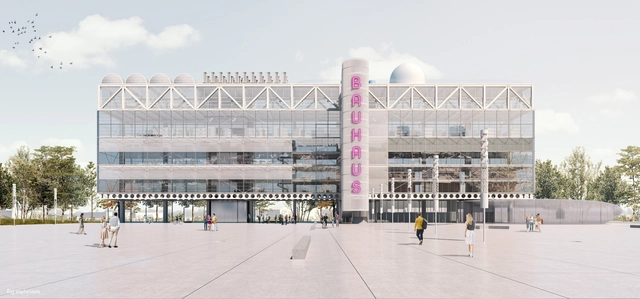
The Bauhaus Campus 2021 Student Architecture Competition, organized by Arkitekturo, brought together future professionals from around the world to reimagine what the Bauhaus could become in the 21st century.
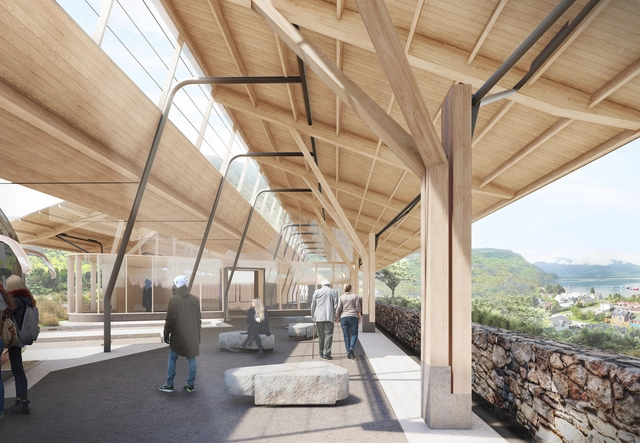
The winning projects of the Public Competition for the Design of Bus Stations (Rodoviarios Terminals) in the towns of La Junta and Puerto Cisnes, in the Aysén Region, Chile, have been announced. Developed by the Regional Public Transport Division of the Ministry of Transportation and Telecommunications in conjunction with various Chilean municipalities—specifically, the Ilustre Municipalidad de Cisnes—the initiative sought to organize activities associated with rural and intercity bus operations in these towns.
Known worldwide for pushing the limits of formal experimentation with reinforced concrete, Oscar Niemeyer relied in many of his works on the indispensable collaboration of a civil engineer as inventive and daring as the architect himself: Recife-born Joaquim Moreira Cardozo, who graduated in civil engineering in 1930 from the School of Engineering of Pernambuco, today part of the Federal University of Pernambuco (UFPE).
Responsible for the design of the Alberto Torres Rural School in 1936 – a project that already showed synergy with modern architecture at the time – Cardozo met Niemeyer while working at the National Historical and Artistic Heritage Service (SPHAN) in Rio de Janeiro. During this time, he developed the structural design for the Pampulha Ensemble in Belo Horizonte, inaugurated in 1943. This was the initial collaboration of a partnership that would last 30 years and find its most prolific period in the construction of Brasília.
Disponible. Autor Pol Viladoms Claverol. Image Cortesía de BEAU 2021
The Spanish Biennial of Architecture and Urbanism BEAU 2021 has announced the finalists for its 'Research Exhibition', 'Thesis Projects Exhibition', and 'Photography Exhibition' categories. The winners will be announced on July 2, coinciding with the opening of the event at the Patio Herreriano in Valladolid.
Chapel at the Alonso Ovalle Foundation Retreat House, Antofagasta, 1991. GKL Archive.
A new digital platform aims to reappraise and promote the legacy of the renowned Chilean architect and academic Glenda Kapstein. This website compiles a series of projects and publications chronologically, shaping a linear narrative around her career-long focus on the relationship between architecture and the environment.
“Public space expresses democracy in its territorial dimension. It is a space for collective use. It is the realm in which citizens can (or should) feel like citizens, free and equal; where society performs, represents itself, and shows itself as a community that coexists, displaying its diversity and contradictions, and expressing its demands and conflicts. It is where collective memory is built and multiple identities are manifested.”[1]
In the longest public hearing in the history of the Autonomous City of Buenos Aires, 97.23% of participating citizens spoke out against the approval of the bill that seeks to authorize the privatization and subsequent construction on a portion of land along the Río de la Plata waterfront (Buenos Aires, Argentina). The hearings, held between November 27, 2020, and January 28, 2021, featured 2,057 speakers, including members of various foundations, architects, landscape architects, environmentalists, political organizations, the project's authors, and, for the most part, Buenos Aires residents. Of these, only 55 participants spoke in favor.
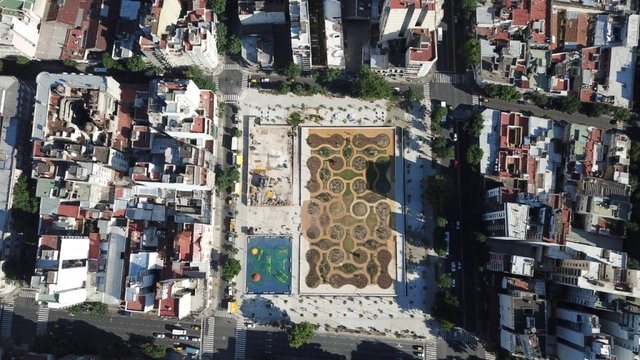
Aerial view of Manzana 66 in the Balvanera neighborhood. Autonomous City of Buenos Aires, Argentina. Image via Gobierno de Ciudad Autónoma de Buenos Aires under License CC BY 2.5 AR
Located in the Balvanera neighborhood of Buenos Aires, Manzana 66 is an example of community resistance and collective action. Its name originates from its designation in the Buenos Aires City Land Registry; the block is bounded by Belgrano and Jujuy Avenues, and Moreno and Catamarca Streets. This section of the city was a point of contention for several years, having been initially demolished to build an indoor arena for music events, destroying housing from the 1920s and displacing its residents.
Ocamica Tudanca Arquitectos, led by Iñigo Tudanca and Iñigo Ocamica, has been named the winner of the 2021 Peña Ganchegui Prize — established to recognize young talent in Basque architecture and organized biennially by the Peña Ganchegui Archive in collaboration with the Directorate of Housing and Architecture of the Basque Government.
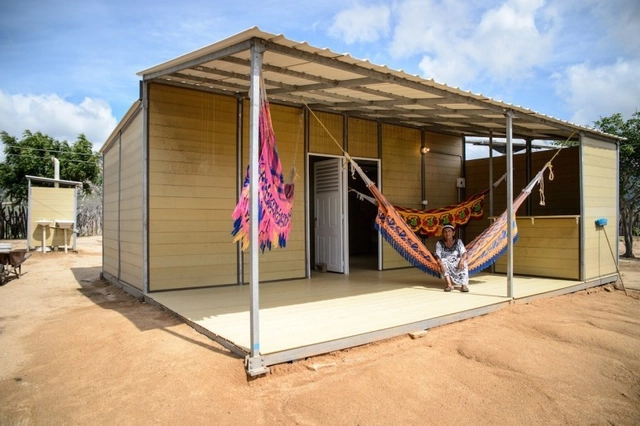
Among the social challenges facing Colombia is the lack of decent housing for a large portion of the population. A survey by the country's population statistics center revealed that 35% of Colombians live in poverty, lacking access to adequate living conditions.
For construction startup Woodpecker, the answer to this problem might lie in another national challenge: agricultural waste from coffee production, as Colombia is one of the world's largest coffee producers.
The firms Pacheco estudio de arquitectura (Colombia) and estudio.entresitio (Spain) designed the proposal and are moving forward with the construction, which was awarded to the Spanish contractor Obrascón Huarte Lain.
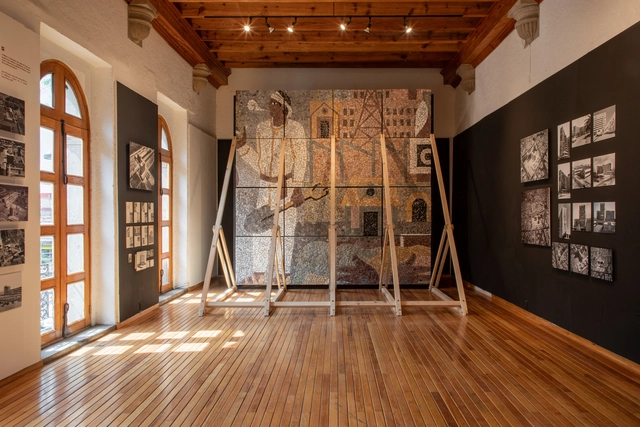
On July 28, the Azcapotzalco Borough opened the exhibition “O’ Gorman O’ Gorman 1905 - 1982” at the Casa de Cultura Azcapotzalco in Mexico City, curated by Sofía M. Provencio and Juan José Kochen. This exhibition is the result of an open call held in July 2020, which invited visual artists, designers, and architects to submit works and perspectives offering a contemporary view of the renowned Mexican artist and architect's work.







.jpg?1612536479&format=webp&width=640&height=580)