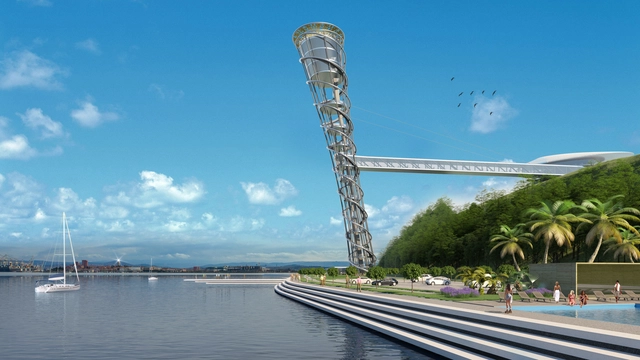
Massimiliano and Doriana Fuksas have released images of their competition-winning “Capo Grande Tower,” a tower and bridge situated on the Slovenian coastline linking Giusterna Beach to Monte San Marco. Designed in collaboration with Slovenian architect Sandi Pirš, the scheme consists of a 365-foot-high (111-meter-high) double-ellipse structure inclined slightly towards the sea, seeking to “immediately become a new symbolic element of the city.”
They say you shouldn't trust the sky of the Peruvian highlands: a clear blue sky can give way to a downpour or a hailstorm in a matter of hours. The students and workshop leaders of the XV TSL Puno—this year's edition of the Latin American Social Workshop, held in Chucuito, Peru—know this all too well. Throughout the week, they have been working to build three projects that will be handed over to the local community.
Landscape, heritage restoration, and public infrastructure are the three themes addressed by the Serpiente, Cóndor, and Puma workshops. Their projects, scattered across different parts of Chucuito, are being built at an elevation of over 3,800 meters (12,400 feet) above sea level. Organized by the Latin American Coordinator of Architecture Students (CLEA) in collaboration with the Peruvian Organization of Architecture Students (OPEA), the workshop will conclude this Sunday, April 1, with the public inauguration of the projects.
Here, we invite you to take a look at the progress of the teams participating in this edition of the TSL, the third to be held in Peru.
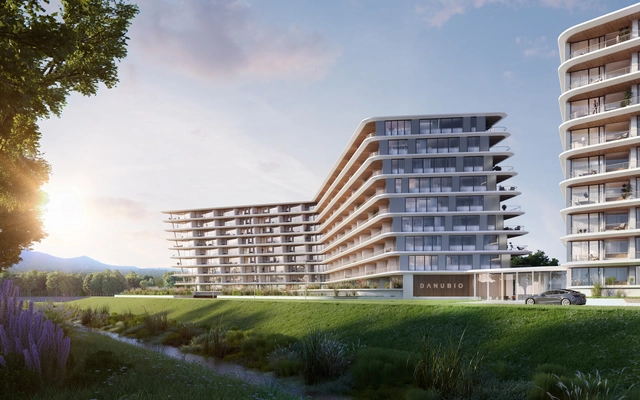
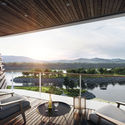
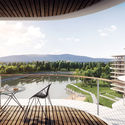
Imagine having input in the design process for your custom apartment built alongside the second largest river in Europe. T2.a Architects has unveiled their design for DANUBIO, a new residential development in Budapest, which aims to do just that.
The driving concept behind the development of DANUBIO is to give the freedom of design back to the residents, inviting them to give input into the configuration of units within the building. Using Grasshopper, a Rhinoceros plug in, a script was developed to allow creative flexibility in the design of each resident’s future home. This algorithm is altered every time a new resident enters the community by allowing them to define the typology, orientation, and location of their future home during the design process.
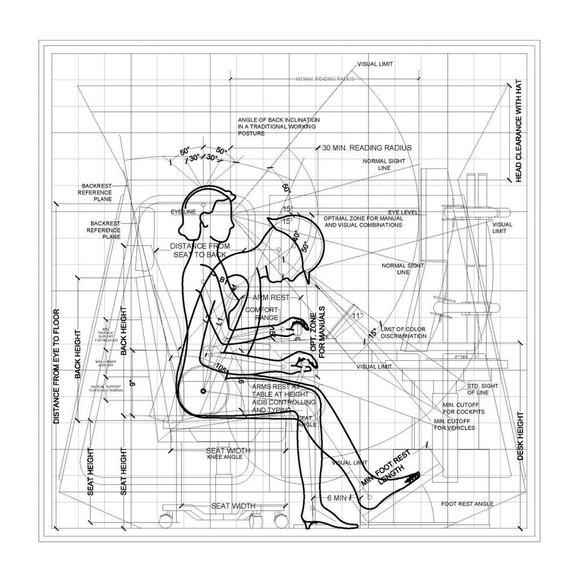
Anthropometric Data - Crane Cabin Operator vs Remote Control Operator. Drawing by Het Nieuwe Instituut 2017. Image Courtesy of Het Nieuwe Instituut
As part of our 2018 Venice Architecture Biennale coverage we present the proposal for the Dutch Pavilion. Below, the participants describe their contribution in their own words.
Het Nieuwe Instituut, the Netherland’s leading museum and scholarly institution focused on architecture, design and digital culture, will present WORK, BODY, LEISURE, the Dutch exhibition for “FREESPACE”, the 16th International Architecture Exhibition of La Biennale di Venezia. Commissioned by Het Nieuwe Instituut and curated by architect and researcher Marina Otero Verzier, the 2018 Dutch Pavilion exhibition addresses the spatial configurations, living conditions and notions of the human body provoked by disruptive changes in contemporary labor ethos and conditions. The project seeks to foster new modes of creativity and responsibility within the architectural field in response to emerging technologies of automation.
https://www.archdaily.com/891658/dutch-pavilion-at-2018-venice-biennale-work-body-leisure-to-address-automation-and-its-spatial-implicationsAD Editorial Team
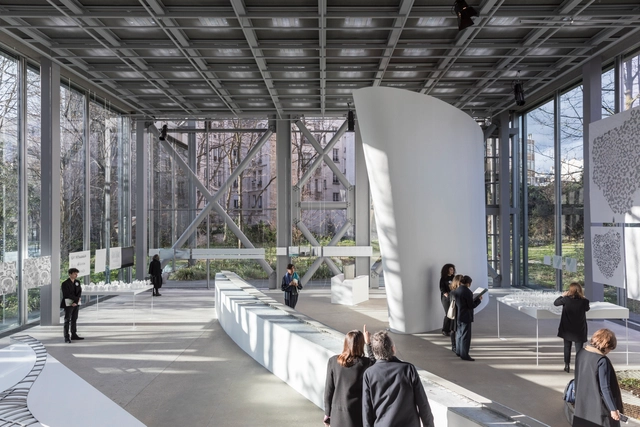
From March 30 to June 10, 2018, the Fondation Cartier pour l'art contemporain will host Junya Ishigami's exhibition, Freeing Architecture. This is the first major solo exhibition that the Fondation Cartier in Paris has devoted to an architect, and fitting that it would lend itself to an important and singular figure of Japan's young architecture scene.
Ishigami - winner of the Golden Lion award at the Venice Biennale in 2010 - has instilled this conceptual body of work with his trademark flair: calm, free fluidity, with bright tones and playful curves. The projects in the exhibition range from large scale models to films and drawings, and when placed in the context of the exhibition, they bring to life Jean Nouvel's iconic building as well.
Laurian Ghinitoiu gives us a glimpse inside the exhibition ahead of the opening day tomorrow. His photos reveal the lightness and ethereal quality of Ishigami's hand.
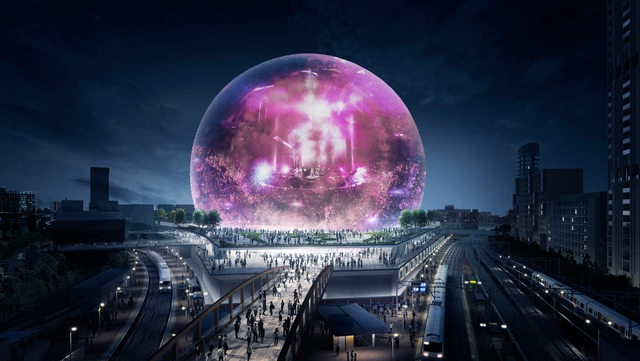
The Madison Square Garden Company has unveiled images of its proposed MSG Sphere in London, a next-generation venue seeking to “redefine live entertainment” through an array of technology geared towards transformative, immersive connections between artists and audiences.
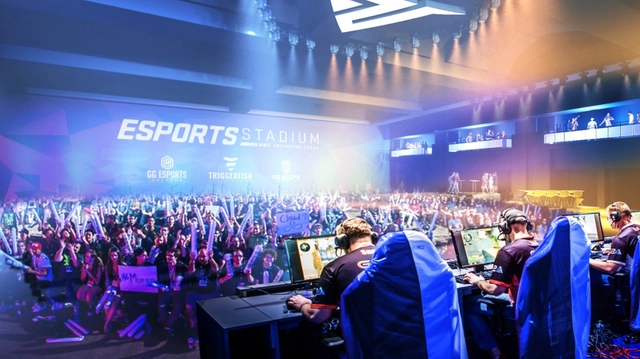
Last week, the City of Arlington, Texas announced plans to collaborate with Populous in transforming the city’s convention center into North America’s first Esports Stadium. This 100,000-square-foot venue will be designed to draw in both competitive players and fans from around the world, and create the most immersive experience in the live esports market.
International architecture competition, Imagine Angers, asked designers to create an innovative solution for one of six sites in Angers, France. Paris-based architecture firm WY-TO and Crespy & Aumont Architectes interlaced the natural landscape with a contemporary lifestyle for all ages in their winning design, Arborescence.
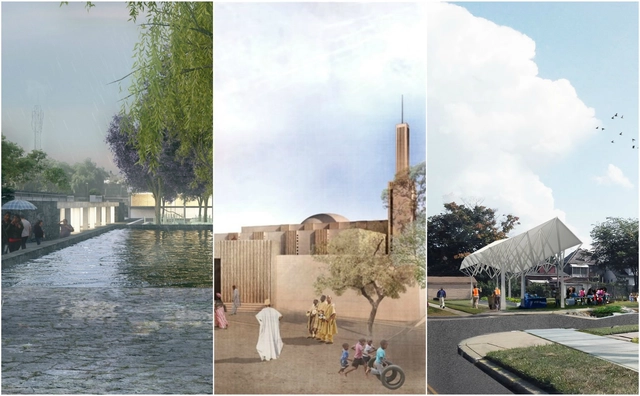
Winning schemes were situated in Mexico, Niger, and the USA. Image Courtesy of Global LafargeHolcim Awards
Results have been announced for the 5th Global LafargeHolcim Awards for Sustainable Construction, with three women-led teams awarded the gold, silver, and bronze positions. The design competition asked participants to speculate on future methods of balancing environmental performance, social responsibility and economic growth, “exemplifying architectural excellence and a high degree of transferability.”
The competition attracted over 5,000 submissions from 131 countries. Having been regionally assessed by juries in Europe, North America, Latin America, the Middle East/Africa and Asia Pacific, 55 successful proposals were entered for the global awards, where six winning schemes were selected.
After seven days of voting, we are pleased to announce the winners of the 2018 Building of the Year Award. This architectural prize highlights projects chosen by our readers, who filtered through thousands of built projects in Portuguese-speaking countries and, after selecting 15 finalists, voted for the top three works published on ArchDaily in 2017.
Our expert jury—namely you, our readers—did an outstanding job selecting three projects that represent an architectural production deeply rooted in material conception and closely tied to their built and social contexts.
Since 2008, the Obra del Año award has celebrated the best built architecture in Spanish-speaking countries, inviting readers to choose their favorite architectural projects.
Today, we are pleased to present the three projects that have won the #ODA18 Award. Hailing from Mexico and Chile, the three winners reflect the region's architectural diversity, while serving as outstanding examples of the public impact that high-caliber architecture should deliver.
Meet the three winners!
https://www.archdaily.com/1114774/discover-the-winning-projects-of-the-2018-building-of-the-yearPola Mora
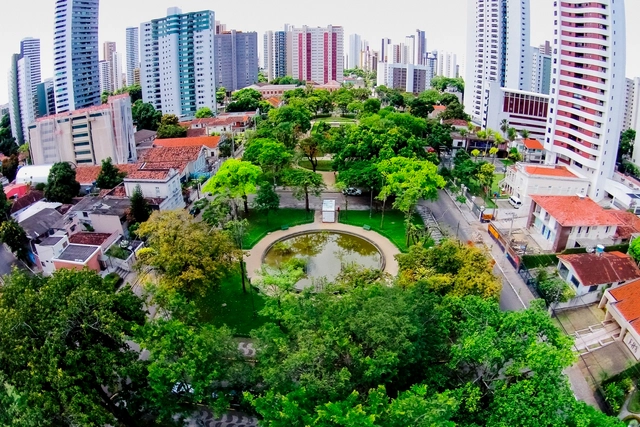
Sinuous shapes, contemplative spaces, native vegetation. These are some of the characteristics of the gardens of Burle Marx, one of the most prominent architects and landscape architects in Brazilian history. Throughout his 85 years of life, he left his mark on various Brazilian cities, including Recife, where he lived for five years.
To recover this piece of history and promote the appreciation of local heritage, cultural producer Sandro Lins developed the app Patrimônio PE Mobile, launched in early August. The app features 12 squares in Recife designed by Burle Marx and gathers historical information and data about their gardens and themes, compiled by professors Julieta Leite and Ana Rita de Sá Carneiro from the Department of Architecture and Urbanism at the Federal University of Pernambuco (UFPE).
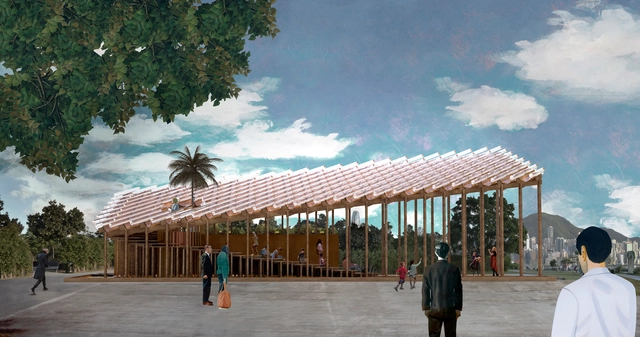
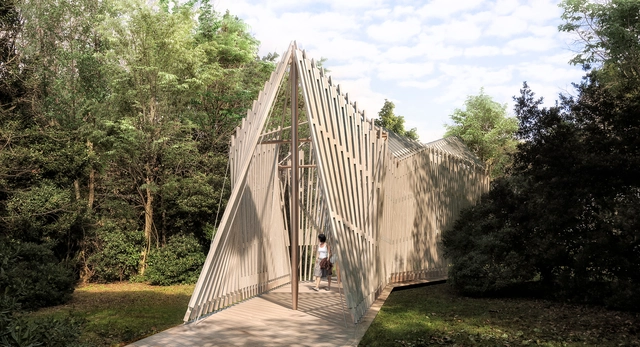
The West Kowloon Cultural District Authority (WKCDA) has announced the winning design for the inaugural Hong Kong Young Architects and Designers Competition. The competition asked local architects and designers emerging in their careers to design a "temporary pavilion that promotes sustainability and addresses economic and natural resources." The winning design, titled Growing Up, by New Office Works is a timberpavilion that sits on the waterfront in Nursery Park at West Kowloon. Paul Tse Yi-pong and Evelyn Ting Huei-chung from New Office Works will serve as Design Advisors with the project set to open in fall 2018.
Over the past three weeks, we received a total of 230,000 votes from our readers to select the winners of the ArchDaily 2018 Building of the Year Awards in China. With a readership composed largely of industry professionals, voters selected the three most exemplary projects from more than 300 Chinese works published on ArchDaily.cn in 2017. As a peer-voted accolade, this recognition carries significant weight.
https://www.archdaily.com/1114625/2018-archdaily-china-building-of-the-year-awards-winners-announcedJoanna Wong
On Tuesday, March 20, the board members of the College of Architects of Chile met with the newly appointed Minister of Housing and Urbanism (MINVU), Cristián Monckeberg, along with Paz Serra, Head of the MINVU Urban Development Division, and journalist Sebastián Zúñiga, Chief of Staff.
They shared their professional experience in urban development and architecture and invited the Minister to establish a joint working group that could include other government agencies, civil society, and the private sector. The association presented six key areas of focus for this new presidential term:
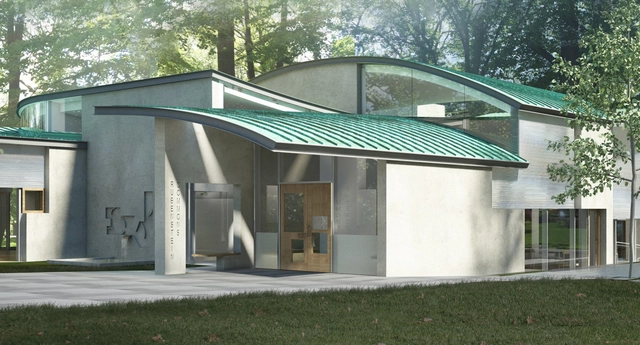
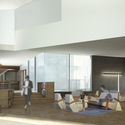
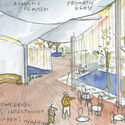
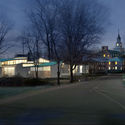
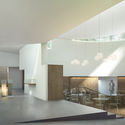
The groundbreaking ceremony has taken place for Rubenstein Commons, a $20 million campus building for the Institute of Advanced Study in Princeton, New Jersey. Designed by Steven Holl Architects, the scheme aims to provide space for enhanced collaboration and communication between faculty and scholars at “one of the world’s leading centers for curiosity-driven basic research.” The ceremony took place on March 14th, the birthday of famed physicist Albert Einstein, who spent the last twenty-two years of his life working at the Institute.

.jpg?1522378238&format=webp&width=640&height=580)








AIRSTUDIO.jpg?1521515633&format=webp&width=640&height=580)




.jpg?1521561138&format=webp&width=640&height=580)