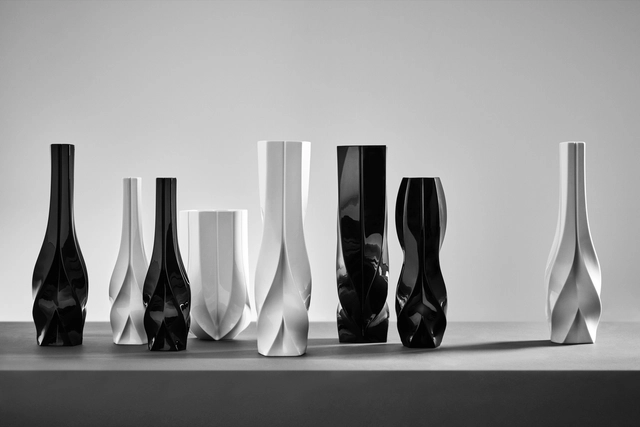
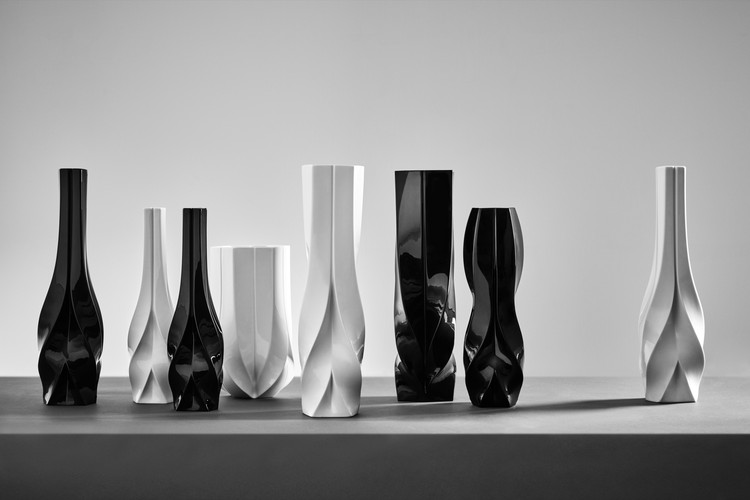
Zaha Hadid Design has released images of its latest collection set to be featured at the Maison et Objet 2019 in Paris later this month. The collection, embodying Zaha Hadid’s inventive process, features a Swirl bowl in crystal glass, and a monochromatic marble collection from the Cell range.
The Maison et Objet festival is described as the international authority for home décor, interior design, architecture, and lifestyle culture, with its bi-annual Paris trade fair taking place from January 18th to 22nd 2019.
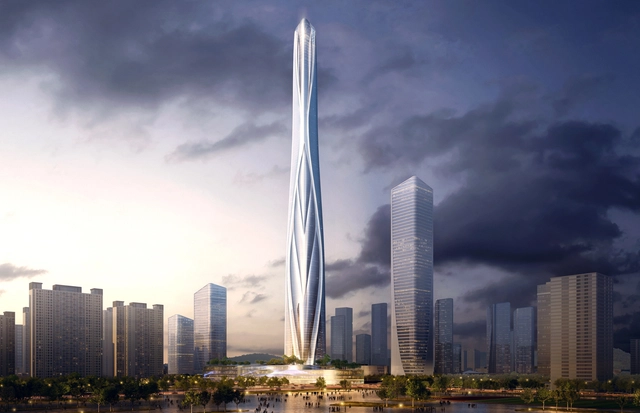
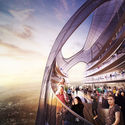
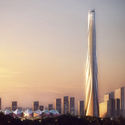
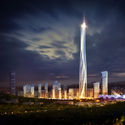
Shenzhen-Hong Kong International Center. Image Courtesy of Adrian Smith + Gordon Gill Architecture
Adrian Smith + Gordon Gill Architecture have won the competition to design the Shimao Longgang Master Plan that includes a 700-meter tall skyscraper called the Shenzhen-Hong Kong International Center. Set to become the tallest skyscraper in China, the project will be set between the foothills of Longcheng Park and Dayun National Park. The supertall is designed to be a new sculptural icon for the Shenzhen skyline.
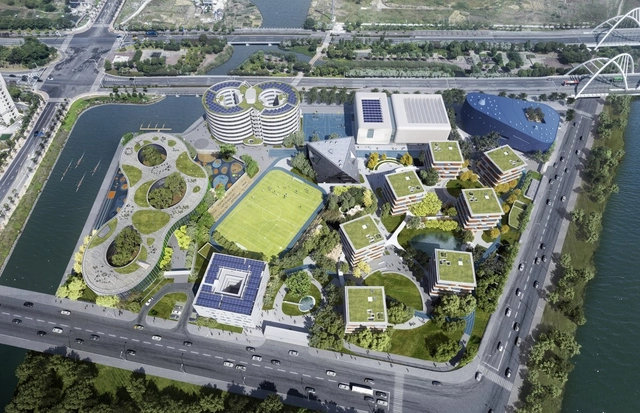
Qingpu Pinghe School. Image Courtesy of OPEN Architecture
OPEN Architecture has designed a 58,000 square meter campus for the Qingpu Pinghe School in Shanghai. Currently under construction, the educational project's thirteen buildings have largely topped out. The second primary and secondary school project to be completed by OPEN after the acclaimed Beijing No.4 High School Fangshan Campus, the School as a Village concept was made as a creative exploration of contemporary urban design. The project was designed as a model for new educational buildings and campuses in Shanghai and beyond.
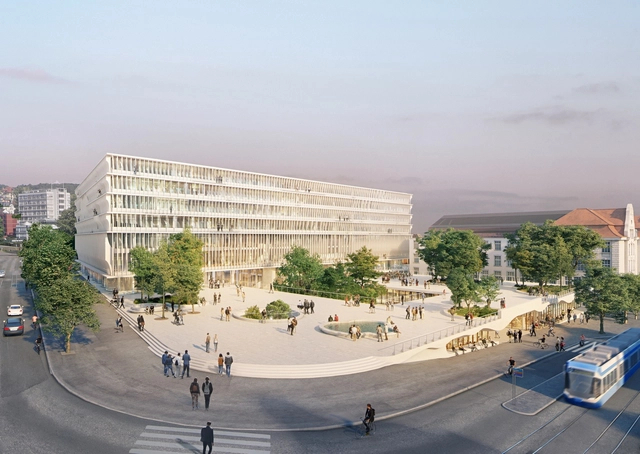
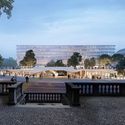
Herzog & de Meuron has released details of their proposed Forum UZH, creating a new center for education and research on the city campus of the University of Zurich. The new building is a seen as a crucial element for ensuring the future viability of Zurich as a higher education hub, upgrading and consolidating an existing aging, dispersed campus.
Due to be completed in 2027, the Forum UZH will occupy a prominent corner site, combining expansive public space with the firm’s recognizable clean, contemporary language. Situated in the old city’s university quarter, dominated by stand-alone buildings set back from the street on below-ground plinths and terraces, the Forum UZH forms the 21st-century embodiment of the stately urban campus.
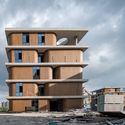
The Rio de Janeiro Department of the Institute of Architects of Brazil (IAB-RJ) announced on December 14 the winners of the 56th Annual Awards and the 35th Architect of Tomorrow Award. The announcement took place at the Casa do Arquiteto Oscar Niemeyer, IAB-RJ's headquarters in Flamengo, accompanied by an exhibition of all competing entries. The jury unanimously decided to award the 2018 IAB/RJ Grand Prize to the Aruá Building, by FGMF Arquitetos.
Aiming to value the practice and intellectual production of architects and urban planners, as well as academic work produced in architecture courses, the 35th Architect of Tomorrow Award was open to recent graduates and students enrolled from the 5th semester onward. Interested students could submit proposals produced as mandatory coursework during the second academic semester of 2017 and the first academic semester of 2018, either individually or in teams, with up to one submission per category across the nine categories established by IAB-RJ. In the 2018 edition, nine categories were available: building architecture; cultural facility architecture; cultural heritage, restoration, and adaptive reuse; technology and innovation in architecture; theoretical production; urbanism and landscaping; social housing; and metropolitan impact.
Below is the list of winners and honorable mentions for both awards.
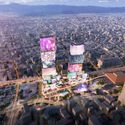
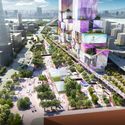
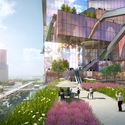
MVRDV have released images of their ambitious design for the Taipei Twin Towers, set to revitalize the central station area of the Taiwanese capital. The two towers are characterized by a “pile of blocks” that create a vertical urban neighborhood, complete with interactive media facades.
The site is currently occupied by the city’s main station, containing railway, airport lines, metro networks, and underused parks and plazas. Under the MVRDV scheme, the two towers will be built over the top of the station, offering retail, offices, two cinemas, two hotels, and the unification and redevelopment of surrounding plazas.
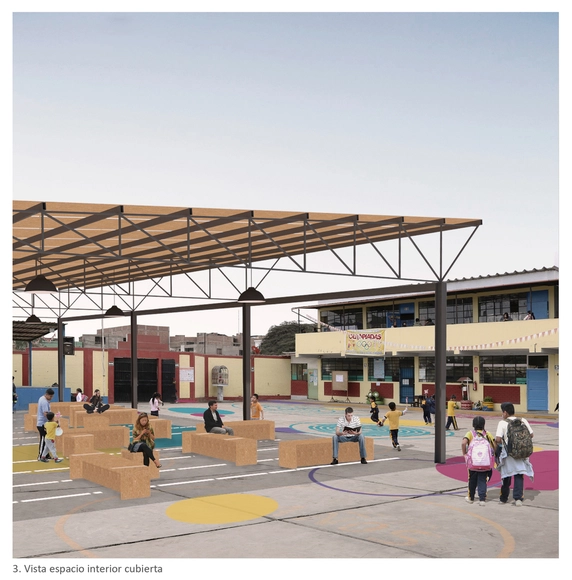
The school courtyard is commonly identified as the place where recess takes place. Who hasn't rushed out to the courtyard, where simply being there—observing and being observed—was enough, with plenty of space to let loose through interaction and play? It might seem obvious that a courtyard is a shared space, but this is not always the case; often, they lack the necessary conditions to be fully enjoyed by everyone. And what if the courtyard is also the link between the school and the community?
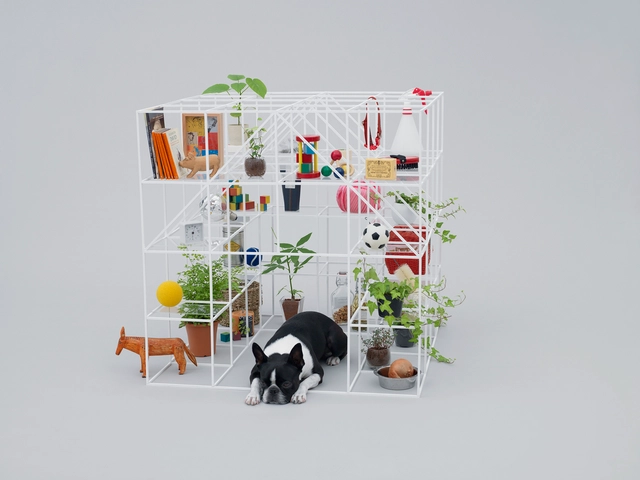
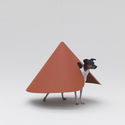
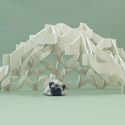
On January 19, Japan House São Paulo will open the exhibition Architecture for Dogs, curated by Japanese designer Kenya Hara. Through the work of renowned architects, the exhibition presents doghouses in a pioneering exercise in scale that considers society's current relationship with these pets.
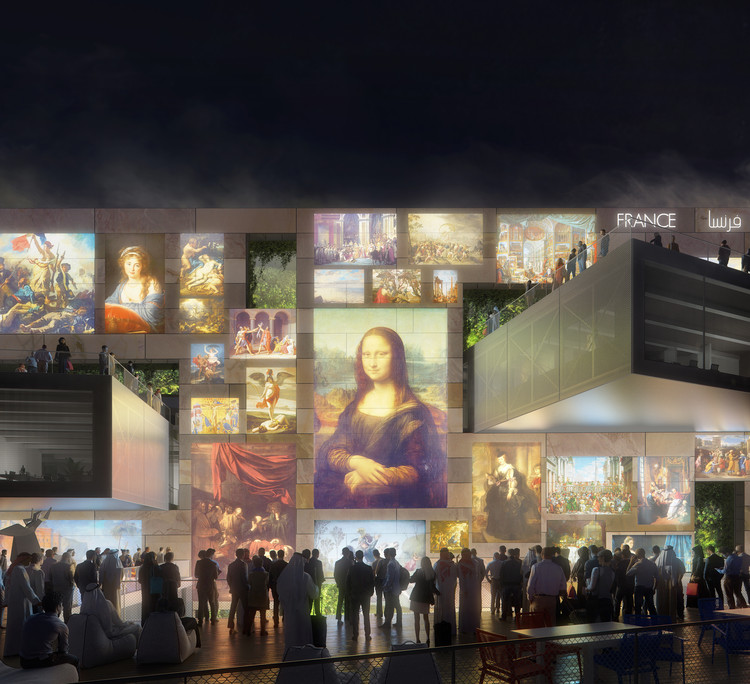
Rendering by Plompmozes. Image Courtesy of Clément Blanchet Architecture and Etienne Tricaud (AREP)
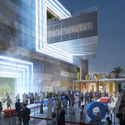
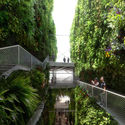
Clément Blanchet Architecture in collaboration with Etienne Tricaud (AREP) have been shortlisted for the French pavilion at Expo 2020 in Dubai. The proposal is intended to enhance both the virtual world and the real to support human communication, cultures and interactions. The pavilion will be built around the themes of Light and Mobility to create a hidden oasis with two vertical gardens facing one another.
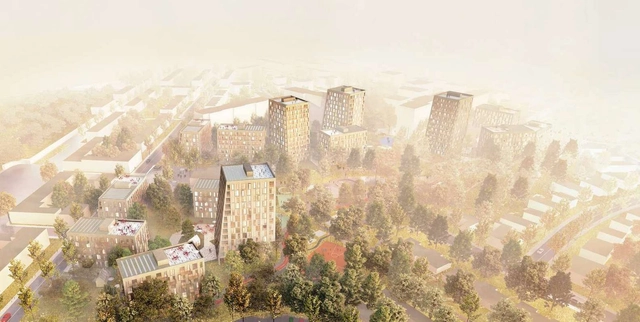
C.F. Møller Architects and BRUT have won a competition for the design of an ambitious urban development in Ostend, Belgium. The neighborhood of 500 houses demonstrates a method of using a human scale to improve the quality of life the residents and the urban realm.
The project centers on the De Nieuwe Stad quarter, where an existing social housing scheme from 1972 has become outdated. The competition for the site’s complete redevelopment attracted 54 firms, from which C.F. Møller Architects and BRUT.
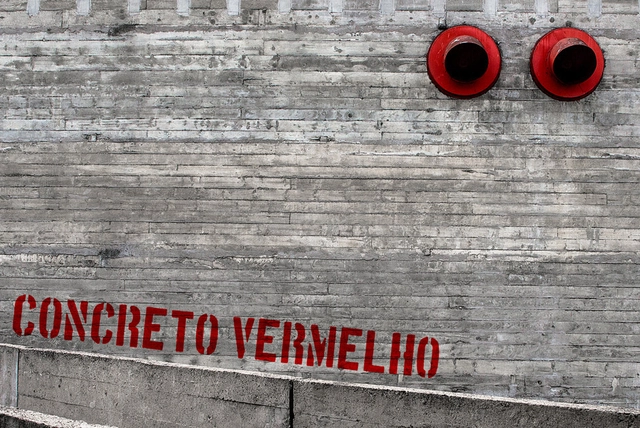
For thousands of years, concrete has been a foundation of the built environment: the most widely used man-made material on the planet. However, as architects, and the public alike, sharpen their focus on the causes and effects of climate change, the environmental damage caused by cement has become a subject of unease.
As exhibited in a recent in-depth article by Lucy Rodgers for BBC News, cement is the source of about 8% of global CO2 emissions. The piece was written off the back of the UN’s COP24 climate change conference in Poland and found that in order to meet the requirements of the 2015 Paris Climate Agreement, annual cement emissions must fall by 16% by 2030.
https://www.archdaily.com/909187/the-environmental-cost-of-cement-and-what-to-do-about-itNiall Patrick Walsh
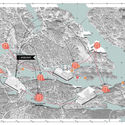
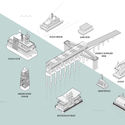
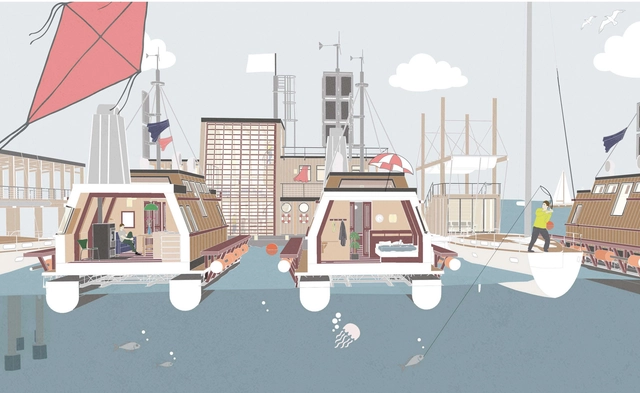
Architect Daniela Lamartine has designed a floating community to address Sweden's national housing crisis. Called Floathub, the project creates a new mobile lifestyle to achieve long-term economic and residential security. Floathub would be created with a co-operative trust where residents become developers and owners through collective action. The trust would manage and build the floating typologies using CNC technology to enable a self-sufficient mobile lifestyle on water.
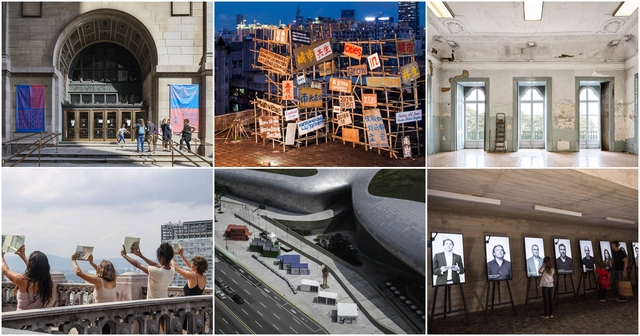
Venice captured all architects' hearts and minds last year, but 2019 —a Venice-less year— will be still a year full of biennials and festivals around the world (many of which we're proud to be official partners of). The excitement is already building.
From Chicago's new approaches to the traditional practices to Shenzhen's future technology prospect; from Oslo's degrowth agenda to Brazil's focus on everyday architecture, it's time to start saving dates for the following biennials around the world!
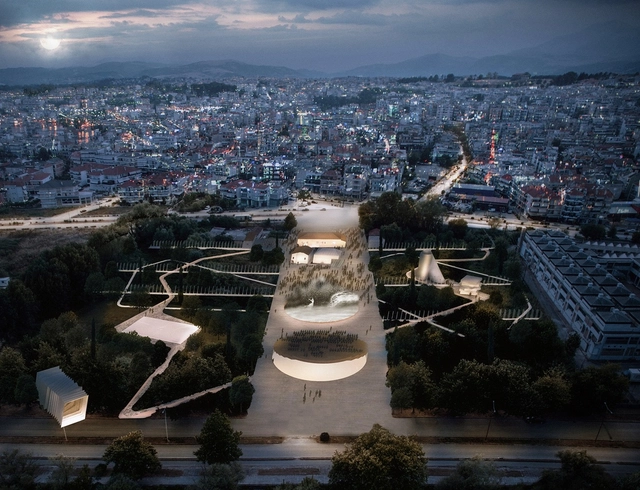
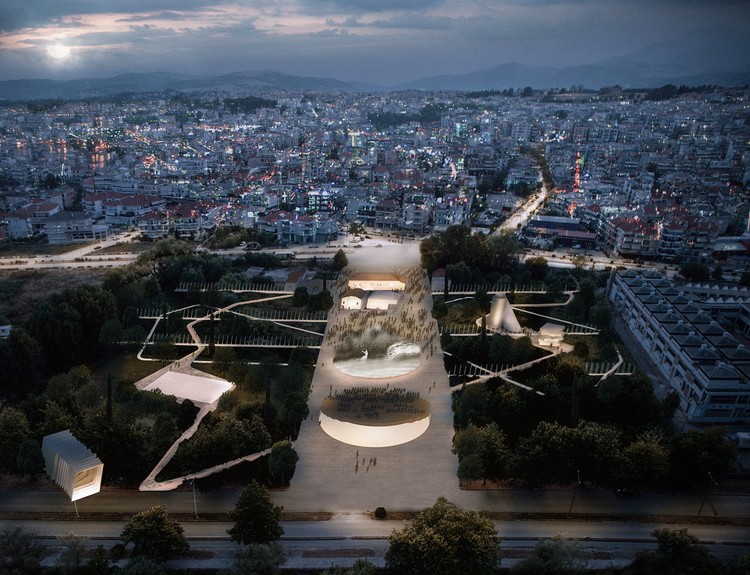
Urban Theater. Image Courtesy of Anagram Architecture & Urbanism
Rotterdam and Athens-based practice Anagram Architecture & Urbanism has designed an "Urban Theater" for the Ioannina Cultural Park National Competition in Greece. The proposal suggests an open and accessible public space that creates a new identity and captures the imaginary of the city. Connecting the city with the lake of Ioannina, the new public space presents a unified and flexible space for both everyday leisure time and large scale events to take place.
Aiming to internationalize emerging architectural production in Latin America, the Latin American Architecture Biennale (BAL 2019) has announced the practices selected to participate in the next edition of the event, which will take place in September 2019 in Pamplona, Spain.
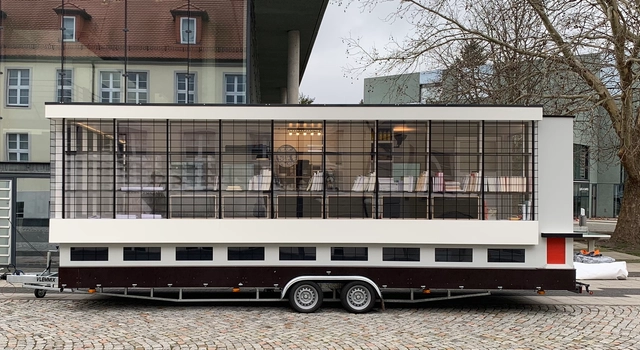
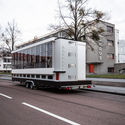
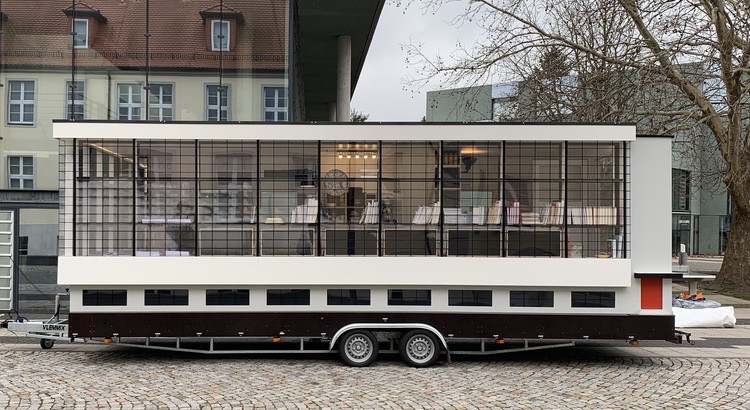
A bus inspired by the Bauhaus school in Dessau will take to the streets during the school's centenary year to visit four cities around the world. The bus is part of the larger SPINNING TRIANGLES project by SAVVY Contemporary that is curated by Elsa Westreicher. Marking the 100th anniversary of the Bauhaus, the project aims to investigate, challenge and act against the neocolonial power structures inherent in design practices, theory and teaching.
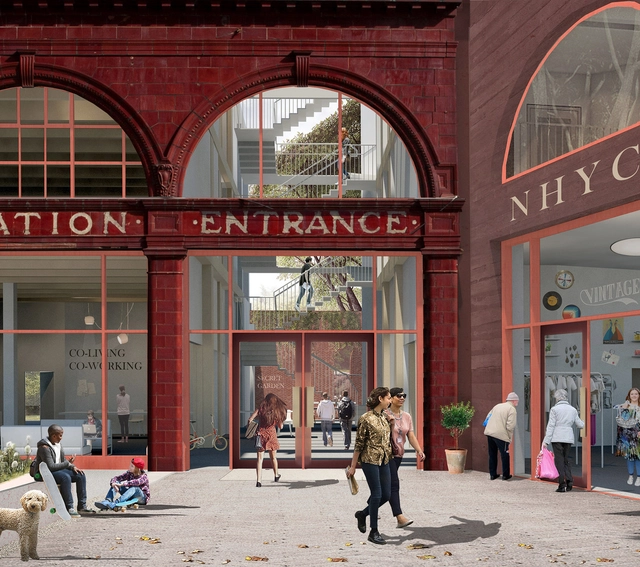
Morris + Company has unveiled images of their competition-winning vision addressing London’s homelessness crisis. The M+C scheme, produced for the New Horizon Youth Center and Mayor of London-led competition, repurposes the abandoned York Road tube station into a hostel and co-working space.
Titled “Stepping Stones”, the project seeks to provide “an inclusive, viable, and holistic site strategy that can support a managed and balanced community by providing homeless young residents with a sage, supporting stepping-stone into appropriate long-term housing solutions.”
https://www.archdaily.com/909115/morris-plus-company-imagines-london-tube-station-repurposed-for-the-homelessNiall Patrick Walsh
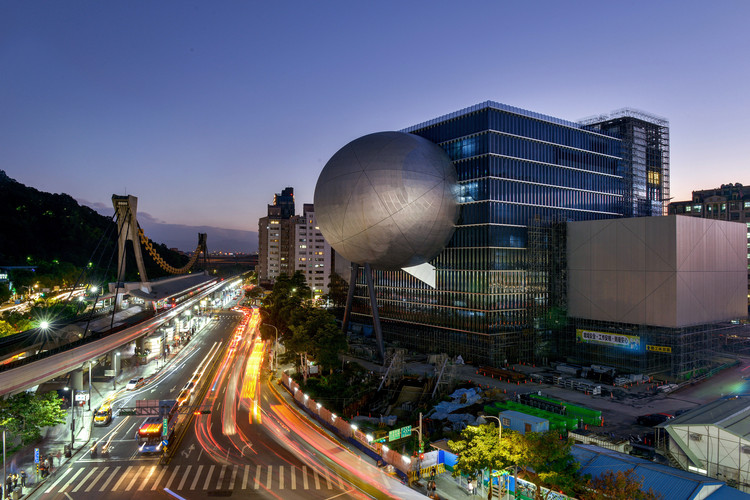
New photographs have been released of OMA’s Taipei Performing Arts Center (TPAC), as construction continues in Taiwan. Consisting of three theaters, each functioning autonomously of each other, the OMA scheme seeks to depart from the traditional consensus of performing arts centers as simply containing a large auditorium, medium-sized theater, and small-size black box.
OMA sees “no excuse for contemporary stagnation,” using the TPAC as an opportunity to experiment with the inner workings of theaters, leading to a dynamic external presence. Hence, the TPAC’s three theaters plug into a central cube combining stages, backstages, and support spaces into a single, efficient entity, allowing stages to be modified or merged for unforeseen scenarios.














_sel_-_destaque.jpg?1547123735&format=webp&width=640&height=580)












.jpg?1546979275 "Floathub. Image Courtesy of Daniela Lamartine")