This guide covers a workflow that moves from project parameters to generated floor plans, 3D perspective views, exterior design exploration, and site context visualization, using AI tools in place of preliminary CAD and rendering work.
This guide covers a workflow that moves from project parameters to generated floor plans, 3D perspective views, exterior design exploration, and site context visualization, using AI tools in place of preliminary CAD and rendering work.
After two weeks of open voting in the 15th edition of the Building of the Year Awards, our readers have meticulously narrowed down a pool of over 4,000 projects to a select group of 75 finalists spanning 15 categories. This year's awards enthusiastically honor the pinnacle of design, innovation, and sustainability on a global scale, showcasing an exceptional range of projects within the shortlist. As a crowdsourced award, we take pride in affirming that your selections authentically mirror the current state of architecture, and the caliber of this year's finalists further underscores the excellence and diversity prevalent in the field.
The ArchDaily Building of the Year Awards is brought to you thanks to Dornbracht, renowned for leading designs for architecture, which can be found internationally in bathrooms and kitchens.
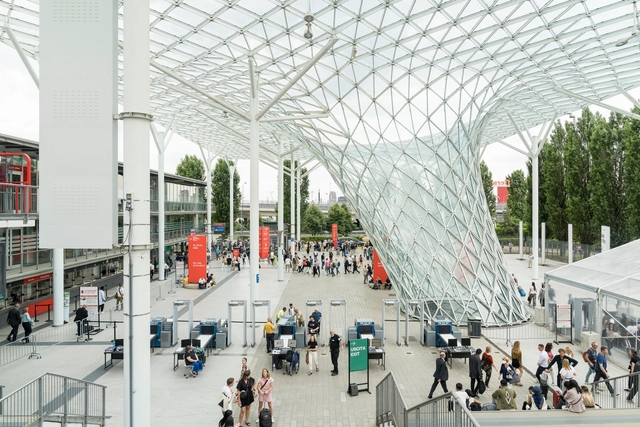
Salone del Mobile.Milano has announced the opening dates and events program, expanding the trade fair event to encompass more narratives and projects relevant to the design community. The 62nd edition will take place at Rho Fiera Ilano from April 16 to 21, 2024. It is expected to include over 1900 exhibitors from around the world, with contributions from emerging designers and several design schools under the recurring SaloneSatellite, now in its 25th-anniversary edition. The cultural program also includes immersive installations, like David Lynch’s “Thinking Rooms.”
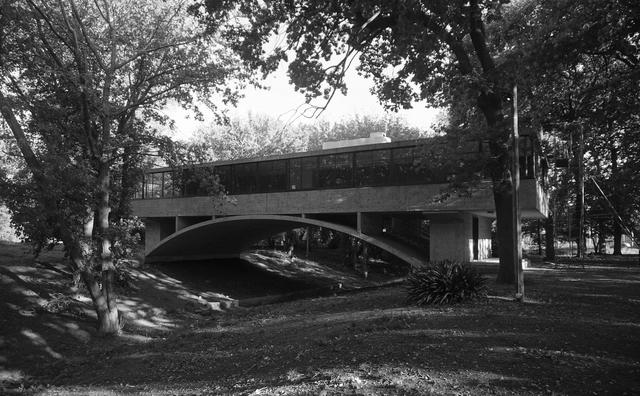
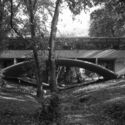
The 1940s architectural marvel Casa Sobre el Arroyo has been awarded the 2024 Worlds Monuments Fund/Knoll Modernism Prize for its outstanding restoration. Initially designed in 1943 by architects Amancio Williams and Delfina Galvez Bunge de Williams, this “house on the bridge” symbolizes Argentina’s modernist movement. The project is the first winner of the prestigious Modernism prize in the Global South, now standing as a museum for the protection of Argentina’s modern heritage.
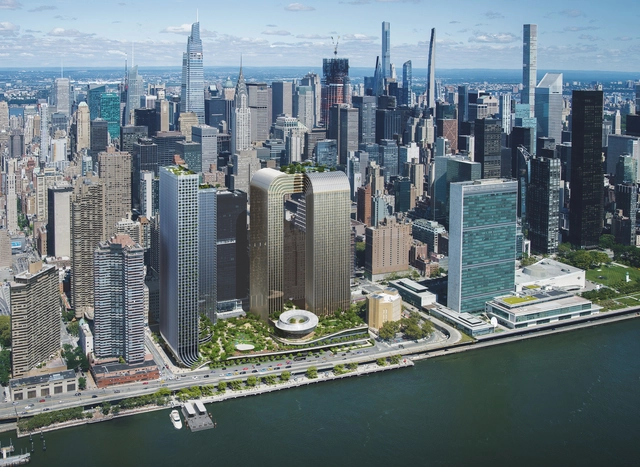
Located along Manhattan’s East River waterfront, the Freedom Plaza sets out to create a new civic and cultural hub, introducing a new open and green space in the crowded area, with plans to add an in-park Museum of Freedom and Democracy. Additionally, the scheme designed by BIG-Bjarke Ingels Group includes affordable housing units, two hotels, retail, and restaurants. Developed by Soloviev Group and Mohegan, the Freedom Plaza development reimagines one of the largest undeveloped plots in Manhattan, measuring 6.7 acres located south of the United Nations headquarters in the Midtown East neighborhood.
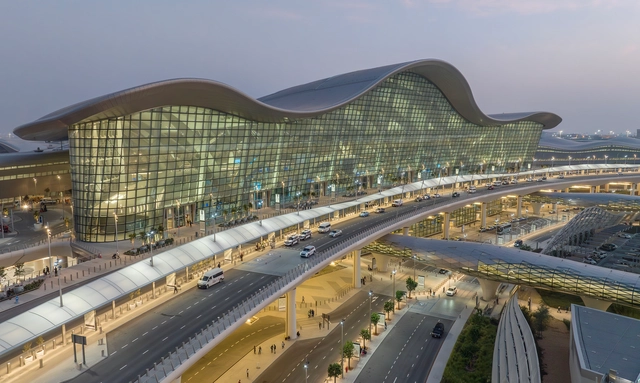
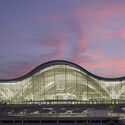
The Abu Dhabi International Airport has been officially renamed Zayed International Airport, Terminal A. Designed and executed by KPF, the revamped complex will accommodate up to 45 million passengers annually, doubling the airport’s capacity. Informed by the desert's natural landscape and Islamic culture's geometric motifs, the terminal was designed considering the Emirate’s surrounding context.
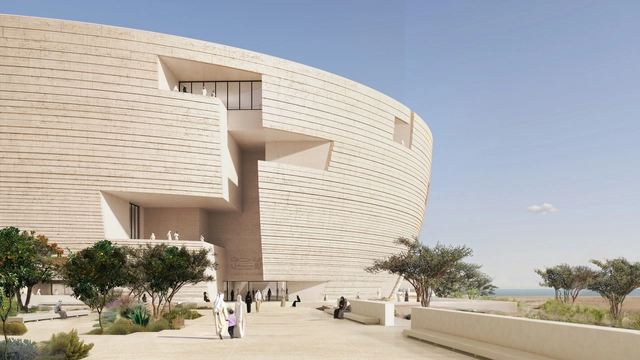
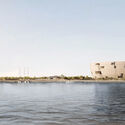
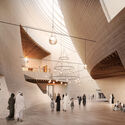
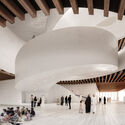
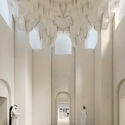
Qatar Museums has released renderings showcasing the future Lusail Museum, designed by Swiss architecture office Herzog & de Meuron. The museum will house one of the largest collections of Orientalist art, exploring the movement of people and ideas across the globe and over the centuries. The new institution also strives to provide opportunities for high-level study for scholars, academics, policymakers, and curators. Consequently, the building is conceived as “a vertically layered souk, or miniature city contained within a single building,” aiming to encourage conversations, debates, and meditation on global issues.
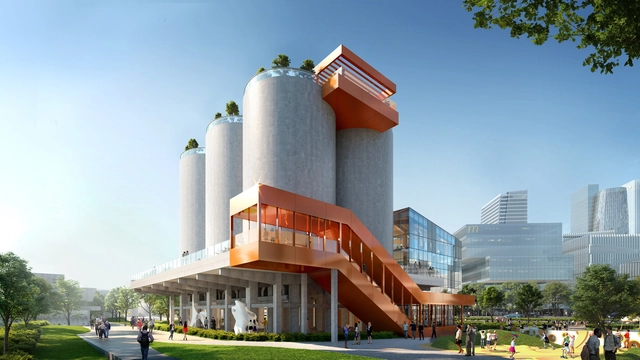
MVRDV has just introduced its comprehensive plan and architectural vision for the construction of the Gate M West Bund Dream Center in Shanghai. Formerly home to a cement plant factory, the design uses the existing structures for cultural programs and combines them with new structures to house new functions. The Dream Center aims to revitalize the riverbank area into a thriving cultural and recreational district.


With more than 70,000 votes, gathered up till now, ArchDaily Building of the Year Awards has shown to be, one of the most relevant and democratic in the architecture community.
You still have the opportunity to shape the outcome until February 14th at 00:01 (EST). Your vote is a powerful tool to honor the architecture that resonates with you most. Together, our collective intelligence will carefully sift through a vast array of over 4,000 projects, ultimately selecting only 75 finalists to stand in the spotlight.
The ArchDaily Building of the Year Awards is brought to you thanks to Dornbracht, renowned for leading designs for architecture, which can be found internationally in bathrooms and kitchens.
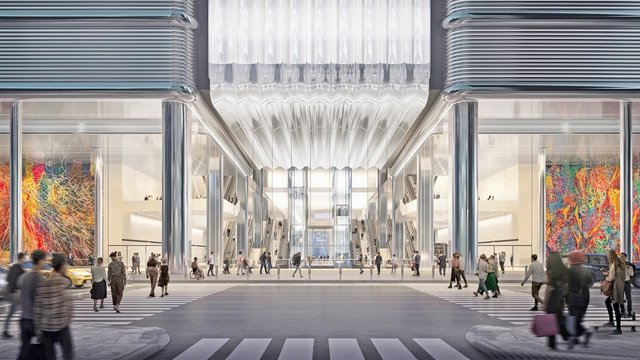
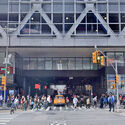
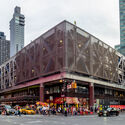
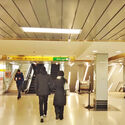
The Port Authority of New York and New Jersey has released a revised proposal for the Midtown Bus Terminal, designed by Foster + Partners and A. Epstein and Sons International Inc. After the first version of the redesign was released in 2022, now the authorities announced the publication of the revised project plans that take into account feedback from key stakeholders including commuters and the larger community. The $10 billion facility is designed to accommodate the projected 2040-2050 commuter growth and provide a better experience for one of the world’s busiest bus terminals.

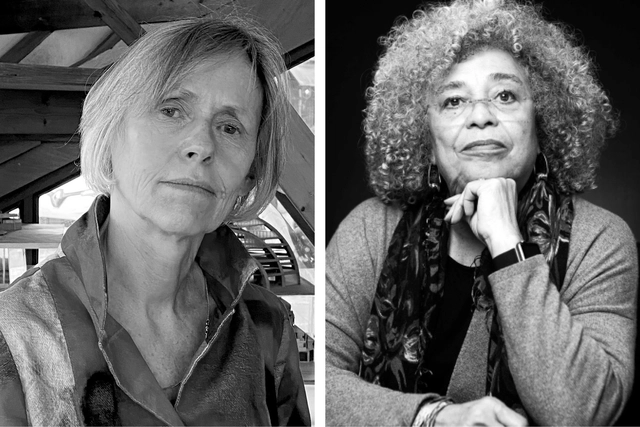
The Jane Drew Prize for Architecture 2024 and the Ada Louise Huxtable Prize for Contribution to Architecture 2024 have been awarded to Polish-French architect Iwona Buczkowska and American political activist and author Angela Davis, respectively. Honoring their work and commitment to their practices, the awards highlight their efforts to raise the profile of women in architecture. The Jane Drew Prize celebrates Buczkowska’s innovative approach to social housing and public buildings in France. Meanwhile, the Ada Louise Huxtable Prize recognizes Angela Davis’s leadership in the movement to abolish the prison system.
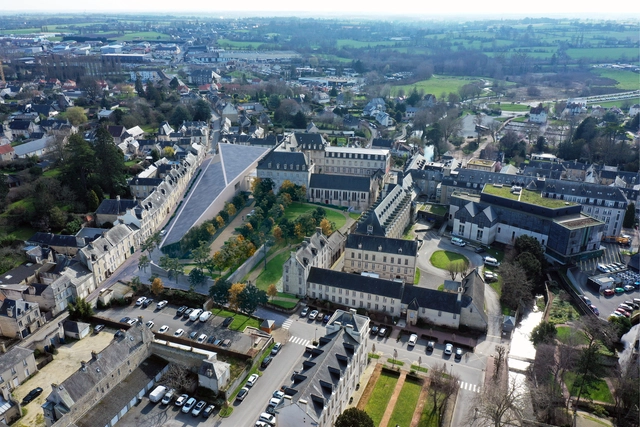
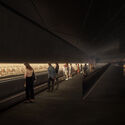
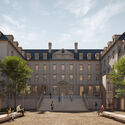
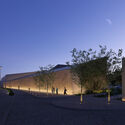
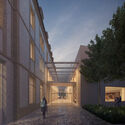
RSHP has unveiled the urban and architectural design for the new Bayeux Tapestry Museum. The intervention is created to house and display the Bayeux Tapestry, an embroidered cloth measuring 70 meters in length and depicting the events leading up to the Norman Conquest of England in 1066 and culminating in the Battle of Hastings. The almost 1000 years-old artifact is also included in UNESCO’s “Memory of the World” list. The project proposes a contemporary extension of the 17th-century seminary where the Musée de la Tapisserie de Bayeux is located.
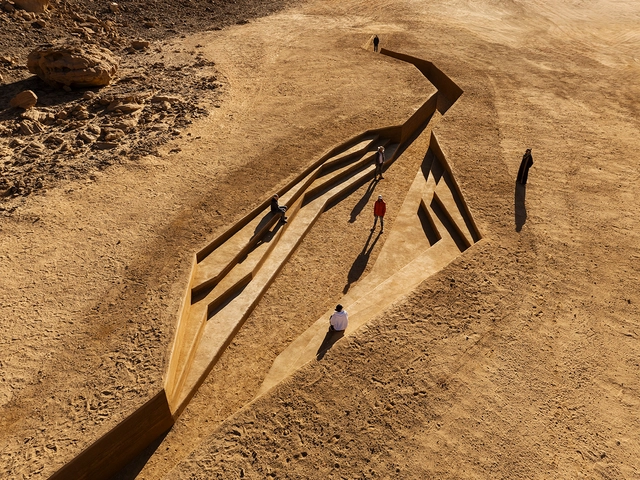
Desert X AlUla will open its latest exhibition themed “In the Presence of Absence,” from February 9th to March 23rd, 2024. Featuring 15 commissioned artworks that explore the unseen, the festival takes place bi-yearly in the desert region of Saudi Arabia. This edition of Desert X AlUla is curated by Maya El Khalil, renowned for her art advisory and MENA-focused curation, and Marcello Dantas, an award-winning curator known for his interdisciplinary practices.
Returning for its third edition, Desert X AlUla 2024 invites artists to engage with the landscape, nature, and heritage of AlUla. The exhibition aims to position AlUla as the hub for monumental art experiences in the region. This year’s theme, “In the Presence of Absence,” challenges the concept of deserts as “empty spaces.” Artists worldwide are encouraged to investigate conceptual ideas of the invisible, engaging in a dialogue with AlUla’s environment.
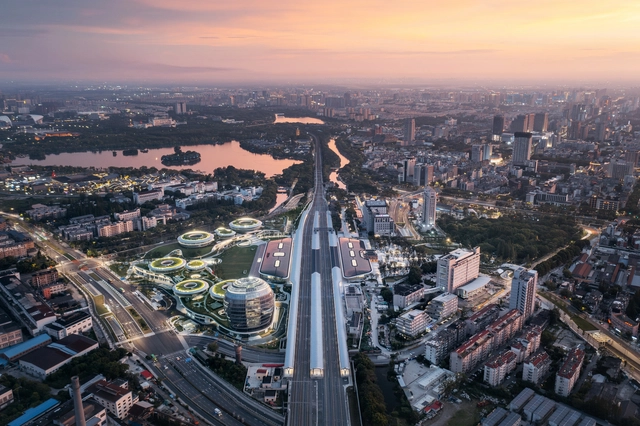
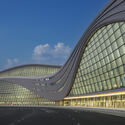
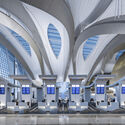
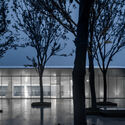
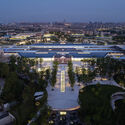
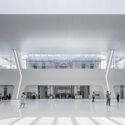
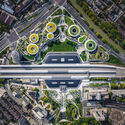
MAD Architects has announced the completion of the Jiaxing Train Station, the first transportation infrastructure project developed by the architecture office. Located in the historic city of Jiaxing, 100 kilometers southwest of Shanghai, the project involves the replacement of a dysfunctional station that had stood at the site between 1995 and 2019. As China has developed significantly in terms of urbanization, its train stations have grown into complicated, widespread, and uninviting infrastructures. Through their project, MAD Architects strive to return to a human scale, to create a facility that responds to the newest developments in transportation technology, while creating spaces that are comfortable and easy to navigate for its users.
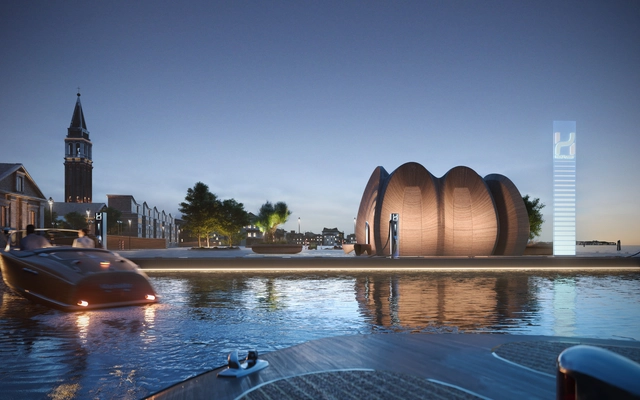
Zaha Hadid Architects have released images of their design for the world’s first hydrogen refueling infrastructure for recreational boating. Continuing ZHA’s experience in maritime designs, the stations are to be installed in 25 Italian marinas and ports. Launched by NatPower H, the stations will begin to be implemented in the summer of 2024, with plans to expand to over 100 locations throughout the Mediterranean Sea in the next six years.
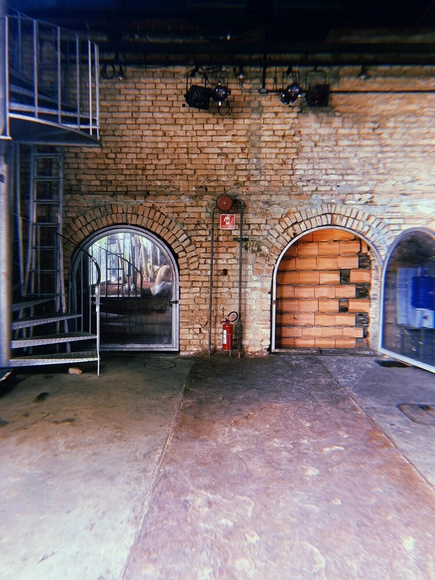
According to members of Teatro Oficina, on the morning of Monday, February 5, 2024, the theater designed by Lina Bo Bardi and Edson Elito "was taken by surprise by a heavy-handed action to block the alleyway arches, carried out by the Silvio Santos Group."
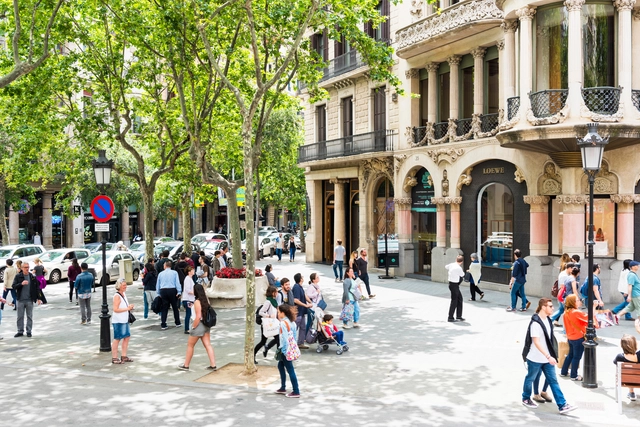
The UN-Habitat Urban Lab has published “My Neighborhood,” a publication that offers a checklist of urban design principles aimed at creating more sustainable and resilient cities. Containing actions that are applicable at the neighborhood scale, the guide strives to present an integrated approach that responds to key sectors such as transportation, local urban initiatives, housing, public spaces, utilities, and more.
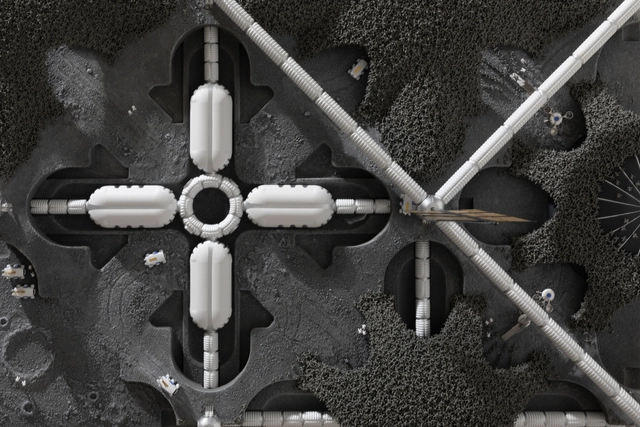
Last week, Hassell revealed the Lunar Habitat Masterplan, a modular concept for a moon base. Developed in collaboration with the European Space Agency (ESA) and Cranfield University, the project aims to contribute to the formation of the first permanent human settlement on the moon. Various renowned architects have previously contributed to space exploration through architecture. From Buckminster Fuller to Foster + Partners, BIG, and SOM, the architectural catalog in outer space has seen many advancements. Representing a significant set forward in interstellar exploration, this masterplan by Hassell hopes to support the development of a community on the moon.
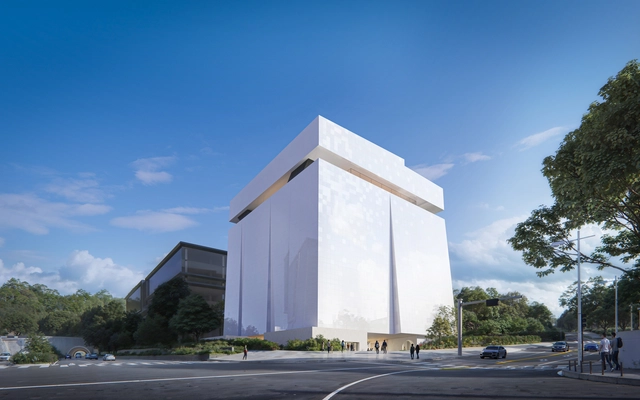
Herzog & de Meuron has revealed the design for the Seoripul Open Art Storage, a collective archive space that will serve three museums in Seoul: the Seoul Museum of Art, the Seoul Museum of Craft Art, and the Seoul Museum of History. Going beyond the archive program, the proposal aims to open up the building to visitors, transforming the art storage into a dynamic civic space. Located on the Eastern Border of Seoripul Park, the building is characterized by a pyramidal glass structure set in a garden that functions as a secluded outdoor space for Archive/Museum visitors.
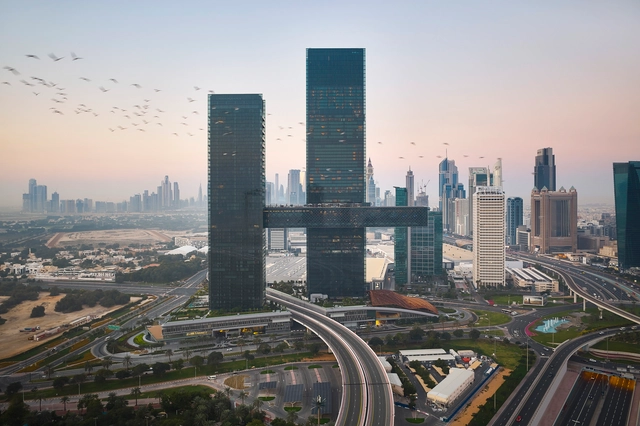
Japanese design firm Nikken Sekkei has just completed a new building in Dubai’s central financial district, encompassing the “World’s Longest Cantilever,” which floats 100m above ground. Compromising two towers connected by an enclosed horizontal bridge, “One Za’abeel” acts as a new point of entry into the city. Designed to be a symbol of Dubai’s growth and expansion, the project offers easy access to the downtown region. The scheme features restaurants, retail spaces, workspaces, and urban hotel accommodations.
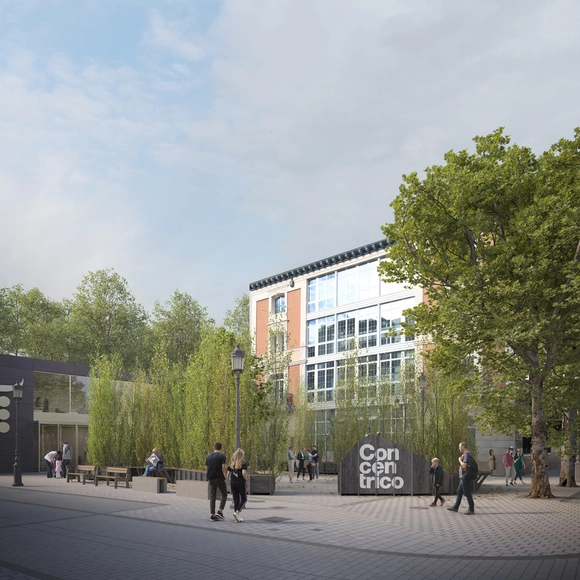
Now in its 10th edition, Concéntrico, the international festival of architecture and design in Logroño, has announced the winners of the open calls for urban interventions. Responding to the call to ‘Celebrate the City,’ the winning proposals will be temporarily built in Plaza Escuelas Trevijano, in Viña Lanciano of Bodegas LAN, and in Paseo del Espolón in the Spanish town of Logroño. The Festival welcomes visitors between April 25 and May 1, 2024, to explore the city through installations, exhibitions meetings, and performances.
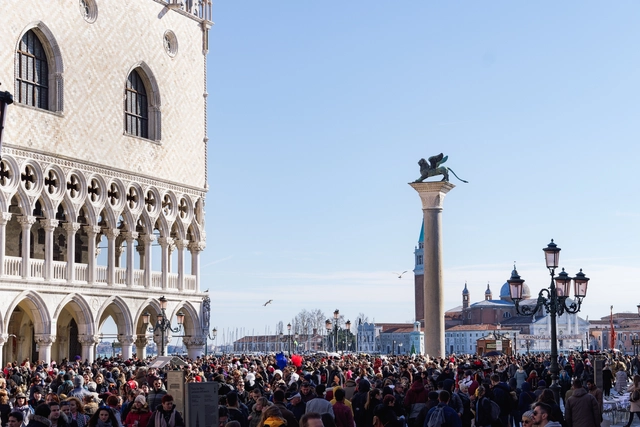
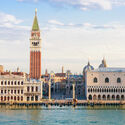
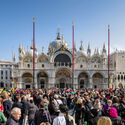
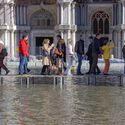
Venice authorities have launched a pilot program for their long-term discussed plan to introduce fees for day-trippers visiting the city. The program, which has been delayed several times citing logistical issues, was officially launched on January 16th, when the online payment platform became operational. While the scope of the program is expected to expand, for now, it will be applied only on certain days during the most crowded season, between April 25 and July 14.

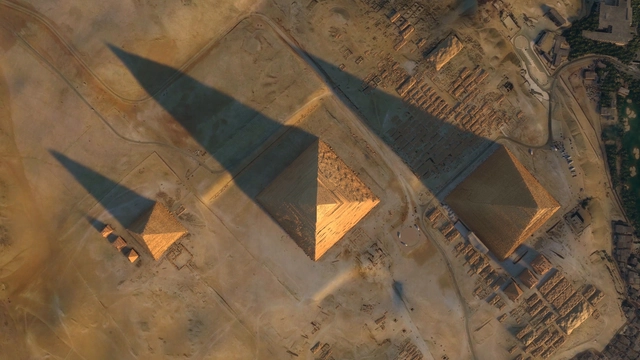
Renovation work on Egypt’s infamous Menkaura Pyramid at Giza has sparked criticism on online platforms over the past two days. Dubbed by the head of Egypt’s Supreme Council of Antiquities as “the project of the century,” the ongoing renovation aims to restore the pyramid’s original style by reconstructing the granite layer. Initially, the pyramid was encased in granite and lost part of its covering over time.
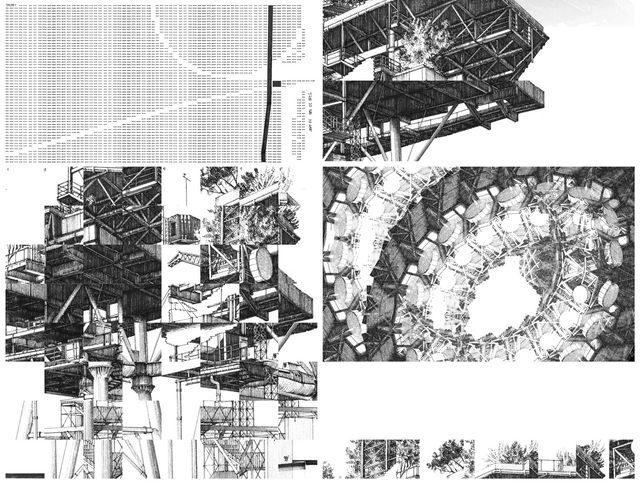
The World Architecture Festival and Prize, together with co-curators Make Architects and Sir John Soane’s Museum, have announced Filipino Architect and Illustrator Eldry John Infante as the Overall Winner of the 2023 Architecture Drawing Prize. The awarded drawing, titled ‘(Re)membering the See Monster,’ is a mixed-media representation of a defunct oil platform. The image aims to invite conversations on the topic of reuse, going beyond the structure’s physicality.
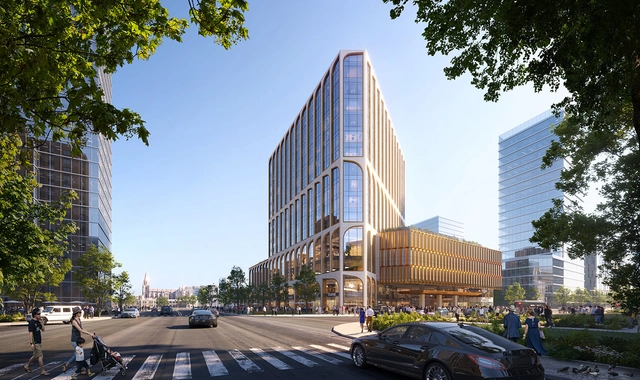
Goettsch Partners has recently won a design competition for an expansive urban renewal initiative in Jinan, China. Spanning three parcels, encompassing a total area of 111,500 sqm, the scheme is situated alongside the infamous Honglou Plaza. Positioned at the city’s center, Honglou Plaza holds historical significance as home to one of the region’s oldest cathedrals. The competition aimed to introduce concepts that would re-energize the regional core, through a design centered on pedestrian engagement.