At ArchDaily we want to see more women showing their projects to the world and receiving the recognition they deserve for their work. Today, we celebrate International Women’s Day and, with the help of our readers, we want to continue to give visibility to the valuable contribution made every day to the field of architecture by millions of colleagues.
https://www.archdaily.com/890360/help-us-recognize-the-women-that-are-shaping-architecture-around-the-worldPola Mora
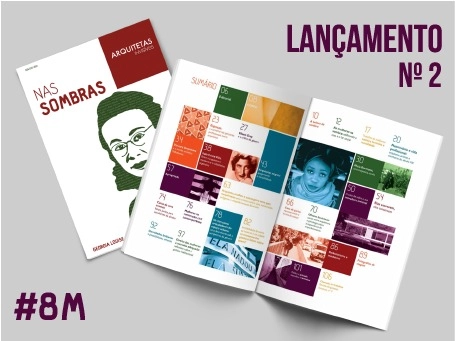
The Arquitetas Invisíveis (Invisible Women Architects) Collective is an initiative that seeks to promote gender equality within the field of architecture and urban planning by recognizing and promoting the life and work of women architects who have been historically overlooked. Founded by students at the School of Architecture and Urbanism of the University of Brasília, the group's initial effort aimed to expand the repertoire of architecture and urban planning students and professionals while sparking discussions on gender in both academic and professional spheres. Arquitetas Invisíveis was officially launched on March 8, 2014, in honor of International Women's Day, using Facebook to reach architecture students and professionals across Brazil.
Videos
Cortesía de Bienal de Arquitectura de Chile "Diálogos Impostergables"
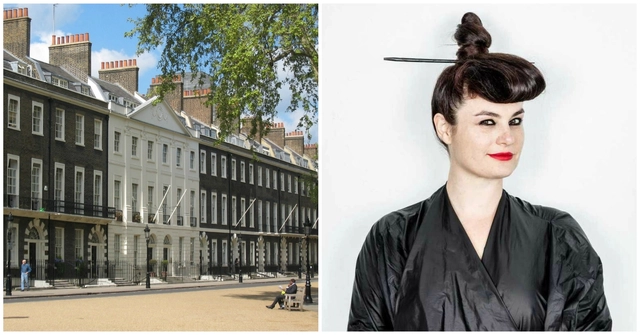
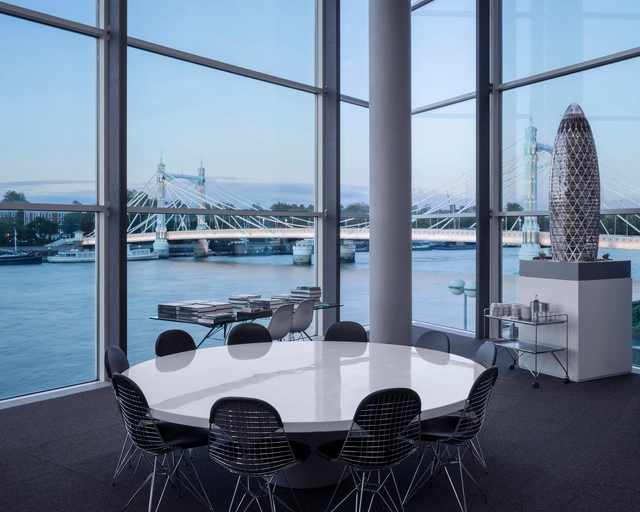
Earlier this week, we reported that New York-based Catalan architect Eva Franch i Gilabert was selected as the new Director of the Architectural Association in London. Prior to this appointment, Franch served for seven years as Chief Curator and Executive Director of Storefront for Art and Architecture in New York.
https://www.archdaily.com/1114194/eva-franch-i-like-to-define-myself-as-a-facilitator-to-provoke-discourse-and-discussionPola Mora
As one of the largest architecture firms in the world, and based in Battersea, London, Foster + Partners has released their report into gender pay issues, becoming one of the first architecture firms to do so. The report reveals significant under-representation of women at senior level resulting in a pay gap across the firm, and outlines a commitment to encouraging gender diversity at all levels of management.
https://www.archdaily.com/890336/theres-a-gender-pay-gap-at-foster-plus-partners-unsurprisinglyNiall Patrick Walsh
In its 2017 annual report, the LEGO Group has announced a decline in revenue for the first time in 13 years. But fret not brickheads – this news has already led to a reduction in prices, and may continue to do so moving forward until the company can unload its excess stock.
https://www.archdaily.com/890340/lego-prices-drop-after-company-reports-too-much-stock-in-warehouses-and-storesAD Editorial Team
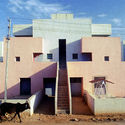
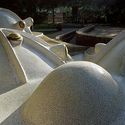
Earlier today, B.V. Doshi was named the winner of the 2018 Pritzker Prize, the profession’s highest accolade. For the past 70 years, Doshi has shaped the discourse of architecture and urban design, with a particularly strong influence in his native India, through projects including private residences, schools, banks, theaters, and low-income housing developments. Here are seven examples of this work that exemplifies Doshi’s respect for eastern culture and his desire to contribute to his country through authentic designs that enhance people's quality of life.
Le Corbusier and Balkrishna Doshi. Photo courtesy of Balkrishna Doshi.
B.V. Doshi, one of modern Indian architecture’s most celebrated practitioners, was born in Pune, India in 1927. Nearly 90 years later, the Pritzker Prize jury chose Doshi as the 2018 Laureate. Get to know about Doshi’s history—including his close relationship to the legendary Le Corbusier—in this list of interesting facts.
https://www.archdaily.com/890128/who-is-balkrishna-bv-doshi-12-things-to-know-about-the-2018-pritzker-laureateAD Editorial Team
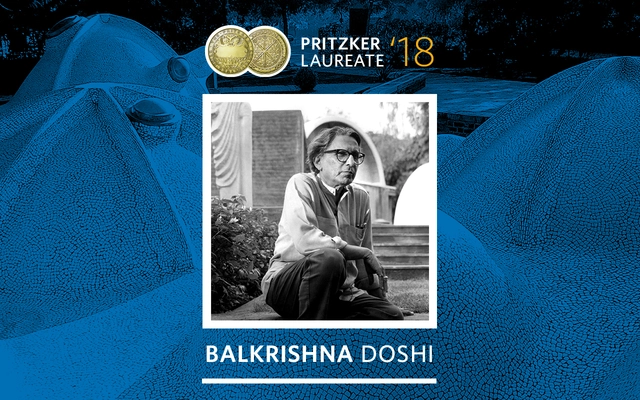
This year’s Pritzker jury has selected Indian architect Balkrishna Doshi, often known as B.V. Doshi or Doshi, as the 2018 Pritzker Prize Laureate. Doshi has been a practitioner of architecture for over 70 years. Previously, he had studied and worked with both Le Corbusier and Louis Kahn. Doshi’s poetic architecture draws upon Eastern influences to create a body of work that “has touched lives of every socio-economic class across a broad spectrum of genres since the 1950s,” cites the jury. Doshi is the first Indian architect to receive architecture’s highest honor.
https://www.archdaily.com/890126/balkrishna-doshi-named-2018-pritzker-prize-laureateAD Editorial Team
The National Institute of Historic and Artistic Heritage (Iphan) is taking a major step to strengthen the preservation of the country's tangible cultural heritage, relying on the participation of society as a whole. Opening a direct channel with the public, the Public Consultation on the Tangible Heritage Policy has been available on the institution's website since March 1. The document consolidates principles, premises, objectives, procedures, and concepts for preserving Brazil's tangible cultural heritage, which have been shaped and modified over the decades.
The Accademia Adrianea di Architettura di Roma has awarded the 2018 Piranesi Award to Spanish architect Alberto Campo Baeza for his outstanding professional career in relation to historic heritage.
The Piranesi Award is a prestigious international recognition, sponsored by the Accademia Adrianea, the Ordine degli Architetti of Rome, and the Casa dell'Architettura, which honors the quality of an architect's work and their approach to the classical.
https://www.archdaily.com/1113921/alberto-campo-baeza-receives-the-2018-piranesi-rome-prizeJavier García Librero
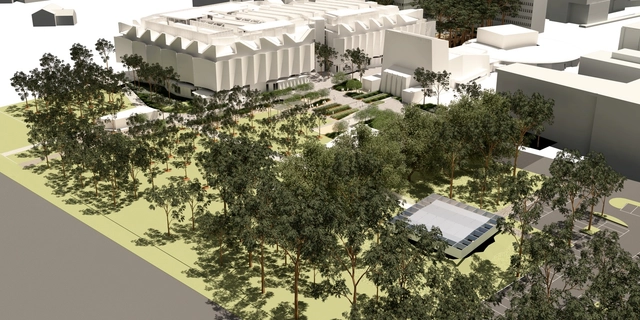
Rem Koolhaas & David Gianotten / OMA’s 2017 MPavilion has found a permanent home at Monash University, Clayton, the Naomi Milgrom Foundation has announced. The news marks the fourth MPavilion to be gifted to the public by the Foundation.
“The relocation of Rem Koolhaas and David Gianotten’s MPavilion to Monash University ensures it will continue to be a dynamic incubator, where ideas about architecture, design, and creativity are encouraged and nurtured. I’m extremely pleased that it will carry on inspiring our young practitioners,” said Naomi Milgrom AO, founder of the Naomi Milgrom Foundation.
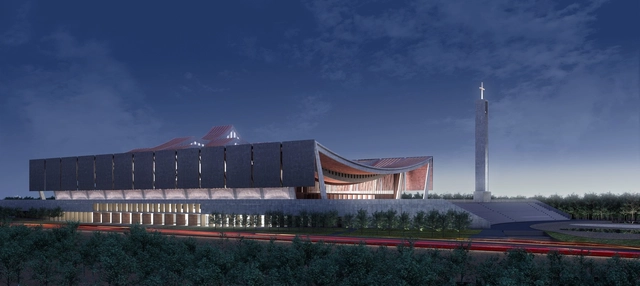
Exterior at Dusk. Image Courtesy of Adjaye Associates
On the 61st anniversary of Ghana’s independence, President Nana Addo Dankwa Akufo-Addo has unveiled plans for a New National Cathedral of Ghana to be built in the capital city of Accra. Led by British-Ghanaian architect David Adjaye of Adjaye Associates, the design is envisioned as a “physical embodiment of unity, harmony and spirituality” where people of all faiths will be welcome to gather and practice their faith.
Videos
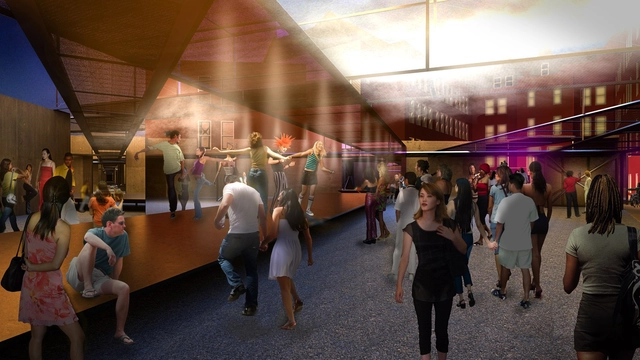
Jennifer Newsom and Tom Carruthers of Dream The Combine. Hide & Seek. 2018. The Museum of Modern Art and MoMA PS1’s Young Architects Program 2018, winner
Inspired by “the jostle of relationships found in the contemporary city,” Hide & Seek will feature a landscape of kinetic, responsive elements that connect the courtyards of the MoMAPS1 site to its surrounding streets.
Currently holding the position of Exhibitions Curator at the Reva and David Logan Center for the Arts at the University of Chicago, Umolu draws from her background in architectural design and curatorial studies in creating exhibitions that explore the politics of the built environment. Recent projects include Kapwani Kiwanga: The sum and its parts, The Land Grant: Forest Law, and The Museum of Non Participation: The New Deal.
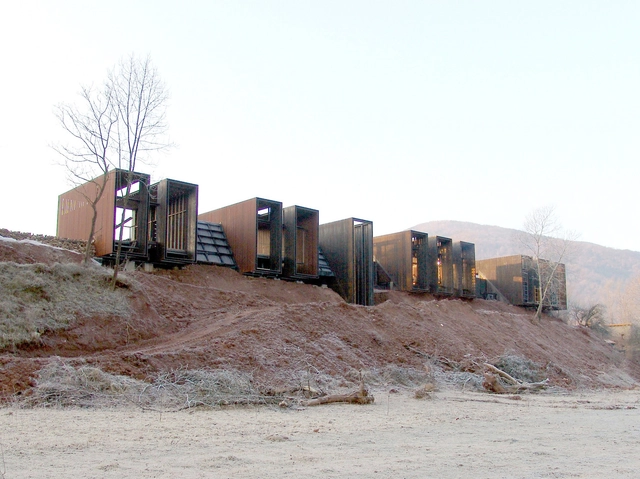
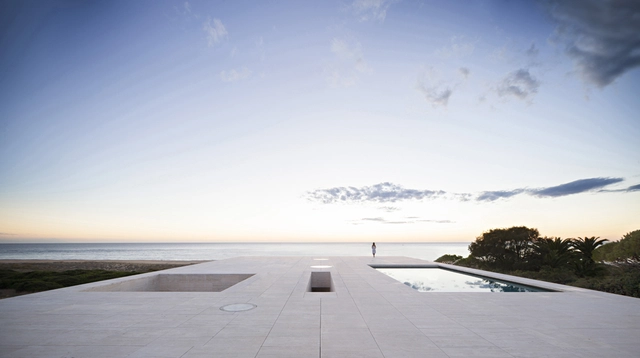
As a generation that has the most flexibility in day-to-day life, live-work dwellings are becoming more and more popular; a topic that is expected to be seen everywhere in 2018. We can now work anywhere as long as we have a decent internet connection and something to type on. Penda’s latest design, Yin & Yang house, calls upon millennials to take advantage of this ability and move back to the countryside for a better quality of life.
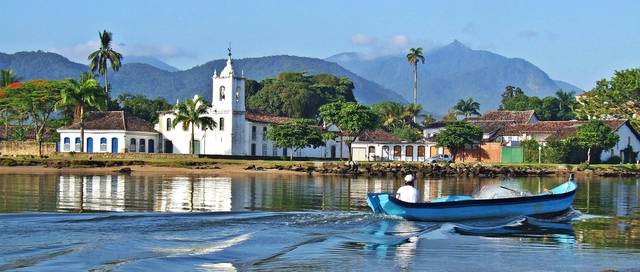
The city of Paraty, in the state of Rio de Janeiro, had its bid for World Heritage status accepted by UNESCO last week. While this is not the first time the city has been considered for the organization's list, having been nominated on two previous occasions, it is the first time it is running as a Natural and Cultural Landscape.
Rural House designed by RCR Arquitectes. Rafael Aranda, Carme Pigem, and Ramón Vilalta of RCR Arquitectes won the Pritzker last year. Image Courtesy of RCR Arquitectes
“The Nobel Prize in Architecture.” “The profession’s highest honor.” These are some of the terms used to describe the Pritzker Prize. One day before the 2018 Pritzker Prize winner is to be revealed, ArchDaily’s editors discuss whether the prize still lives up to its hype.
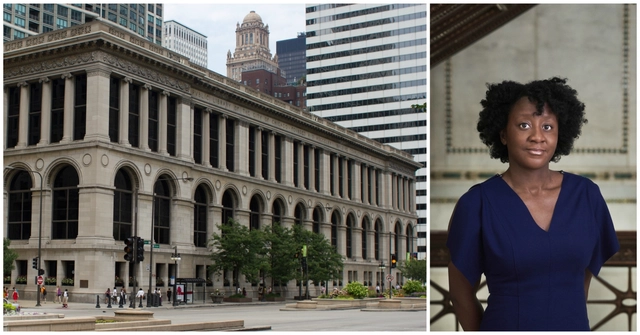
Left, The Architectural Association on Bedford Square, London. Photograph by wikimedia user Jeremysm. Image is in the public domain. Right, Eva Franch i Gilabert. Photo by Stefan Ruiz
The AA School Community, consisting of students, staff and Council members, selected Franch i Gilabert from a shortlist of 3 candidates by a majority vote of 67%, the highest percentage received in a contested election since 1990. Over 1,000 total ballots were cast.
Nearly 8 months after the devastating fire at London’s Grenfell Tower resulted in the loss of 71 lives, the UK government has announced that they will be working together with the tower’s survivors, families and community to determine the future of the Grenfell Tower site.
A government document released with the announcement outlines the guiding principles for handling the future of the site and its memory. According to the document, the most likely results will be an on-site memorial and the renaming of the nearby Latimer Road station of the London Underground:
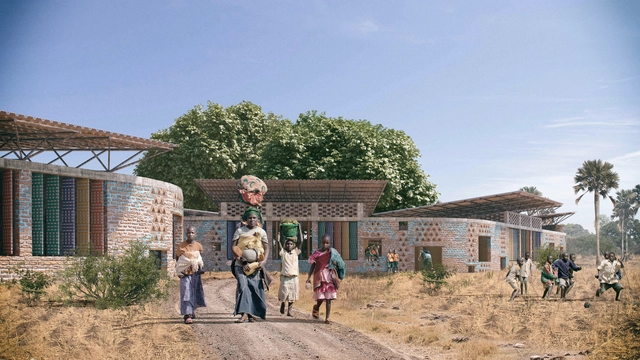
Many children in Africa are forced to bear the brunt of attending schools with poor ventilation that can easily overheat under the African sun. WAYAiR’s proposal for a new school in Ulyankulu tackles the climate issue and provide an “educational village” respecting the local heritage and identity of the town. WAYAiR is a group of like-minded educators that for the last 25 years have developed their unique school program in Poznan, Poland using an art based educational program and now wish to share their expertise worldwide.
Engineers and architects looking to integrate structural design techniques into their architectural projects will find interest in this free online course: professors from the Department of Structural Engineering and Building Physics at the School of Architecture of the Universidad Politécnica de Madrid (ETSAM) are offering the course “Structural Design: Learning Through Case Studies” through the Ibero-American digital platform Miriadax.
The course offers case-study-based learning, allowing students to draw their own design conclusions. To do so, the curriculum explains the structural design process of ten buildings of increasing complexity, starting with residential and small institutional buildings and ending with more complex projects featuring structural solutions for large spaces.
https://www.archdaily.com/1114400/etsam-presents-a-free-online-course-on-structural-projectsJavier García Librero
In 2017, ArchDaily China's reach grew stronger than ever. We brought Chinese architecture into the global conversation, introducing Chinese design to the world while delivering global architectural news to our Chinese readers. True to our mission, we continue to serve as an open platform for the public benefit, fostering a more inclusive and egalitarian architectural community.
This year, we invite our readers once again to participate in the 2018 ArchDaily China Building of the Year Awards. By casting an unbiased vote free of geographical restrictions, you become part of a collective jury, identifying the architecture that best represents our time. Over the next three weeks, your nominations will narrow down over 300 Chinese projects to 10 finalists, before a final round of voting determines the three winning designs.
The time has come to support the projects you admire. Go to this page to nominate the 2018 China Building of the Year! Click “Read More” to view the complete guidelines.
As part of our 2018 Venice Architecture Biennale coverage we present the proposal for the Saudi Arabia Pavilion. Below, the participants describe their contribution in their own words.
The first Saudi participation at the International Architecture Exhibition of La Biennale di Venezia will be located in the Arsenale and will feature an exhibition commissioned by the Misk Art Institute under the theme of “Un/Design.”
https://www.archdaily.com/889494/saudi-arabias-inaugural-entry-to-the-2018-venice-biennale-to-focus-on-design-procesesAD Editorial Team
The hyperrealistic representation of architecture is not a new concept due to the ubiquity of tools that offer the possibility of creating perplexing images with photographs. However, those who defend the expressive capacity of hand drawings have found ways to take advantage of the digital tools of the last decades to represent their architectural projects.
A new group of young Mexican architects is committed to a form of representation that relies on tools from our era, simultaneously taking up concepts from the sixties and seventies, where the technique of collage made it possible to face the frustrating reality that took place at the time to represent the utopias thought up by architects.



.jpg?1520365081&format=webp&width=640&height=580)
.jpg?1520367849 "CEPT University. Image")
.jpg?1520365081)








.jpg?1519738936&format=webp&width=640&height=580)
.jpg?1519739096 "Courtesy of Penda Austria")
.jpg?1519738994 "Courtesy of Penda Austria")
.jpg?1519766484 "Courtesy of Penda Austria")
.jpg?1519766430 "Courtesy of Penda Austria")
.jpg?1519738936)