This guide covers a workflow that moves from project parameters to generated floor plans, 3D perspective views, exterior design exploration, and site context visualization, using AI tools in place of preliminary CAD and rendering work.
This guide covers a workflow that moves from project parameters to generated floor plans, 3D perspective views, exterior design exploration, and site context visualization, using AI tools in place of preliminary CAD and rendering work.
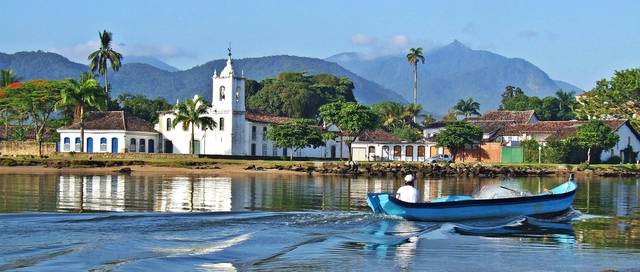
The city of Paraty, in the state of Rio de Janeiro, had its bid for World Heritage status accepted by UNESCO last week. While this is not the first time the city has been considered for the organization's list, having been nominated on two previous occasions, it is the first time it is running as a Natural and Cultural Landscape.

“The Nobel Prize in Architecture.” “The profession’s highest honor.” These are some of the terms used to describe the Pritzker Prize. One day before the 2018 Pritzker Prize winner is to be revealed, ArchDaily’s editors discuss whether the prize still lives up to its hype.
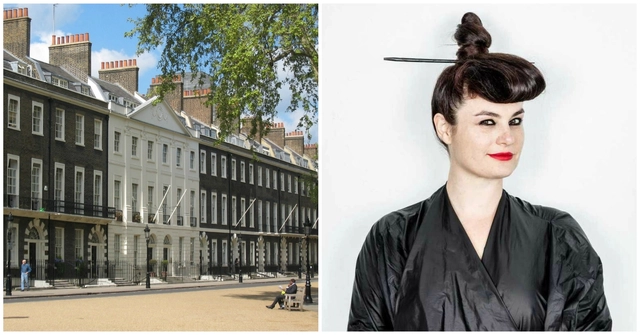
The Architectural Association has announced that Eva Franch I Gilabert has been selected as their new Director, following a public months-long search to replace former Director Brett Steele and interim Director Samantha Hardingham.
The AA School Community, consisting of students, staff and Council members, selected Franch i Gilabert from a shortlist of 3 candidates by a majority vote of 67%, the highest percentage received in a contested election since 1990. Over 1,000 total ballots were cast.
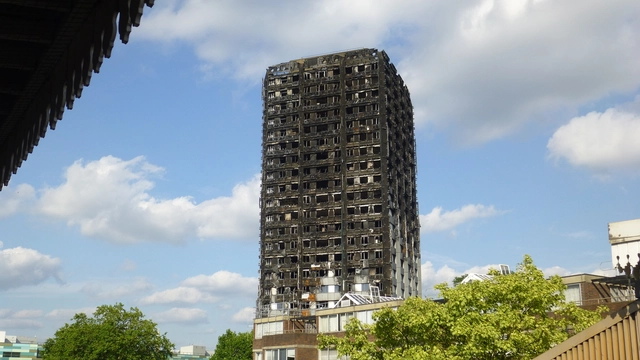
Nearly 8 months after the devastating fire at London’s Grenfell Tower resulted in the loss of 71 lives, the UK government has announced that they will be working together with the tower’s survivors, families and community to determine the future of the Grenfell Tower site.
A government document released with the announcement outlines the guiding principles for handling the future of the site and its memory. According to the document, the most likely results will be an on-site memorial and the renaming of the nearby Latimer Road station of the London Underground:
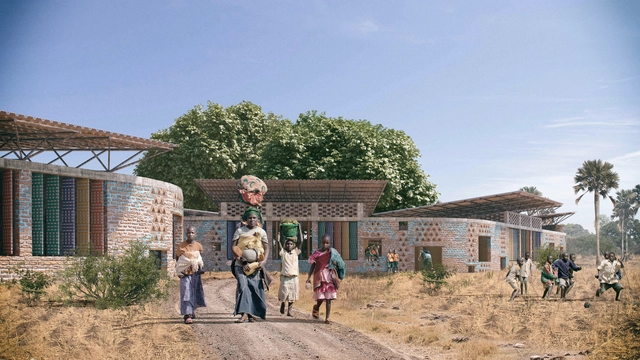
Many children in Africa are forced to bear the brunt of attending schools with poor ventilation that can easily overheat under the African sun. WAYAiR’s proposal for a new school in Ulyankulu tackles the climate issue and provide an “educational village” respecting the local heritage and identity of the town. WAYAiR is a group of like-minded educators that for the last 25 years have developed their unique school program in Poznan, Poland using an art based educational program and now wish to share their expertise worldwide.

Engineers and architects looking to integrate structural design techniques into their architectural projects will find interest in this free online course: professors from the Department of Structural Engineering and Building Physics at the School of Architecture of the Universidad Politécnica de Madrid (ETSAM) are offering the course “Structural Design: Learning Through Case Studies” through the Ibero-American digital platform Miriadax.
The course offers case-study-based learning, allowing students to draw their own design conclusions. To do so, the curriculum explains the structural design process of ten buildings of increasing complexity, starting with residential and small institutional buildings and ending with more complex projects featuring structural solutions for large spaces.

In 2017, ArchDaily China's reach grew stronger than ever. We brought Chinese architecture into the global conversation, introducing Chinese design to the world while delivering global architectural news to our Chinese readers. True to our mission, we continue to serve as an open platform for the public benefit, fostering a more inclusive and egalitarian architectural community.
This year, we invite our readers once again to participate in the 2018 ArchDaily China Building of the Year Awards. By casting an unbiased vote free of geographical restrictions, you become part of a collective jury, identifying the architecture that best represents our time. Over the next three weeks, your nominations will narrow down over 300 Chinese projects to 10 finalists, before a final round of voting determines the three winning designs.
The time has come to support the projects you admire. Go to this page to nominate the 2018 China Building of the Year! Click “Read More” to view the complete guidelines.
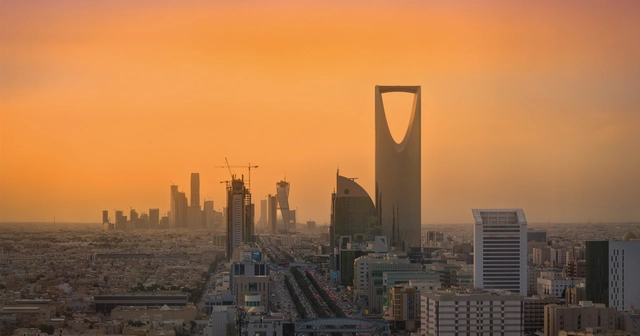
As part of our 2018 Venice Architecture Biennale coverage we present the proposal for the Saudi Arabia Pavilion. Below, the participants describe their contribution in their own words.
The first Saudi participation at the International Architecture Exhibition of La Biennale di Venezia will be located in the Arsenale and will feature an exhibition commissioned by the Misk Art Institute under the theme of “Un/Design.”

The hyperrealistic representation of architecture is not a new concept due to the ubiquity of tools that offer the possibility of creating perplexing images with photographs. However, those who defend the expressive capacity of hand drawings have found ways to take advantage of the digital tools of the last decades to represent their architectural projects.
A new group of young Mexican architects is committed to a form of representation that relies on tools from our era, simultaneously taking up concepts from the sixties and seventies, where the technique of collage made it possible to face the frustrating reality that took place at the time to represent the utopias thought up by architects.
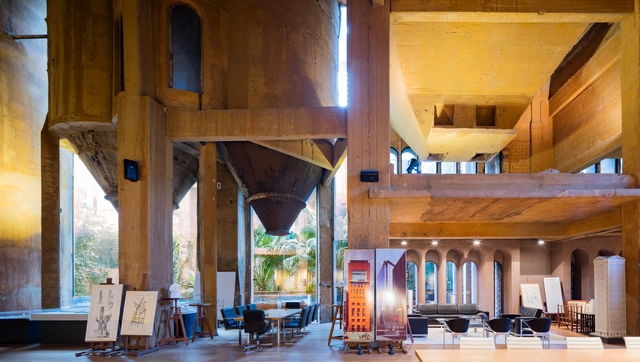
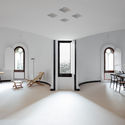
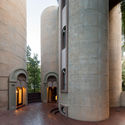
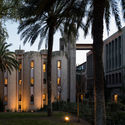
Architecture photographer Marc Goodwin is continually adding to his world atlas of architecture offices. While photographing studios in Barcelona, Goodwin spent a little extra time at the post-World War I cement factory Ricardo Bofill transformed into his studio, gardens, and residence. After the cement-filled silos were uncovered, Bofill defined a new structure and program for his architectural fortress.
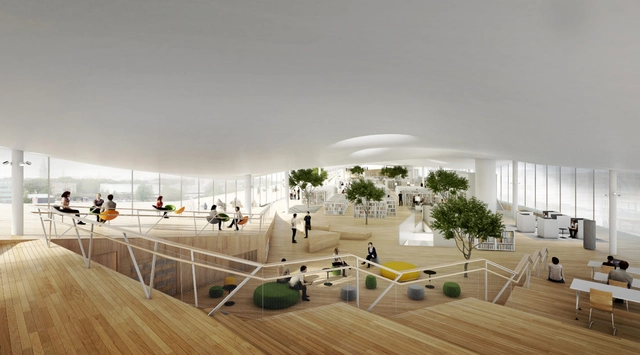
As part of our 2018 Venice Architecture Biennale coverage we present the proposal for the Finnish Pavilion. Below, the participants describe their contribution in their own words.
Finland’s representation at the 16th International Architecture Exhibition of La Biennale di Venezia responds to the theme "Freespace" by transforming the Alvar Aalto Pavilion of Finland into a temporary library space.
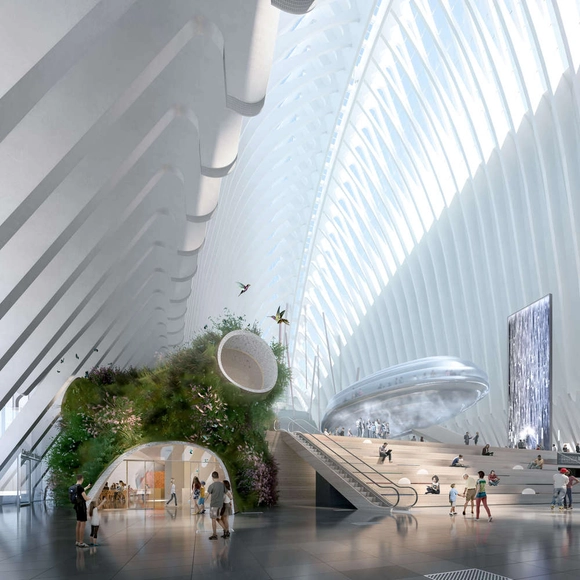
Earlier this month, in a conference held by the City of Arts and Sciences (Valencia) the winner of a private architecture competition to build the new CaixaForum Valencia was announced. The future cultural center in the Spanish city will be located inside one of Santiago Calatrava's building.
Of the nine proposals presented, architect Enric Ruiz-Geli (Figueres, 1968) from Studio Cloud 9 was chosen as the winner. An investment of around 18 million euros is expected to be needed to make the CaixaForum Valencia project a reality. In addition, about 5 million euros will be allocated annually for the maintenance, programming and operation of the center.
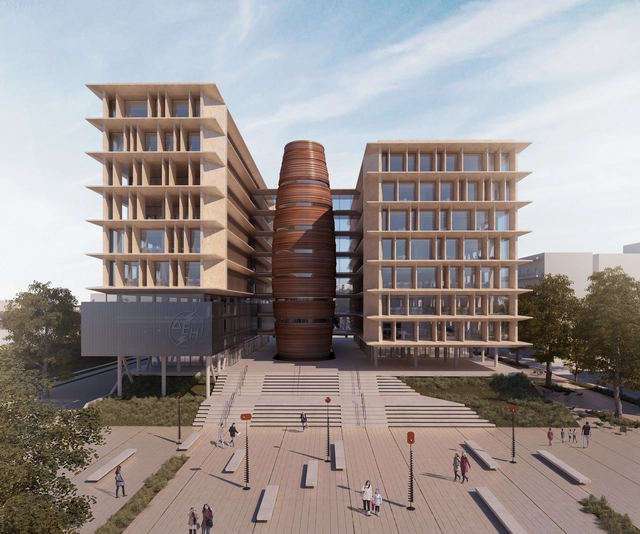
Micromega’s winning proposal for the new Public Power Corporation HQ in Athens seeks to define the company’s public character in creating an integrated urban park around and under the structure. The site which held the steam-powered station is to become a contemporary landmark for the city whilst establishing a dialogue with the historical complex and the existing old electricity factory.
Through Micromega’s design, PPC’s commitment to sustainable forms of energy will be established by three main “topoi” (spaces) that educate and express the company’s renewable sources – sun, wind, and water. In the creation of the new urban park, the architects hope to activate environmental awareness, reminding the public of the alternative clean sources available.
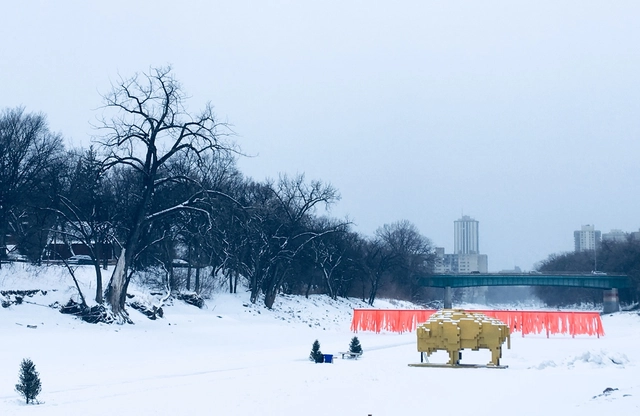
Located in The Forks, Winnipeg, Manitoba, Canada, 'Golden Bison' is a 12.60 m2 sculpture designed by the Mexican firm David Alberto Arroyo Tafolla and built in 2018. Read on to learn more about this project.

The argument, made by architectural historian Charles Jencks in the introduction for the recently released book Postmodern Design Complete, that Postmodern styles never truly left the architectural profession is stronger than ever. The movement from the late 70s and 80s which began as a reaction against the utopian canon of modernism has recently been re-entering the architecture scene and defining our present moment of architectural culture.
This brings up an important question: What is the current movement of architecture? And what came directly after postmodernism? If anything, it was an immediate cry of “No more Po-Mo,” followed recently by a wave of “save Po-Mo” perhaps best demonstrated by the rallying to save Philip Johnson’s AT&T Tower from a Snøhetta makeover. Even Norman Foster claimed that although he was never a fan of the postmodern movement, he understood its importance in architectural history. Postmodernism is making its recursive return with Stirling-esque rule-breaking jokes and pictorial appearances.


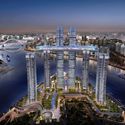
Currently under construction in Chongqing, China, Moshe Safdie's Raffles City Chongqing features an extraordinary engineering feat of erecting a 300 meter long “horizontal skyscraper” above four 250 meter high towers. An extensive urban district set at the meeting point between the Yangtze and Jialing rivers once constructed Raffles City Chongqing will hold the world record of the highest sky bridge linking the towers.




LEGO is going green. The Danish company has announced that they have begun production on a range of pieces made from a plant-based plastic sourced from sugarcane.
As a nod to their plant-based origins, the first sustainable pieces will take the form of LEGO botanical elements such as leaves, bushes and trees.
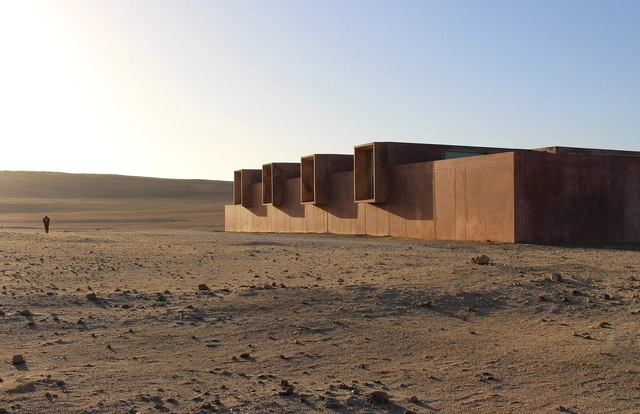
Two South American architects have been selected as the winners of The Architectural Review and The Architects’ Journal’s 2018 Women in Architecture awards. This year’s top prize, Architect of the Year, has been awarded to Peruvian architect Sandra Barclay, while Paraguayan architect Gloria Cabral has been selected as the winner of the Moira Gemmill Prize for Emerging Architecture, with both being recognized by the jury for their mastery of materials.
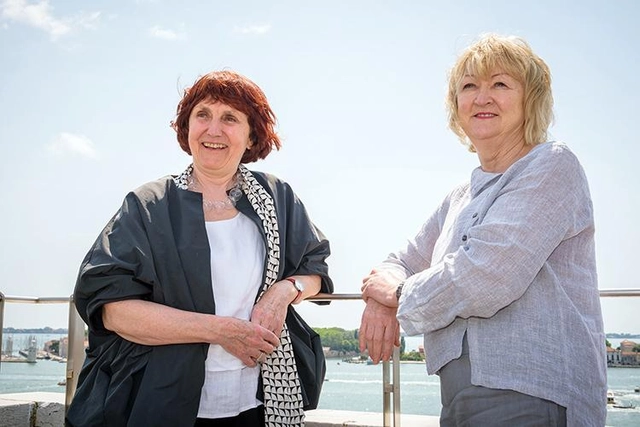
At a press conference earlier today, curators of the 2018 Venice Biennale Yvonne Farrell and Shelley McNamara of Grafton Architects revealed more information about this year's upcoming event, to be hosted from May 26th to November 25th. Building on the thematic concept the duo presented last June—“Freespace”—the event will feature a main exhibition in the Central Pavilion of the Giardini and the Arsenale featuring work by 71 participants, while two Special Sections will feature a total of 29 further participants. Elsewhere, 65 national pavilions will present contributions from around the world, including 7 first-time participants: Antigua & Barbuda, Saudi Arabia, Guatemala, Lebanon, Mongolia, Pakistan and the Holy See.

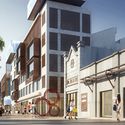
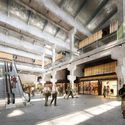
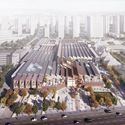
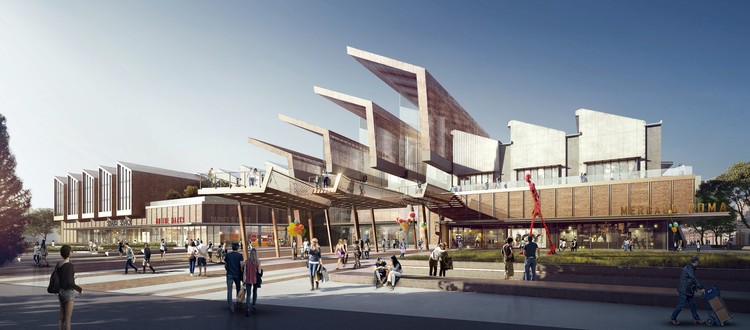
Fosun Group hired Woods Bagot to transform commercial planning of Dahua, an 82-year-old historic textile mill, into China’s next retail and entertainment district. Located in Xi’an’s urban center, the site sits next to Daming Palace, the Tang Dynasty’s royal residence and a national heritage site which attracts thousands of tourists each year.
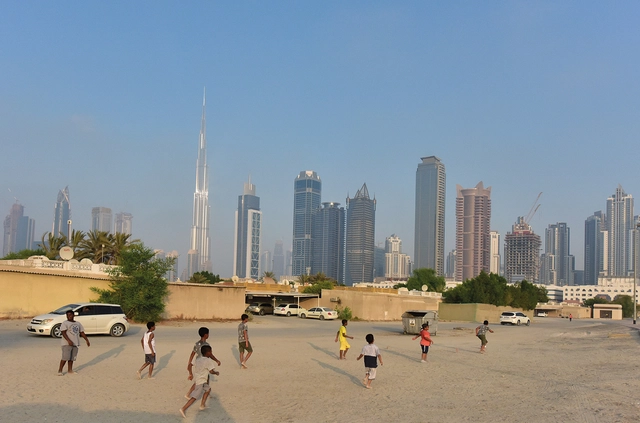
As part of our 2018 Venice Architecture Biennale coverage we present the proposal for the UAE Pavilion. Below, the participants describe their contribution in their own words.
The National Pavilion UAE will present “Lifescapes Beyond Bigness,” an exhibition exploring human-scale architectural landscapes, at the 2018 Venice Biennale. The exhibition aims to highlight the role of architecture and urban design in forming the choreography of people’s daily routines. It particularly investigates the role of ‘quotidian’ (every day) landscapes in accommodating, enhancing, and facilitating social activities across different places in the UAE.
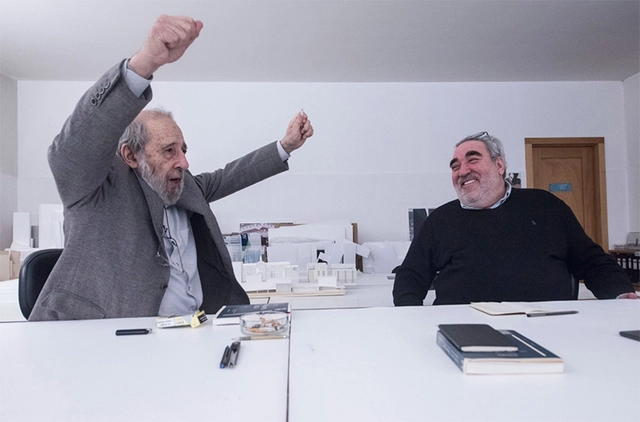
Working partners and friends for over four decades, Álvaro Siza and Eduardo Souto de Moura have won two Pritzker Prizes and a host of other awards, earning the admiration and respect of any architecture professional. In a conversation moderated by Isabel Lucas and published in the Portuguese newspaper Público.pt, the duo discusses the early days of this long partnership which, over time, has evolved into a close bond that allows them to sketch over each other's drawings in a process they refer to as "osmosis."
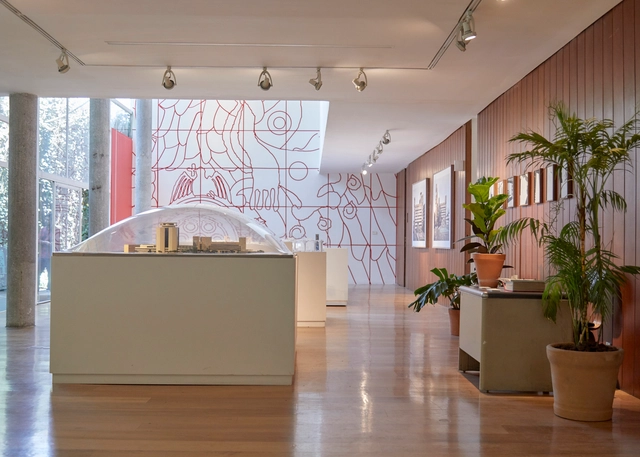
Titled Archivo(s) Centro SCOP reclaims the memory of the former SCOP Center (opened in 1954 and currently the headquarters of the Ministry of Communications and Transportation, or SCT) as well as the future of its artistic and architectural heritage following the September 19 earthquakes. In the mid-1950s, the SCOP Center was one of the most ambitious and iconic public architectural projects of the "Mexican Miracle." Clad in 6,000 square meters of murals and sculptural ensembles by prominent artists such as Juan O'Gorman, José Chávez Morado, and Rodrigo Arenas Betancourt, the building crystallized the ambitions and aspirations of its era, under the direction of architect Carlos Lazo, who led the SCOP from 1952 until his untimely death in a plane crash in 1955.

Update 3/2/18: A previous version of this article named Snøhetta as the leader of the team; the principal architect is in fact Liminal Studio.
Australian firm Liminal Studio, in collaboration with Snøhetta and Rush Wright Associates, has been selected as the winner of an international competition for the design of the new History and Interpretation Center at Cascades Female Factory Historic Site in South Hobart, Tasmania.
One of the most significant female penal sites dating back to 19th century, when Australia was still a British penal colony, the Cascades Female Colony was inscribed as a UNESCO World Heritage Site in 2010. The new History and Interpretation Center will allow visitors to learn about the site’s history and how its social, cultural and political implications have impacted present day Australia.