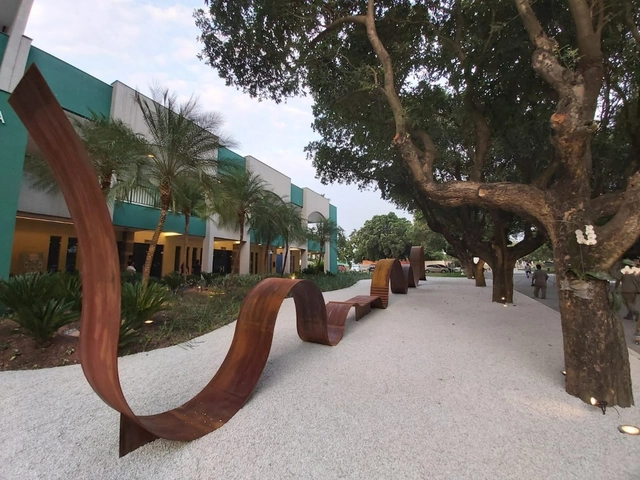
Monument honoring the victims of Covid-19. Photo: Courtesy of the artist
The first monument to the victims of the novel coronavirus in Brazil has been inaugurated. Named In-finito, the memorial was installed at the Penitência Cemetery and Crematorium, in Rio de Janeiro's port area, designed by architect Crisa Santos, of the collective of the same name.
The initiative came from the architect herself, who developed the project with the goal of donating it to public and private cemeteries, as well as municipalities, companies, or other institutions wishing to pay tribute to Covid-19 victims anywhere in the country.
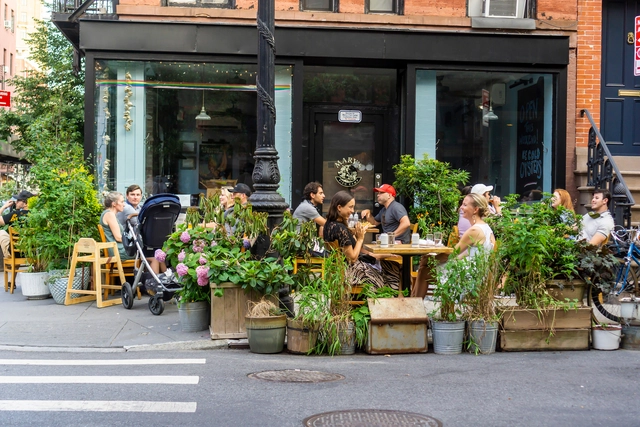
New York NY/USA-July 2, 2020 Outdoor dining at a restaurant in the Greenwich Village neighborhood in New York. Image via Shutterstock/ By rblfmr
Part of New York’s Recovery Agenda, to keep the city safe and healthy, the Open Restaurants program established in June of this year was extended year-round, to be made permanent. In fact, Mayor de Blasio has allowed restaurants to use heating and enclosures, and expand seating to adjacent properties with neighbors’ consent. This extension will also apply to Open Streets: Restaurants, “which currently offers restaurants expanded space on 85 car-free streets citywide on certain days”.
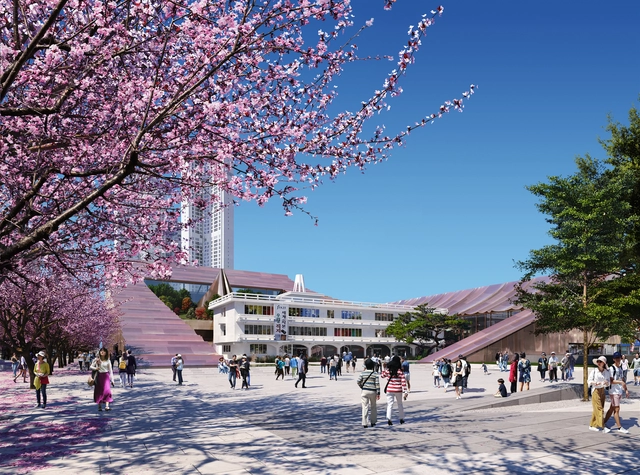
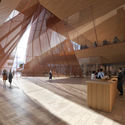
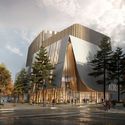
Snøhetta has won the international architecture competition to design the new city hall in Cheongju, South Korea. Working with local partner Tomoon Architects and Engineers, the team proposes new connections to the urban context to promote a sense of shared ownership for citizens and visitors alike. The design aims to create an open, inclusive city hall for Cheongju that will serve as a symbol of collaboration and civic engagement.
Centered on the theme “Integrated Housing, Sustainable Communities,” the 2020 CAP Steel Design Competition for Students has recognized projects that promote the understanding of steel as a material, research into its vast potential, its technologies, and its multiple uses and applications in construction, developed within an appropriate architectural and structural framework.
Out of 26 preliminary projects submitted by 15 different universities, first place went to a team of students from Universidad Andrés Bello (Santiago), while second place went to students from Universidad Católica de Chile, and third place to students from Universidad Austral.
Minhocão. Photograph: Gonzalo Ibáñez / CC BY (https://creativecommons.org/licenses/by/2.0) via Wikimedia Commons
Inaugurated in 1971, the João Goulart elevated highway, popularly known as the Minhocão, has been a subject of criticism, study, and a landmark in the city of São Paulo. In 2014, its future was determined when the Strategic Master Plan introduced a specific law for its progressive decommissioning for cars, scheduled for completion by 2029. However, its ultimate fate remains uncertain: what will become of it when this happens? Will it be transformed into a park or demolished?
The process of building and construction involves many different stages, starting from the very first ideas and drawings, project delivery, until the building is finally ready to be occupied. Throughout this process, the architect will work with the client and a range of different parties, from consultants to contractors and investors. Often, they may also partner with other architecture offices in order to join forces and gain experience.
https://www.archdaily.com/948592/whats-the-collaborative-network-behind-the-process-of-buildingPola Mora
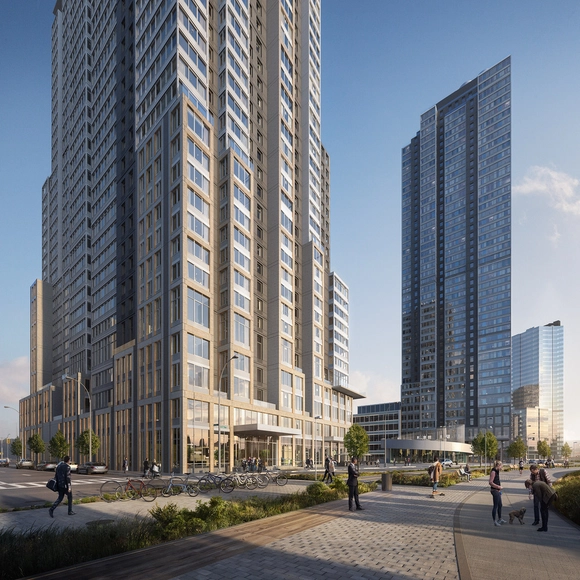
ODA-Designed Hunter’s Point South, the newest development by TF Cornerstone, and the largest affordable housing project in NYC has launched its housing lottery. The master-planned, mixed-use and mixed-income community, park, school, and playground, situated along the East River in Long Island City, Queens, the first of its kind to hit the market since COVID-19, brings 1,194 rental units and a new park to Long Island City waterfront.
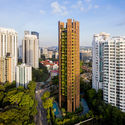
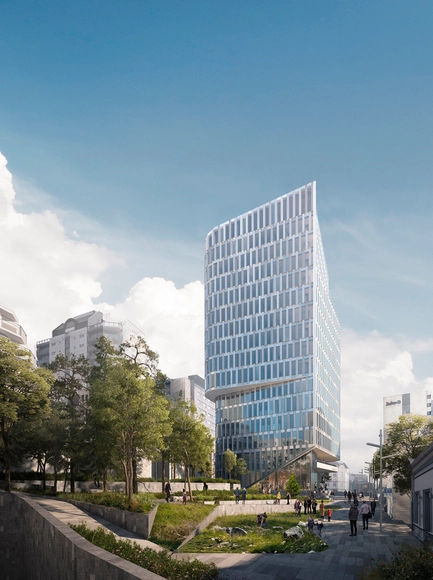
The sustainable mixed-use K8 tower, designed by Schmidt Hammer Lassen moves forward with final approval from the Stavanger City Council in Norway. The proposal aims to encourage future urban developments in the city and generates a new benchmark for sustainable and creative work environments.

OMA's new MEETT Exhibition and Convention Centre in Toulouse has officially opened. OMA Partner Chris van Duijn led the development, the third largest parc des expositions in France outside of Paris. The masterplan of MEETT was conceived as an active strip - ‘une bande active’ - forming a physical border between urban development and countryside. The project was made to help organize an integrated development approach for the city.
In order to assist the city of London and encourage constructions after Covid-19, the Mayor of London, with tech-led design practice Bryden Wood and leading residential consultancy Cast, have launched a new version of the housing design app PRiSM. Using the latest digital technology and data to help design and build manufactured homes, the freely available application will allow users to share expertise and use technology to transform the design process and get the city building the homes Londoners need.
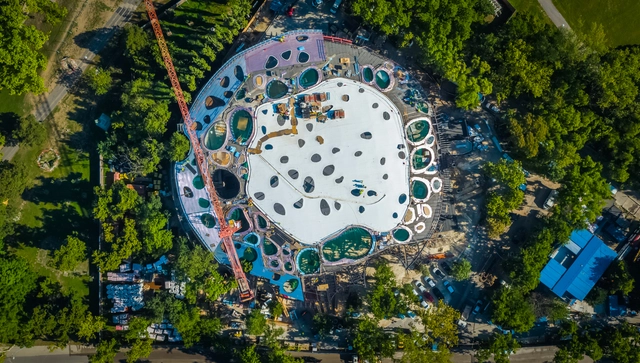
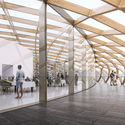
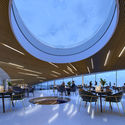
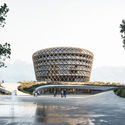
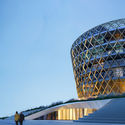
The House of Hungarian Music, part of the Liget Budapest Project, has won the World's Best Use of Music in Property Development at the Music Cities Awards. Also selected as one of the top three Best European Development category, the intervention, designed by Sou Fujimoto is under construction on the former site of the demolished Hungexpo office buildings in Budapest, Hungary. Scheduled to open in 2021, the structure of the building is complete, and the iconic roof is taking shape, as well as the monumental glass walls, the largest of their kind in Europe.
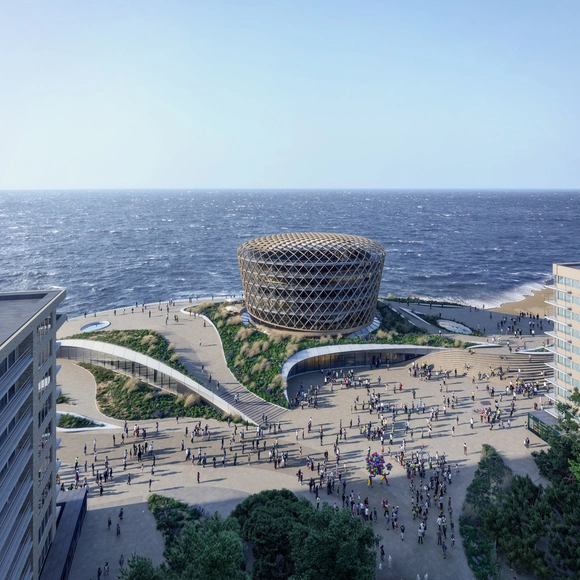
Amsterdam-based architecture firm ZJA has unveiled the winning proposal for a new architectural landmark and "dune landscape" along the Belgian coast. Submitted as part of the Nautilus consortium, the design aims to seamlessly connects the building with its surrounding landscape in the municipality of Middelkerke. The project also hopes to work on flood risk management and make the seawall car-free to connect Epernay square to the sea.
Casa dos Cajueiros / Terra Capobianco + Galeria Arquitetos - Image Courtesy of the 7th Saint-Gobain Architecture Award-Sustainable Habitat
In its 7th edition, the Saint-Gobain Architecture-Sustainable Habitat Award seeks projects and buildings that offer comfort and innovative solutions while preserving the environment and promoting sustainability within the Brazilian construction industry.
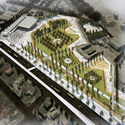
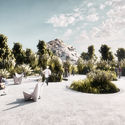
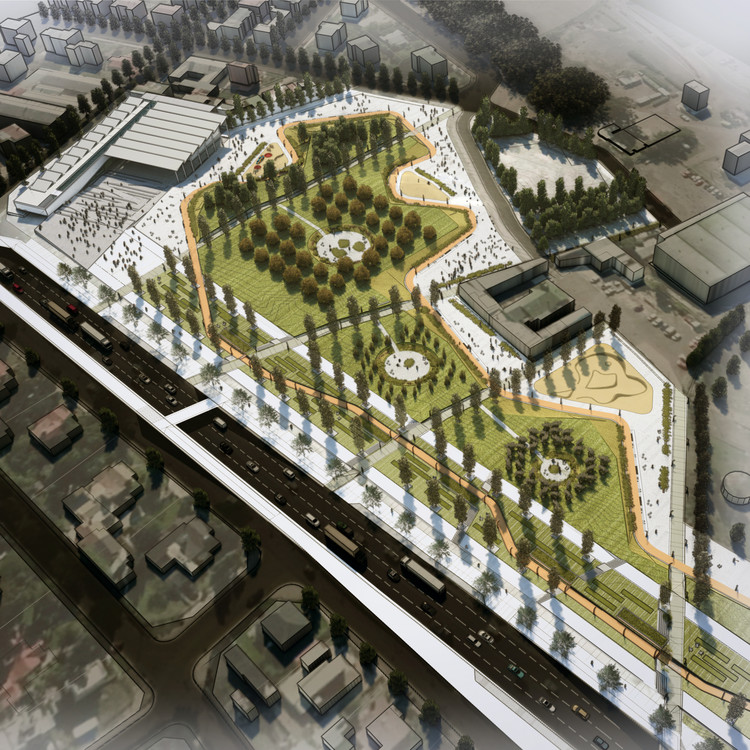
The winners of the “Parque de la Ciudad” Comodoro Rivadavia National Preliminary Project Competition have been announced. Organized by the College of Architects of Chubut and sponsored by the Argentine Federation of Architects' Entities, the competition invited participants to develop urban and architectural ideas to renew the public space of the city of Comodoro Rivadavia, Chubut (Argentina), through the design of a new Urban Park and a Popular Music Training and Production Center.
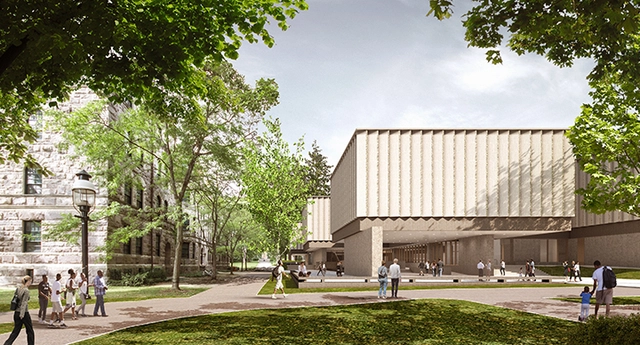
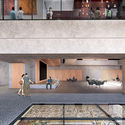
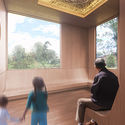
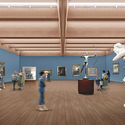
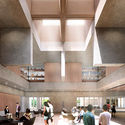
Sir David Adjaye has created an inclusive new vision for Princeton University Art Museum’s new building. Located at the heart of the campus, the project will replace and roughly double the square footage of the existing facility. Construction is scheduled to begin in 2021 with an anticipated opening in late 2024.
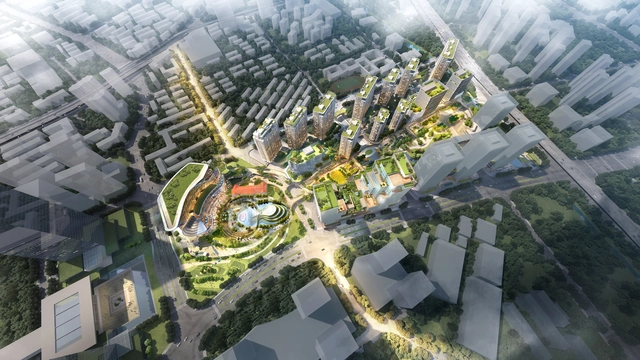
Shigeru Ban, Pritzker Prize-winner, and Ole Scheeren, RIBA silver medalist, were appointed for the Hangzhou Wangjiang New Town master plan. Creating new art and cultural destination in the historical city, the project in collaboration with New World Development and K11 Group seeks to build a landmark that meets the needs of the new generation.
Courtesy of DIALOG, Acre Architects, Brackish Design Studio and Shannon Webb-Campbell
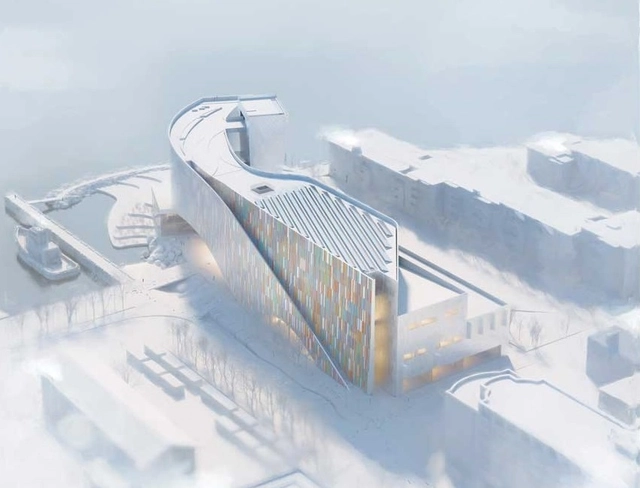
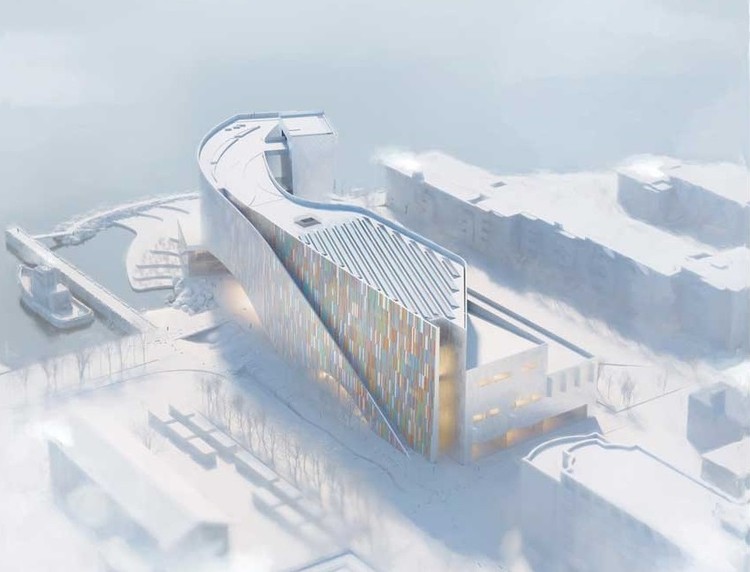
The Art Gallery of Nova Scotia has announced three finalists in the competition to create a new gallery along the Halifax waterfront. As a central component of a new arts district, the design will be part of a larger public gathering place along the Salter Block that showcases contemporary art and public programs. The design aims to increase opportunities to access and experience art, celebrate diverse stories through the arts, and enhance the waterfront experience.
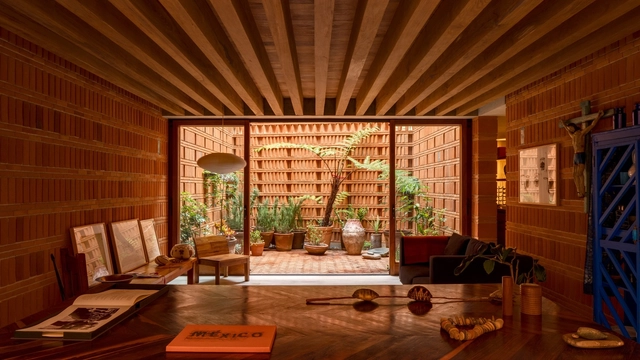
Iturbide Studio / Taller de Arquitectura Mauricio Rocha + Gabriela Carrillo. Image
For nearly two decades, Wienerberger AG has hosted the biennial international Brick Award, providing a stage for outstanding brick architecture and its designers. Architects from around the world showcase their innovative concepts using ceramic materials: 644 projects from 55 countries were submitted for this year's award. The winners of the Brick Award 20 impressed the jury with bold, creative architectural concepts for sustainable, forward-looking spaces.
https://www.archdaily.com/1123594/taller-mauricio-rocha-plus-gabriela-carrillo-triumph-at-the-brick-award-20-with-estudio-iturbideArchDaily Team
Heatherwick Studio has designed the Cove, a new waterfront experience for San Francisco. Seeking to activate and improve the beachfront, “while future-proofing the historic district and the City against the risks of earthquakes and climate change”, the Cove will put in place a next-generation, high-performance waterfront community that uniquely identifies with San Francisco.
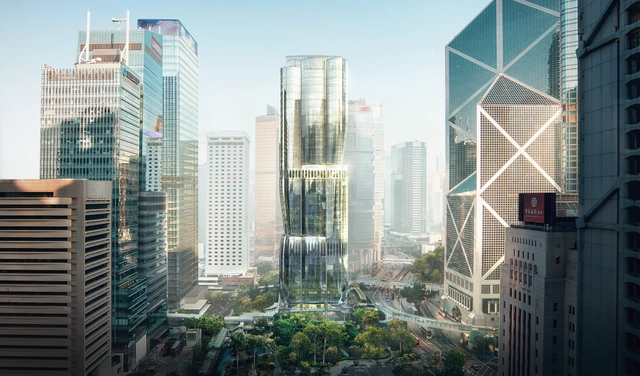
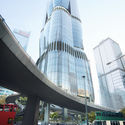
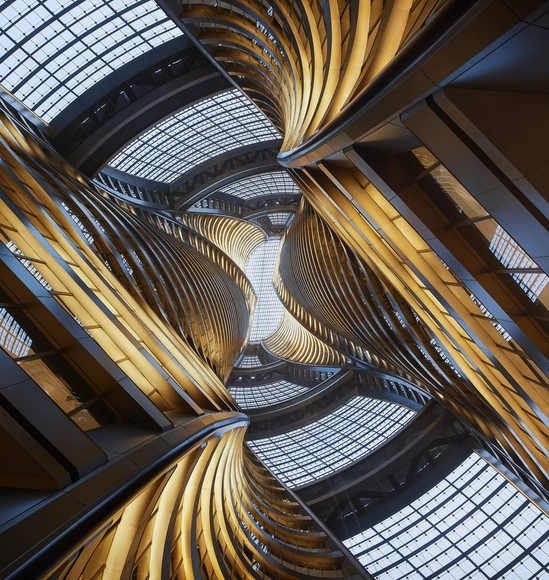
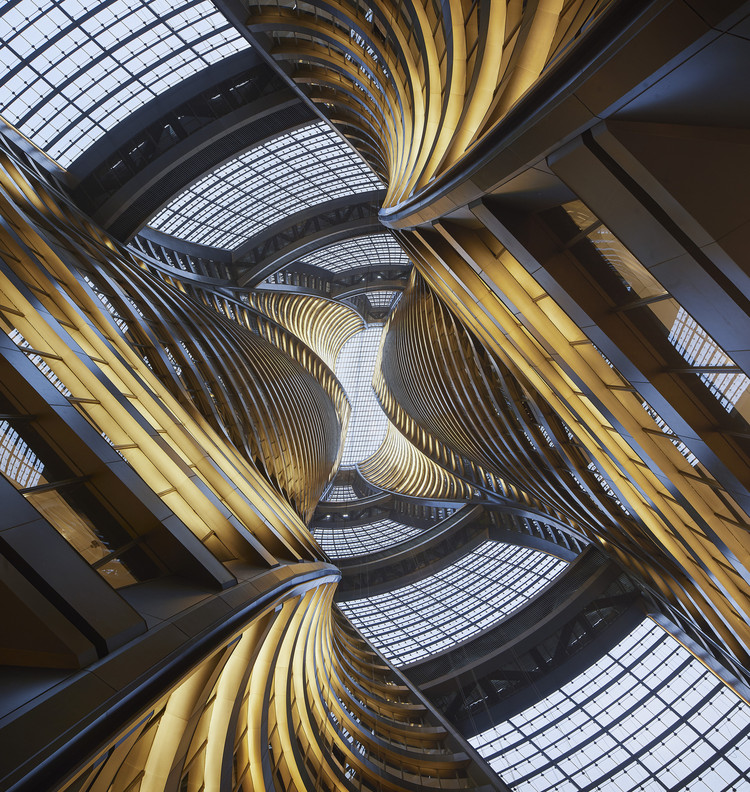
Zaha Hadid Architects has revealed its design for the 36-story Murray Road project for Henderson Land, in the heart of Hong Kong’s central business district. Creating new civic plazas enveloped by nature, the urban oasis is located in proximity to both Central and Admiralty MTR metro stations.
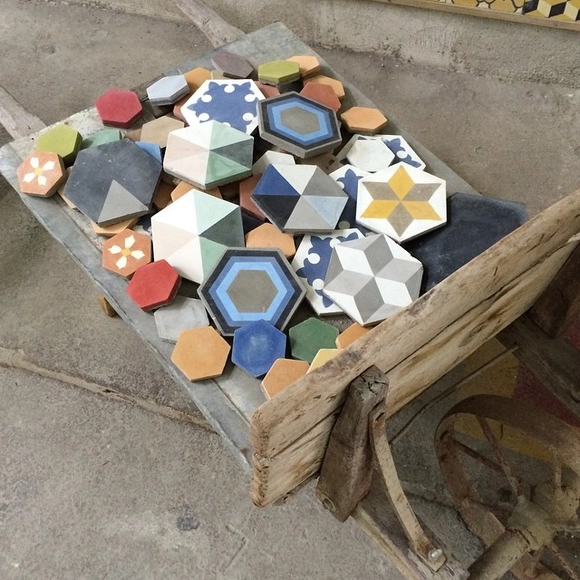
Hydraulic tiles are tiles produced entirely by hand with cement-based raw materials. Created in the mid-1800s in Spain, and widely used in Europe and America, it is a versatile option that can not only be applied in public areas, such as squares and sidewalks, but also interiors, including floors, walls, and furniture. Their versatility stems from the fact that they are highly customizable, from their colors and patterns to their geometry and dimensions. Read below a mostly technical explanation of these tiles, their manufacture, and their installation.
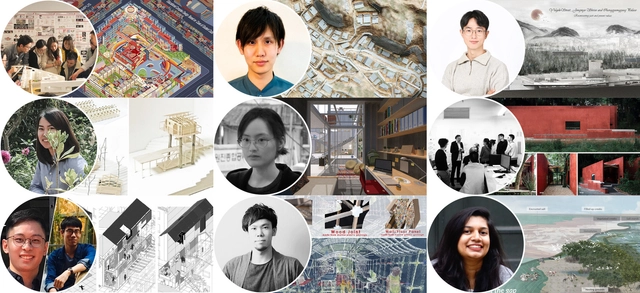
The Fundació Mies van der Rohe and Creative Europe have announced the 9 finalist projects competing to win the Asian Edition of Young Talent Architecture Award 2020 (YTAA 2020). Established in 2016, the YTAA “supports the talent of recently graduated Architects, Urban Planners and Landscape Architects who will be responsible for transforming our environment in the future."
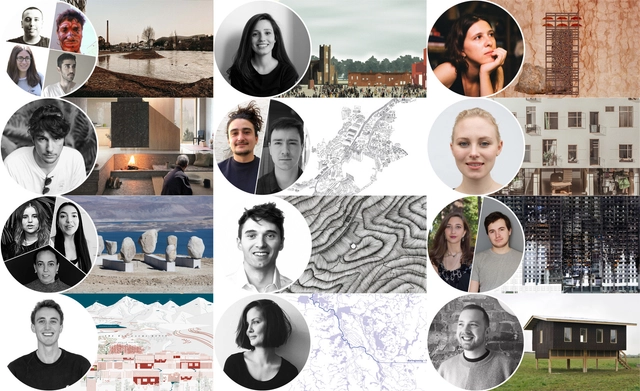
The 12 finalists of YTAA 2020. Image Courtesy of YTAA
The Fundació Mies van der Rohe and Creative Europe have announced the 12 finalist projects competing to win the Young Talent Architecture Award 2020 (YTAA 2020) and the 9 finalist projects competing to win the Asian Edition of YTAA 2020. Established in 2016, the YTAA “supports the talent of recently graduated Architects, Urban Planners and Landscape Architects who will be responsible for transforming our environment in the future."



.jpg?1601405409&format=webp&width=640&height=580)



.jpg?1601311239&format=webp&width=640&height=580)
.jpg?1601311432 "© Marco Cappelletti")
.jpg?1601311642 "© Marco Cappelletti")
.jpg?1601311316)
.jpg?1601311542 "© Marco Cappelletti")
.jpg?1601311239)












.jpg?1600849698&format=webp&width=640&height=580)


.jpg?1600849698)