This guide covers a workflow that moves from project parameters to generated floor plans, 3D perspective views, exterior design exploration, and site context visualization, using AI tools in place of preliminary CAD and rendering work.
This guide covers a workflow that moves from project parameters to generated floor plans, 3D perspective views, exterior design exploration, and site context visualization, using AI tools in place of preliminary CAD and rendering work.


With winter drawing in across the northern hemisphere, Hudson Valley Lighting Group share tips on how to warm up homes with layered lighting and worn-in finishes.
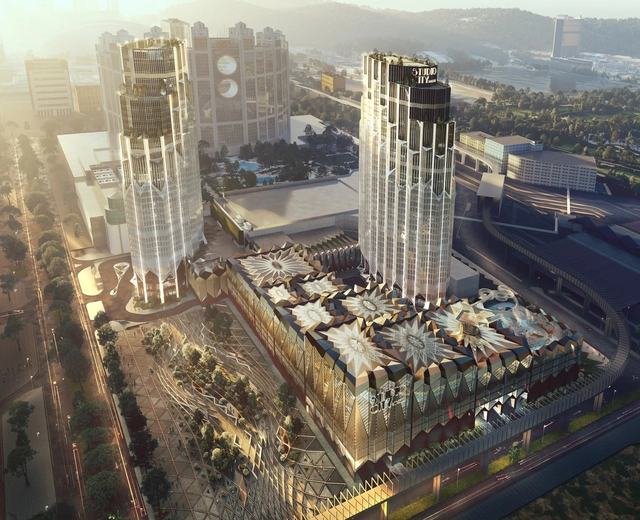
Zaha Hadid Architects' Hollywood-inspired Studio City Phase 2 has reached its full height of construction. Located in the Cotai district of Macau, the resort expansion was assigned to Zaha Hadid Architects back in 2017, featuring new leisure, entertainment, and hospitality facilities, including one of Asia’s largest indoor & outdoor water parks. The project was named winner of the ‘Regional Award Asia’ at the BREEAM Awards 2021, and is set to be complete in December 2022.
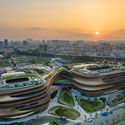

.jpg?1637229880 "Courtesy of Zaha Hadid Architects / Minmud")


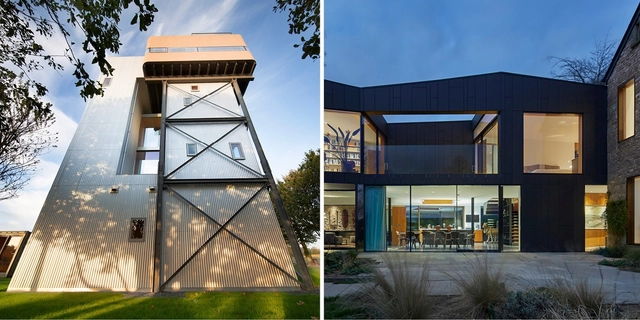
The Royal Institute of British Architects (RIBA) has announced the first two shortlisted projects for the 2021 House of the Year, an annual award that honors the best new architect-designed house or extension in the United Kingdom. The following two projects will be announced on November 24th, and the complete shortlist will be announced on December 8th, 2021, on UK's Channel 4.
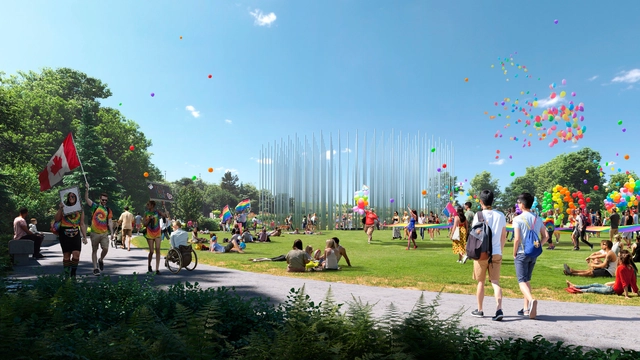
Canada's Department of National Heritage has announced the five finalists for the LGBTQ2+ National Monument competition, a project meant to honour the community and recall its oppression during the LGBT Purge period. Among the shortlisted designs is SOM's proposal, consisting of an array of flagpoles stripped of their flags, symbolising the trauma, deprivation of culture and concealment of identity that the LGBTQ2+ community was experienced. Designed in collaboration with Rebecca Belmore, Noam Gonick, and HTFC Planning & Design, the design titled Bapiiwin, meaning survival /overcoming in native Ojibwe, seeks to provide a space of remembrance while serving as a symbol of resilience.

The winners of the National Competition for the Master Plan of Ideas and Preliminary Project for the Tenth Section Los Cerros District in Mendoza have been announced. Organized by the Mendoza College of Architects (CAMZA) and sponsored by the Argentine Federation of Architecture Organizations (FADEA), the competition aimed to gather proposals for a Master Plan of Ideas and Preliminary Project to develop a privately owned, publicly accessible urban development.
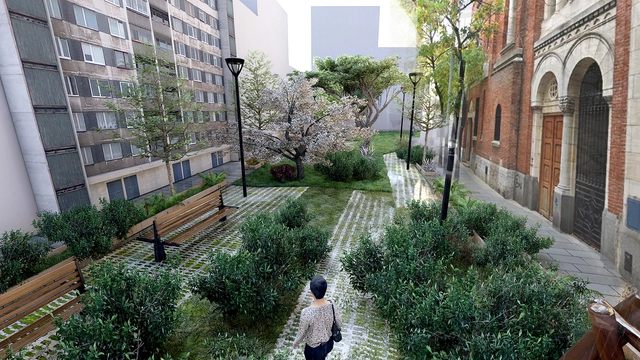
As part of the C40 Cities "Students Reinventing Cities" competition, the winning projects from all participating cities have been announced, including Barcelona, Bogotá, Dubai, Paris, and Athens, among many others. Among them, the "Balvanera 2030" project stands out in the Autonomous City of Buenos Aires, Argentina. This initiative aims to contribute ideas to redesign the Balvanera Sur neighborhood, incorporating ecological and sustainable guidelines that go beyond addressing local issues. Based on the guiding principles presented by C40 Cities and ARUP, the proposal seeks to rethink the neighborhood's current dynamics, ranging from how citizens interact with the site to structural issues like public space and real estate.
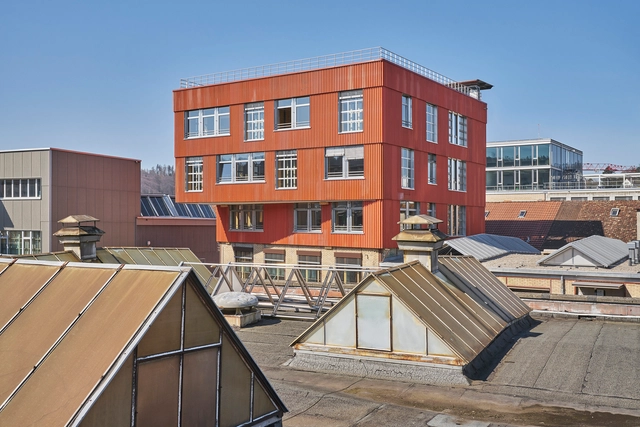
Led by American Lebanese architect Hashim Sarkis, the jury of the global Holcim Awards for Sustainable Construction has announced the winners of the sixth edition of the global competition at a handover ceremony at the 2021 Venice Biennale in Italy.
Sou_Fujimoto_Architects_004.jpg?1637138724&format=webp&width=640&height=580)
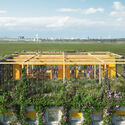
Sou Fujimoto Architects has unveiled its design for the Hida Takayama University, a new academic institute tucked in a small rural area of Japan. The project aims to revitalize the rural areas which are often overlooked, especially by academic institutes, and nurture the sense of community and appreciation of the rich culture provided by nature. The design features an organic-shaped structure inspired the surrounding landscape and a walkable roof. The university is set to open in 2024, and will be followed by 11 other regional learning centers across the country.
Sou_Fujimoto_Architects_004.jpg?1637138724 "Courtesy of Sou Fujimoto Architects")
Sou_Fujimoto_Architects_001.jpg?1637138564 "Courtesy of Sou Fujimoto Architects")
Sou_Fujimoto_Architects_003.jpg?1637138684 "Courtesy of Sou Fujimoto Architects")
Sou_Fujimoto_Architects_002.jpg?1637138565 "Courtesy of Sou Fujimoto Architects")
Sou_Fujimoto_Architects_004.jpg?1637138724)
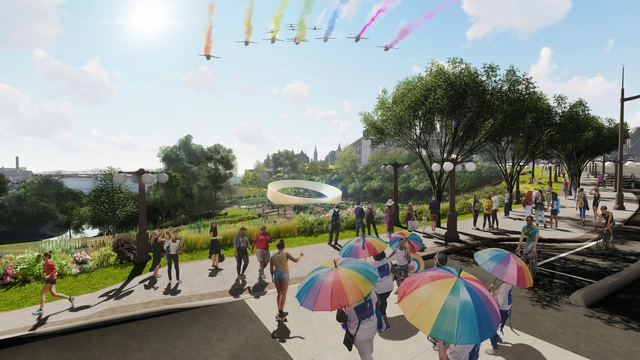
Canada’s Department of National Heritage has announced the five finalists for the LGBTQ2+ National Monument competition, a project meant to tell the story of generations of people who have been persecuted, specifically during the LGBT Purge period. Among the shortlisted designs is The Lens, a proposal that turns a symbol of oppression into an identity element and uses the landscape to express the community’s reverberation into society. Designed by a team comprising Canadian office Fathom studio, MVRDV and Two Row Architect, the proposal seeks to express resiliency, creating a space for memorialization and education while providing an inclusive space for the 2SLGBTQQIA+ community.
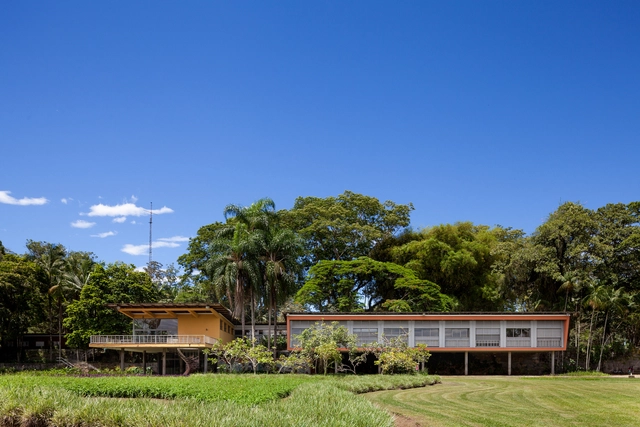
The Tecelagem Parahyba and Fazenda Santana do Rio Abaixo complex in São José dos Campos, São Paulo, is the newest monument to be permanently listed as Brazilian Cultural Heritage. The unanimous decision was made on the 10th of this month during the 98th Meeting of the Cultural Heritage Advisory Council, a body of the National Institute of Historic and Artistic Heritage (Iphan). The complex had already been provisionally listed by the agency and is now permanently protected.

Following several years of preparation, Taipei Fine Arts Museum announces the start of its two-phase expansion project titled Out of Bounds: TFAM Expansion. Construction on a new collections vault began in October of this year, and an open call for architectural proposals for another new museum building will be launched in January 2022. The Museum was completed in 1983 and together with the new collection storage area and a second building, it will gradually expand Taiwan's contemporary art vista.
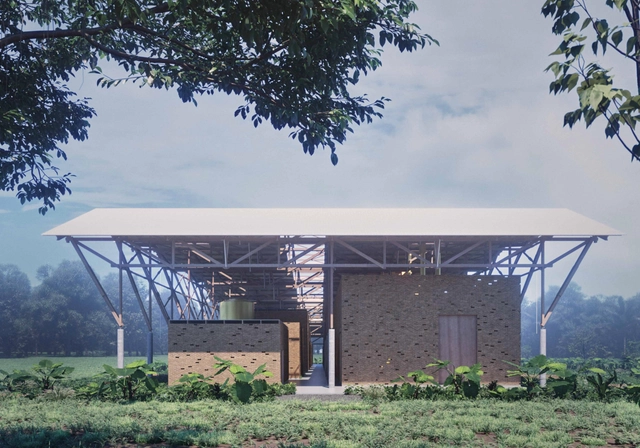
Estúdio Gustavo Utrabo was one of the winners of the LafargeHolcim Awards for sustainability, receiving the Silver Award in Latin America for the "Community Processing Facility in the Amazon" project, a Brazil nut processing building located in the village of São Francisco, along the banks of the Iratapuru River in the Amazon Basin.
The factory's modernization project aims to offer productive, cultural, and economic opportunities for the local community. The building is the result of a collaborative process between the architects, the local community, and Natura, a cosmetics company that uses ingredients extracted from the nut in its products and was the project's primary financial backer.
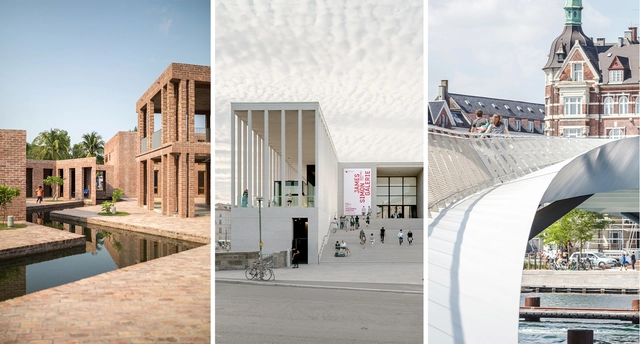
The Royal Institute of British Architects (RIBA) has announced its shortlist for the 2021 International Prize, a prestigious biennial award that celebrates the world’s best new projects that “champion buildings that change the world and positively impact the community around them". The jury has selected three projects from a list of 16 projects in 11 countries, and will announce the winner on Thursday 2nd December.
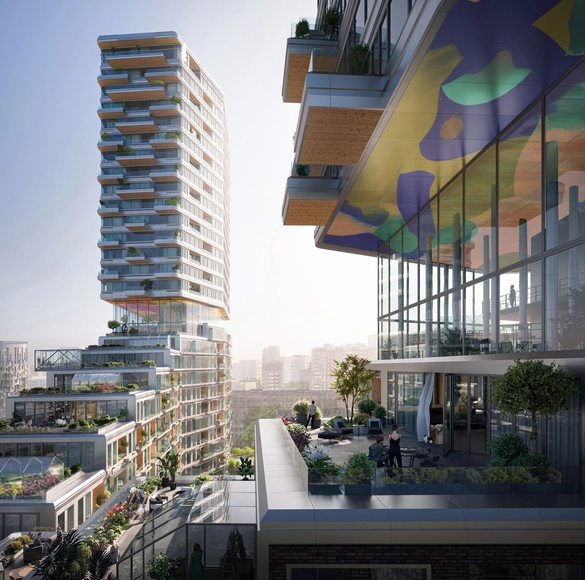
UNStudio revealed its competition-winning design for K31 Courtyard, a residential complex in Moscow that fosters community-building in the context of a rapidly changing city. The proposal features a stepped podium and two towers and reinterprets Moscow’s typical courtyard block, aiming to create a new neighbourhood through various housing typologies, amenities, and outdoor spaces.
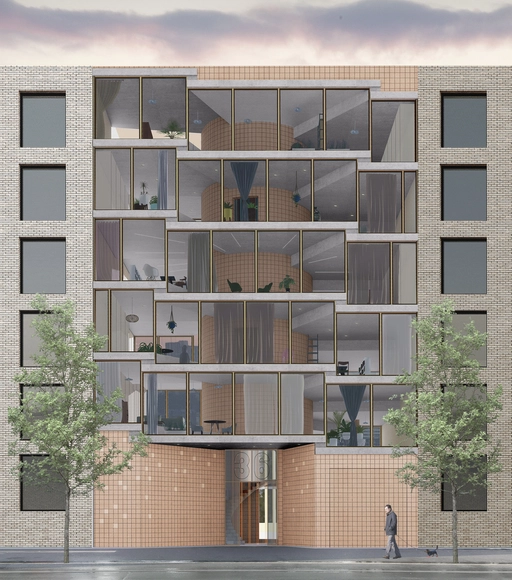
German architecture firm Meyer-Grohbruegge has proposed a new residential typology that "adds a dynamic spatial dimension to a small building gap and emphasizes physical experience in housing". The competition-winning design features a central spiral staircase that connects the entire structure together and offers residents a fluid and dynamic interior that merges the outdoors and indoors.
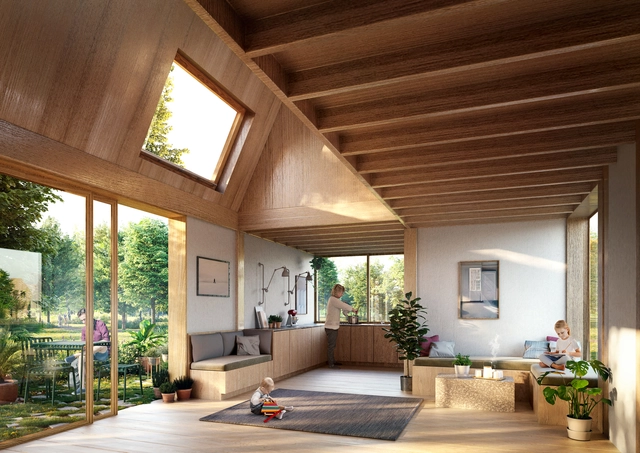
VELUX Group reveals The Build for Life concept aimed at creating sustainable communities and built environment through affordable, socially-oriented designs and new housing models, healthy indoor climates and the use of low-impact materials. Developed together with EFFEKT, MOE engineers and Danish construction company Enemaerke & Petersen A/S, the concept provides architects and city planners with a “compass’ for navigating the sustainability imperatives of the moment while encouraging the design of healthier living places.

After at least five years of study, the time comes for Architecture and Urbanism students to complete their final graduation projects—often called TCC, TFG, or Final Graduation Projects. By choosing their topics, students highlight civic, urban, or theoretical projects of great importance, sparking debate about the future of our cities, the built environment, urban infrastructure, mobility, and many other fundamental topics to discuss and develop how we inhabit space.

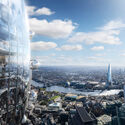
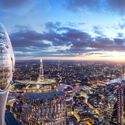
The UK government announced yesterday that planning approval will not be granted for Foster+Partners' Tulip tower. The decision letter published on behalf of the UK's housing secretary cites concerns over the design's embodied carbon and the possible negative impact on the surrounding architectural heritage. First revealed in 2018, the 305-metre tower would have become the tallest building in London's financial district.
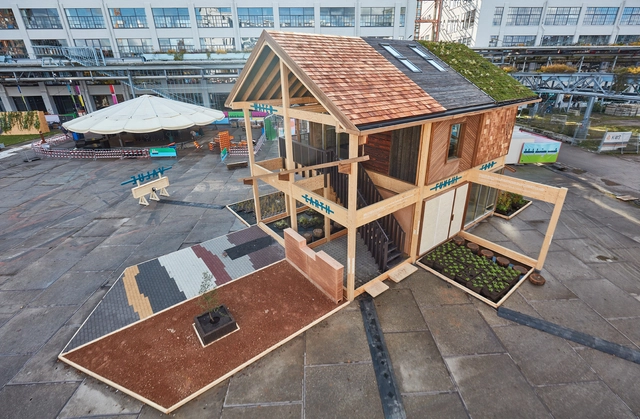
The climate crisis has become a staple of the architecture discourse, with the field slowly acknowledging its contribution to environmental issues and seeking to reframe its values and approaches. However, there is an evident lack of commitment and consistency in addressing the matter and an absence of systemic change. Emerging practices, organizations and startups are carving a new architecture practice, slowly unfolding a paradigm shift beyond "green" add-ons and technical equipment. Addressing environmental issues on multiple levels, from policy and design strategies to materials and construction processes, the following are some of the actors reframing the profession's relationship with sustainability.
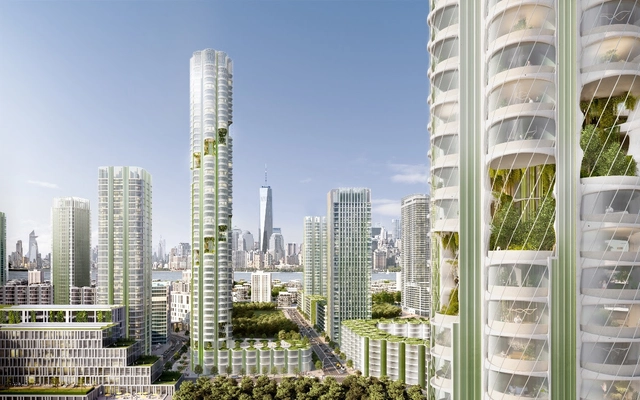
"What if the built environment could be a solution to the climate crisis, rather than part of the problem? What if buildings could act like trees – capturing carbon, purifying the air, and regenerating the environment?" Responding to these questions, Skidmore, Owings & Merrill (SOM) has proposed Urban Sequoia, an architectural concept inspired by the ecosystem at the 2021 UN Climate Change Conference in Glasgow - COP26. The design features “forests of buildings" that isolate carbon and produce biomaterials that create a new ecological and resilient urban environment.
.jpg?1636652992 "© SOM | Miysis")
.jpg?1636652975 "© SOM")
.jpg?1636652975 "© SOM")
.jpg?1636653008 "© SOM")


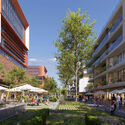
Zaha Hadid Architects reveals the winning design proposal for a mixed-use development in Budapest, comprising residential, office and retail functions, tied together by civic spaces and landscaped areas. The Zugló City Centre establishes a network of public squares and urban gardens that re-establish the natural ecosystem of Rákos Creek and connects the new development to the surrounding framework of parks and avenues.
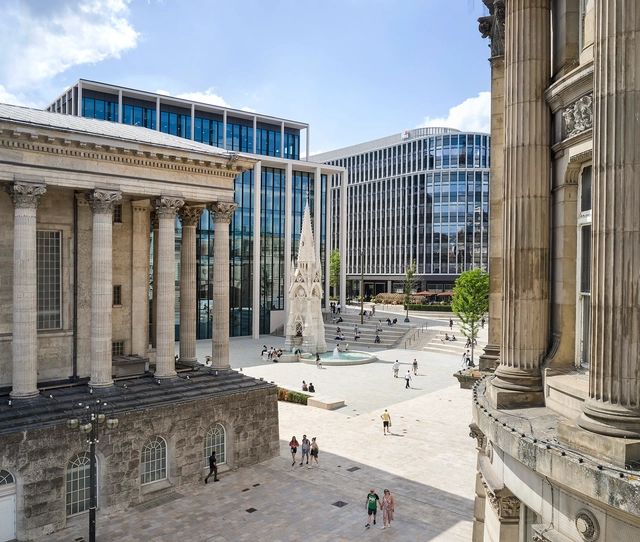
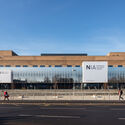
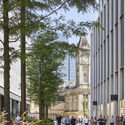
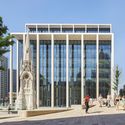
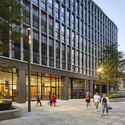
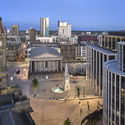
The first phase of the Paradise Masterplan by Glenn Howells Architects (GHA) in Birmingham’s historic square has been completed, marking a major milestone in the city’s redevelopment plans. The newly restored civic square features Two Chamberlain Square, an eight-storey office building with a glazed facade and expansive column frame amidst 19th century cultural buildings.

MVRDV revealed plans for adaptive reuse of Berliner Union Film Ateliers (BUFA), receiving planning approval to redevelop the first two buildings. The project expands the scope of the site to address a broader user base, including all kinds of creative industries, as well as organisations and individuals involved in activism and social justice. Building on the site's heritage and spatial diversity, MVRDV proposes a series of sustainable transformations of the existing structures, reaffirming the adaptive reuse ethos.
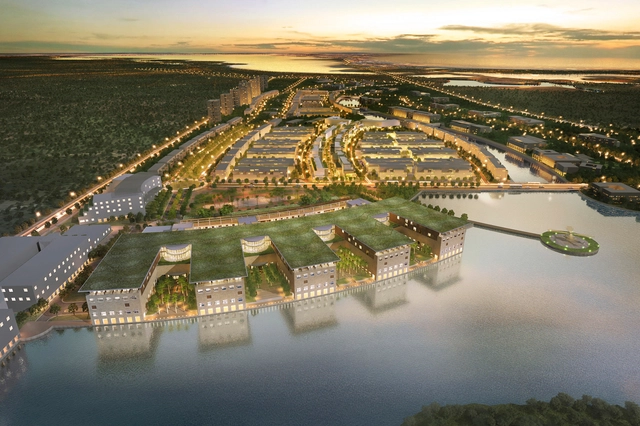
The Serena del Mar Hospital Center (CHSM) is the first hospital designed by Safdie Architects. Focusing on the human being, the concept revolves around the idea that "access to nature and natural light are vital in creating improved therapeutic experiences for patients, families and staff alike". Seeking to provide a sense of well-being that leads to better clinical outcomes, the hospital has started opening in phases to the public, earlier this year. The firm's first project in Latin America is not the only one, in fact, Safdie Architects are working on Qorner, a residential project under construction in Quito, Ecuador, and the Albert Einstein Education and Research Center in Brazil, to be inaugurated in early 2022.



.jpg?1637053142 "James-Simon-Galerie / David Chipperfield Architects (Berlin, Germany). Image © Simon Menges")
.jpg?1637053340 "Lille Langebro / WilkinsonEyre + Urban Agency (Copenhagen, Denmark). Image © Rasmus Hjortshøj")
.jpg?1637053381 "Friendship Hospital, Satkhira / Kashef Chowdhury-URBANA (Shyamnagar, Bangladesh). Image Courtesy of URBANA")