1. ArchDaily
  2. Built Projects
Built Projects

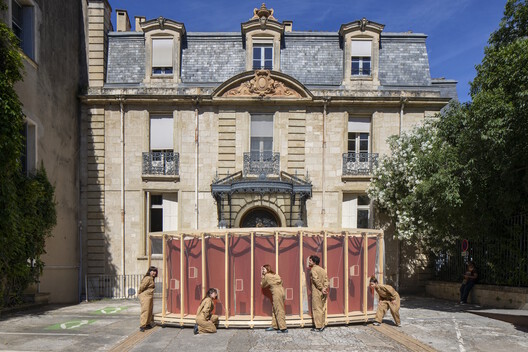
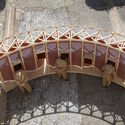
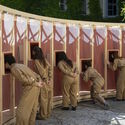
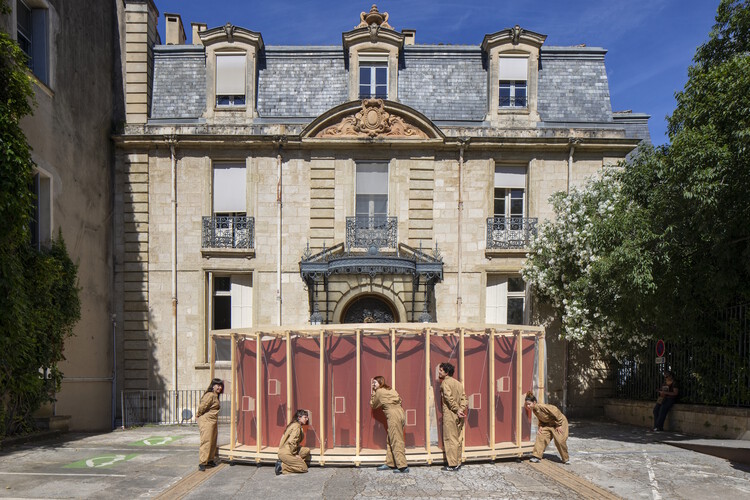
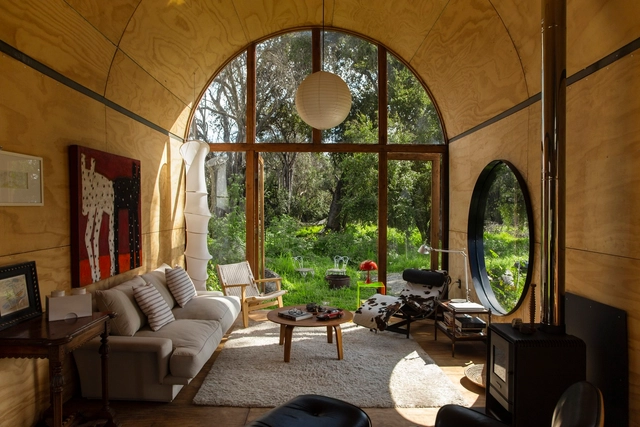
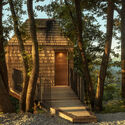
Raconte-moi un secret Installation / coletivo 624

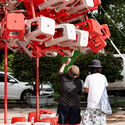
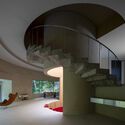
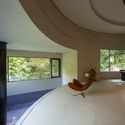
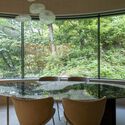
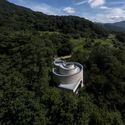
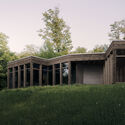
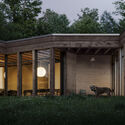
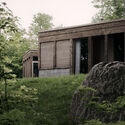
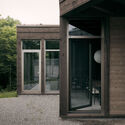
Raconte-moi un secret Installation / coletivo 624 - Interior Photography, Temporary InstallationsRaconte-moi un secret Installation / coletivo 624 - Interior Photography, Temporary InstallationsRaconte-moi un secret Installation / coletivo 624 - Interior Photography, Temporary InstallationsRaconte-moi un secret Installation / coletivo 624 - Interior Photography, Temporary InstallationsRaconte-moi un secret Installation / coletivo 624 - More Images+ 22

  • Architects: coletivo 624
  • Area Area of this architecture project Area:  10
  • Year Completion year of this architecture project Year:  2026
  • Manufacturers Brands with products used in this architecture project
    Manufacturers:  Burel Factory, Frontal 360, JJTeixeira

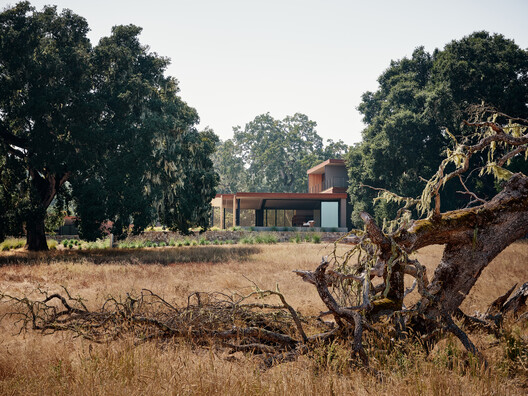
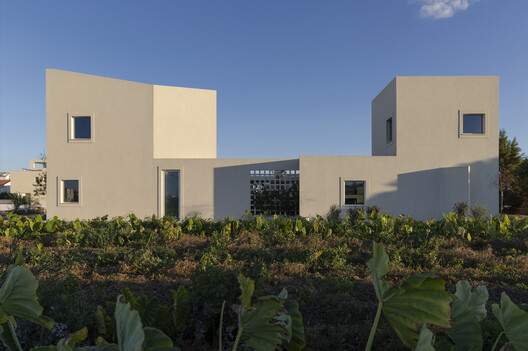
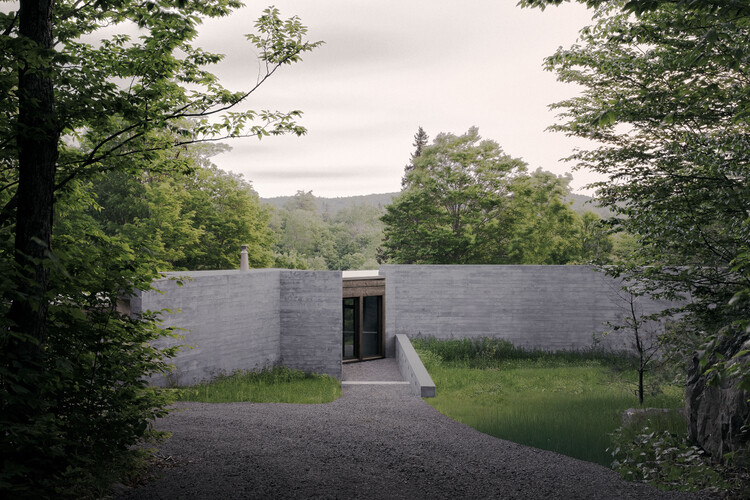
Meadow House / Mark English Architects

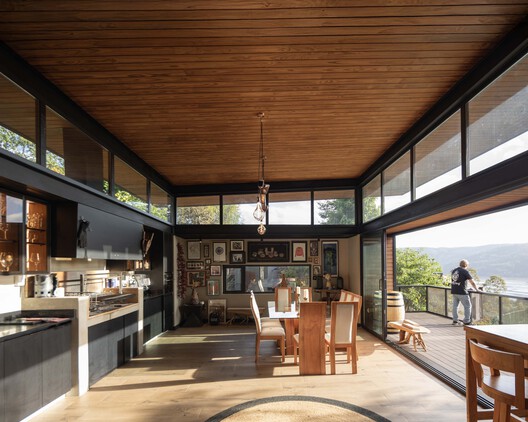
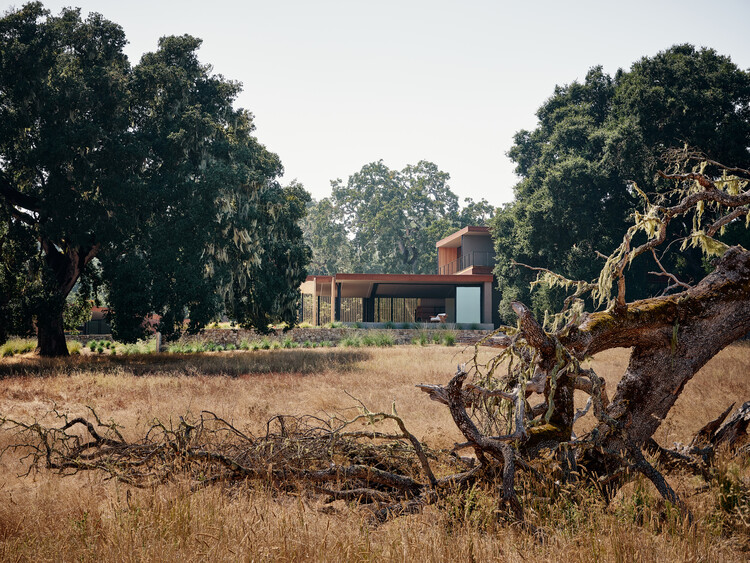
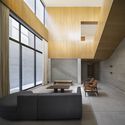
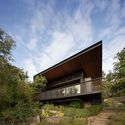
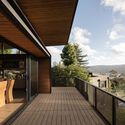
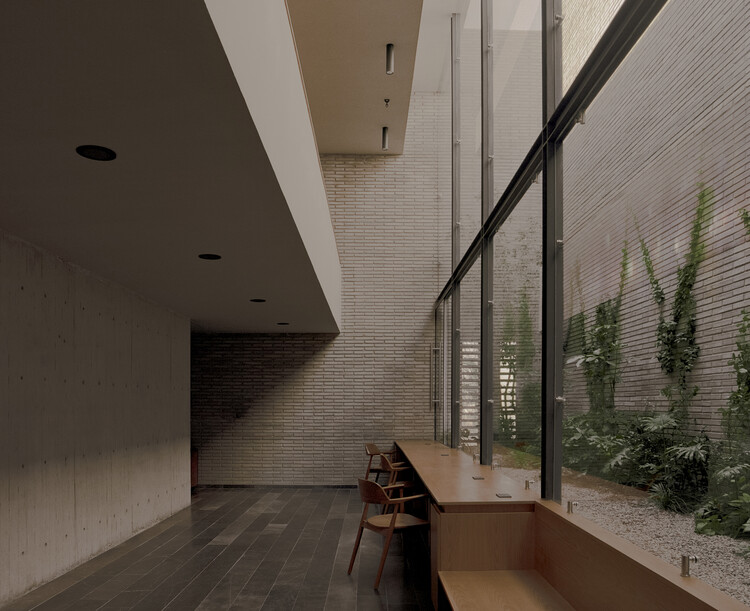
Meadow House / Mark English Architects - HousesMeadow House / Mark English Architects - Interior Photography, Houses, Lighting, Table, ChairMeadow House / Mark English Architects - Interior Photography, Houses, ChairMeadow House / Mark English Architects - Interior Photography, Houses, ChairMeadow House / Mark English Architects - More Images+ 19

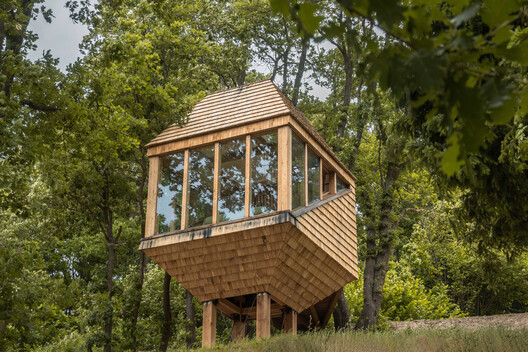
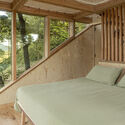
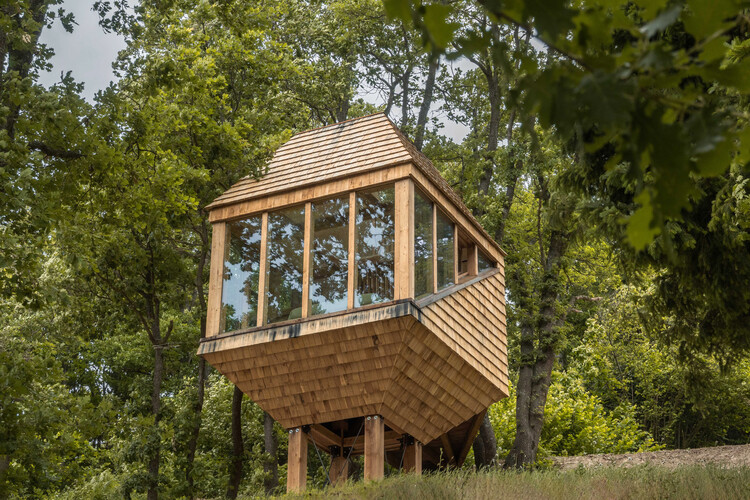
TreeBOX Cabin / Studio Officina82

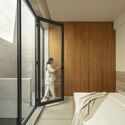
TreeBOX Cabin / Studio Officina82 - Installations & StructuresTreeBOX Cabin / Studio Officina82 - Installations & StructuresTreeBOX Cabin / Studio Officina82 - Exterior Photography, Installations & StructuresTreeBOX Cabin / Studio Officina82 - Interior Photography, Installations & Structures, BedroomTreeBOX Cabin / Studio Officina82 - More Images+ 23

  • Architects: Studio Officina82
  • Area Area of this architecture project Area:  12
  • Year Completion year of this architecture project Year:  2026

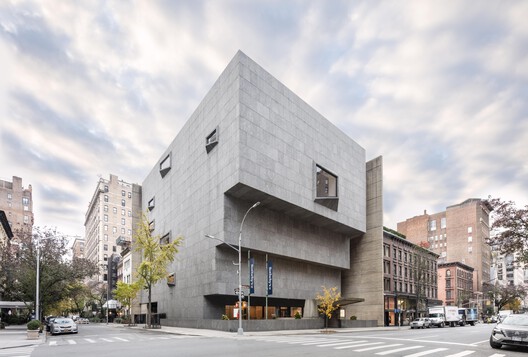
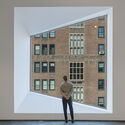
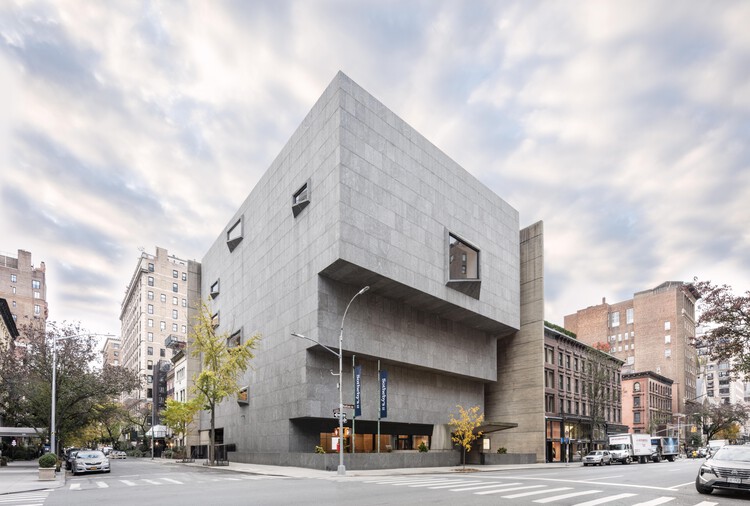
Sotheby’s Global Headquarters at the Breuer / Herzog & de Meuron + PBDW Architects

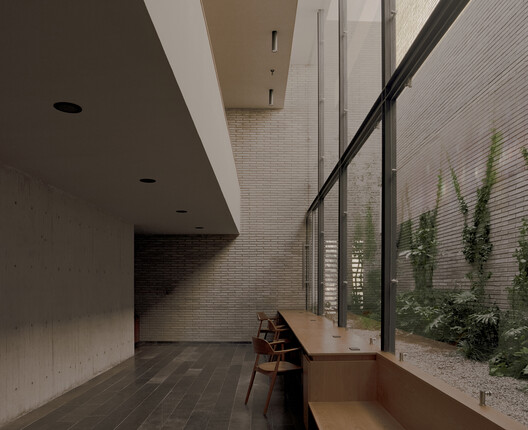
Sotheby’s Global Headquarters at the Breuer / Herzog & de Meuron + PBDW Architects - Interior Photography, RenovationSotheby’s Global Headquarters at the Breuer / Herzog & de Meuron + PBDW Architects - Interior Photography, Renovation, LightingSotheby’s Global Headquarters at the Breuer / Herzog & de Meuron + PBDW Architects - Interior Photography, Renovation, LightingSotheby’s Global Headquarters at the Breuer / Herzog & de Meuron + PBDW Architects - Interior Photography, Renovation, LightingSotheby’s Global Headquarters at the Breuer / Herzog & de Meuron + PBDW Architects - More Images+ 6

The Avlí Houses / Ona i Ona Architecture and Design

The Avlí Houses  / Ona i Ona Architecture and Design - Exterior Photography, Residential InteriorsThe Avlí Houses  / Ona i Ona Architecture and Design - Residential InteriorsThe Avlí Houses  / Ona i Ona Architecture and Design - Exterior Photography, Residential InteriorsThe Avlí Houses  / Ona i Ona Architecture and Design - Exterior Photography, Residential InteriorsThe Avlí Houses  / Ona i Ona Architecture and Design - More Images+ 32

  • Area Area of this architecture project Area:  220
  • Year Completion year of this architecture project Year:  2025
  • Manufacturers Brands with products used in this architecture project
    Manufacturers:  Beton par Nature, Dune Unique Matters, Muskita Aluminium Industries

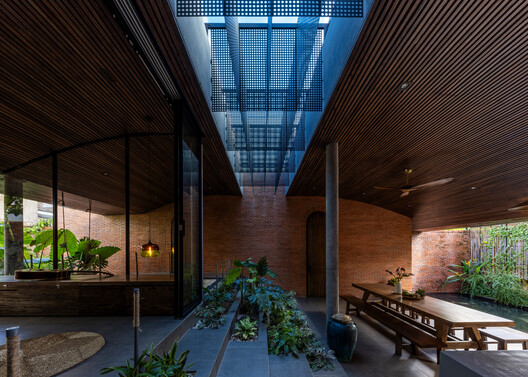
Mac Casa / CTA | Creative Architects

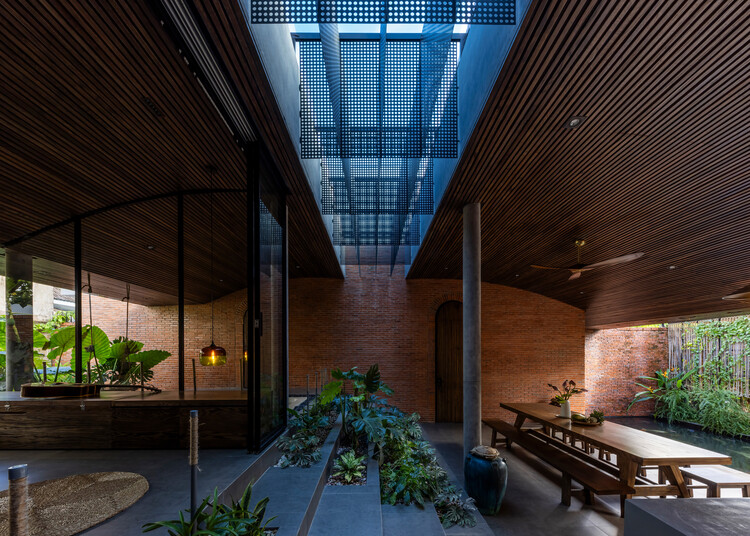
Mac Casa / CTA | Creative Architects - HousesMac Casa / CTA | Creative Architects - Interior Photography, HousesMac Casa / CTA | Creative Architects - Interior Photography, HousesMac Casa / CTA | Creative Architects - Interior Photography, HousesMac Casa / CTA | Creative Architects - More Images+ 15

Ho Chi Minh, Vietnam
  • Area Area of this architecture project Area:  118
  • Year Completion year of this architecture project Year:  2025
  • Manufacturers Brands with products used in this architecture project
    Manufacturers:  Toto, Hoa Phat

House Between Walls / Studio UF+O

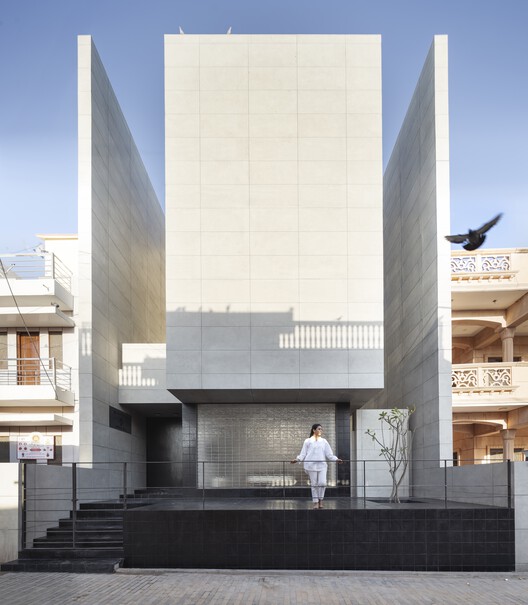
House Between Walls / Studio UF+O - Exterior Photography, Houses, BalconyHouse Between Walls / Studio UF+O - Interior Photography, HousesHouse Between Walls / Studio UF+O - HousesHouse Between Walls / Studio UF+O - Interior Photography, Houses, Bedroom, Lighting, BedHouse Between Walls / Studio UF+O - More Images+ 30

Rewatra, India
  • Architects: Studio UF+O
  • Area Area of this architecture project Area:  4800 ft²
  • Year Completion year of this architecture project Year:  2026

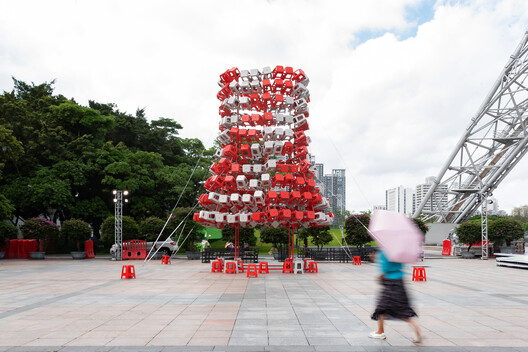
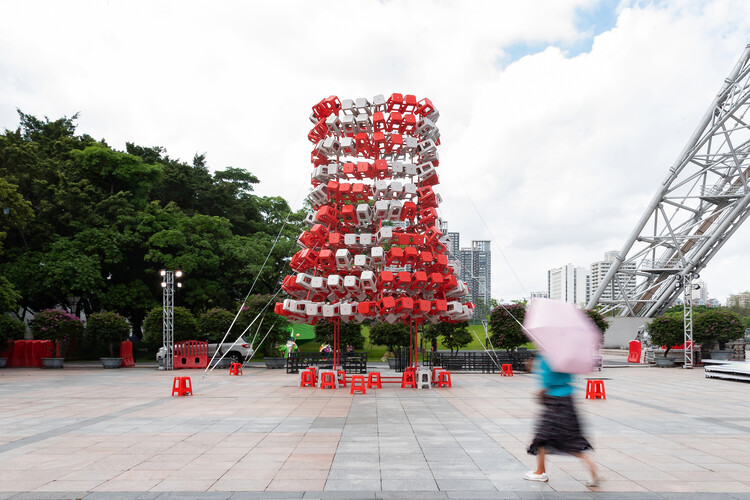
Stool Tower / 1Y Architects

Stool Tower / 1Y Architects - Installations & StructuresStool Tower / 1Y Architects - Installations & StructuresStool Tower / 1Y Architects - Interior Photography, Installations & StructuresStool Tower / 1Y Architects - Drawings, Installations & StructuresStool Tower / 1Y Architects - More Images+ 12

  • Architects: 1Y Architects
  • Area Area of this architecture project Area:  36
  • Year Completion year of this architecture project Year:  2027

Agua de la Culebra Quincho / Alvarez Railton Arquitectura

Agua de la Culebra Quincho / Alvarez Railton Arquitectura - Exterior Photography, Residential Architecture, BalconyAgua de la Culebra Quincho / Alvarez Railton Arquitectura - Residential ArchitectureAgua de la Culebra Quincho / Alvarez Railton Arquitectura - Residential ArchitectureAgua de la Culebra Quincho / Alvarez Railton Arquitectura - Exterior Photography, Residential ArchitectureAgua de la Culebra Quincho / Alvarez Railton Arquitectura - More Images+ 9

  • Area Area of this architecture project Area:  72
  • Year Completion year of this architecture project Year:  2026
  • Manufacturers Brands with products used in this architecture project
    Manufacturers:  Topwood, Medestuk

Refuge House / Taller Segovia Molina

Refuge House / Taller Segovia Molina - Exterior Photography, HousesRefuge House / Taller Segovia Molina - Interior Photography, HousesRefuge House / Taller Segovia Molina - Interior Photography, Houses, Bathroom, Bathtub, SinkRefuge House / Taller Segovia Molina - HousesRefuge House / Taller Segovia Molina - More Images+ 29

Santiago de Querétaro, Mexico
  • Area Area of this architecture project Area:  450
  • Year Completion year of this architecture project Year:  2026
  • Manufacturers Brands with products used in this architecture project
    Manufacturers:  Elmex

Flow House / Felipe Caboclo Arquitetura

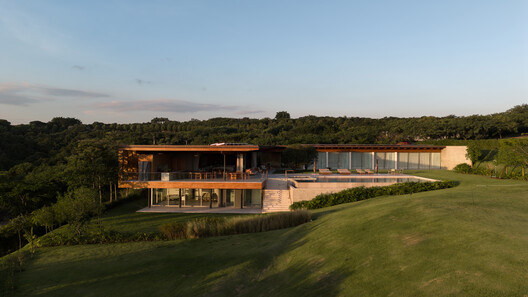
Flow House / Felipe Caboclo Arquitetura - Exterior Photography, Houses, GardenFlow House / Felipe Caboclo Arquitetura - Exterior Photography, Houses, GardenFlow House / Felipe Caboclo Arquitetura - Interior Photography, Houses, ChairFlow House / Felipe Caboclo Arquitetura - HousesFlow House / Felipe Caboclo Arquitetura - More Images+ 17

Live Oak Farm Pavilion / Austin Sandy

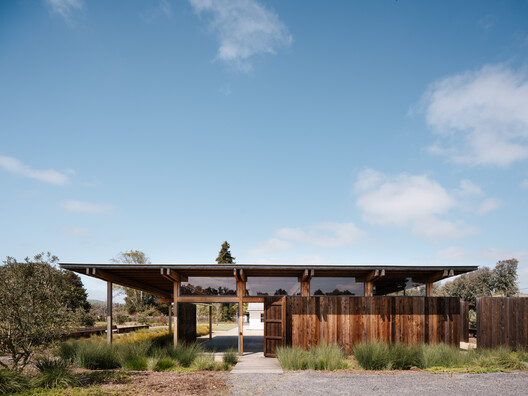
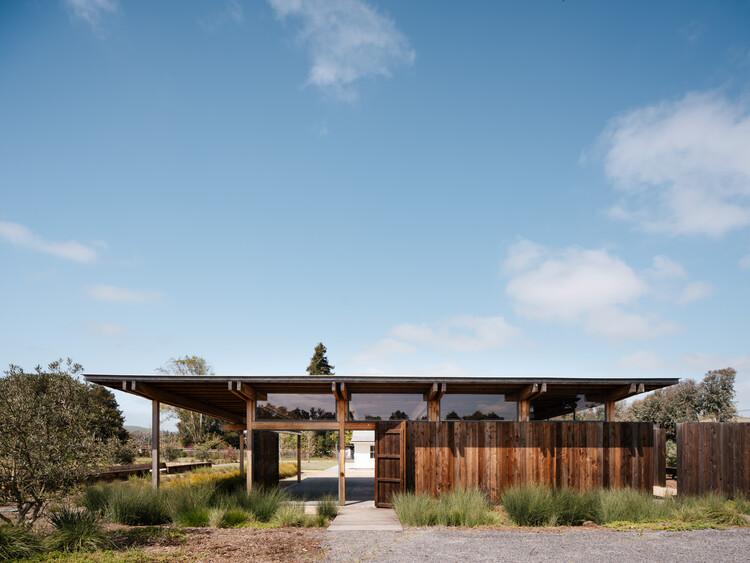
Live Oak Farm Pavilion / Austin Sandy - Residential ArchitectureLive Oak Farm Pavilion / Austin Sandy - Residential ArchitectureLive Oak Farm Pavilion / Austin Sandy - Residential ArchitectureLive Oak Farm Pavilion / Austin Sandy - Residential ArchitectureLive Oak Farm Pavilion / Austin Sandy - More Images+ 16

  • Architects: Austin Sandy
  • Area Area of this architecture project Area:  1200 ft²
  • Year Completion year of this architecture project Year:  2024

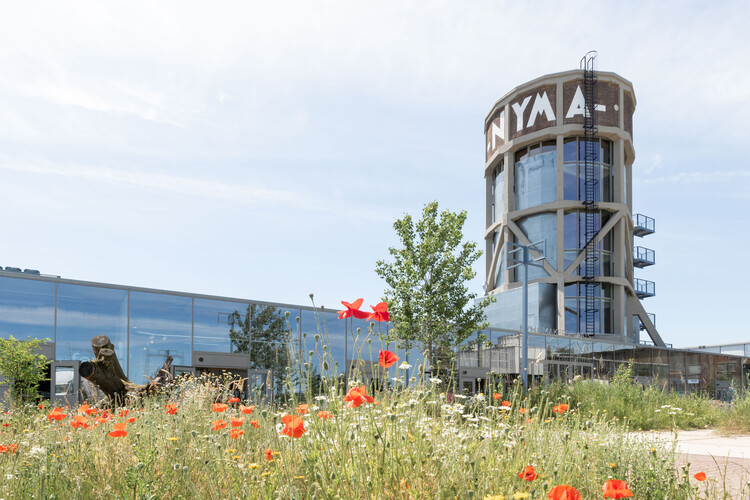
NYMA Water Tower / Eek en Dekkers

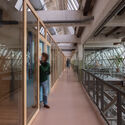
NYMA Water Tower / Eek en Dekkers - Interior Photography, Adaptive Reuse, BeamNYMA Water Tower / Eek en Dekkers - Interior Photography, Adaptive Reuse, BeamNYMA Water Tower / Eek en Dekkers - Adaptive ReuseNYMA Water Tower / Eek en Dekkers - Interior Photography, Adaptive Reuse, ChairNYMA Water Tower / Eek en Dekkers - More Images+ 21

  • Architects: Eek en Dekkers
  • Area Area of this architecture project Area:  800
  • Year Completion year of this architecture project Year:  2025

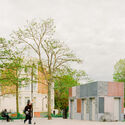
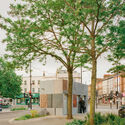
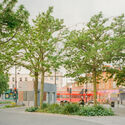
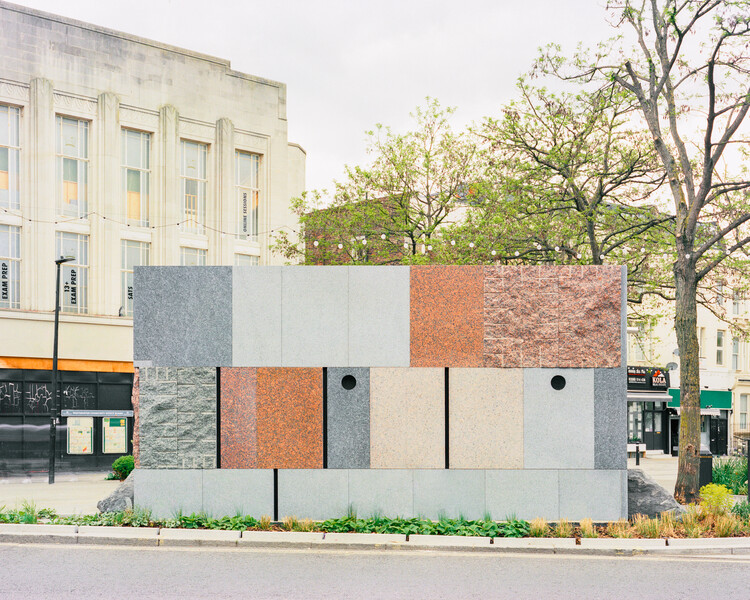
Maida Hill Public Toilet / Studio Weave

Maida Hill Public Toilet / Studio Weave - Exterior Photography, Adaptive ReuseMaida Hill Public Toilet / Studio Weave - Exterior Photography, Adaptive ReuseMaida Hill Public Toilet / Studio Weave - Adaptive ReuseMaida Hill Public Toilet / Studio Weave - Exterior Photography, Adaptive ReuseMaida Hill Public Toilet / Studio Weave - More Images+ 8

Sawtooth House / Francesco Pierazzi Architects

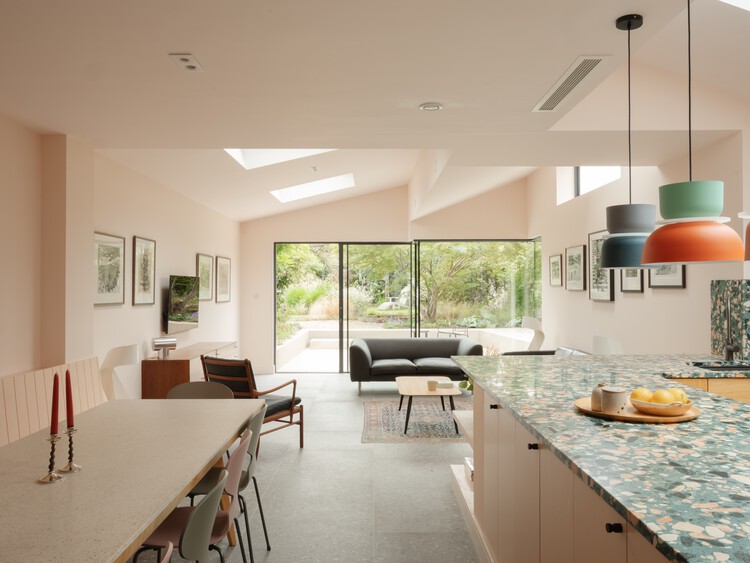
Sawtooth House / Francesco Pierazzi Architects - Exterior Photography, Sustainability, DoorSawtooth House / Francesco Pierazzi Architects - Interior Photography, Sustainability, Kitchen, Lighting, Table, Countertop, ChairSawtooth House / Francesco Pierazzi Architects - Interior Photography, SustainabilitySawtooth House / Francesco Pierazzi Architects - Exterior Photography, SustainabilitySawtooth House / Francesco Pierazzi Architects - More Images+ 17

  • Area Area of this architecture project Area:  180
  • Year Completion year of this architecture project Year:  2024
  • Manufacturers Brands with products used in this architecture project
    Manufacturers:  Cortizo, PoaloInteriors, Velux, Wienerberger Koramic

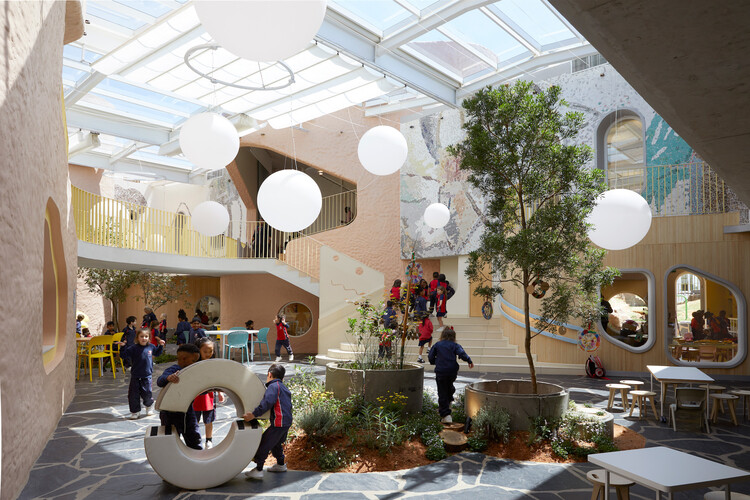
Bring Up Midori Children’s Development Center / OOOarchitecture

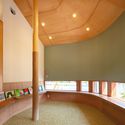
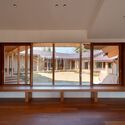
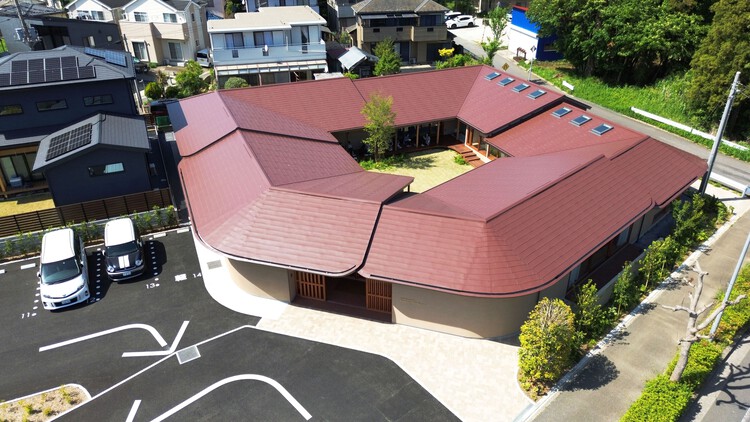
Bring Up Midori Children’s Development Center / OOOarchitecture - Day CareBring Up Midori Children’s Development Center / OOOarchitecture - Interior Photography, Day CareBring Up Midori Children’s Development Center / OOOarchitecture - Day CareBring Up Midori Children’s Development Center / OOOarchitecture - Day CareBring Up Midori Children’s Development Center / OOOarchitecture - More Images+ 17

  • Architects: OOOarchitecture
  • Area Area of this architecture project Area:  498
  • Year Completion year of this architecture project Year:  2024

Mueonga House / Snow AIDe

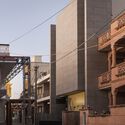
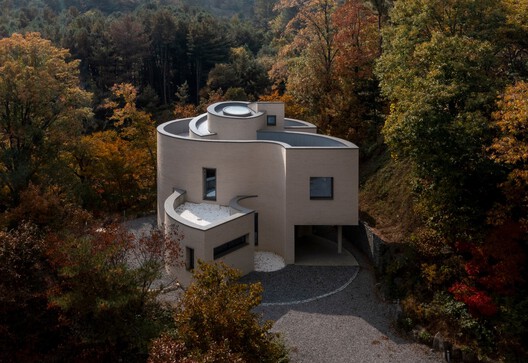
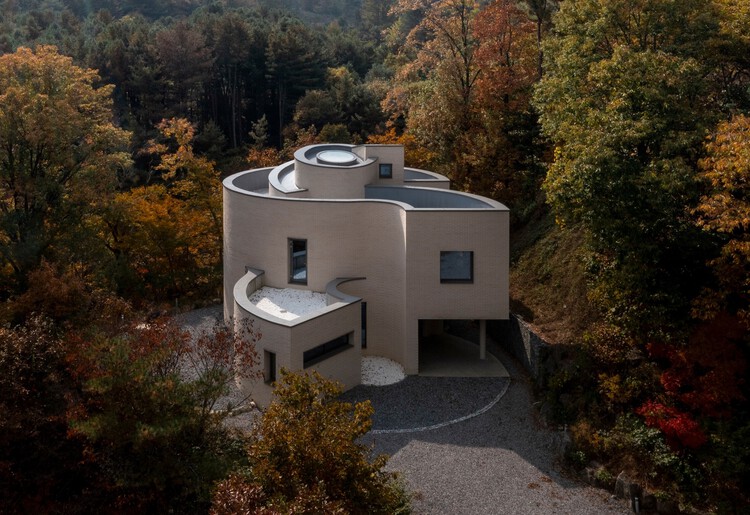
Mueonga House  / Snow AIDe - Interior Photography, Houses, StairsMueonga House  / Snow AIDe - Interior Photography, HousesMueonga House  / Snow AIDe - Interior Photography, Houses, Table, ChairMueonga House  / Snow AIDe - Exterior Photography, HousesMueonga House  / Snow AIDe - More Images+ 22

Namyangju-si, South Korea
  • Architects: Snow AIDe
  • Area Area of this architecture project Area:  214
  • Year Completion year of this architecture project Year:  2025

Catalejo / Tololo Ugarte

Catalejo / Tololo Ugarte - Exterior Photography, Sustainability, FacadeCatalejo / Tololo Ugarte - SustainabilityCatalejo / Tololo Ugarte - Interior Photography, Sustainability, Table, Lighting, ChairCatalejo / Tololo Ugarte - Interior Photography, Sustainability, Bedroom, Bed, ChairCatalejo / Tololo Ugarte - More Images+ 21

  • Architects: Tololo Ugarte
  • Area Area of this architecture project Area:  80
  • Year Completion year of this architecture project Year:  2024

Caju Apartment / CODA Arquitetura

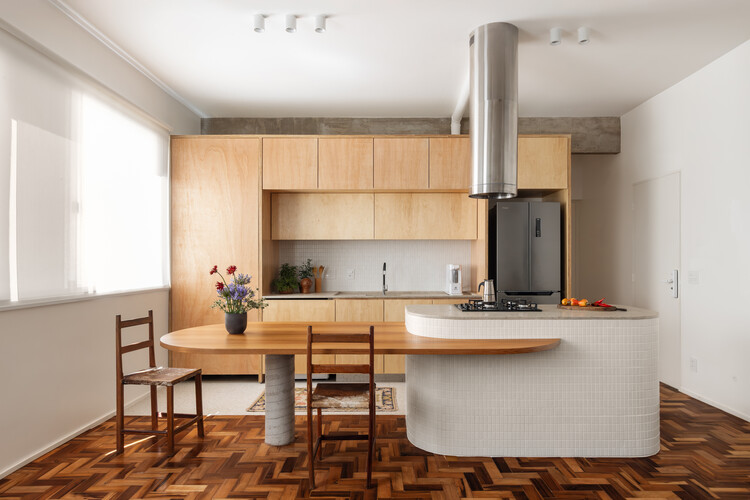
Caju Apartment / CODA Arquitetura - Interior Photography, Apartment Interiors, Kitchen, Lighting, Table, Chair, CountertopCaju Apartment / CODA Arquitetura - Interior Photography, Apartment Interiors, KitchenCaju Apartment / CODA Arquitetura - Interior Photography, Apartment Interiors, LightingCaju Apartment / CODA Arquitetura - Interior Photography, Apartment Interiors, Table, Lighting, ChairCaju Apartment / CODA Arquitetura - More Images+ 22

  • Architects: CODA Arquitetura
  • Area Area of this architecture project Area:  65
  • Year Completion year of this architecture project Year:  2025
  • Manufacturers Brands with products used in this architecture project
    Manufacturers:  Atelier Passarelli, Elisa Stehling Home, Lamas Design, Marcenaria Baraúna

RB Tapalpa Cabin / ALMA de Arquitectos

RB Tapalpa Cabin / ALMA de Arquitectos - Interior Photography, Cabins & Lodges, Beam, ChairRB Tapalpa Cabin / ALMA de Arquitectos - Interior Photography, Cabins & Lodges, Lighting, ChairRB Tapalpa Cabin / ALMA de Arquitectos - Cabins & LodgesRB Tapalpa Cabin / ALMA de Arquitectos - Interior Photography, Cabins & Lodges, Column, BeamRB Tapalpa Cabin / ALMA de Arquitectos - More Images+ 16

Atemajac de Brizuela, Mexico
  • Area Area of this architecture project Area:  550
  • Year Completion year of this architecture project Year:  2026
  • Manufacturers Brands with products used in this architecture project
    Manufacturers:  Canteras barba , fensterwelt

Mooca House / André Guerra Arquitetos + Douglas Vicentini

Mooca House / André Guerra Arquitetos + Douglas Vicentini - Exterior Photography, HousesMooca House / André Guerra Arquitetos + Douglas Vicentini - Interior Photography, Houses, Table, Chair, LightingMooca House / André Guerra Arquitetos + Douglas Vicentini - Interior Photography, Houses, BedroomMooca House / André Guerra Arquitetos + Douglas Vicentini - Interior Photography, Houses, LightingMooca House / André Guerra Arquitetos + Douglas Vicentini - More Images+ 16

  • Area Area of this architecture project Area:  400
  • Year Completion year of this architecture project Year:  2024
  • Manufacturers Brands with products used in this architecture project
    Manufacturers:  Reka Iluminação

SONO House / Atelier Carle

SONO House / Atelier Carle - Exterior Photography, HousesSONO House / Atelier Carle - HousesSONO House / Atelier Carle - Exterior Photography, HousesSONO House / Atelier Carle - Interior Photography, Houses, DoorSONO House / Atelier Carle - More Images+ 16

  • Architects: Atelier Carle
  • Area Area of this architecture project Area:  2300 ft²
  • Year Completion year of this architecture project Year:  2025
  • Manufacturers Brands with products used in this architecture project
    Manufacturers:  Shalwin, Xavier Collection

WPP Headquarters Mizal / Eller + Eller Architekten GmbH

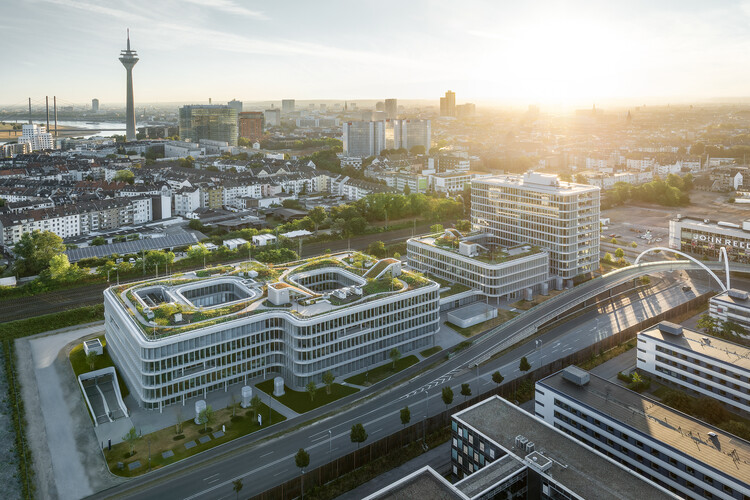
WPP Headquarters Mizal / Eller + Eller Architekten GmbH - SustainabilityWPP Headquarters Mizal / Eller + Eller Architekten GmbH - Exterior Photography, SustainabilityWPP Headquarters Mizal / Eller + Eller Architekten GmbH - Exterior Photography, SustainabilityWPP Headquarters Mizal / Eller + Eller Architekten GmbH - Interior Photography, Sustainability, ColumnWPP Headquarters Mizal / Eller + Eller Architekten GmbH - More Images+ 13

  • Area Area of this architecture project Area:  52000
  • Year Completion year of this architecture project Year:  2023
  • Manufacturers Brands with products used in this architecture project
    Manufacturers:  Josef Gartner GmbH, Gundelfingen

Redhill Early Learning Centre / Hubo Studio

Redhill Early Learning Centre /  Hubo Studio - Interior Photography, Kindergarten, StairsRedhill Early Learning Centre /  Hubo Studio - KindergartenRedhill Early Learning Centre /  Hubo Studio - Exterior Photography, KindergartenRedhill Early Learning Centre /  Hubo Studio - KindergartenRedhill Early Learning Centre /  Hubo Studio - More Images+ 25

Johannesburg, South Africa
  • Architects: Hubo Studio
  • Area Area of this architecture project Area:  2641
  • Year Completion year of this architecture project Year:  2024
  • Manufacturers Brands with products used in this architecture project
    Manufacturers:  MOSO BAMBOO, Tarkett

You've started following your first account!

Did you know?

You'll now receive updates based on what you follow! Personalize your stream and start following your favorite authors, offices and users.