Redhill Early Learning Centre / Hubo Studio

Redhill Early Learning Centre /  Hubo Studio - Interior Photography, StairsRedhill Early Learning Centre /  Hubo Studio - Image 3 of 30Redhill Early Learning Centre /  Hubo Studio - Exterior PhotographyRedhill Early Learning Centre /  Hubo Studio - Image 5 of 30Redhill Early Learning Centre /  Hubo Studio - More Images+ 25

Johannesburg, South Africa
  • Architects: Hubo Studio
  • Area Area of this architecture project Area:  2641
  • Year Completion year of this architecture project Year:  2024
  • Photographs
  • Manufacturers Brands with products used in this architecture project
    Manufacturers:  MOSO BAMBOO, Tarkett
  • Lead Architects: Asher Marcus, Michelle Smith
More SpecsLess Specs
Redhill Early Learning Centre /  Hubo Studio - Image 5 of 30
© Iwan Baan

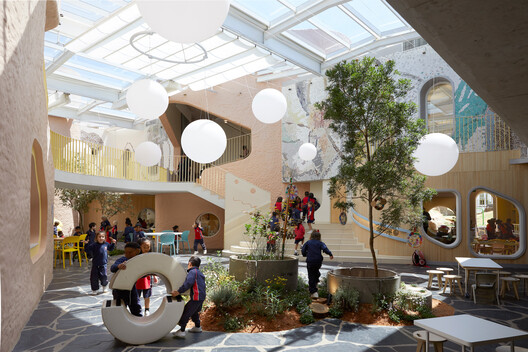
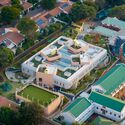
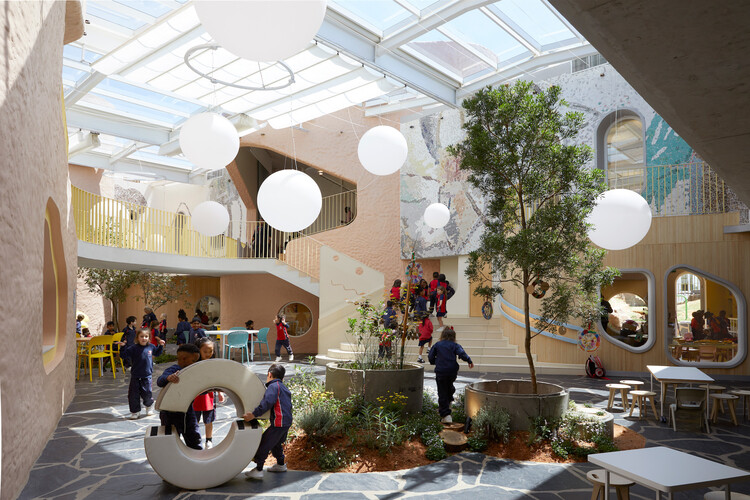
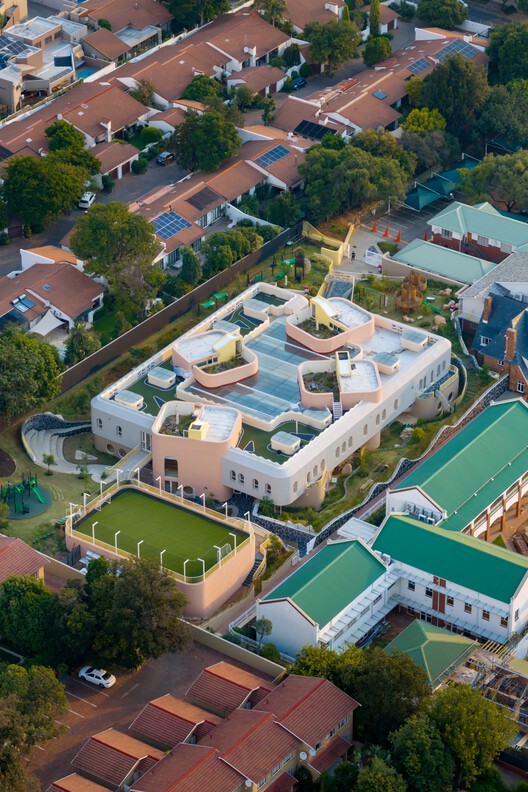
Text description provided by the architects. The Redhill Early Learning Centre reimagines the school as a child-scaled city: a protected and nurturing environment that reflects the energy of Johannesburg while adapting it to the sensory and developmental needs of young children. The design journey began in Reggio Emilia, Italy, where Hubo Studio studied the origins of the Reggio Emilia educational philosophy. Its constructivist, child-centered principles informed a distinctly South African interpretation in which architecture becomes an active participant in learning.

Content Loader

Project gallery

See allShow less
About this office
Cite: "Redhill Early Learning Centre / Hubo Studio" 29 Jul 2026. ArchDaily. Accessed . <https://www.archdaily.com/1181686/redhill-early-learning-centre-hubo-studio> ISSN 0719-8884

You've started following your first account!

Did you know?

You'll now receive updates based on what you follow! Personalize your stream and start following your favorite authors, offices and users.