1. ArchDaily
  2. Built Projects
Built Projects

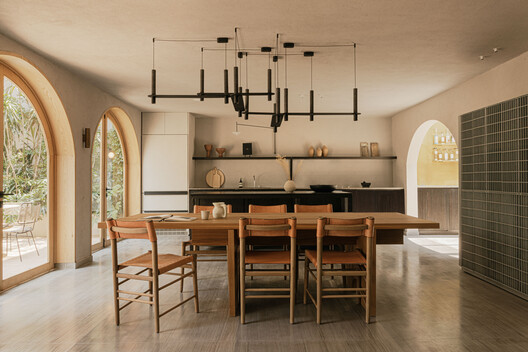
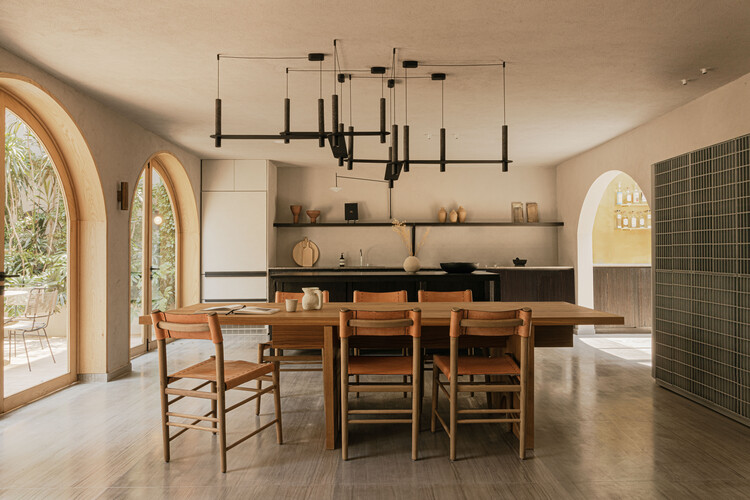
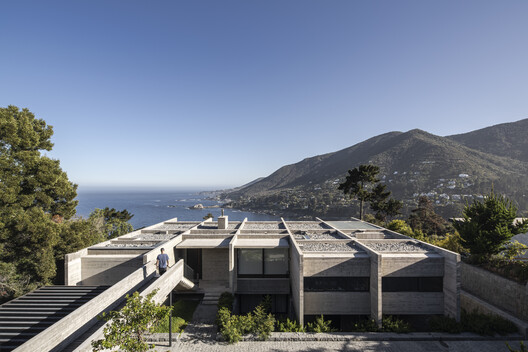
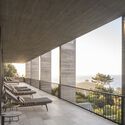
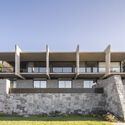
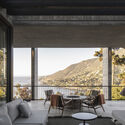
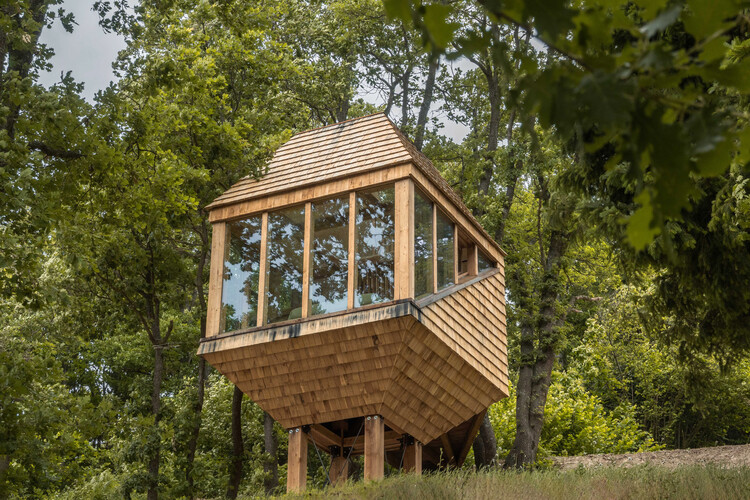
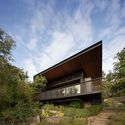
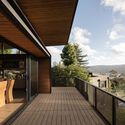
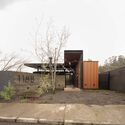
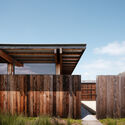
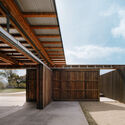
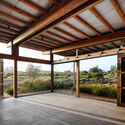
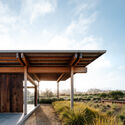
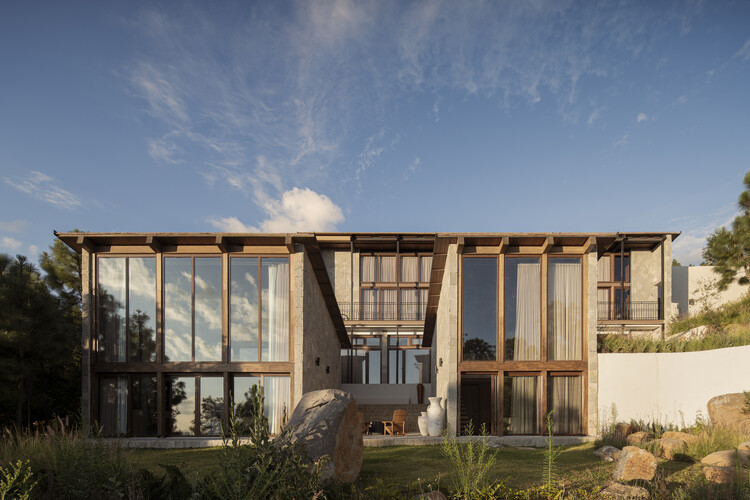
CCE House / ONA - Oficina Nómada de Arquitectura

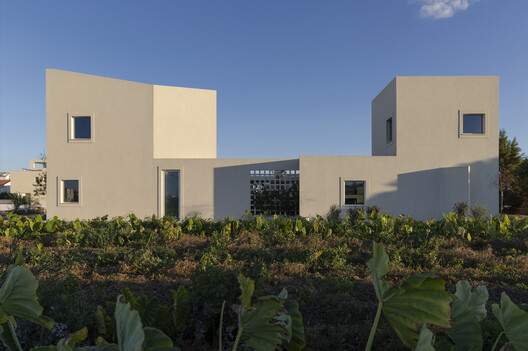
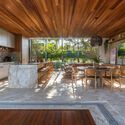
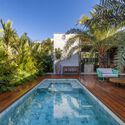
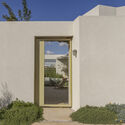
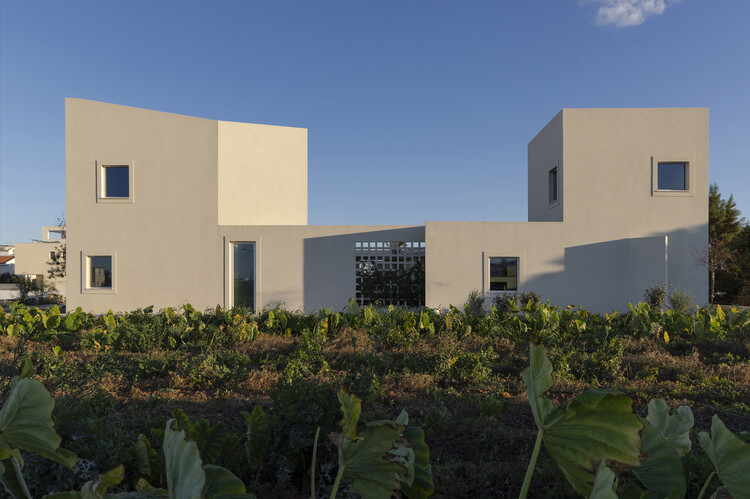
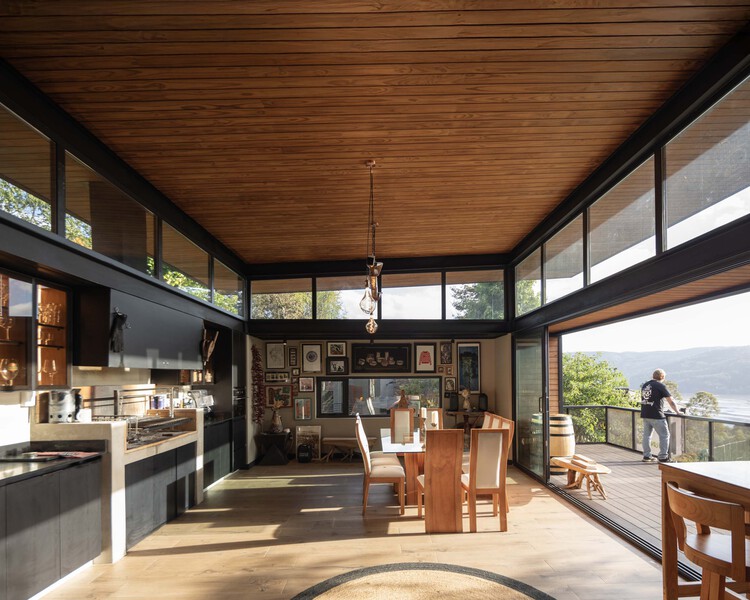
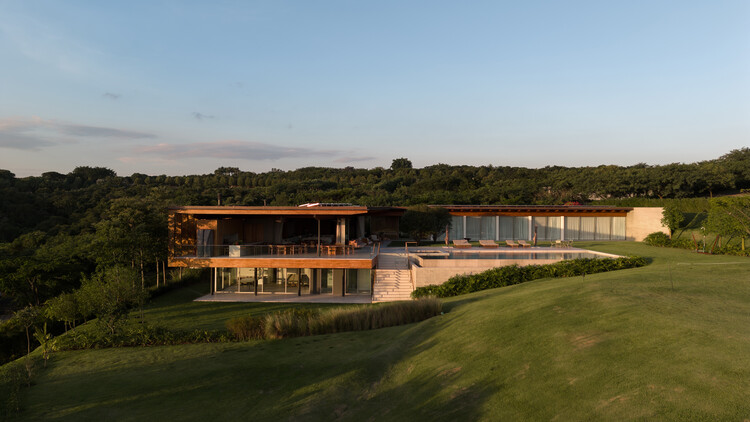
CCE House / ONA - Oficina Nómada de Arquitectura - Interior Photography, HousesCCE House / ONA - Oficina Nómada de Arquitectura - Exterior Photography, HousesCCE House / ONA - Oficina Nómada de Arquitectura - HousesCCE House / ONA - Oficina Nómada de Arquitectura - HousesCCE House / ONA - Oficina Nómada de Arquitectura - More Images+ 28

Chacras de Coria, Argentina
  • Area Area of this architecture project Area:  170
  • Year Completion year of this architecture project Year:  2026
  • Manufacturers Brands with products used in this architecture project
    Manufacturers:  Aberturas Americanas, Friolatina, Hormiserv, Piedra Americana, Policuyo, +3

Ascendente House / TETRO Arquitetura

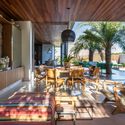
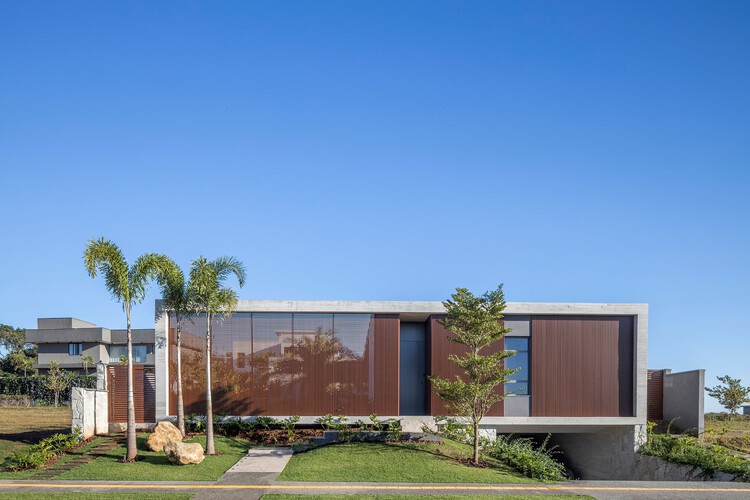
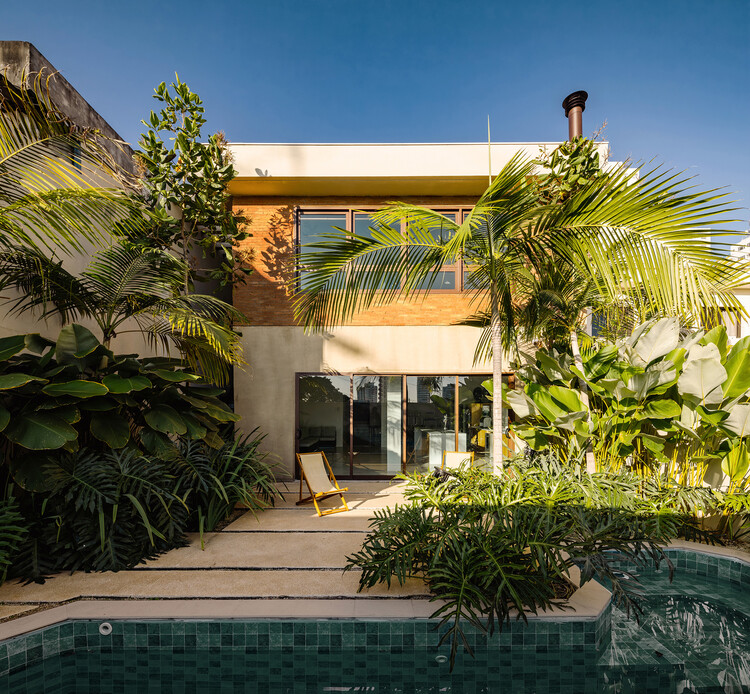
Ascendente House / TETRO Arquitetura - Exterior Photography, Houses, GardenAscendente House / TETRO Arquitetura - HousesAscendente House / TETRO Arquitetura - HousesAscendente House / TETRO Arquitetura - HousesAscendente House / TETRO Arquitetura - More Images+ 14

  • Architects: TETRO Arquitetura
  • Area Area of this architecture project Area:  274
  • Year Completion year of this architecture project Year:  2025
  • Manufacturers Brands with products used in this architecture project
    Manufacturers:  Portobello

Zdar Wooden Housing / Kuba & Pilař architekti

Zdar Wooden Housing / Kuba & Pilař architekti - Exterior Photography, ApartmentsZdar Wooden Housing / Kuba & Pilař architekti - Exterior Photography, ApartmentsZdar Wooden Housing / Kuba & Pilař architekti - Interior Photography, ApartmentsZdar Wooden Housing / Kuba & Pilař architekti - ApartmentsZdar Wooden Housing / Kuba & Pilař architekti - More Images+ 26

Žďár nad Sázavou, Czechia

Panoší Újezd Summer House / Lenka Milerová architektka

Panoší Újezd Summer House / Lenka Milerová architektka - Exterior Photography, HousesPanoší Újezd Summer House / Lenka Milerová architektka - Interior Photography, Houses, BedroomPanoší Újezd Summer House / Lenka Milerová architektka - HousesPanoší Újezd Summer House / Lenka Milerová architektka - Interior Photography, HousesPanoší Újezd Summer House / Lenka Milerová architektka - More Images+ 18

Panoší Újezd, Czechia

Villa CROCODILE / LOCALARCHITECTURE

Villa CROCODILE / LOCALARCHITECTURE - Interior Photography, Houses, ChairVilla CROCODILE / LOCALARCHITECTURE - Interior Photography, Houses, LightingVilla CROCODILE / LOCALARCHITECTURE - Exterior Photography, HousesVilla CROCODILE / LOCALARCHITECTURE - Exterior Photography, HousesVilla CROCODILE / LOCALARCHITECTURE - More Images+ 16

  • Architects: LOCALARCHITECTURE
  • Area Area of this architecture project Area:  305
  • Year Completion year of this architecture project Year:  2025

Design Hotels HQ / RHO

Design Hotels HQ  / RHO - Interior Photography, Offices Interiors, ChairDesign Hotels HQ  / RHO - Interior Photography, Offices Interiors, Table, ChairDesign Hotels HQ  / RHO - Interior Photography, Offices Interiors, Table, Lighting, ChairDesign Hotels HQ  / RHO - Offices InteriorsDesign Hotels HQ  / RHO - More Images+ 21

  • Architects: RHO
  • Area Area of this architecture project Area:  1335
  • Year Completion year of this architecture project Year:  2025
  • Manufacturers Brands with products used in this architecture project
    Manufacturers:  Flos, Ligne Roset, Vipp

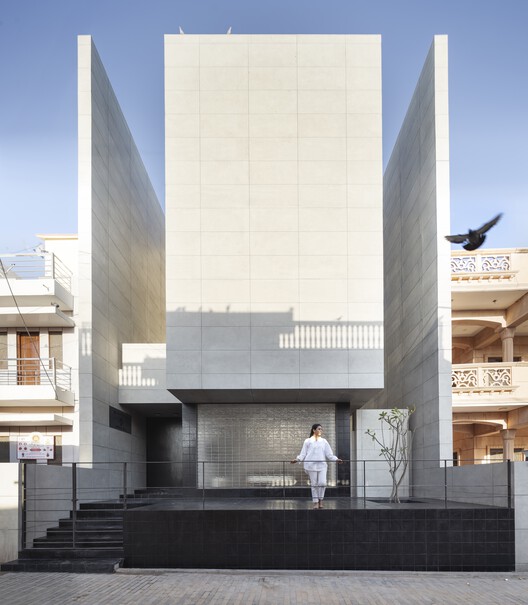
The Art House / Spaces Architects@ka

The Art House / Spaces Architects@ka - Interior Photography, Houses, BalconyThe Art House / Spaces Architects@ka - Exterior Photography, Houses, StairsThe Art House / Spaces Architects@ka - Interior Photography, Houses, ChairThe Art House / Spaces Architects@ka - Interior Photography, Houses, LightingThe Art House / Spaces Architects@ka - More Images+ 16

Delhi, India

The Gentle House / the Stylesmiths

The Gentle House / the Stylesmiths - Interior Photography, House Interiors, Kitchen, Table, Lighting, Countertop, ChairThe Gentle House / the Stylesmiths - Interior Photography, House Interiors, Table, Lighting, ChairThe Gentle House / the Stylesmiths - Interior Photography, House Interiors, ChairThe Gentle House / the Stylesmiths - Exterior Photography, House Interiors, GardenThe Gentle House / the Stylesmiths - More Images+ 18

  • Architects: the Stylesmiths
  • Area Area of this architecture project Area:  300
  • Year Completion year of this architecture project Year:  2025

House Awasi / Caceres + Tous

House Awasi / Caceres + Tous - HousesHouse Awasi / Caceres + Tous - HousesHouse Awasi / Caceres + Tous - Interior Photography, Houses, ChairHouse Awasi / Caceres + Tous - HousesHouse Awasi / Caceres + Tous - More Images+ 23

Lombok, Indonesia

Casa TG / LOTE STUDIO

Casa TG / LOTE STUDIO - HousesCasa TG / LOTE STUDIO - Interior Photography, Houses, Table, ChairCasa TG / LOTE STUDIO - Interior Photography, Houses, Patio, Table, ChairCasa TG / LOTE STUDIO - HousesCasa TG / LOTE STUDIO - More Images+ 17

  • Architects: LOTE STUDIO
  • Area Area of this architecture project Area:  387
  • Year Completion year of this architecture project Year:  2023
  • Manufacturers Brands with products used in this architecture project
    Manufacturers:  WoodArch, Cutek

Alva House / Felipe Caboclo Arquitetura

Alva House / Felipe Caboclo Arquitetura - Exterior Photography, HousesAlva House / Felipe Caboclo Arquitetura - Exterior Photography, Houses, Courtyard, BalconyAlva House / Felipe Caboclo Arquitetura - HousesAlva House / Felipe Caboclo Arquitetura - Interior Photography, Houses, Beam, ChairAlva House / Felipe Caboclo Arquitetura - More Images+ 14

  • Area Area of this architecture project Area:  1023
  • Year Completion year of this architecture project Year:  2024
  • Manufacturers Brands with products used in this architecture project
    Manufacturers:  Arkos, De Rosso, Inovar, Rewood

Anduhyaun Emergency Shelter / LGA Architectural Partners

Anduhyaun Emergency Shelter / LGA Architectural Partners - Interior Photography, Wellbeing, Door, LightingAnduhyaun Emergency Shelter / LGA Architectural Partners - Interior Photography, Wellbeing, Bedroom, Door, BedAnduhyaun Emergency Shelter / LGA Architectural Partners - Interior Photography, Wellbeing, LightingAnduhyaun Emergency Shelter / LGA Architectural Partners - Interior Photography, Wellbeing, Lighting, ChairAnduhyaun Emergency Shelter / LGA Architectural Partners - More Images+ 12

KOSMALT Housing Renovation / Atrium Architekti

KOSMALT Housing Renovation / Atrium Architekti - Exterior Photography, RenovationKOSMALT Housing Renovation / Atrium Architekti - Interior Photography, RenovationKOSMALT Housing Renovation / Atrium Architekti - Interior Photography, Renovation, BeamKOSMALT Housing Renovation / Atrium Architekti - Interior Photography, RenovationKOSMALT Housing Renovation / Atrium Architekti - More Images+ 27

Košice - mestská časť Západ, Slovakia
  • Architects: Atrium Architekti
  • Area Area of this architecture project Area:  15625
  • Year Completion year of this architecture project Year:  2025
  • Manufacturers Brands with products used in this architecture project
    Manufacturers:  Fural
  • Professionals: Sedem, Natreto

Gulzar’s Residence / Field Architects

Gulzar’s Residence / Field Architects - Exterior Photography, HousesGulzar’s Residence / Field Architects - Exterior Photography, Houses, Column, BeamGulzar’s Residence / Field Architects - Interior Photography, Houses, Kitchen, Beam, Table, Countertop, ChairGulzar’s Residence / Field Architects - Interior Photography, Houses, Beam, ChairGulzar’s Residence / Field Architects - More Images+ 13

Chuchot, India
  • Architects: Field Architects
  • Area Area of this architecture project Area:  3225 ft²
  • Year Completion year of this architecture project Year:  2024

Timber Studio / Koichi Takada Architects

Timber Studio / Koichi Takada Architects - Office BuildingsTimber Studio / Koichi Takada Architects - Office BuildingsTimber Studio / Koichi Takada Architects - Office BuildingsTimber Studio / Koichi Takada Architects - Office BuildingsTimber Studio / Koichi Takada Architects - More Images+ 7

Clerestory Garden at Naka-Ikebukuro Park / KEY OPERATION INC. / ARCHITECTS

Clerestory Garden at Naka-Ikebukuro Park / KEY OPERATION INC. / ARCHITECTS - Interior Photography, Commercial Architecture, ChairClerestory Garden at Naka-Ikebukuro Park / KEY OPERATION INC. / ARCHITECTS - Interior Photography, Commercial Architecture, LightingClerestory Garden at Naka-Ikebukuro Park / KEY OPERATION INC. / ARCHITECTS - Commercial ArchitectureClerestory Garden at Naka-Ikebukuro Park / KEY OPERATION INC. / ARCHITECTS - Interior Photography, Commercial Architecture, BalconyClerestory Garden at Naka-Ikebukuro Park / KEY OPERATION INC. / ARCHITECTS - More Images+ 12

Art Museum of AHUA / TJAD + DCA

Art Museum of AHUA / TJAD + DCA - Exterior Photography, MuseumArt Museum of AHUA / TJAD + DCA - Exterior Photography, MuseumArt Museum of AHUA / TJAD + DCA - MuseumArt Museum of AHUA / TJAD + DCA - Exterior Photography, Museum, StairsArt Museum of AHUA / TJAD + DCA - More Images+ 24

Hefei, China

Pukará House / El Sindicato Arquitectura

Pukará House / El Sindicato Arquitectura - Exterior Photography, HousesPukará House / El Sindicato Arquitectura - Exterior Photography, HousesPukará House / El Sindicato Arquitectura - Exterior Photography, HousesPukará House / El Sindicato Arquitectura - HousesPukará House / El Sindicato Arquitectura - More Images+ 15

Cayambe, Ecuador

MIDEA Science Center / Atelier Ma_BIAD

MIDEA Science Center / Atelier Ma_BIAD -  Science CenterMIDEA Science Center / Atelier Ma_BIAD - Exterior Photography,  Science CenterMIDEA Science Center / Atelier Ma_BIAD - Interior Photography,  Science CenterMIDEA Science Center / Atelier Ma_BIAD -  Science CenterMIDEA Science Center / Atelier Ma_BIAD - More Images+ 24

  • Architects: Atelier Ma_BIAD
  • Area Area of this architecture project Area:  5379
  • Year Completion year of this architecture project Year:  2024
  • Manufacturers Brands with products used in this architecture project
    Manufacturers:  Corian, DuPont

Yano House / Peninsula Arquitetura

Yano House / Peninsula Arquitetura - Interior Photography, Houses, Garden, BalconyYano House / Peninsula Arquitetura - Interior Photography, Houses, Courtyard, Balcony, ChairYano House / Peninsula Arquitetura - Interior Photography, Houses, Lighting, Table, ChairYano House / Peninsula Arquitetura - Interior Photography, Houses, BalconyYano House / Peninsula Arquitetura - More Images+ 36

Villas de San Pablo Cultural Center, Barranquilla / ETHZ + Alejandro Restrepo Montoya

Villas de San Pablo Cultural Center, Barranquilla / ETHZ + Alejandro Restrepo Montoya - Interior Photography, Cultural Center, BeamVillas de San Pablo Cultural Center, Barranquilla / ETHZ + Alejandro Restrepo Montoya - Exterior Photography, Cultural CenterVillas de San Pablo Cultural Center, Barranquilla / ETHZ + Alejandro Restrepo Montoya - Exterior Photography, Cultural CenterVillas de San Pablo Cultural Center, Barranquilla / ETHZ + Alejandro Restrepo Montoya - Exterior Photography, Cultural CenterVillas de San Pablo Cultural Center, Barranquilla / ETHZ + Alejandro Restrepo Montoya - More Images+ 16

Barranquilla, Colombia

Aunt Val’s House / Márcio Flávio Motta

Aunt Val’s House / Márcio Flávio Motta - HousesAunt Val’s House / Márcio Flávio Motta - Interior Photography, HousesAunt Val’s House / Márcio Flávio Motta - HousesAunt Val’s House / Márcio Flávio Motta - HousesAunt Val’s House / Márcio Flávio Motta - More Images+ 30

  • Area Area of this architecture project Area:  400
  • Year Completion year of this architecture project Year:  2025

ECC Creative / A Parallel Architecture

ECC Creative / A Parallel Architecture - Exterior Photography, Commercial ArchitectureECC Creative / A Parallel Architecture - Interior Photography, Commercial Architecture, ChairECC Creative / A Parallel Architecture - Commercial ArchitectureECC Creative / A Parallel Architecture - Commercial ArchitectureECC Creative / A Parallel Architecture - More Images+ 7

Amonti Chalets / Architekt Andreas Gruber

Amonti Chalets / Architekt Andreas Gruber - Exterior Photography, SustainabilityAmonti Chalets / Architekt Andreas Gruber - Exterior Photography, SustainabilityAmonti Chalets / Architekt Andreas Gruber - Interior Photography, Sustainability, Beam, ChairAmonti Chalets / Architekt Andreas Gruber - SustainabilityAmonti Chalets / Architekt Andreas Gruber - More Images+ 24

You've started following your first account!

Did you know?

You'll now receive updates based on what you follow! Personalize your stream and start following your favorite authors, offices and users.