1. ArchDaily
  2. Built Projects
Built Projects

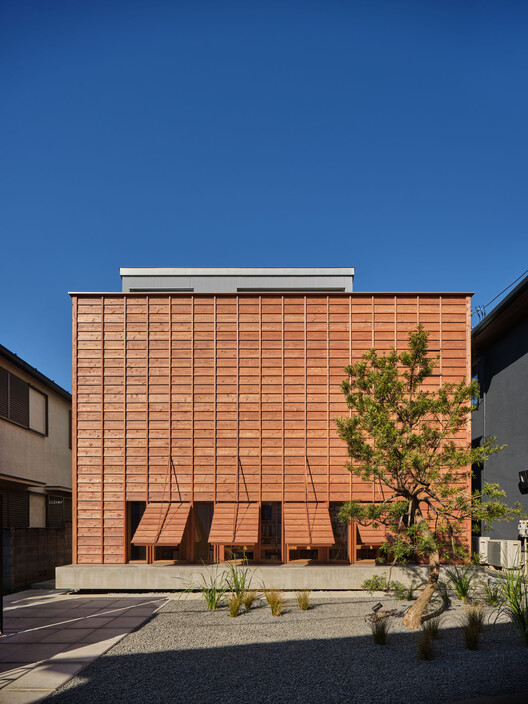
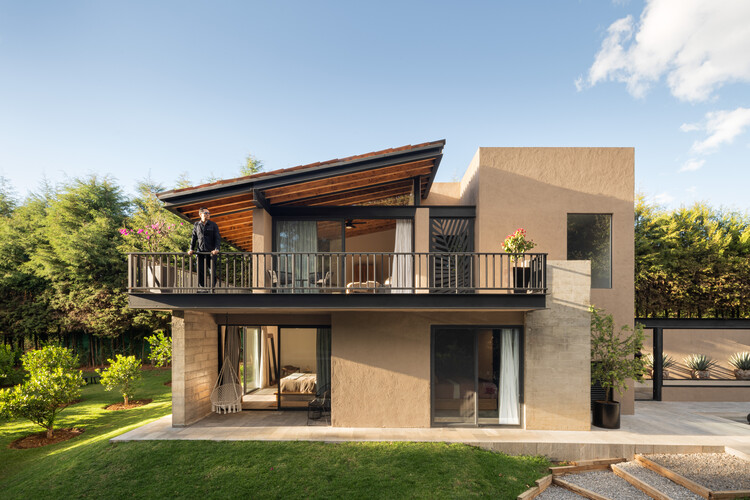
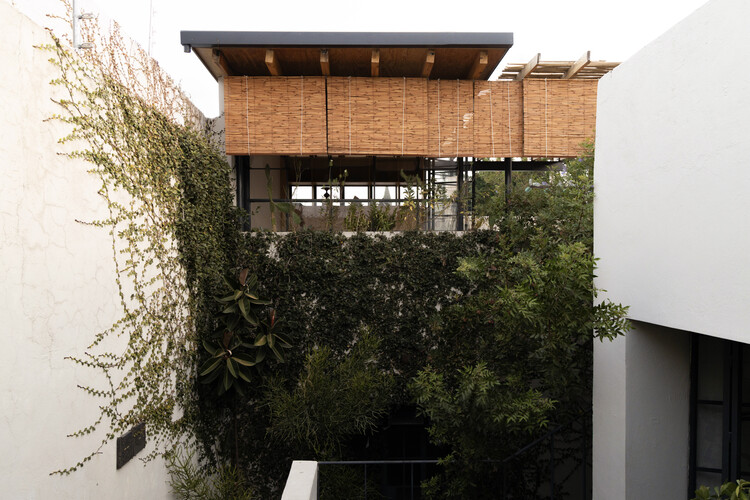
Alamos House / En Obra Arquitectos

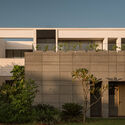
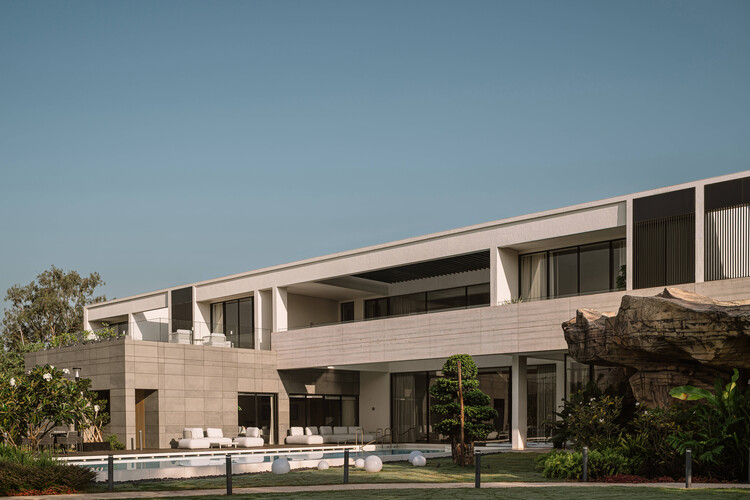
Alamos House / En Obra Arquitectos - HousesAlamos House / En Obra Arquitectos - Exterior Photography, HousesAlamos House / En Obra Arquitectos - HousesAlamos House / En Obra Arquitectos - HousesAlamos House / En Obra Arquitectos - More Images+ 21

Pinamar, Argentina
  • Area Area of this architecture project Area:  250
  • Year Completion year of this architecture project Year:  2025

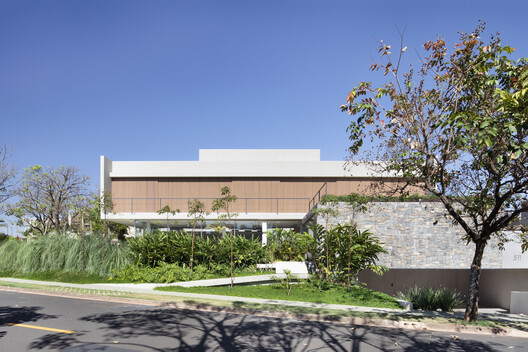
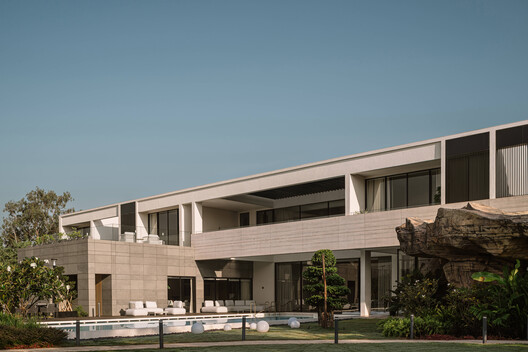
Aroeira House / FGMF

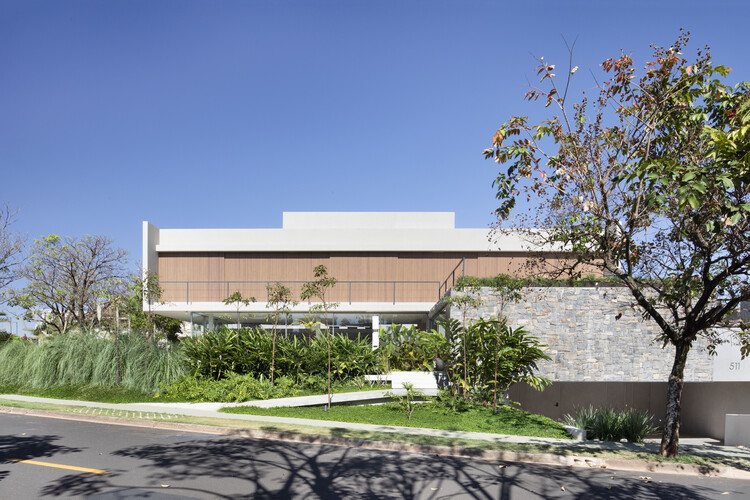
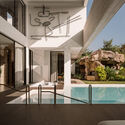
Aroeira House / FGMF - Exterior Photography, Houses, Balcony, StairsAroeira House / FGMF - Interior Photography, Houses, Patio, ChairAroeira House / FGMF - Exterior Photography, HousesAroeira House / FGMF - Exterior Photography, HousesAroeira House / FGMF - More Images+ 22

Quinta da Baronesa, Brazil
  • Architects: FGMF
  • Area Area of this architecture project Area:  1025
  • Year Completion year of this architecture project Year:  2024

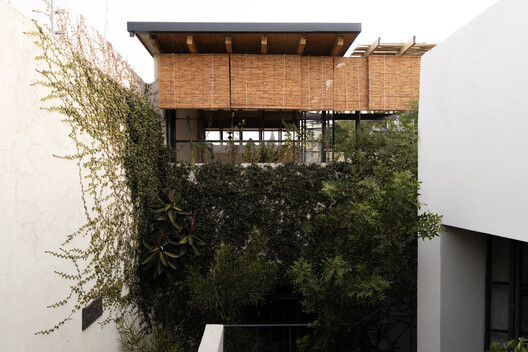
Casa Akíga / Studio Saxe

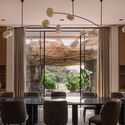
Casa Akíga  / Studio Saxe - SustainabilityCasa Akíga  / Studio Saxe - SustainabilityCasa Akíga  / Studio Saxe - Exterior Photography, Sustainability, Garden, BalconyCasa Akíga  / Studio Saxe - SustainabilityCasa Akíga  / Studio Saxe - More Images+ 28

  • Architects: Studio Saxe
  • Area Area of this architecture project Area:  1347
  • Year Completion year of this architecture project Year:  2025

Snider House / Giannone Petricone Associates Inc. Architects

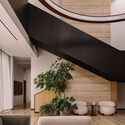
Snider House / Giannone Petricone Associates Inc. Architects - Exterior Photography, HeritageSnider House / Giannone Petricone Associates Inc. Architects - HeritageSnider House / Giannone Petricone Associates Inc. Architects - HeritageSnider House / Giannone Petricone Associates Inc. Architects - Interior Photography, Heritage, LightingSnider House / Giannone Petricone Associates Inc. Architects - More Images+ 16

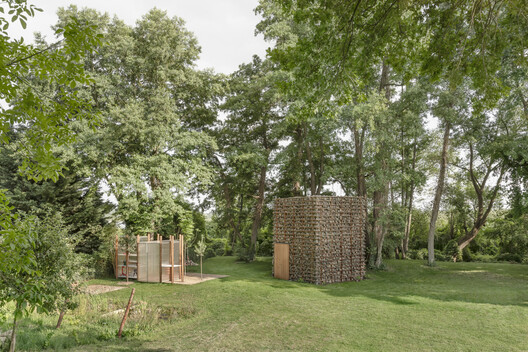
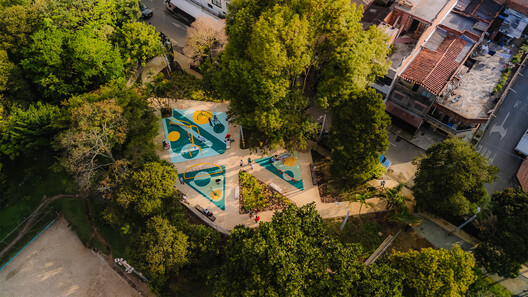
'Circulating' Garden for the Circular Economy Innovation Center (CIEC) / gaSSz arquitectos

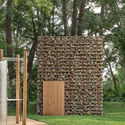
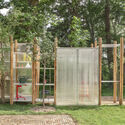
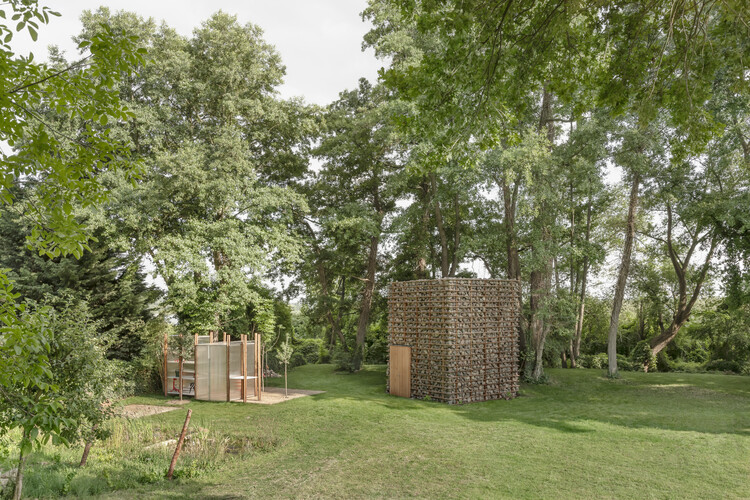
'Circulating' Garden for the Circular Economy Innovation Center (CIEC) / gaSSz arquitectos - Exterior Photography, Workshop'Circulating' Garden for the Circular Economy Innovation Center (CIEC) / gaSSz arquitectos - Workshop'Circulating' Garden for the Circular Economy Innovation Center (CIEC) / gaSSz arquitectos - Workshop'Circulating' Garden for the Circular Economy Innovation Center (CIEC) / gaSSz arquitectos - Workshop'Circulating' Garden for the Circular Economy Innovation Center (CIEC) / gaSSz arquitectos - More Images+ 21

  • Architects: gaSSz arquitectos
  • Area Area of this architecture project Area:  2400
  • Year Completion year of this architecture project Year:  2025

The Martin Residential Building / OMA

The Martin Residential Building  / OMA - Exterior Photography, ApartmentsThe Martin Residential Building  / OMA - Exterior Photography, Apartments, BalconyThe Martin Residential Building  / OMA - Interior Photography, Apartments, BalconyThe Martin Residential Building  / OMA - ApartmentsThe Martin Residential Building  / OMA - More Images+ 24

  • Architects: OMA
  • Area Area of this architecture project Area:  135000
  • Year Completion year of this architecture project Year:  2026

The Fun House / alto design studio

The Fun House / alto design studio - Interior Photography, House Interiors, Lighting, ChairThe Fun House / alto design studio - Interior Photography, House Interiors, Kitchen, ChairThe Fun House / alto design studio - Interior Photography, House Interiors, Kitchen, Chair, CountertopThe Fun House / alto design studio - Interior Photography, House InteriorsThe Fun House / alto design studio - More Images+ 22

  • Architects: alto design studio
  • Area Area of this architecture project Area:  240
  • Year Completion year of this architecture project Year:  2026
  • Manufacturers Brands with products used in this architecture project
    Manufacturers:  FLOS, Cassina, Dedar Milano, Gruppo Bardelli, Nordic Knots, +3

Machida Station Area Community Hub “Hatmachida” / Nikken Sekkei

Machida Station Area Community Hub “Hatmachida” / Nikken Sekkei - Exterior Photography, OfficesMachida Station Area Community Hub “Hatmachida” / Nikken Sekkei - OfficesMachida Station Area Community Hub “Hatmachida” / Nikken Sekkei - Interior Photography, OfficesMachida Station Area Community Hub “Hatmachida” / Nikken Sekkei - OfficesMachida Station Area Community Hub “Hatmachida” / Nikken Sekkei - More Images+ 21

  • Architects: Nikken Sekkei
  • Area Area of this architecture project Area:  22
  • Year Completion year of this architecture project Year:  2025

Reborn House / DARE – Design Arena + Research

Reborn House / DARE – Design Arena + Research - Exterior Photography, Houses, BalconyReborn House / DARE – Design Arena + Research - Interior Photography, Houses, Deck, BalconyReborn House / DARE – Design Arena + Research - Interior Photography, Houses, ChairReborn House / DARE – Design Arena + Research - HousesReborn House / DARE – Design Arena + Research - More Images+ 20

Bangkok, Thailand
  • Area Area of this architecture project Area:  145
  • Year Completion year of this architecture project Year:  2024
  • Manufacturers Brands with products used in this architecture project
    Manufacturers:  Serge Ferrari, COTTO, FAMELINE, K.S. Wood, Kohler, +6

The Saffron Verandah House / HabitArt Architecture Studio

The Saffron Verandah House / HabitArt Architecture Studio - Exterior Photography, HousesThe Saffron Verandah House / HabitArt Architecture Studio - Interior Photography, Houses, BeamThe Saffron Verandah House / HabitArt Architecture Studio - Interior Photography, Houses, Beam, Lighting, ChairThe Saffron Verandah House / HabitArt Architecture Studio - Exterior Photography, Houses, GardenThe Saffron Verandah House / HabitArt Architecture Studio - More Images+ 21

Chembarasanapalli, India
  • Area Area of this architecture project Area:  2700 ft²
  • Year Completion year of this architecture project Year:  2025
  • Manufacturers Brands with products used in this architecture project
    Manufacturers:  Fenesta, Jaquar India - Bath Fittings, Kota Stone - Vidhyasagar Stones, Somany - Tiles for Bathrooms

Marivan Medical Building / AsNow Design & Construct

Marivan Medical Building / AsNow Design & Construct - Exterior Photography, Hospital , Facade, BalconyMarivan Medical Building / AsNow Design & Construct - Exterior Photography, Hospital , BalconyMarivan Medical Building / AsNow Design & Construct - Interior Photography, Hospital Marivan Medical Building / AsNow Design & Construct - Hospital Marivan Medical Building / AsNow Design & Construct - More Images+ 23

Marivan, Iran

Bell House / BILBAO | LOPEZ

Bell House / BILBAO | LOPEZ - Exterior Photography, HousesBell House / BILBAO | LOPEZ - HousesBell House / BILBAO | LOPEZ - Exterior Photography, Houses, GardenBell House / BILBAO | LOPEZ - Exterior Photography, HousesBell House / BILBAO | LOPEZ - More Images+ 22

City Bell, Argentina
  • Architects: BILBAO | LOPEZ
  • Area Area of this architecture project Area:  290
  • Year Completion year of this architecture project Year:  2023
  • Manufacturers Brands with products used in this architecture project
    Manufacturers:  Roca, Acindar , FV, Fanelli

Resonancia Installation / PPAA

Resonancia Installation / PPAA - Community Resonancia Installation / PPAA - Interior Photography, Community Resonancia Installation / PPAA - Exterior Photography, Community , CourtyardResonancia Installation / PPAA - Exterior Photography, Community Resonancia Installation / PPAA - More Images+ 19

Pisçude House / Revvero Arq + Mariana Bet Arquitetura

Pisçude House / Revvero Arq + Mariana Bet Arquitetura - HousesPisçude House / Revvero Arq + Mariana Bet Arquitetura - HousesPisçude House / Revvero Arq + Mariana Bet Arquitetura - HousesPisçude House / Revvero Arq + Mariana Bet Arquitetura - Interior Photography, Houses, StairsPisçude House / Revvero Arq + Mariana Bet Arquitetura - More Images+ 24

Casa Nido / Iterare arquitectos

Casa Nido / Iterare arquitectos - ExtensionCasa Nido / Iterare arquitectos - Interior Photography, Extension, ChairCasa Nido / Iterare arquitectos - Interior Photography, Extension, KitchenCasa Nido / Iterare arquitectos - Interior Photography, Extension, ChairCasa Nido / Iterare arquitectos - More Images+ 19

  • Area Area of this architecture project Area:  100
  • Year Completion year of this architecture project Year:  2026
  • Manufacturers Brands with products used in this architecture project
    Manufacturers:  Kave home, Sancal, Stua

The Gígur Visitor Center in Iceland / SP(R)INT STUDIO + Nissen Richards Studio

The Gígur Visitor Center in Iceland / SP(R)INT STUDIO + Nissen Richards Studio - Museum & Exhibition InteriorsThe Gígur Visitor Center in Iceland / SP(R)INT STUDIO + Nissen Richards Studio - Exterior Photography, Museum & Exhibition InteriorsThe Gígur Visitor Center in Iceland / SP(R)INT STUDIO + Nissen Richards Studio - Museum & Exhibition InteriorsThe Gígur Visitor Center in Iceland / SP(R)INT STUDIO + Nissen Richards Studio - Museum & Exhibition InteriorsThe Gígur Visitor Center in Iceland / SP(R)INT STUDIO + Nissen Richards Studio - More Images+ 17

041BÖT Apartment / Christopher Sitzler

041BÖT Apartment / Christopher Sitzler - Interior Photography, Apartment Interiors, Lighting041BÖT Apartment / Christopher Sitzler - Interior Photography, Apartment Interiors, Lighting041BÖT Apartment / Christopher Sitzler - Interior Photography, Apartment Interiors, Bedroom, Lighting041BÖT Apartment / Christopher Sitzler - Interior Photography, Apartment Interiors, Lighting, Chair041BÖT Apartment / Christopher Sitzler - More Images+ 13

  • Area Area of this architecture project Area:  76
  • Year Completion year of this architecture project Year:  2024

EA House / Bokey Grant

EA House / Bokey Grant - Exterior Photography, HousesEA House / Bokey Grant - Interior Photography, Houses, Beam, ChairEA House / Bokey Grant - Interior Photography, Houses, ChairEA House / Bokey Grant - HousesEA House / Bokey Grant - More Images+ 20

  • Architects: Bokey Grant
  • Area Area of this architecture project Area:  170
  • Year Completion year of this architecture project Year:  2026

Cafe N+ / Horibe Associates

Cafe N+ / Horibe Associates - Exterior Photography, Coffee ShopCafe N+ / Horibe Associates - Coffee ShopCafe N+ / Horibe Associates - Interior Photography, Coffee Shop, Kitchen, CountertopCafe N+ / Horibe Associates - Coffee ShopCafe N+ / Horibe Associates - More Images+ 20

Takatsuki, Japan
  • Architects: Horibe Associates
  • Area Area of this architecture project Area:  17
  • Year Completion year of this architecture project Year:  2024
  • Manufacturers Brands with products used in this architecture project
    Manufacturers:  Fukuicomputer Architect Inc., Landex, Osmo Color

Looking South House / PLUG arquitectura modular

Looking South House / PLUG arquitectura modular - Interior Photography, Houses, Door, Balcony, ChairLooking South House / PLUG arquitectura modular - HousesLooking South House / PLUG arquitectura modular - Interior Photography, HousesLooking South House / PLUG arquitectura modular - Exterior Photography, HousesLooking South House / PLUG arquitectura modular - More Images+ 16

Chapadmalal, Argentina
  • Area Area of this architecture project Area:  124
  • Year Completion year of this architecture project Year:  2023
  • Manufacturers Brands with products used in this architecture project
    Manufacturers:  Etex, Alcor, Aluar, Peirano, ferrum

Mimosa Apartment / Treivas Architecture Bureau

Mimosa Apartment / Treivas Architecture Bureau - Apartment InteriorsMimosa Apartment / Treivas Architecture Bureau - Interior Photography, Apartment Interiors, Lighting, Table, ChairMimosa Apartment / Treivas Architecture Bureau - Interior Photography, Apartment Interiors, LightingMimosa Apartment / Treivas Architecture Bureau - Apartment InteriorsMimosa Apartment / Treivas Architecture Bureau - More Images+ 13

  • Area Area of this architecture project Area:  73
  • Year Completion year of this architecture project Year:  2026
  • Manufacturers Brands with products used in this architecture project
    Manufacturers:  &Tradition, Aran Cucine, Aromas del Campo, Contardi, HAY, +2

Panō Garcia Store / AIA Estúdio

Panō Garcia Store / AIA Estúdio - StorePanō Garcia Store / AIA Estúdio - Interior Photography, Store, Bedroom, LightingPanō Garcia Store / AIA Estúdio - StorePanō Garcia Store / AIA Estúdio - Interior Photography, StorePanō Garcia Store / AIA Estúdio - More Images+ 26

  • Architects: AIA Estúdio
  • Area Area of this architecture project Area:  260
  • Year Completion year of this architecture project Year:  2026
  • Manufacturers Brands with products used in this architecture project
    Manufacturers:  Panō

Riera Renovation / LABLANCA

Riera Renovation / LABLANCA - Interior Photography, Renovation, DoorRiera Renovation / LABLANCA - Interior Photography, Renovation, Countertop, SinkRiera Renovation / LABLANCA - Interior Photography, Renovation, Kitchen, CountertopRiera Renovation / LABLANCA - Interior Photography, Renovation, BathroomRiera Renovation / LABLANCA - More Images+ 11

Lecomte Apartment / Atelier Orzan

Lecomte Apartment / Atelier Orzan - Interior Photography, Apartment Interiors, Kitchen, Countertop, Chair, Lighting, TableLecomte Apartment / Atelier Orzan - Apartment InteriorsLecomte Apartment / Atelier Orzan - Interior Photography, Apartment Interiors, Kitchen, Sink, CountertopLecomte Apartment / Atelier Orzan - Interior Photography, Apartment Interiors, Kitchen, Table, ChairLecomte Apartment / Atelier Orzan - More Images+ 8

  • Architects: Atelier Orzan
  • Area Area of this architecture project Area:  55
  • Year Completion year of this architecture project Year:  2026

You've started following your first account!

Did you know?

You'll now receive updates based on what you follow! Personalize your stream and start following your favorite authors, offices and users.