CASAVIVA Residence / SHROFFLEóN

CASAVIVA Residence / SHROFFLEóN - Exterior Photography, Concrete, CourtyardCASAVIVA Residence / SHROFFLEóN - Image 3 of 35CASAVIVA Residence / SHROFFLEóN - Interior Photography, Chair, Table, Wood, LightingCASAVIVA Residence / SHROFFLEóN - Interior Photography, Living Room, Wood, Stairs, ChairCASAVIVA Residence / SHROFFLEóN - More Images+ 30

Alibag, India
  • Architects: Shroffleon
  • Area Area of this architecture project Area:  20000 ft²
  • Year Completion year of this architecture project Year:  2025
  • Photographs
  • Manufacturers Brands with products used in this architecture project
    Manufacturers:  East West Painting, Karkas Glass and Fab Pvt Ltd, P3 Architectural Solutions, Porta Finestra, SP Equiptments
  • Category: Houses
  • Lead Team: Kayzad Shroff, Maria I J Leon
  • Design Team: Neviya Kadu, Pooja Bhimjiani, Manmeet Thandi
  • Engineering & Consulting > Civil: Engineering Creations Consultancy (I) Pvt. Ltd, Delux
  • Engineering & Consulting > Mep: Integrated Technical Services
  • City: Alibag
  • Country: India
More SpecsLess Specs
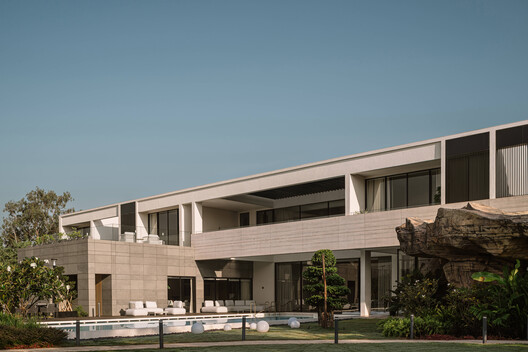
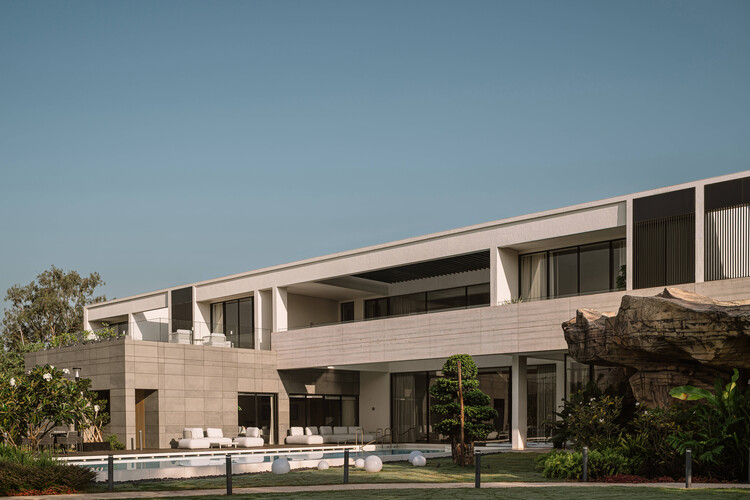
CASAVIVA Residence / SHROFFLEóN - Exterior Photography, Concrete, Courtyard
© Ishita Sitwala | The Fishy Project

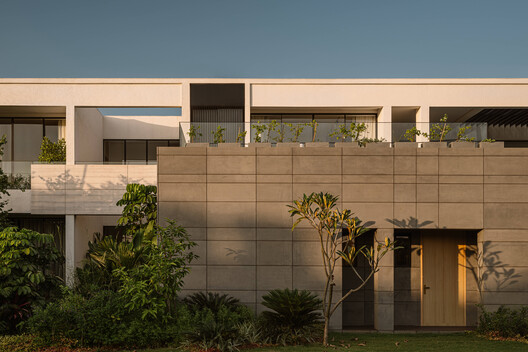
Text description provided by the architects. Conceived as a dialogue between architecture and landscape, CASAVIVA transforms the house into a sequence of spaces where nature becomes an integral part of everyday life.

Content Loader

Project gallery

See allShow less
About this office
Cite: "CASAVIVA Residence / SHROFFLEóN" 09 Aug 2026. ArchDaily. Accessed . <https://www.archdaily.com/1182418/casaviva-residence-shroffleon> ISSN 0719-8884
© Ishita Sitwala | The Fishy Project

CASAVIVA 住宅 / SHROFFLEóN

You've started following your first account!

Did you know?

You'll now receive updates based on what you follow! Personalize your stream and start following your favorite authors, offices and users.