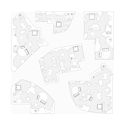
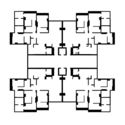
Designer and Fulbright fellow Stanislas Chaillou has created a project at Harvard utilizing machine learning to explore the future of generative design, bias and architectural style. While studying AI and its potential integration into architectural practice, Chaillou built an entire generation methodology using Generative Adversarial Neural Networks (GANs). Chaillou's project investigates the future of AI through architectural style learning, and his work illustrates the profound impact of style on the composition of floor plans.
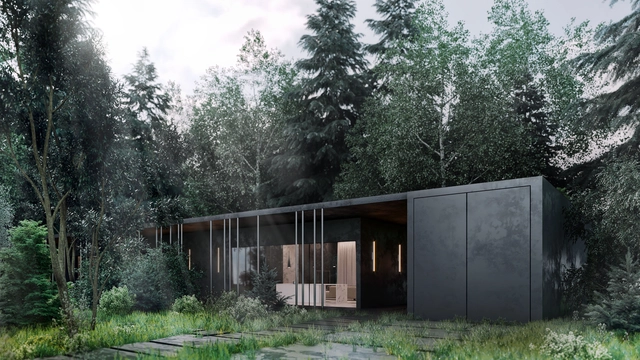
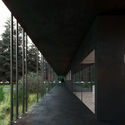
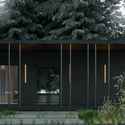
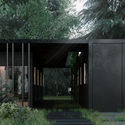
Architecture firm ARCHSLON has designed a black residence for the forests outside Moscow. Taking inspiration from Russia's landscape, the house was made to integrate the building into the picturesque natural context with minimal impact to the forest. Aiming to preserve as many trees as possible and create a modern dwelling, the home was made to add depth to the surrounding forest.
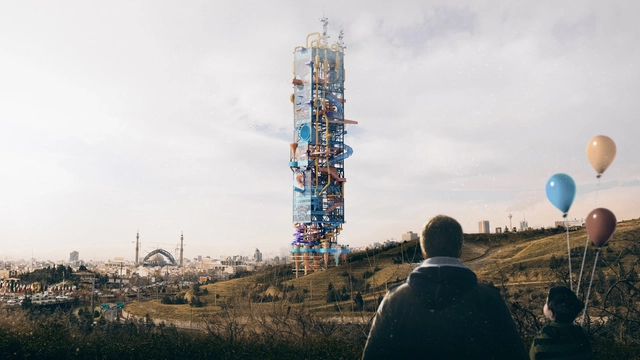
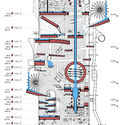
JCPOA Tower: Crypto-Park. Image Courtesy of Ilia Attarpour, Dadbeh Mohebbi Gilani, Ramtin Taherian
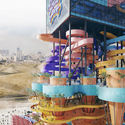
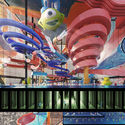
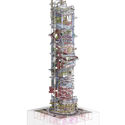
As an entry to the 2019 Evolo Skyscraper Competition, JCPOA Tower was designed to combine cryptocurrency mining with a water park. Created by Ilia Attarpour, Dadbeh Mohebbi Gilani, and Ramtin Taherian, the project considered the US economic sanctions on Iran and the geopolitical crisis around the country's currency devaluation and near economic collapse. The designers proposed a cryptocurrency mining tower under the cover of its secondary water park function. The skyscraper explores how sanctions can be manipulated as a way out of crisis.
Startup UpCodes has created a free, searchable database of building codes, and the company is at the center of a lawsuit by the International Codes Council. The ICC writes the most widely used building codes in the United States, and they claim they have copyright over the codes and require a license fee for their use. UpCodes argues it is covered by the fair use doctrine, which permits some use of copyrighted material, but the ICC alleges its copyright and ability to raise revenue is being infringed upon. Central to the lawsuit is the question of whether the law can be copyrighted.
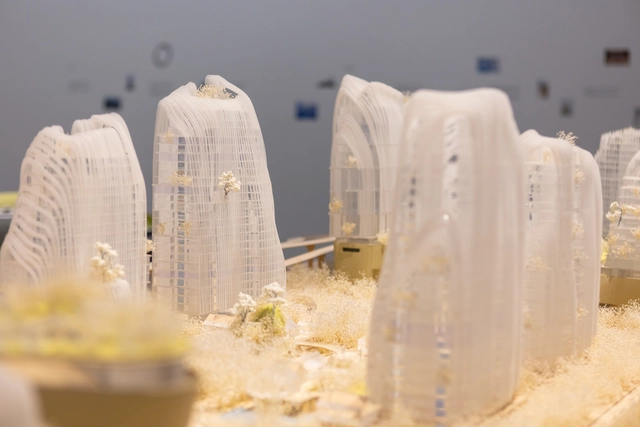
The Centre Pompidou will host a year-long exhibition of MAD Architects in Paris, France. The exhibition, titled MAD X, showcases ten of MAD’s most significant projects to date. Exploring unchartered territory, the show is made to exhibit the evolution of MAD’s architectural practice and design philosophy since its establishment in 2004, led by Ma Yansong, Dang Qun, and Yosuke Hayano. The exhibition centers on how MAD reimagines the future of design.
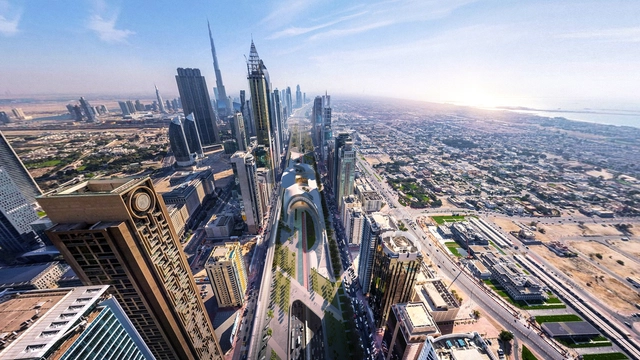
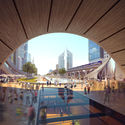
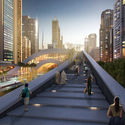
X Space. Image Courtesy of Mouaz Abouzaid and Dima Faraj
Architects Mouaz Abouzaid and Dima Faraj has designed an urban regeneration project and greenway for Dubai. Dubbed X-Space, the project aims to stitch together the city across Sheikh Zayed Road, the main highway that runs through the United Arab Emirates. Inspired by desert dunes and the movement of sand sweeping across paved roads, the proposal includes one kilometer of new public spaces and green areas to give urban space back to the city and its people.
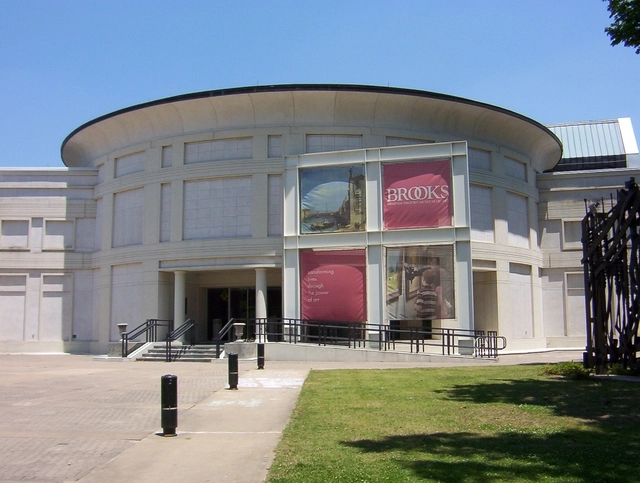
The Memphis Brooks Museum of Art has selected Herzog & de Meuron as design consultant for its new $105 million facility overlooking the Mississippi River in downtown Memphis, Tennessee. As the oldest and largest art museum in Tennessee, the Brooks is a cultural anchor for the tri-state area. Memphis-based archimania will serve as architect of record. The new Brooks aims to become the crowning jewel of the larger Memphis riverfront redevelopment project.
Stealth-stage startup Higharc has begun rethinking how new homes are designed and built without hiring an architect. Founded to reinvent new home design for the digital age, the company aims to make custom-fit homes accessible to anyone by automating home design and customization online. Taking on pre-made plans, the team wants to bring design back to housing options and make customization more accessible.
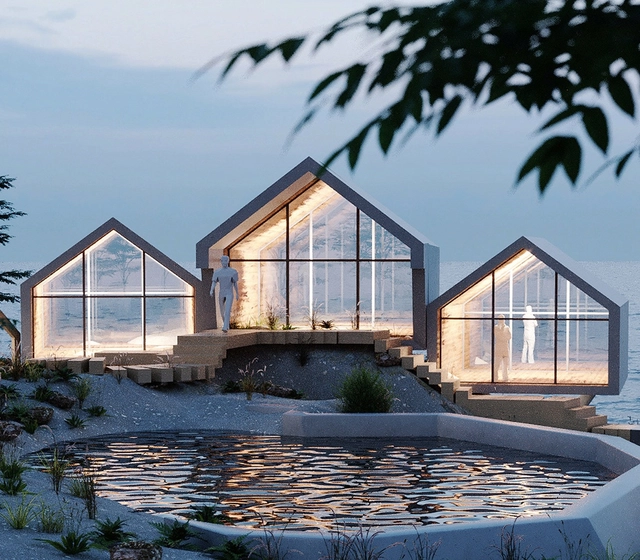
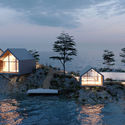
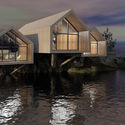
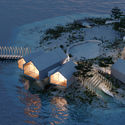
New York-based Jendretzki Design has created a proposal for an off-grid eco resort for New York’s Rat Island. Sited on the only isle off the city's Bronx borough that's privately owned, the project was made as prefab gabled cabins with large glass facades overlooking the ocean. Designed with zero-energy buildings, the site would run on solar and wind power with rainwater collection systems.
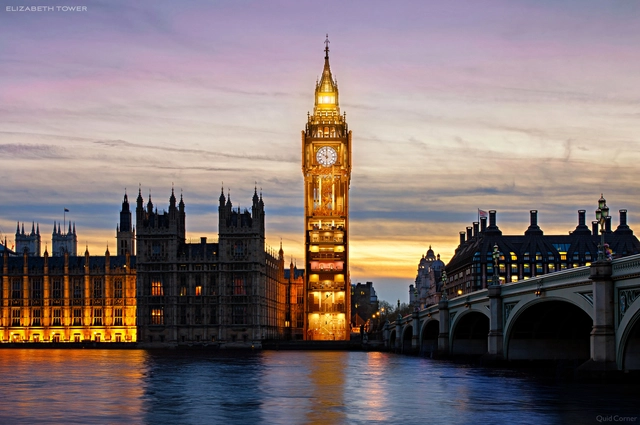
UK-based QuickQuid has released a series of commissioned images showing seven of London's iconic landmarks in cross-section. Completed with senior researcher David Cross and architect Laurentiu Stanciu, the project aims to show how the "clockwork that makes them run is just as exciting as their silhouette on the skyline." Dubbed Cutaway London, the project was made to inform and inspire UK residents and tourists alike.
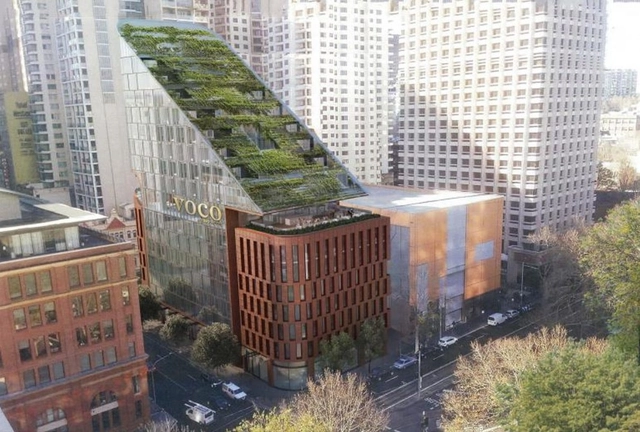
Australian architectural firm BVN has created a new proposal for a hotel in Sydney with a green waterfall roof. The 17-story structure is designed with a wedge-shaped roof that will feature a cascading green landscape. The hotel will have over 300 rooms, a restaurant and bar. The hotel is designed to offer views over Belmore Park through the city and towards Central station.
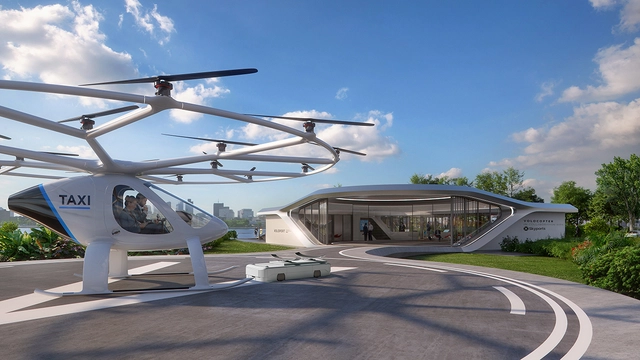
Air Taxi Volo-port. Image Courtesy of GRAFT/Brandlab/Skyports/Volocopter
Design practice GRAFT has designed the first mobile Volo-Port for air taxis. UK-based global vertiport owner and operator Skyports and air taxi pioneer Volocopter unveiled plans for the Volo-Port – the physical landing pads for so-called eVTOL (electric take-off and landing). As a collaboration between GRAFT Architects and Arup, Berlin agency GRAFT Brandlab won the competition for the Volo-Port design, and construction is scheduled for completion this year in Singapore.
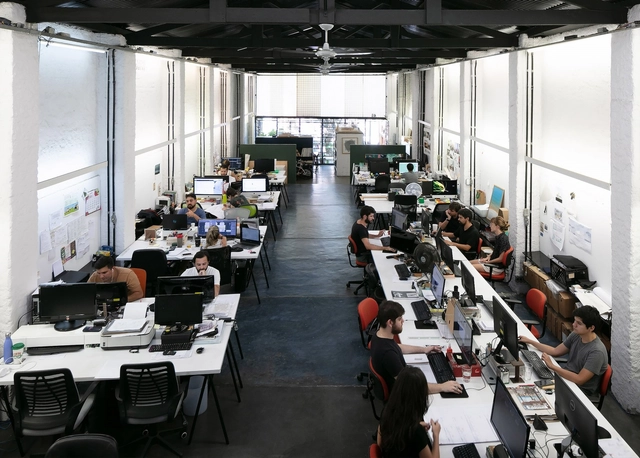
Architectural photographer Marc Goodwin recently visited Brazil to continue on his journey documenting the world's architecture offices. Expanding on his current list, he's already visited Panama City, the Netherlands, Dubai, London, Paris, Beijing, Shanghai, Seoul, the Nordic countries, Barcelona, and Los Angeles. In Brazil, Marc photographed 20 offices across a range of scales and project types. Find out more about the individual offices and the city they are a part of through Marc's feature.
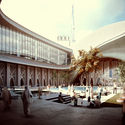
East London Baths. Image Courtesy of Studio Octopi + Picture Plane
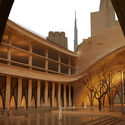
Studio Octopi has revealed a new site for the Thames Baths project along the Royal Docks in London. Dubbed the East London Baths, the latest addition was unveiled at SAM Swiss Architecture Museum in Basel, Switzerland. The project was designed to reintroduce swimming in the River Thames and re-establish a link between Londoners and the city's historic lifeblood.
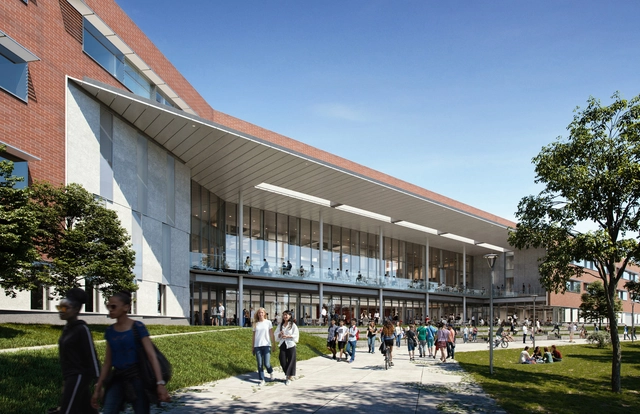
Architecture firm Perkins+Will have broken ground on a new middle and high school sited in the Belmont suburb of Boston. The 445,100 SF project is conceived as a flexible and agile environment for learning that's made to prepare students for jobs in future industries. Emphasizing hands-on learning, the project co-locates students on one campus while encouraging multi-age learning.
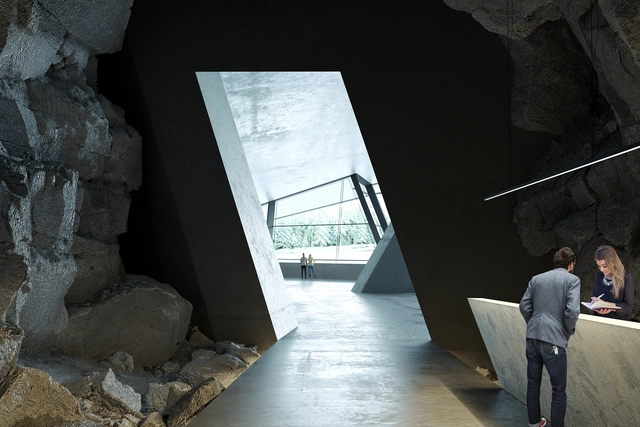
Design practice Ad Hoc Architecture has created a new proposal for a hotel inside Volsovskaya cave in rural Russia. Dubbed the Vels Hotel, the project is located on the banks of the Vishera River and adjacent to the River Wels. The hotel emerges from the cave and terraces down to the water. Intimately linked to the landscape, the design was made to be a synthesis of the Ural mountains, cultural history and modern architecture.
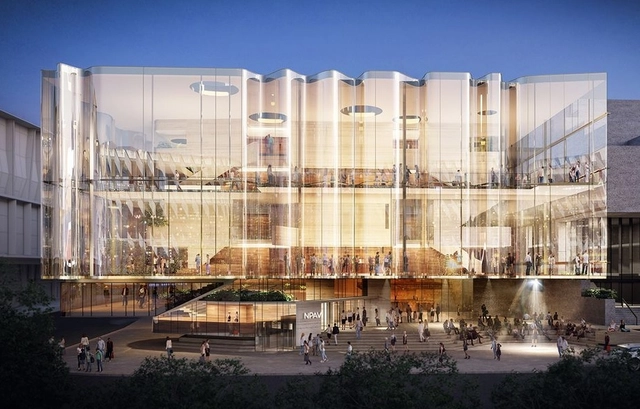
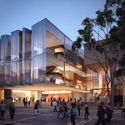
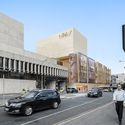
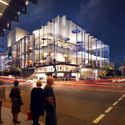
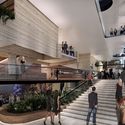
Design practices Snøhetta and Blight Rayner Architecture have been selected to design a new theater for what will become Australia's largest performing arts center in Brisbane. Beating out 23 other teams, the winning proposal for the Queensland Performing Arts Center features a $150 million theater, the fifth for the center. The concept aims to bring a new image to the Gibson precinct while respecting the site's history and context.
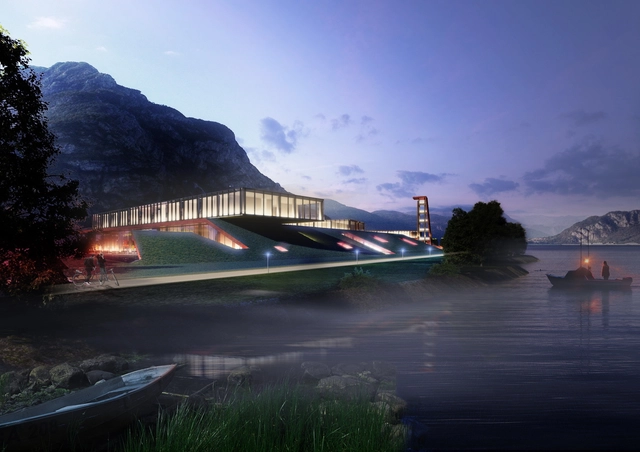
Design studio 3GATTI has created a new proposal for a contemporary fire station along Lecco Lake in Italy. Inspired by the concept of green flames and red blazes, the symbol of the Italian Fire Brigade, the team aimed to integrate the new headquarters of the Lecco Fire Department inside the landscape of the Lecco Lake. The project creates an iconic green landmark with a signature façade created by a tower and green slabs.




















.jpg?1558715123&format=webp&width=640&height=580)