This guide covers a workflow that moves from project parameters to generated floor plans, 3D perspective views, exterior design exploration, and site context visualization, using AI tools in place of preliminary CAD and rendering work.
This guide covers a workflow that moves from project parameters to generated floor plans, 3D perspective views, exterior design exploration, and site context visualization, using AI tools in place of preliminary CAD and rendering work.

Funded by Norman Foster in 1967, Foster+Partners studio develops projects that integrate architecture and engineering with interior and object design. In a special collaboration with Porcelanosa – experts in the fabrication of furniture and accessories made out of stone, ceramic, brass, wood and KRION®–, they have designed a collection of bathrooms in simple and minimalistic ways, highlighting the essence of the materials and the trade of their fabrication.
The collection has been branded as TONO and its objects can be mixed and adapt to diverse typologies, from residential interiors to commercial spaces and offices.

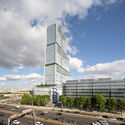
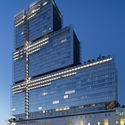
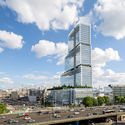
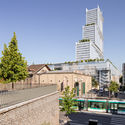
Architectural photographer Marwan Harmouche has published images of the new Paris Courthouse, designed by Renzo Piano Building Workshop. Situated on the northern edge of Paris, the Tribunal de Paris regroups various facilities previously dispersed around the capital, becoming the largest law courts complex in Europe.

Islam, other than describing a religious belief, is a word that identifies a unique type of architecture that dates back thousands of years. It has been formed by a civilization that transformed the qualities of this belief into visible and tangible material, building structures with a striking focus on details and experiences within enclosed spaces.
Islamic architecture is an architecture that does not change its form easily. In fact, its principles have been more or less the same since thousands of years ago, with minor changes based on functional adaptations. To this day, hundreds of buildings still stand as a representation of the history of Islamic architecture and are still used just as they have been in the past.
War, however, has no religion or cultural nostalgia, and even the holiest, most historically-significant sites are threatened with complete destruction. The Great Umayyad Mosque in Aleppo, originally built by the first imperial Islamic dynasty and currently situated within a UNESCO World Heritage Site, stood yet again as a battlefield during the recent Syrian War, but this time, lost its most significant and resilient element, an 11th-century Seljuk Minaret.
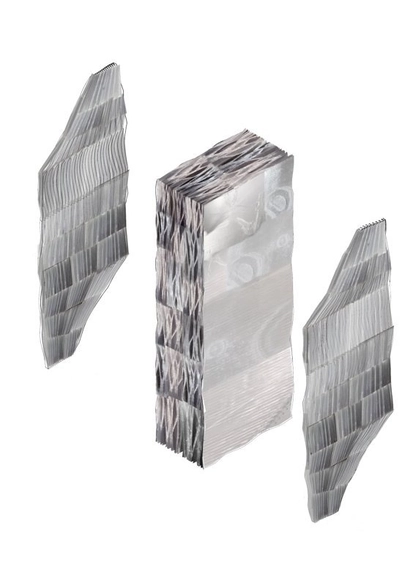
The term "resilience" has been employed in a wide range of subjects. The scientific definition is the ability of a substance or object to recover its form after suffering some trauma. In other words, it is quite different from resistance, as it concerns the capability of adapting and recovering. In ecology, resilience is about the ability of an ecosystem to respond to a perturbation or disturbance, resisting damage and recovering quickly. In architecture, however, designing something while having resilience in mind can lead to a variety of approaches. Resilient designs are always site-specific. Predicting the potential scenarios for typical building use, and even any disasters that could challenge the integrity of the project and its occupants is an important starting point. Furthermore, it is possible to address adaptive structures and materials that can ''learn'' from their environment and continuously reinvent themselves. Since there are software and robots with algorithms that learn from their contexts, why can't we use the same approach in construction?
We have selected 10 adaptive materials and solutions that work under the concept of Resilience in Architecture and Construction. We are left wondering whether these solutions will someday become mainstream or merely occasional innovations.
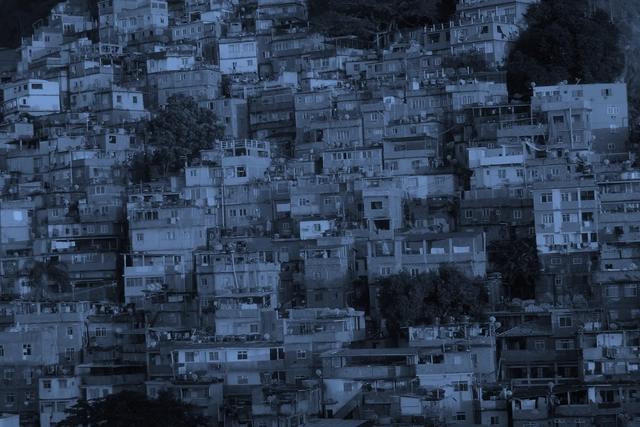

This year, the Favela-Bairro Program marked 25 years since its creation. Several events and articles have reflected on the milestone, assessing the program's impact on urban housing in the participating cities. We at Arquicast also discuss the topic in episode 76, now available on our platforms.
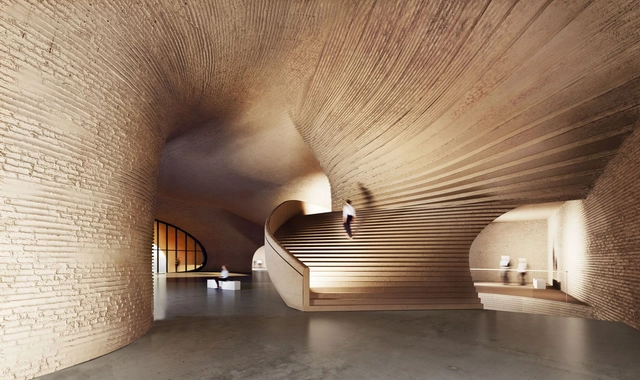
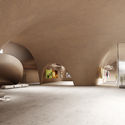
NextOffice’s Sadra Artists Forum is a public cultural center to be located in the arid suburban town of Sadra. Consisting entirely of low-lying or subterranean building levels, the project's unique structure contrasts the surrounding urban area and uniquely shapes the relationship between interior and exterior spaces.
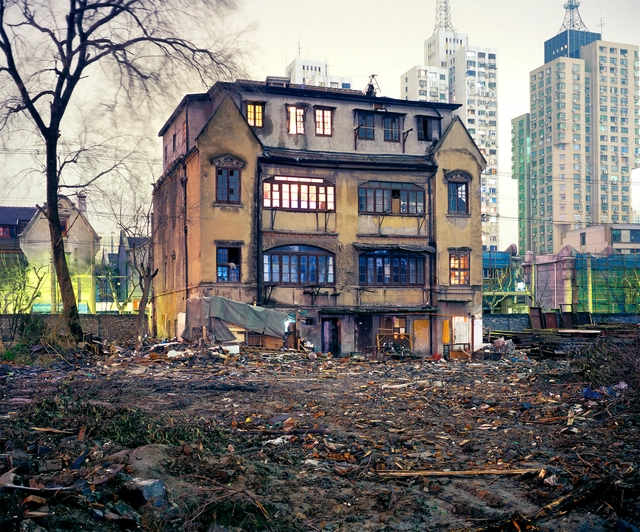
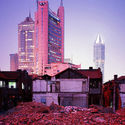
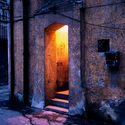
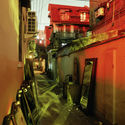
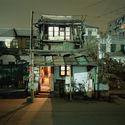
Shanghai is a city full of contradictions. Beneath the towering skyscrapers and contemporary complexes, old houses and shops are tucked away, gradually falling apart. The city's disappearing streets caught the attention of many international photographers. Some displayed the relationship between old vs new, while others focused on the historic districts and their cultural significance.
Canadian photographer Greg Girard, who spent most of his time in Asia, examined the social and physical transformations of the Chinese city and published a photo-book titled “Phantom Shanghai”.
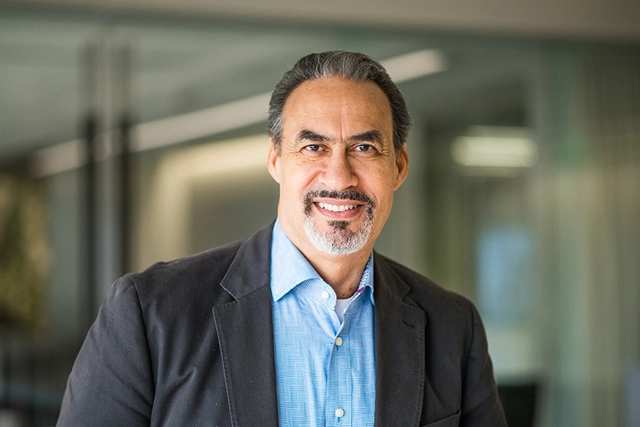
This article was originally published on Metropolismag.com.
The renowned founder of his eponymous studio—which joined Perkins and Will in 2014—passed away July 9th, leaving a major legacy of built works, community engagement, and advocacy within architecture.

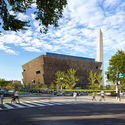
In 2016, as the three-tiered, bronze-skinned, and filigreed National Museum of African American History and Culture (NMAAHC) opened on the National Mall—a signature building of the Obama era—one of its main architects, Durham, North Carolina–based Phil Freelon, was diagnosed with the neurodegenerative disease ALS. Earlier this week, Freelon died of complications from the disease. He left behind a four-decade legacy of considered, attentive design for communities typically ignored—or worse, harmed—by processes forming the built environment.
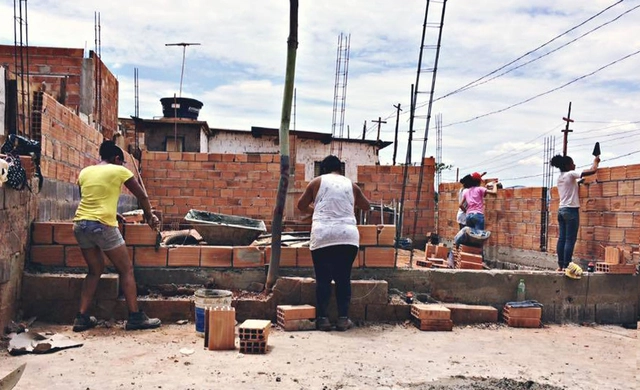
Continuing the series of articles by Nikos A. Salingaros, David Brain, Andrés M. Duany, Michael W. Mehaffy, and Ernesto Philibert-Petit on the study of social housing in Latin America, this installment discusses labor processes and the operating system of construction. Review past publications and the new article below.
.jpg?1563548779&format=webp&width=640&height=580)
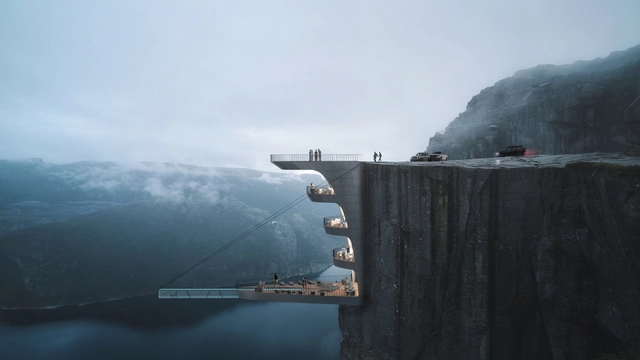
Hayri Atak’s Cliff Concept Hotel is designed to be built into Norway’s famous cliff Preikestolen. With its entrance on its rooftop, as well as a stretched terrace and hanging glass pool on its bottom floor, the design and user experience of the hotel are unconventional and unique.
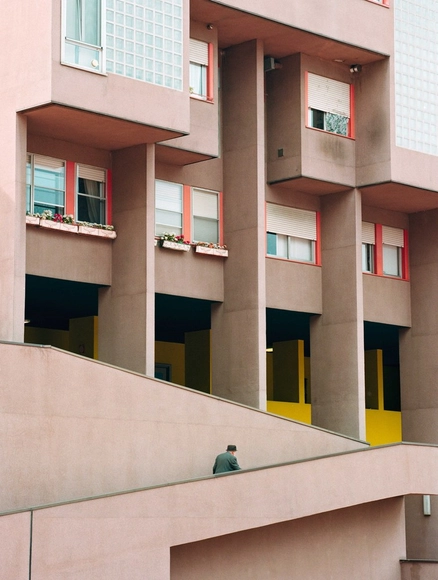
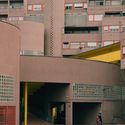
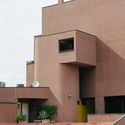
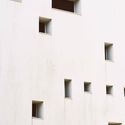
Modern architecture emerged during the late 19th - early 20th century to break away from historical styles and create structures based on functionality and novelty. Regardless of the style's prominence, post-modernist architecture emerged a few decades later as a reaction to modernism's uniformity and formality, adding complexity, asymmetry, and color into architecture.
During a recent trip to Europe, Los Angeles-based photographer Skyler Dahan put together a photo-series of the two architecture styles, shooting Aldo Rossi and Carlo Aymonino’s Gallaratese Housing II, along with other modernist and post-modernist buildings across Milan, Brittany, and Oslo.

In the fall of 2017, a 7.1-magnitude earthquake struck at least nine Mexican states, leaving several areas severely damaged across Mexico City, Puebla, Morelos, Oaxaca, Veracruz, Tlaxcala, Guerrero, and the State of Mexico. Jojutla, a municipality in Morelos, was among the hardest hit, left in ruins after the September 19 disaster. Much of the local infrastructure was devastated, prompting a master plan initiated by Infonavit to reconstruct the municipality's primary public buildings.
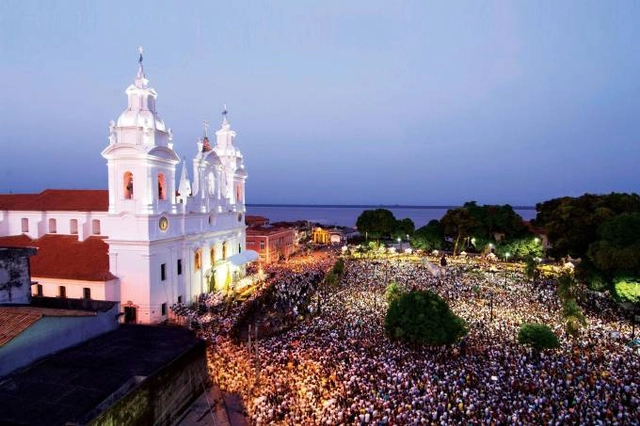
Immaterial Heritage is a concept adopted in many countries and international forums as complementary to the concept of tangible heritage in the formulation and implementation of policies to protect and safeguard cultural heritage, from an anthropological and relativistic perspective of culture. Intangible heritage is also used as a synonymous term to designate the symbolic references of the sociocultural processes of invention, transmission, and continuous practice of traditions that are fundamental to the identities of groups, social segments, communities, peoples, and nations.
This article was originally published on Common Edge.
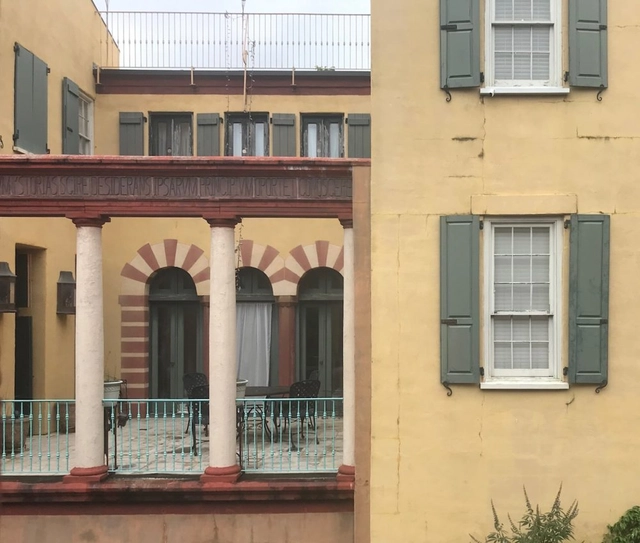
In late May, my friend Witold Rybczynski published Charleston Fancy: Little Houses & Big Dreams in the Holy City (Yale University Press), about a group of architects and developers building small infill housing in Charleston, South Carolina. Having recently witnessed too much large scale development in my hometown, Boston, the topic piqued my interest so I called up Witold to talk about his new book.

For its 9th edition, the Moscow Urban Forum continues to consolidate as one of the world’s most relevant urban conferences, bringing together a diverse group of architects, urbanists, city mayors, government officials, economists, developers, academics, citizens, and professionals from diverse fields and nationalities.
While Pierre de Meuron’s main keynote puts focus on ongoing developments in the city of Moscow, by showcasing the ambitious scheme to redevelop the Badaevskiy Brewery, the lectures and presentations acknowledged the diverse areas that shape the city, including topics such as mental health, lifestyle of the millennial generation, evolution of work, or delivery platforms. The evolution of the role of the architect was present, with a growing number of professionals now working on startups in the tech, infrastructure, real estate, construction, and mobility sectors, the new city makers.
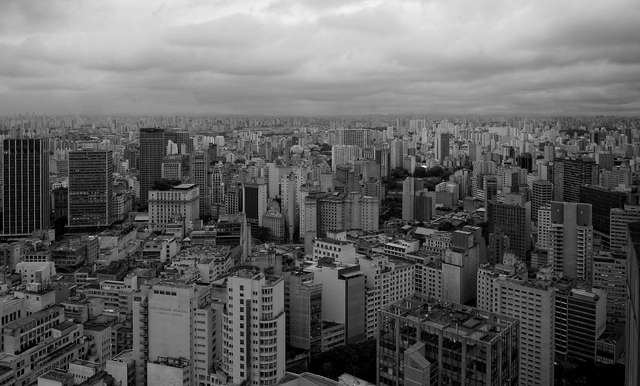
Proposed Constitutional Amendment No. 80/2019, a collective proposal led by Senator Flávio Bolsonaro, suffers from blatant unconstitutionalities, in addition to posing structural risks to economic and social development. These issues are analyzed in detail below, based on the following aspects:
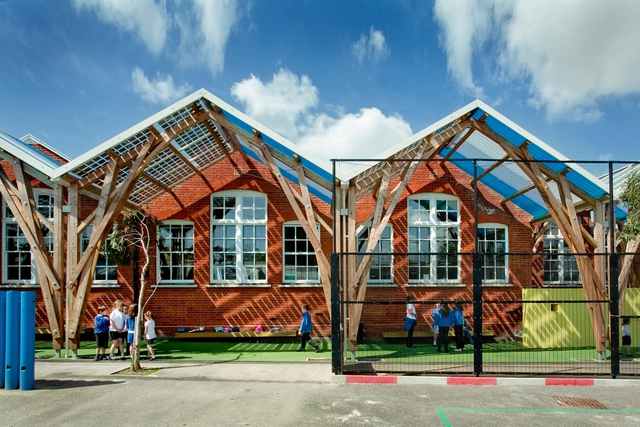
Since the 1970s, humanity’s resource consumption began to exceed what the planet could renew in a year. That is, we are withdrawing and polluting nature more than it can naturally recover. According to the World Bank, if the world's population reaches even the projected number of 9.6 billion people by 2050, it will take almost three Earth planets to provide the natural resources needed to maintain humanity's current lifestyle.
Every day an enormous amount of carbon dioxide is released into the atmosphere through industry, transportation, burning fossil fuels and even respiration of plants and living things. As the consequences of climate change become clearer, both governments and private sector companies are setting targets for carbon emission reductions, since these are regarded as the main greenhouse gases, and their high concentration in the atmosphere lead to air pollution and acid rain, among other consequences.
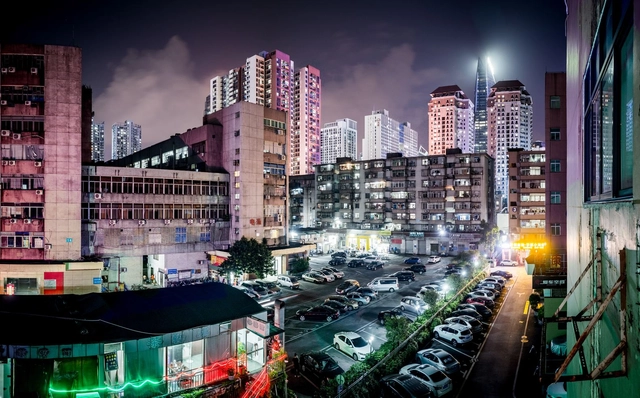
What happens when the sensor-imbued city acquires the ability to see – almost as if it had eyes? Ahead of the 2019 Shenzhen Biennale of Urbanism\Architecture (UABB), titled "Urban Interactions," ArchDaily is working with the curators of the "Eyes of the City" section at the Biennial to stimulate a discussion on how new technologies – and Artificial Intelligence in particular – might impact architecture and urban life. Here you can read the “Eyes of the City” curatorial statement by Carlo Ratti, the Politecnico di Torino and SCUT.

Every day, more architects are turning to virtual reality, driven by the rapid emergence of headsets and platforms. Architecture firms are seeking efficient ways to present their new developments, and VR technology is making a powerful impact in the visualization of unbuilt projects.
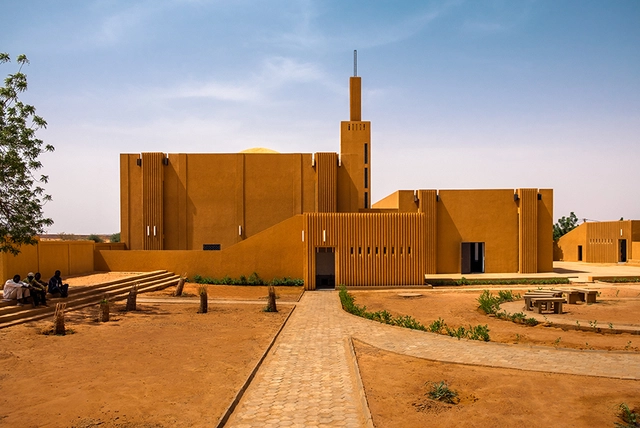
Though born in Tehran and remaining deeply inspired by her native Iran, architect Yasaman Esmaili has worked on projects all around the world. These primarily include humanitarian and crisis intervention works that deeply engage the local communities in which they are situated. A recent article by Metropolis Magazine discusses these projects in depth, as well as Esmaili’s story and inspirations.
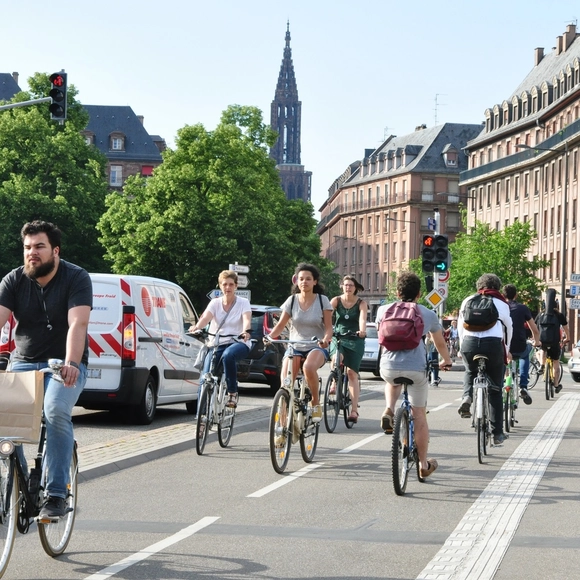
It should come as no surprise that one of the most respected surveys about bicycle use comes from a Danish organization. This ranking by Copenhagenize Design Company uses a point system to compile a list of the cities looking to re-establish the bicycle as an accepted and practical mode of transportation.

"Since childhood, I had lived by the warmth of the stove that heats and at the same time gathers the family. Seeking that warmth was a necessity in southern Chile. Here in the tropics, it is the cooling shade that gathers us, and unlike the stove, it is everywhere."
Based in Costa Rica, Bruno Stagno does not simply initiate reflections on how environmental responses can form the basis of architectural inspiration and identity; he proposes to go further, advocating for an architecture tailored to a specific latitude.
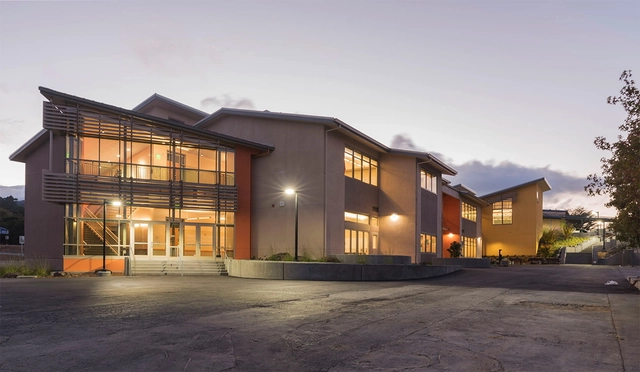
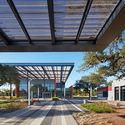
“When we started out, our goal was to change the world, to do something that would really make a difference to the lives of people,” said Chad Hamilton, AIA LEED AP BD+C, Principal Architect of Hamilton + Aitken Architects (H+AA). “And education is one of the things that really determines how people live the rest of their lives. “So, for us it’s just a wonderful feeling, to improve kids’ educational spaces.”







.jpg?1563871474 "Courtesy of SSNP Media Wars")
.jpg?1563871762 "Courtesy of SSNP Media Wars")
.jpg?1563871762)